Check Availability
Oak Brook 60523
910 Red Fox Lane
$1,375,000
● House - In Contract

910 Red Fox Lane

Oak Brook, IL 60523
bedrooms
5 Beds
bathrooms
5 Baths, 1 Half Bath
square feet
6,533 Ft²
$8,043
Est. Monthly
$210
HOA / Fees

About This Property

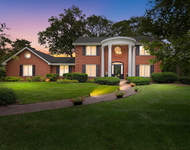
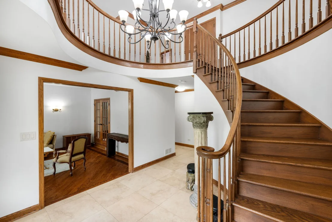
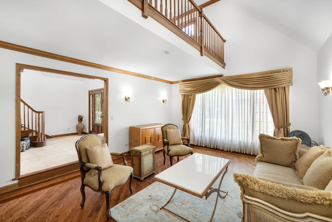
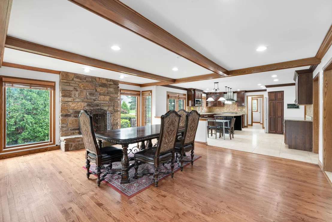
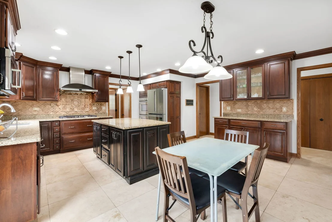
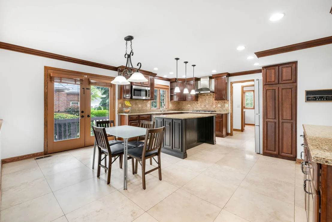
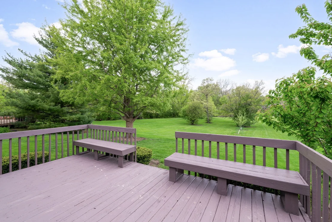
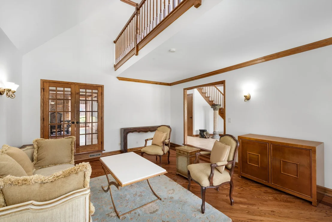
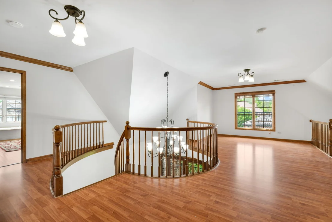
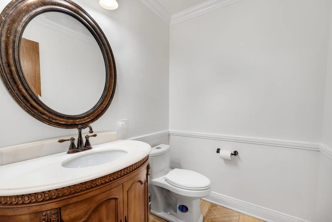
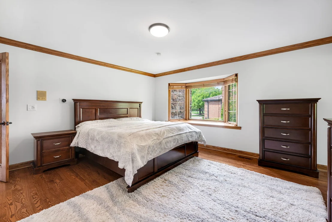
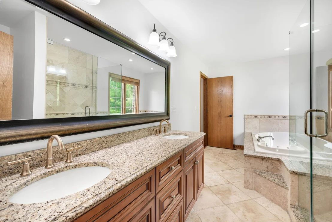
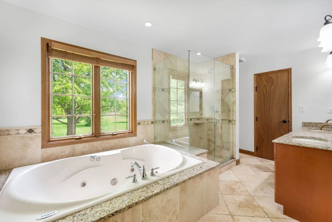
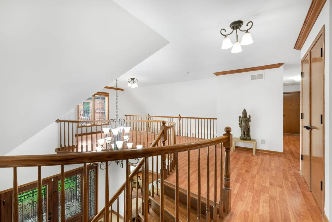
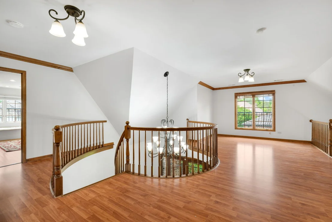
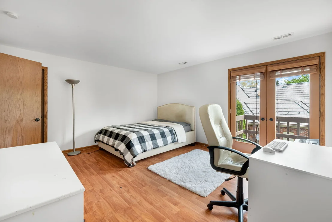
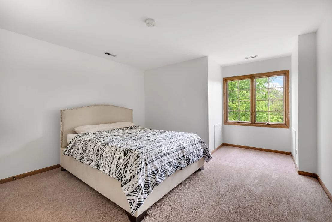
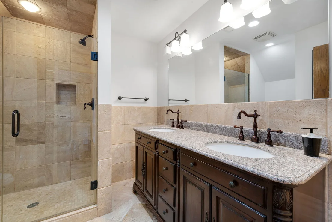
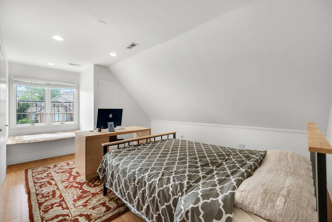
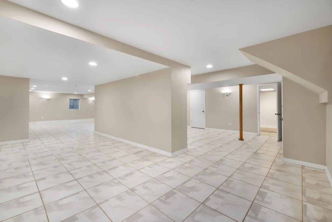
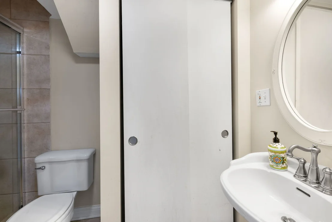
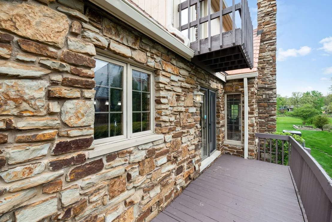
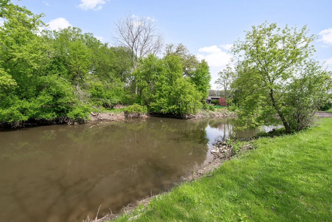
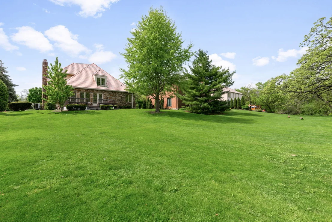
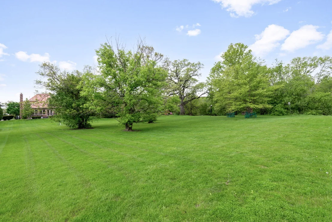
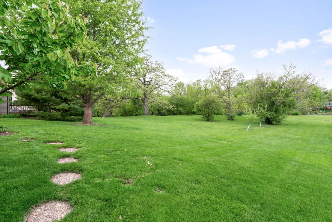
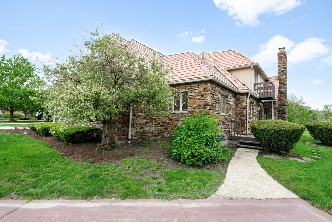
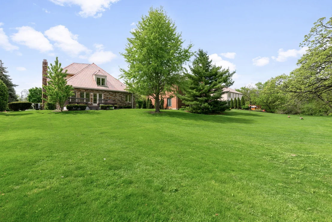
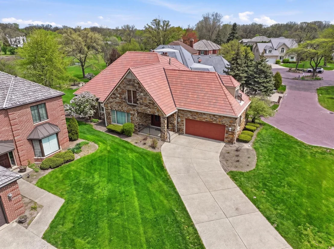
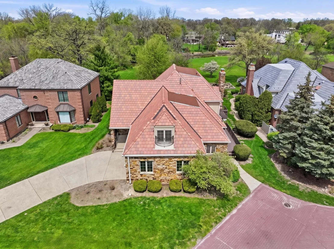
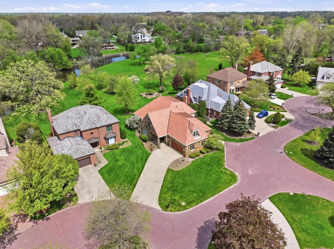
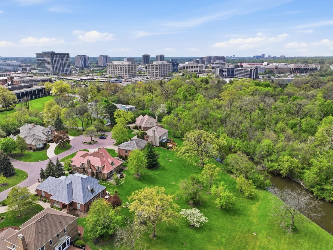
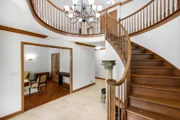
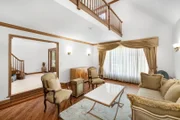
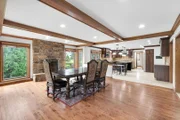
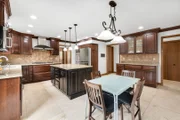
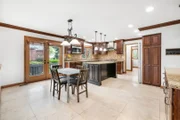
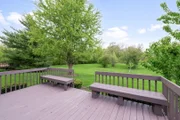
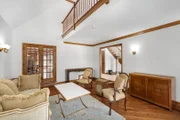
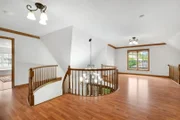
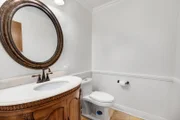
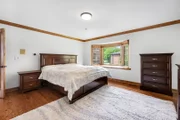
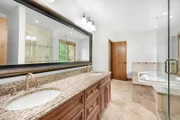
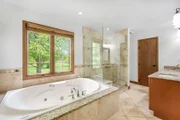
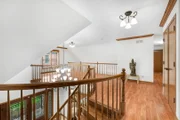
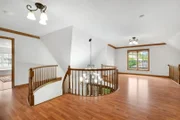
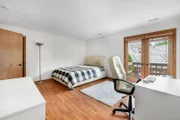
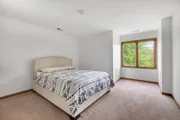
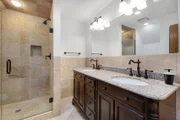
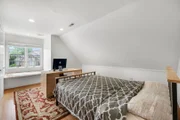
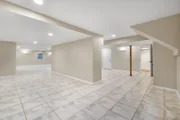
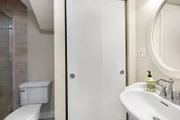
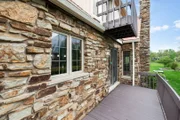
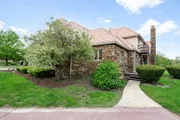
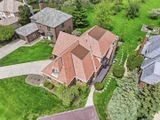
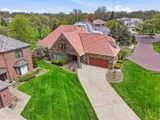
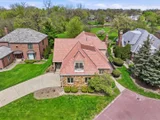
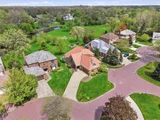
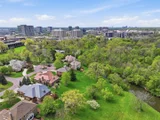
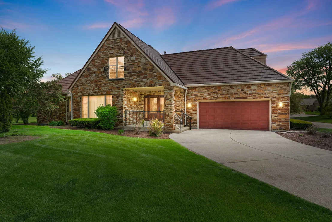
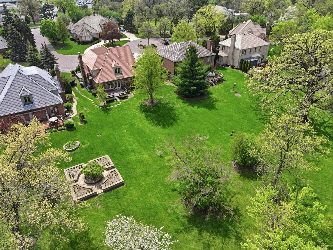
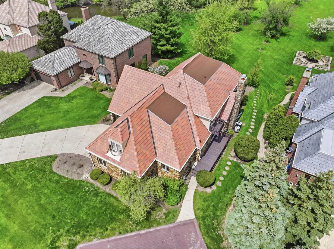
Perfectly located home in Oak Brook! Situated on a cul de sac backing to the woods and creek. Serene location and beautiful views. Steeple Chase subdivision. 4,195 sq ft plus 2,338 sq ft finished basement. 5 bedrooms and 5.1 bathrooms. 2 story foyer and grand winding staircase. Hardwood, carpet, onyx and marble flooring. Open floor plan. Large formal living room with vaulted ceilings. The chef's kitchen has a large island with breakfast bar, stainless steel appliances, custom cabinetry, large pantry, butlers pantry, open to the breakfast area with patio doors to the side deck. The kitchen and breakfast room are open to the dining room which has a stone fireplace, and family room with patio doors open to the large deck and yard with scenic views. There is a first floor primary bedroom with ensuite primary bathroom and large closet. The second floor has a large loft overlooking the foyer and the living room and 4 spacious bedrooms. 2 bedrooms have balconies and 2 have ensuite bathrooms. First floor laundry room. Mud room with plenty of room for storage. Separate powder room. The finished basement has a full bathroom, den and a large open recreation area. Inviting covered front porch. Spacious 2 car garage. Wide double driveway. Newer Da Vinci roof. Award winning Oak Brook School District 53 and Hinsdale Central High School. Great location with easy access to highways and major roads, walking distance to Oak Brook Shopping center and AMC theatres, Lifetime Fitness, restaurants, Yorks woods forest preserve. Minutes away from Fullersburg Woods and Oak Brook's 3 prime golf courses - Butler National Golf Course, Butterfield Country Club and Oak Brook Golf Course. Low Oak Brook taxes. Hidden Oasis. Perfect for family living and entertainment. Owners relocating.
Unit Size
6,533 Ft²
Days on Market
-
Land Size
0.49 acres
Price per sqft
$210
Property Type
House
Property Taxes
$1,081
HOA Dues
$210
Year Built
1988

Listed By

Lina Shah
Coldwell Banker Realty

Payment Calculator

Cap Rate Calculator

Property Highlights

Garage
Air Conditioning
Fireplace
With View
Parking Details
Has Garage
Has Open Parking
Parking Features: Concrete, Garage Door Opener, Garage, Attached, Driveway, Yes, Owned
Garage Spaces: 2
Interior Details
Half Bathrooms: 1
Full Bathrooms: 5
Interior Features: Vaulted Ceiling(s), Dry Bar, Built-in Features, Walk-In Closet(s), Open Floorplan, Granite Counters, 1st Floor Bedroom, 1st Floor Full Bath, Special Millwork
Appliances: Double Oven, Microwave, Refrigerator, Washer, Dryer, Disposal
Flooring Type: Hardwood, Carpet
Laundry Features: Main Level, In Unit, Sink
Rooms: 12
Has Fireplace
Fireplace Features: Wood Burning, Gas Log
Fireplaces: 1
Basement: Finished, Full
Exterior Details
Square Footage: 6533
Year Built: 1988
Construction Materials: Stucco, Stone
Patio and Porch Features: Deck, Patio
Lot Features: Cul-De-Sac, Nature Preserve Adjacent, Mature Trees
Lot Size Area: 21531.708
Lot Size Units: Square Feet
Lot Size Acres: 0.4943
Lot Size Square Feet: 21531.708
Lot Size Dimensions: 56.75x22.56x12.12x250x70 250
Water Source: Lake Michigan
Financial Details
Tax Annual Amount: $12,971
Utilities Details
Cooling Type: Central Air
Heating Type: Natural Gas, Zoned
Sewer : Public Sewer
Location Details
HOA/Condo/Coop Fee Includes: Insurance, Snow Removal, Parking
HOA Fee: $2,520
HOA Fee Frequency: Annually

Building Info

Overview

    General

  • Year Built: 1988
  • Effective Year Built: 1988
  • Building Count: 1
  • Bedroom Count: 0
  • Building Condition: 0
  • Building Quality: 0
  • Construction Type: 2
  • Building Style: 0
  • Exterior Walls Type: 23
  • Interior Walls Type: 0
  • Roof Shape Type: 0
  • Roof Cover Type: 0
  • Floor Count: 200
  • Living Units: 1
  • Floor Cover: 0
  • Basement Type: 8
  • Basement Area: 2,338
  • Garage Type: 1
  • Parking Space Count: 2
  • Patio Type: 0
  • Porch Type: 0
  • Pool Type: 0

    Dimensions

  • Lot Size Square Feet: 21,344
  • Total Building Area: 6,533
  • Gross Building Area: 6,533
  • Building Area: 4,195
  • Building Area Measurement: L

    Heating and Cooling

  • Air Conditioning: 0
  • Heating: 0
  • Heated Square Feet: 4,195
  • Heating Fuel Type: 0

    Utilities

  • Sewer System: 0
  • Water Service: 0

Building

  • Building Type: 0
  • Property Class: R
  • Subdivision: STEEPLECHASE SUBN
  • Land Acres: 0000000490
  • Standard Land Use Code: 1001
  • County Land Use Code: R
  • Legal Description 1: STEEPLECHASE SUBN ALL

Neighborhood

  • School District Name: Butler School District 53
  • School Tax School District: OAK BROOK
  • Census Tract: 844601

Zoning

  • Zoning: R

Geography

  • Assessors Map Reference: 3085-E1
  • Parcel: 06-23-403-008
  • Lot: 6
  • Municipality: YORK
  • Latitude: 41.8531
  • Longitude: -87.9421

    Address

  • Full Address: 910 Red Fox Ln
  • Address - House Number: 910
  • Address - Street Name: Red Fox
  • Address - Suffix Type: Ln
  • State: IL
  • City Name: Oak Brook
  • Carrier Code: C031
  • 4-Digit Zip Code: 1446
  • Zip Code: 60523

Valuation

    Tax

  • Tax Year: 2022
  • Tax Amount: $1,157,896
  • Initial Tax Delinquent Year: 2022
  • Tax Rate Code Area: 6143

    Appraisal Valuation

  • Standard Deviation: 0.1704
  • Valuation Date: Jan 10, 2024
  • Confidence Score: 78
  • Final Value: 1,154,801
  • High Value: 1,351,651
  • Low Value: 957,950

    Market Valuation

  • Market Total Value: $927,900
  • Market Land Value: $449,190
  • Market Improvement Value: $478,710

    Assessments Valuation

  • Assessed Year: 2022
  • Assessed Total Value: $309,300
  • Assessed Land Value: $149,730
  • Assessed Improvements Value: $159,570

    Sales

  • Current Sale Contract Date: Sep 26, 2014
  • Current Sale Recording Date: Sep 30, 2014
  • Current Sale Price:
  • Current Sale Document Type: 71
  • Current Sale Input Document Number: R2014-089704
  • Previous Sale Recording Date: Jan 31, 2013
  • Previous Sale Contract Date: Jan 28, 2013
  • Previous Sale Document Type: 64
Data used for valuation calculations is provided by RealtyHop, and other third party sources

Comparables

Unit
Status
Type
Beds
Baths
ft²
Price/ft²
Asking Price
Listed On
Closing Price
Sold On
HOA + Taxes

About Oak Brook


Similar Homes for Sale

Currently no similar homes around

Nearby Rentals

Unit for rent at 3309 York Road, IL, 60523

$7,500 /mo

  • 3 Beds
  • 2 Baths
  • 1,516 ft²
3309 York Road, IL, 60523 Listing by Diana Ivas
Unit for rent at 32 Chatham Lane, Oak Brook, IL, 60523

$6,500 /mo

  • 5 Beds
  • 3 Baths
  • 3,296 ft²
32 Chatham Lane, Oak Brook, IL, 60523 Listing by Moin Haque
Unit for rent at 817 S Spring Road, Elmhurst, IL, 60126

$2,950 /mo

  • 3 Beds
  • 2 Baths
  • 1,224 ft²
817 S Spring Road, Elmhurst, IL, 60126 Listing by Surinder Chandi


Frequently Asked Questions

When was property at 910 Red Fox Lane built and last sold?
The property at 910 Red Fox Lane was built in 1988 and last sold on Sep 26, 2014 for $795,000.
How much is this home worth?
The estimated value of the home located at 910 Red Fox Lane is $1,388,750.
What are some comparable homes to 910 Red Fox Lane?
There are currently no comparable homes to 910 Red Fox Lane.