


910 Peachwood Bend Drive


About This Property
Payment Calculator
Your Estimated Monthly Payment
Cap Rate Calculator
What does this mean?
Based on our analysis, the cap rate of this property is 1.25%. A negative cap rate indicates that the property might not be feasible as an income-producing asset. The median cap rate for a near zip code 11238 is 4.23%.
How much can I actually make?
Actual monthly rental income may vary between $4,760 and $7,140 depending on unit-specific characteristics. You can change the amount using the slider to further explore.
How is cap rate calculated?
Cap Rate = Net Operating Income (NOI) / Property Asset Value.
When calculating the cap rate, we assume 100% occupancy. Leverage (mortgage) is not considered.
Cap Rate provided by RealtyHop and RentHop, learn more about cap rate here.
Price History
| Date / Event | Date | Event | Price |
|---|---|---|---|
| Dec 3, 2025 | Sold | ||
| Sold | |||
| Oct 27, 2025 | In contract | - | |
| In contract | |||
| Oct 4, 2025 | Price Decreased |
$1,269,000
↓ $30K
(2.3%) | |
| Price Decreased | |||
| Aug 13, 2025 | Listed by Compass RE Texas, LLC - Houston | $1,299,000 | |
| Listed by Compass RE Texas, LLC - Houston | |||
   | |||
|
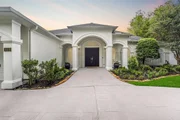
Discover refined living in this elegant custom home in the prestigious gated lake community of Parkway Villages. Designed for both relaxed comfort and grand entertaining, it features a circular driveway, 3-car garage, private courtyard, multiple covered patios, a summer kitchen with Neapolitan wood-burning pizza oven, and a shimmering lap pool. Inside, an open layout boasts soaring ceilings, grand entry, rich wood millwork, and expansive windows. The chef’s island kitchen offers custom cabinetry, SUBZERO refrigerator, premium stainless appliances, and a generous walk-in pantry. Primary and guest suites downstairs are ideal for multi-generational living. Room #3 downstairs serves as home office, workout room, craft room, or extra bedroom (no closet). Upstairs, find 3 spacious bedrooms—one with custom built-ins, perfect as a sitting room or second office. Steps away from serene lake and park. Located in the heart of Energy Corridor!
| |||
| Jul 2, 2025 | Listed | $1,350,000 | |
| Listed | |||
| | |||
|
Experience luxury living in this stunning home nestled in the exclusive gated lake community of Parkway Villages. Designed for both comfort and entertaining, this residence boasts a private courtyard, multiple covered patios, a summer kitchen with a Neapolitan wood-burning pizza oven, and a sparkling inground pool. Inside, the home features an open floor plan with soaring ceilings, oversized windows, arched doorways, and rich wood millwork that exude elegance. With 4 spacious bedrooms—2 downstairs and 2 upstairs—there’s ample space for family and guests. There are also 2 office spaces which can be used as a 5th and 6th bedroom if needed. The chef’s island kitchen is a culinary dream, complete with custom wood cabinetry, a SUBZERO refrigerator, high-end stainless steel appliances, and a large walk-in pantry. The family room offers built-ins, a gas-log fireplace, and expansive views of the outdoor retreat.
| |||

Property Highlights
Building Info
Comparables
Status
Price/ft²
Listed On
Sold On
About Westside
Similar Homes for Sale
Currently no similar homes aroundNearby Rentals

Last Updated: 5 months ago
Data Source: HAR , MLS# 83164829
 Your Privacy Choices
Phone: 425-283-2930
Address: 335 Madison Avenue, New York, NY 10017