



910 Park Vista Drive


About This Property
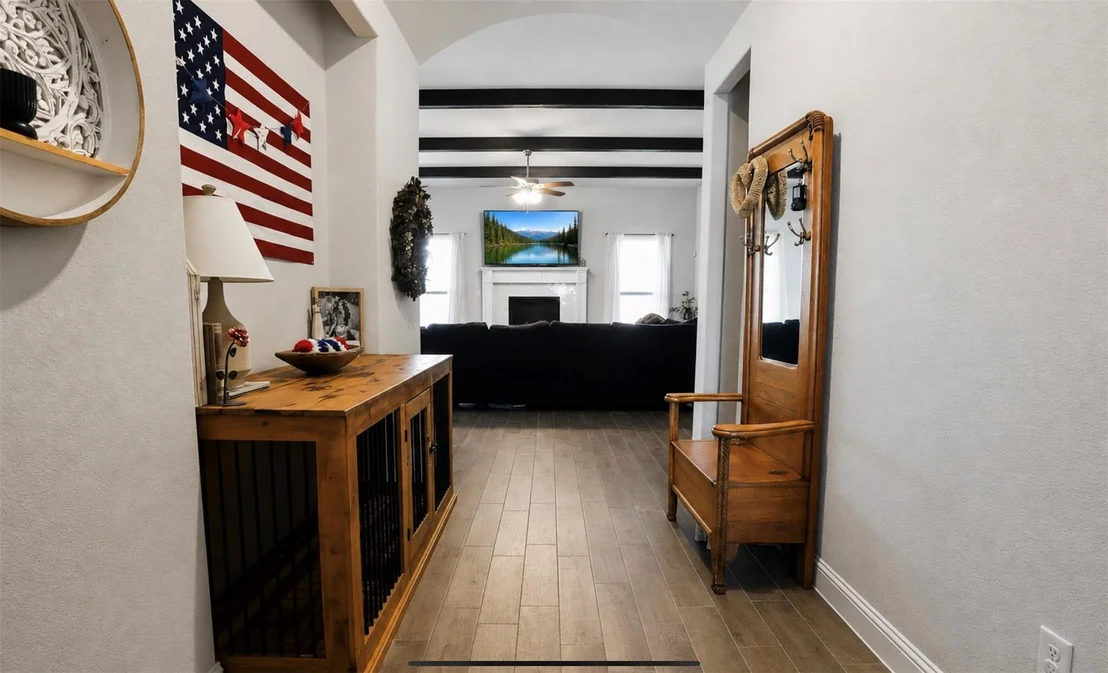
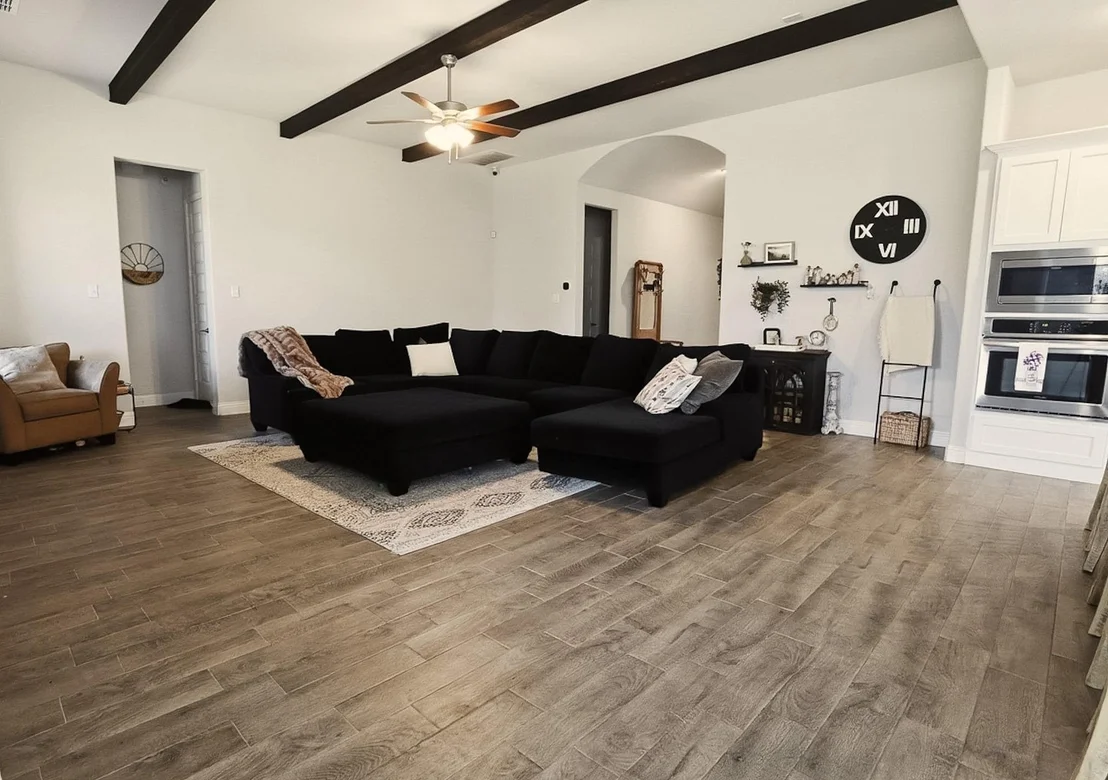
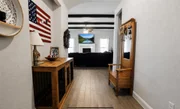
Welcome to an elevated lifestyle in this impeccably crafted single-story residence by Sandlin Homes Westwood floor plan, completed in 2021 with lots of updates. From the moment you step inside, you'll appreciate the home's refined architectural details, including elegant barrel ceilings in the foyer, dramatic exposed wood beams, soaring ceilings, stately 8-foot doors, and thoughtfully curated finishes that create an atmosphere of timeless sophistication.
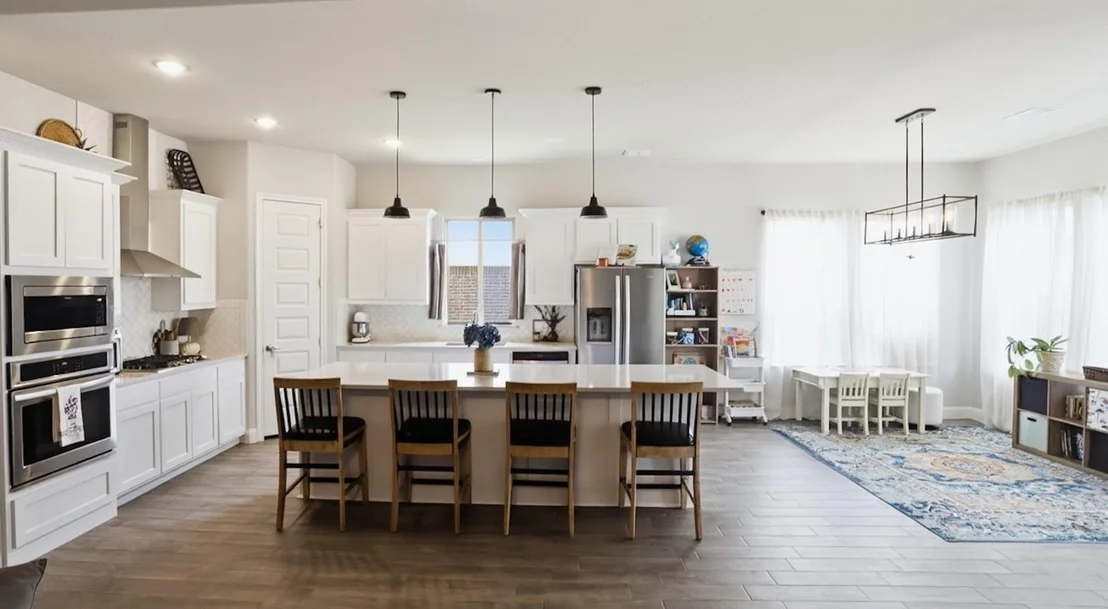
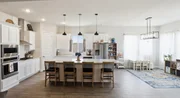
Designed for effortless luxury and everyday comfort, the expansive open-concept layout is ideal for both intimate gatherings and grand entertaining. The inviting living room is anchored by a stunning gas fireplace, while the chef-inspired kitchen serves as the heart of the home with an oversized extended island, crisp white cabinetry, stainless steel appliances, a gas range, and abundant prep and gathering space.
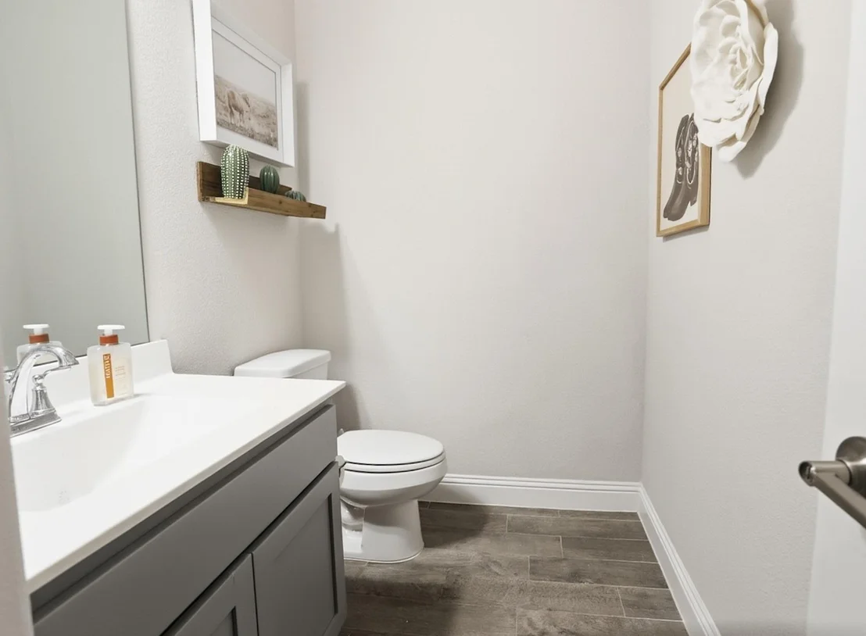
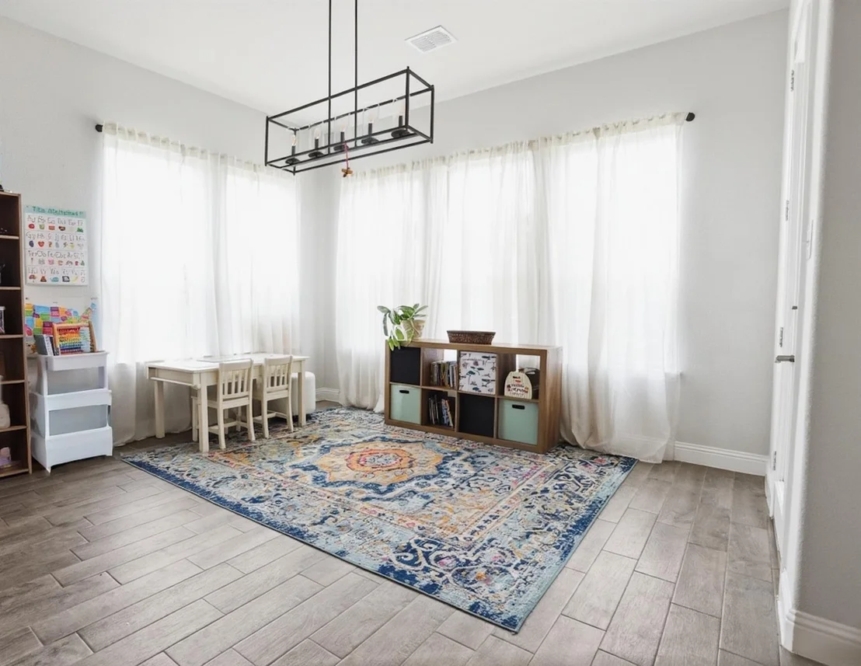
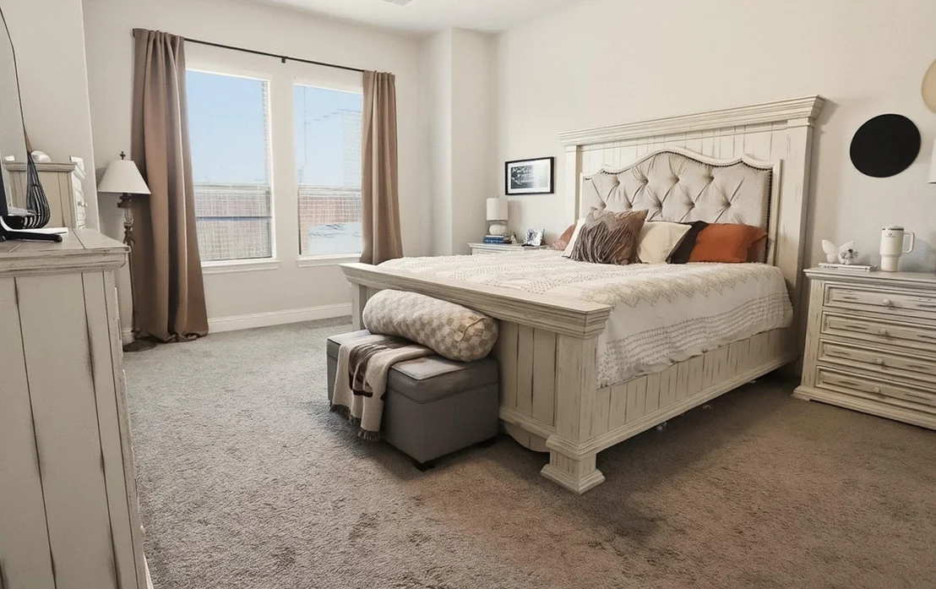
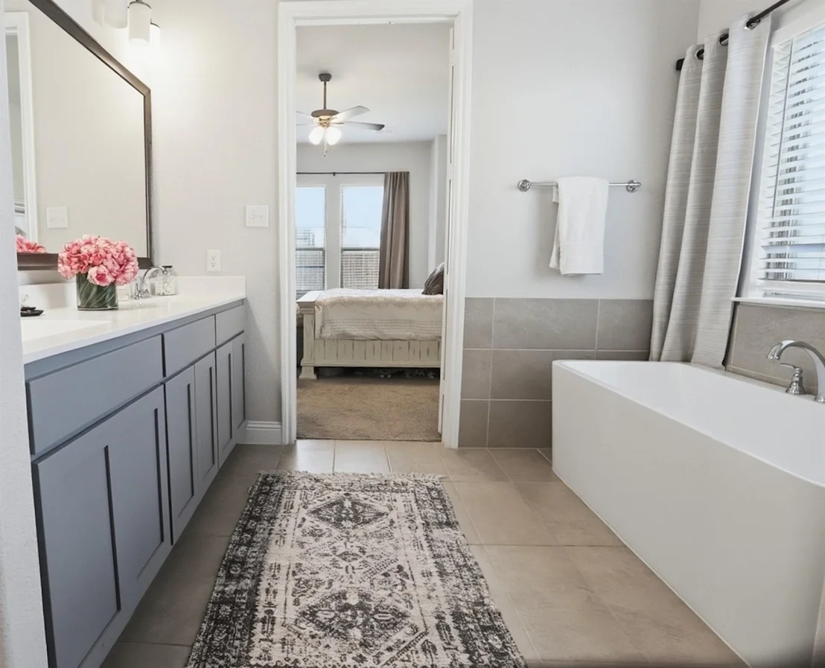
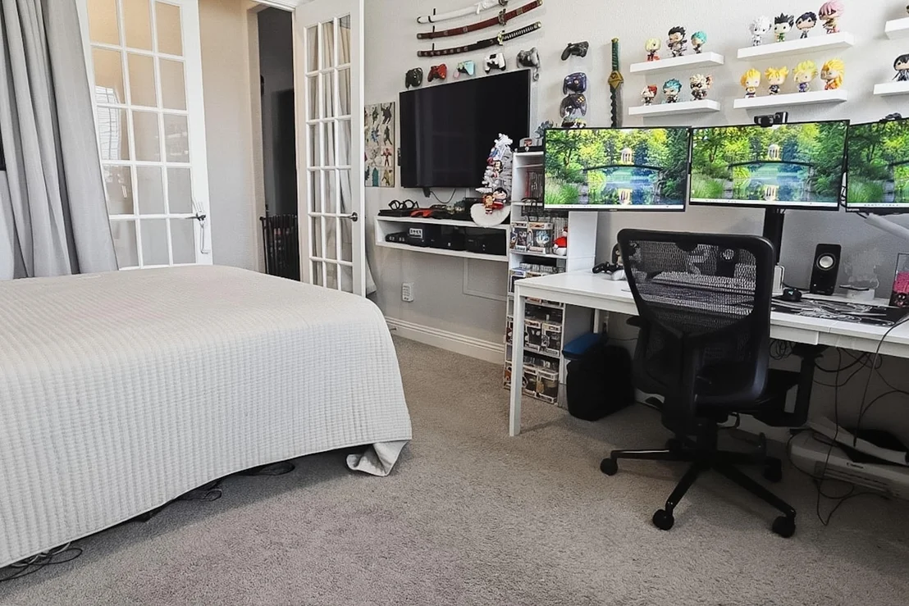
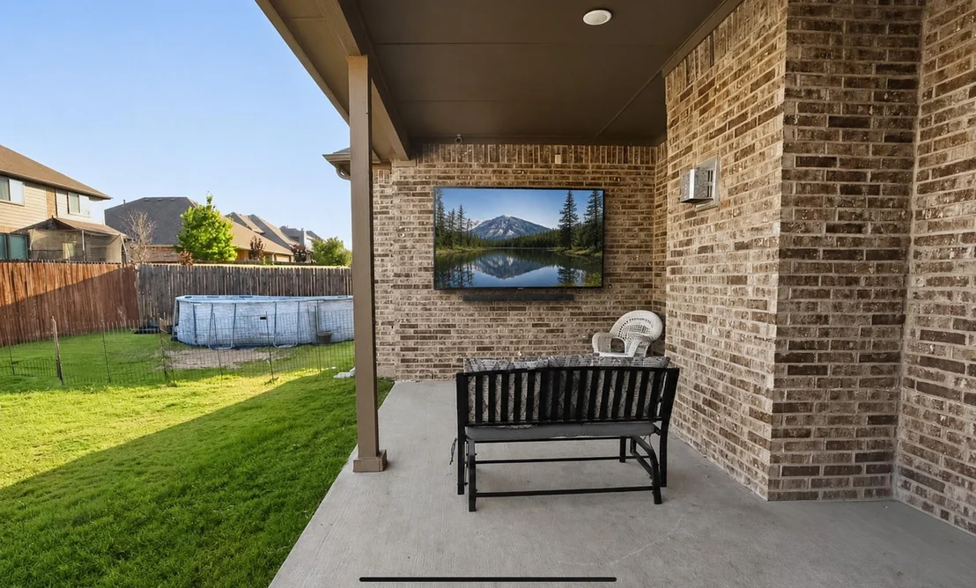
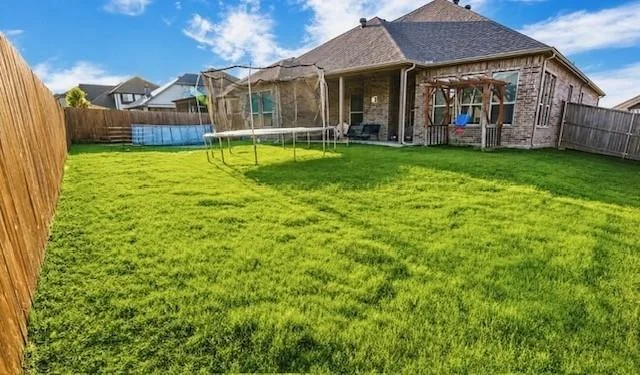
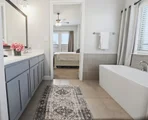
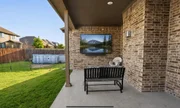
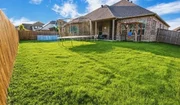
The sought-after Westwood plan offers privacy with a split-bedroom design, highlighted by a tranquil primary suite that serves as a true retreat. A dedicated executive office with elegant French doors provides the perfect work-from-home space, flex space, or fourth bedroom. A conveniently located powder bath adds comfort for guests. Enjoy outdoor living year-round on the covered patio, while the oversized 2.5-car garage provides flexibility for additional storage, a workshop, home gym, or hobby space.
Life in Timberbrook extends well beyond your front door. Residents enjoy resort-style amenities including a sparkling community pool, playground, dog park, scenic walking trails, and beautiful green spaces surrounding Oliver Creek-all within the award-winning Northwest ISD.
With fewer than 1% of homes in Timberbrook featuring the coveted Westwood floor plan-and even fewer offering this level of upgrades-this is a rare opportunity to own one of the community's most desirable homes.
Listed By
Payment Calculator
Your Estimated Monthly Payment
Cap Rate Calculator
What does this mean?
Based on our analysis, the cap rate of this property is 1.25%. A negative cap rate indicates that the property might not be feasible as an income-producing asset. The median cap rate for a near zip code 11238 is 4.23%.
How much can I actually make?
Actual monthly rental income may vary between $4,760 and $7,140 depending on unit-specific characteristics. You can change the amount using the slider to further explore.
How is cap rate calculated?
Cap Rate = Net Operating Income (NOI) / Property Asset Value.
When calculating the cap rate, we assume 100% occupancy. Leverage (mortgage) is not considered.
Cap Rate provided by RealtyHop and RentHop, learn more about cap rate here.
Price History
| Date / Event | Date | Event | Price |
|---|---|---|---|
| Sep 17, 2026 | Price Decreased |
$479,000
↓ $900
(0.2%) | |
| Price Decreased | |||
| Jul 6, 2026 | Price Decreased |
$479,900
↓ $10K
(2%) | |
| Price Decreased | |||
| Jun 9, 2026 | Listed by Monument Realty | $489,900 | |
| Listed by Monument Realty | |||
| Mar 27, 2024 | No longer available | - | |
| No longer available | |||
| Feb 3, 2024 | Listed by Premier Realty Group | $479,900 | |
| Listed by Premier Realty Group | |||
| | |||
|
Welcome home to this fabulous single story in Timberbrook in the quaint community of Justin. This Sandlin built home was completed in 2021 and boasts barrel ceilings in the foyer, gorgeous ceiling beams in the living room, 8 foot doors, and tall ceilings throughout. This open floor plan is designed for entertaining with a spacious living room with a stunning gas fireplace as the focal point. The extra long kitchen island serves as a gathering place for family and friends in this well appointed kitchen; it includes a gas range, stainless appliances and clean white cabinets and finishes. The Westwood floorplan from Sandlin is well thought out with a split master bedroom, a dedicated office with French doors, and a convenient half bath for guests. The covered patio in the backyard makes for additional living space outdoors. Timberbrook is served by Northwest ISD and has wonderful amenities including a community pool, playground, dog park, walking trails and green space along Oliver Creek! The manager has listed the unit size as 2447 square feet.
| |||
Property Highlights
Building Info
Comparables
Status
Price/ft²
Listed On
Sold On
About Denton
Similar Homes for Sale
Currently no similar homes aroundNearby Rentals



Last Updated: 17 days ago
Data Source: NTREIS MLS, MLS# 21297185
Details provided by NTREIS and may not match the public record












 Your Privacy Choices
Phone: 425-283-2930
Address: 335 Madison Avenue, New York, NY 10017