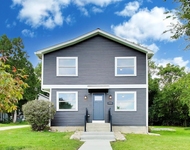
See Home Value
$242,500
● House - Off Market

910 Linda Drive

ALGONQUIN, IL 60102
bedrooms
4 Beds
bathrooms
3 Baths, 1 Half Bath
$446,119
RealtyHop Estimate
71.65%
Since Jul 1, 2007
National-US
Primary Model

About This Property

Sellers say Let's make a deal!!!  Dramatic price change in this great home really makes this the BEST DEAL IN TOWN.  Bring your decorating touches and make this house your home!!  Freshly painted, new carpet, newer counter-tops, full finished basement, beautiful deck & gazebo to enjoy the spring & summer evenings.  Corner fireplace in Family room to warm the fall & winter evenings.  RELO ADDENDUMS REQUIRED
Unit Size
-
Days on Market
-
Land Size
-
Price per sqft
-
Property Type
House
Property Taxes
$485
HOA Dues
-
Year Built
1986

Payment Calculator

Cap Rate Calculator

Last updated: 2 years ago (MRED MLS #06327608)

Price History

Date / Event Date Event Price
Apr 26, 2019 Sold
Sold
Mar 8, 2019 Listed by Re/Max 1st $289,900
Listed by Re/Max 1st
A RARE TRULY MOVE IN CONDITION 2-STORY W/4-BRS, 2.5 BATH HOME OFFERS MANY RECENT UPDATES/IMPROVEMENTS THROUGH OUT! RECENTLY RENOVATED KITCHEN W/CUSTOM STONE SINK, TILE BACK SPLASH, STAINLESS APPLIANCES, HW FLOORS, NEW LIGHT FIXTURE W/LED BULBS, PLUS EATING AREA & PANTRY. LARGE LIVING ROOM. SEP. FORMAL DINING RM W/HW FLOORS, NEW DESIGNER LIGHT FIXTURE. FAMILY RM. OFF KITCHEN/EATING AREA HAS SLIDING GLASS DRS TO DECK & REMOTE START FP. 1ST FLOOR LAUNDRY/MUD ROOM W/WASHTUB. UPGRADED WHIRLPOOL WASHER-DRYER. ADDL 1ST FLR FEATURES ARE POWDER ROOM, CUSTOM STAIRCASE, CROWN MOLDING & FRESHLY PAINTED. 2ND FLOOR MASTER SUITE OFFERS RECENTLY RENOVATED BATH, NEW CEILING FAN & WALK-IN. 3-GOODSIZED BEDROOMS, ONE W/CUSTOM CEILING FAN, PERFECT FOR GROWING FAMILY! NICELY STYLED FULL BATH. FULL BSMT HAS LARGE REC, RM. W/BAR, RECESSED LIGHTING, NEW VINYL FLOORING, TRIM & PAINT. PLAYROOM. STORAGE RM W/NEW EPOXY FLR. FENCED YARD W/DECK & GAZEBO. NEWER ROOF, SIDING, WATER HEATER. CURB APPEAL & MUCH MORE!!
Jun 15, 2007 Sold
Sold
Oct 30, 2006 Listed by CENTURY 21 Roberts & Andrews $259,900
Listed by CENTURY 21 Roberts & Andrews

Property Highlights

Garage

Building Info

Overview

    General

  • Year Built: 1986
  • Effective Year Built: 1986
  • Building Count: 1
  • Total Rooms: 12
  • Bedroom Count: 4
  • Bathroom Count: 3
  • Full Bathrooms: 2
  • Partial Bathrooms: 3
  • Building Condition: 0
  • Building Quality: 0
  • Construction Type: 0
  • Building Style: 5
  • Exterior Walls Type: 19
  • Interior Walls Type: 0
  • Roof Shape Type: 0
  • Roof Cover Type: 0
  • Floor Count: 200
  • Living Units: 1
  • Floor Cover: 0
  • Basement Type: 8
  • Basement Area: 1,066
  • Garage Type: 1
  • Parking Space Count: 2
  • Patio Type: 0
  • Porch Type: 0
  • Pool Type: 0

    Dimensions

  • Lot Size Square Feet: 11,700
  • Lot Size Depth Feet: 1,300
  • Lot Size Frontage Feet: 900
  • Total Building Area: 3,198
  • Building Area: 2,984
  • Building Area Measurement: L

    Heating and Cooling

  • Air Conditioning: 1
  • Heating: 4
  • Heated Square Feet: 2,984
  • Heating Fuel Type: 3

    Utilities

  • Sewer System: 0
  • Water Service: 2

Building

  • Building Type: 0
  • Property Class: R
  • Subdivision: ALTA VISTA UNIT 3
  • Land Acres: 0000000269
  • Standard Land Use Code: 1000
  • County Land Use Code: 0040
  • Legal Description 1: DOC 2019R0012120 LT 2 BLK 1 ALTA VISTA UNIT 3

Neighborhood

  • School District Name: Community Unit School District 300
  • Census Tract: 871310

Geography

  • Parcel: 19-34-479-012
  • Block: 1
  • Lot: 2
  • Municipality: ALGONQUIN TWP
  • Latitude: 42.1547
  • Longitude: -88.2807

    Address

  • Full Address: 910 Linda Dr
  • Legal Unit: 3
  • Address - House Number: 910
  • Address - Street Name: Linda
  • Address - Suffix Type: Dr
  • State: IL
  • City Name: Algonquin
  • Carrier Code: C003
  • 4-Digit Zip Code: 3069
  • Zip Code: 60102

Valuation

    Tax

  • Tax Year: 2022
  • Tax Amount: $865,516
  • Tax Rate Code Area: 19005

    Appraisal Valuation

  • Standard Deviation: 0.1639
  • Valuation Date: Jan 10, 2024
  • Confidence Score: 79
  • Final Value: 423,098
  • High Value: 492,474
  • Low Value: 353,721

    Market Valuation

  • Market Total Value: $320,772
  • Market Land Value: $75,699
  • Market Improvement Value: $245,073

    Assessments Valuation

  • Assessed Year: 2022
  • Assessed Total Value: $106,924
  • Assessed Land Value: $25,233
  • Assessed Improvements Value: $81,691

    Sales

  • Current Sale Contract Date: Apr 12, 2019
  • Current Sale Recording Date: May 02, 2019
  • Current Sale Price:
  • Current Sale Document Type: 71
  • Current Sale Input Document Number: 2019R0012120
  • Previous Sale Recording Date: Feb 21, 2018
  • Previous Sale Contract Date: Feb 14, 2018
  • Previous Sale Amount: $267,000
  • Previous Sale Document Type: 71

    Financing

  • First Mortgage Financing Type: UNK
Data used for valuation calculations is provided by RealtyHop, and other third party sources

Comparables

Unit
Status
Type
Beds
Baths
ft²
Price/ft²
Asking Price
Listed On
Closing Price
Sold On
HOA + Taxes

About Alta Vista


Similar Homes for Sale

Currently no similar homes around

Nearby Rentals

Unit for rent at 1444 Seminole Road, Algonquin, IL, 60102

$3,500 /mo

  • 4 Beds
  • 2 Baths
  • 2,900 ft²
1444 Seminole Road, Algonquin, IL, 60102 Listing by Michael Mandile


Frequently Asked Questions

When was property at 910 Linda Drive built and last sold?
The property at 910 Linda Drive was built in 1986 and last sold on Apr 12, 2019 for $280,000.
How much is this home worth?
The estimated value of the home located at 910 Linda Drive is $0.
What are some comparable homes to 910 Linda Drive?
There are currently no comparable homes to 910 Linda Drive.