See Home Value
$466,000
● House - Off Market

910 Limerick Lane

McHenry, IL 60050
bedrooms
4 Beds
bathrooms
4 Baths, 1 Half Bath
square feet
3,140 Ft²
$467,367
RealtyHop Estimate
-0.56%
Since Sep 1, 2023
National-US
Primary Model

About This Property

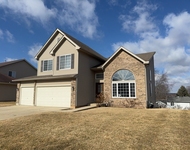
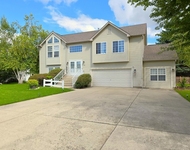
Welcome to the magnificent home at 910 Limerick in the highly sought-after Legend Lakes community. This popular Ultima Model offers over 4700sf of finished living area and an impressive array of features and amenities, providing the perfect blend of luxury and comfort for a modern lifestyle.    This spacious home boasts a total of 5 bedrooms, providing plenty of room for a growing family or accommodating guests. Additionally, the main level offers the convenience of an office, which can also serve as a 1st-floor bedroom if desired. The laundry room and powder room have been tastefully updated with a new vanity, slop sink, and storage, enhancing both functionality and style.    The heart of the home is the updated gourmet kitchen, complete with quartz countertops, a breakfast bar, island, and double pantry. The modern fixtures and sleek design create an atmosphere that is both functional and visually appealing. Hardwood flooring graces much of the first floor, while plush carpeting adds comfort to the upstairs living areas.    The open floor plan showcases the home's grandeur, with dramatic 2-story ceilings in the foyer and family room. The family room also features a gas start wood-burning fireplace, providing a cozy focal point for gatherings. Natural light abounds, creating a warm and inviting ambiance throughout the home.    The master suite is a true retreat, offering ample space for a lounging area and boasting his and her walk-in closets. The en-suite bathroom features a private water closet, separate shower, and a jet tub, perfect for unwinding after a long day.  This spacious home boasts a total of 5 bedrooms, providing plenty of room for a growing family or accommodating guests. Additionally, the main level offers the convenience of an office, which can also serve as a 1st-floor bedroom if desired. The laundry room and powder room have been tastefully updated with a new vanity, slop sink, and storage, enhancing both functionality and style.    The fully finished basement is a highlight of this home, offering a custom wet bar, a rec room with a pool table, a work out room, a fifth bedroom, a full bath, and workshop space with additional storage. It's an entertainer's dream and provides endless possibilities for recreation and relaxation.    Outdoor living is equally impressive, with a huge deck covered by a custom-built pergola. This covered area provides shade and protection from the elements, allowing you to entertain guests or enjoy the outdoors in any weather. The deck also features Bluetooth lights and a misting system, enhancing the ambiance and comfort.  Also included is a shed, and 3 car garage for all your needs.  Living in Legend Lakes offers a vibrant and active lifestyle. The neighborhood features scenic walking paths that wind around the lakes, perfect for leisurely strolls or jogging. Bike paths cater to outdoor enthusiasts, while multiple parks, baseball and soccer fields, and a basketball court provide opportunities for sports and recreation. The presence of a nearby fire station adds an extra layer of security and peace of mind.

Unit Size
3,140 Ft²
Days on Market
-
Land Size
0.25 acres
Price per sqft
$150
Property Type
House
Property Taxes
$778
HOA Dues
-
Year Built
2003

Payment Calculator

Cap Rate Calculator

Last updated: 3 years ago (MRED MLS #11819100)

Price History

Date / Event Date Event Price
Aug 10, 2023 Sold
Sold
Jul 5, 2023 Listed by Keller Williams North Shore West $470,000
Listed by Keller Williams North Shore West

Property Highlights

Air Conditioning
Fireplace

Building Info

Overview

    General

  • Year Built: 2003
  • Effective Year Built: 2003
  • Building Count: 1
  • Total Rooms: 10
  • Bedroom Count: 4
  • Bathroom Count: 4
  • Full Bathrooms: 2
  • Partial Bathrooms: 4
  • Bathroom Plumbing Fixtures: 13
  • Building Condition: 0
  • Building Quality: 0
  • Construction Type: 0
  • Building Style: 28
  • Exterior Walls Type: 19
  • Interior Walls Type: 0
  • Roof Shape Type: 0
  • Roof Cover Type: 0
  • Floor Count: 200
  • Floor Cover: 0
  • Basement Type: 9
  • Basement Area: 1,584
  • Garage Type: 7
  • Garage Square Area: 630
  • Parking Space Count: 2
  • Patio Type: 79
  • Porch Type: 36
  • Pool Type: 0

    Dimensions

  • Lot Size Square Feet: 14,375
  • Total Building Area: 5,202
  • Building Area: 3,140
  • Building Area Measurement: L

    Heating and Cooling

  • Fireplace Count: 1
  • Air Conditioning: 1
  • Heating: 3
  • Heated Square Feet: 3,138
  • Heating Fuel Type: 0

    Utilities

  • Sewer System: 1
  • Water Service: 2

Building

  • Building Type: 0
  • Property Class: R
  • Subdivision: SHAMROCK FARMS SUB NEIGHBORHOOD 3
  • Land Acres: 0000000328
  • Standard Land Use Code: 1000
  • County Land Use Code: 0040
  • Legal Description 1: DOC 2012R0023723 LT 21 SHAMROCK FARMS SUB NEIGHBORHOOD 3 MEMO: HOWARD, CHRISTOPHER J/SHAFFER, TRISHA A

Neighborhood

  • School District Name: McHenry Community High School District 156
  • Census Tract: 870501

Geography

  • Parcel: 09-32-227-006
  • Lot: 21
  • Municipality: MCHENRY TWP
  • Latitude: 42.3394
  • Longitude: -88.3188

    Address

  • Full Address: 910 Limerick Ln
  • Address - House Number: 910
  • Address - Street Name: Limerick
  • Address - Suffix Type: Ln
  • State: IL
  • City Name: Mchenry
  • Carrier Code: R028
  • 4-Digit Zip Code: 8082
  • Zip Code: 60050

Valuation

    Tax

  • Tax Year: 2022
  • Tax Amount: $977,688
  • Tax Rate Code Area: 09059

    Appraisal Valuation

  • Standard Deviation: 0.1918
  • Valuation Date: Jan 10, 2024
  • Confidence Score: 74
  • Final Value: 465,415
  • High Value: 554,700
  • Low Value: 376,131

    Market Valuation

  • Market Total Value: $326,763
  • Market Land Value: $63,891
  • Market Improvement Value: $262,872

    Assessments Valuation

  • Assessed Year: 2022
  • Assessed Total Value: $108,921
  • Assessed Land Value: $21,297
  • Assessed Improvements Value: $87,624

    Sales

  • Current Sale Contract Date: Aug 07, 2023
  • Current Sale Recording Date: Sep 12, 2023
  • Current Sale Price:
  • Current Sale Document Type: 71
  • Current Sale Input Document Number: 22759
  • Previous Sale Recording Date: Aug 05, 2016
  • Previous Sale Contract Date: Jul 26, 2016
  • Previous Sale Amount: $220,000
  • Previous Sale Document Type: 71
Data used for valuation calculations is provided by RealtyHop, and other third party sources

Comparables

Unit
Status
Type
Beds
Baths
ft²
Price/ft²
Asking Price
Listed On
Closing Price
Sold On
HOA + Taxes

About Shamrock Farms


Similar Homes for Sale

Currently no similar homes around

Nearby Rentals

Unit for rent at 5404 Glenbrook Trail, McHenry, IL, 60050

$2,895 /mo

  • 3 Beds
  • 2 Baths
  • 2,109 ft²
5404 Glenbrook Trail, McHenry, IL, 60050 Listing by Richard O'Connor
Unit for rent at 504 Cartwright Trail, McHenry, IL, 60050

$2,999 /mo

  • 3 Beds
  • 2 Baths
  • 3,123 ft²
504 Cartwright Trail, McHenry, IL, 60050 Listing by Kimberly Schmidt


Frequently Asked Questions

When was property at 910 Limerick Lane built and last sold?
The property at 910 Limerick Lane was built in 2003 and last sold on Aug 7, 2023 for $466,000.
How much is this home worth?
The estimated value of the home located at 910 Limerick Lane is $0.
What are some comparable homes to 910 Limerick Lane?
There are currently no comparable homes to 910 Limerick Lane.