Check Availability
$899,900
● House - For Sale

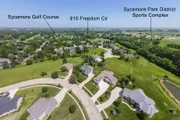
910 Freedom Circle

Sycamore, IL 60178
bedrooms
5 Beds
bathrooms
5 Baths
square feet
6,200 Ft²
$5,703
Est. Monthly
$5
HOA / Fees

About This Property

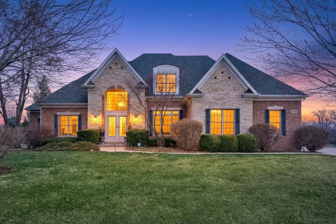
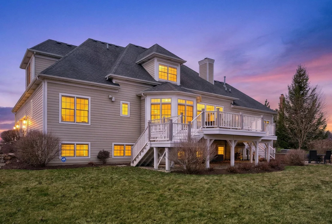
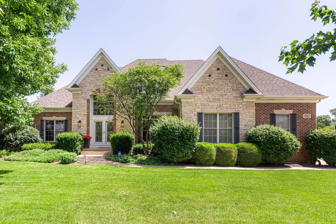
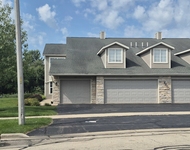
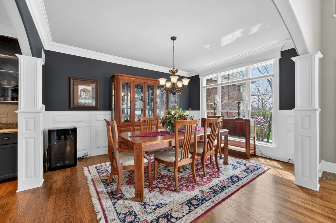
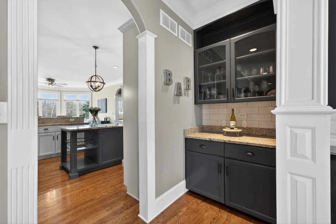
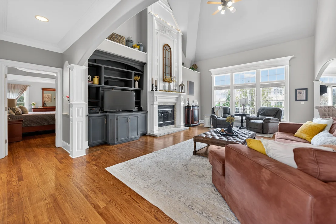
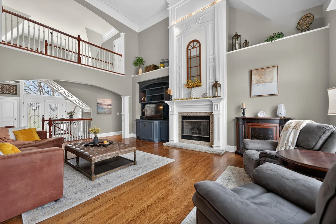
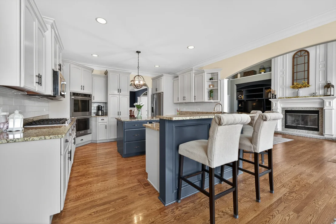
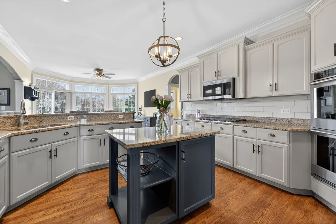
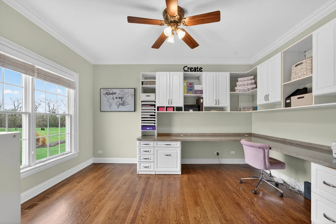
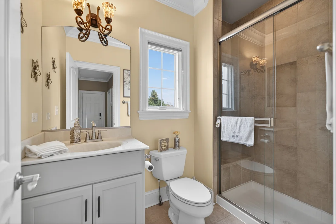
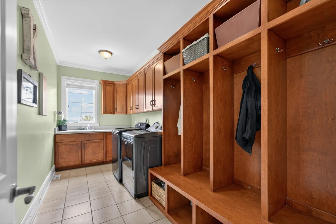
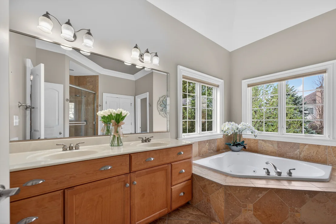
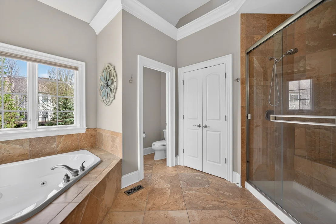
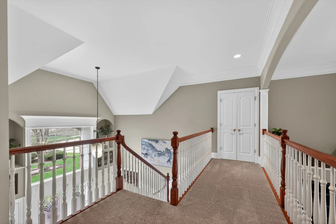
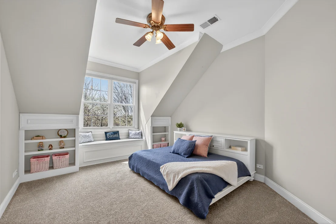
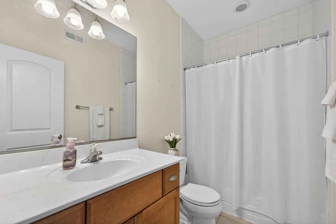
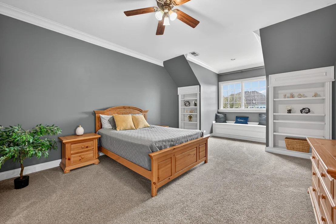
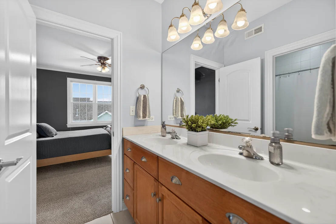
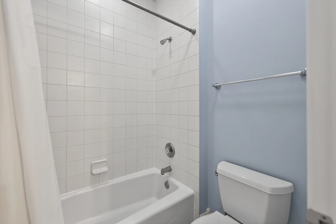
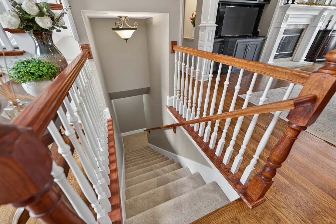
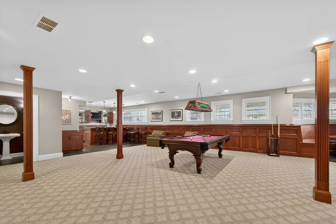
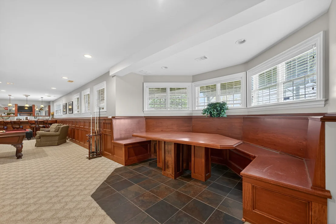
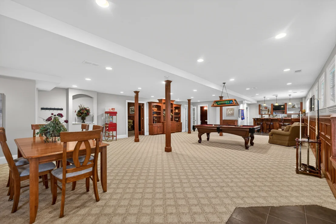
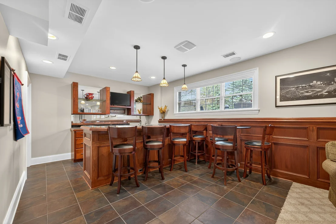
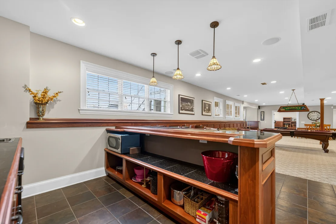
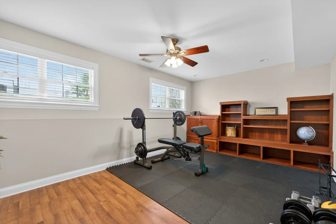
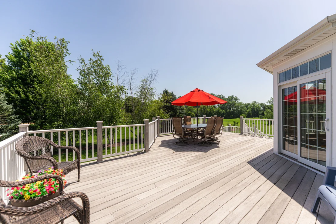
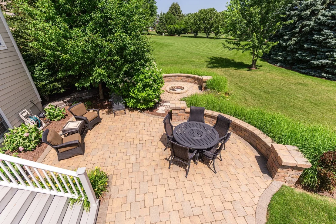
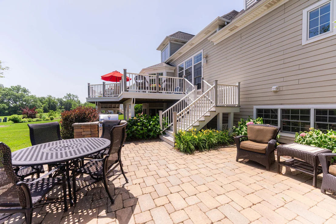
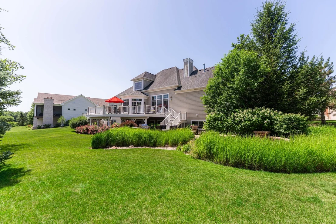
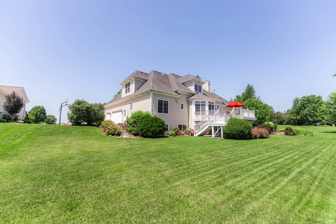
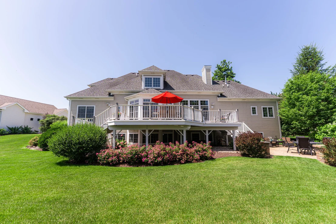
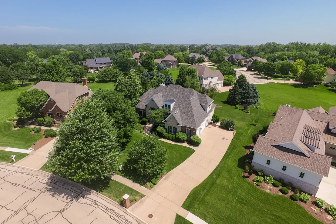
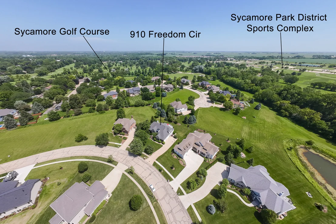
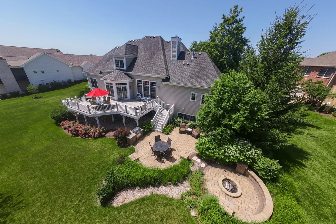
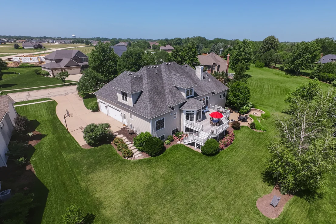
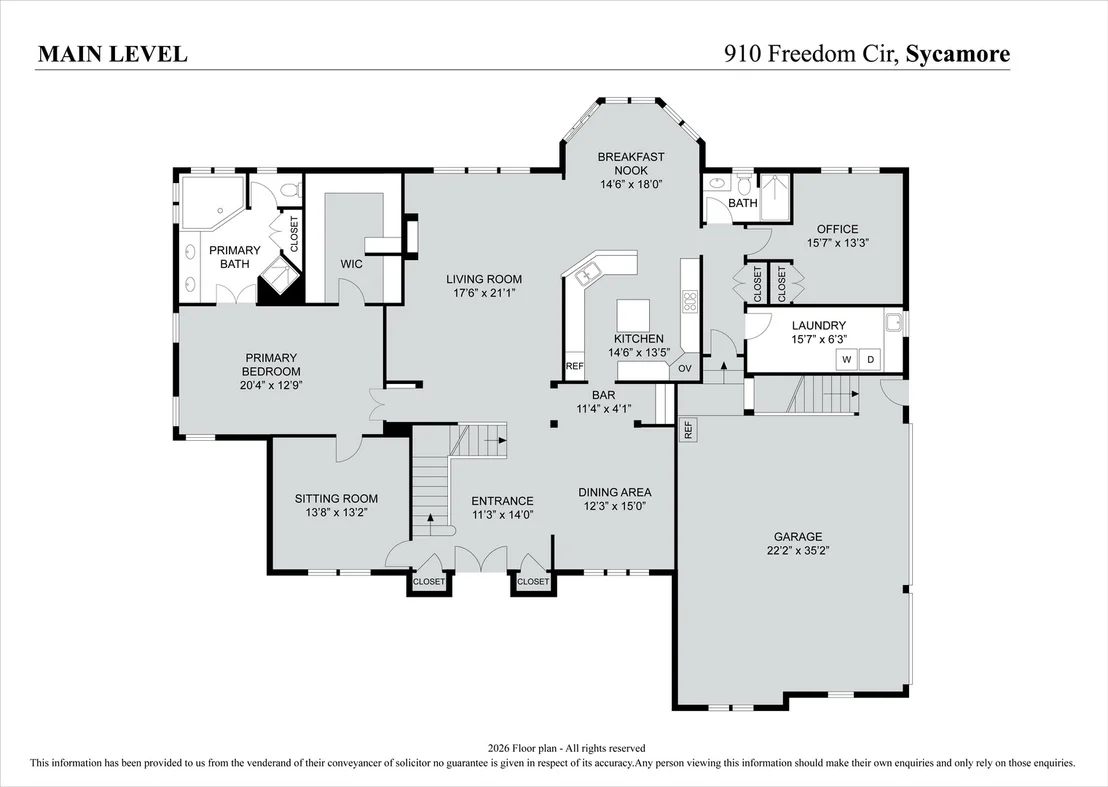
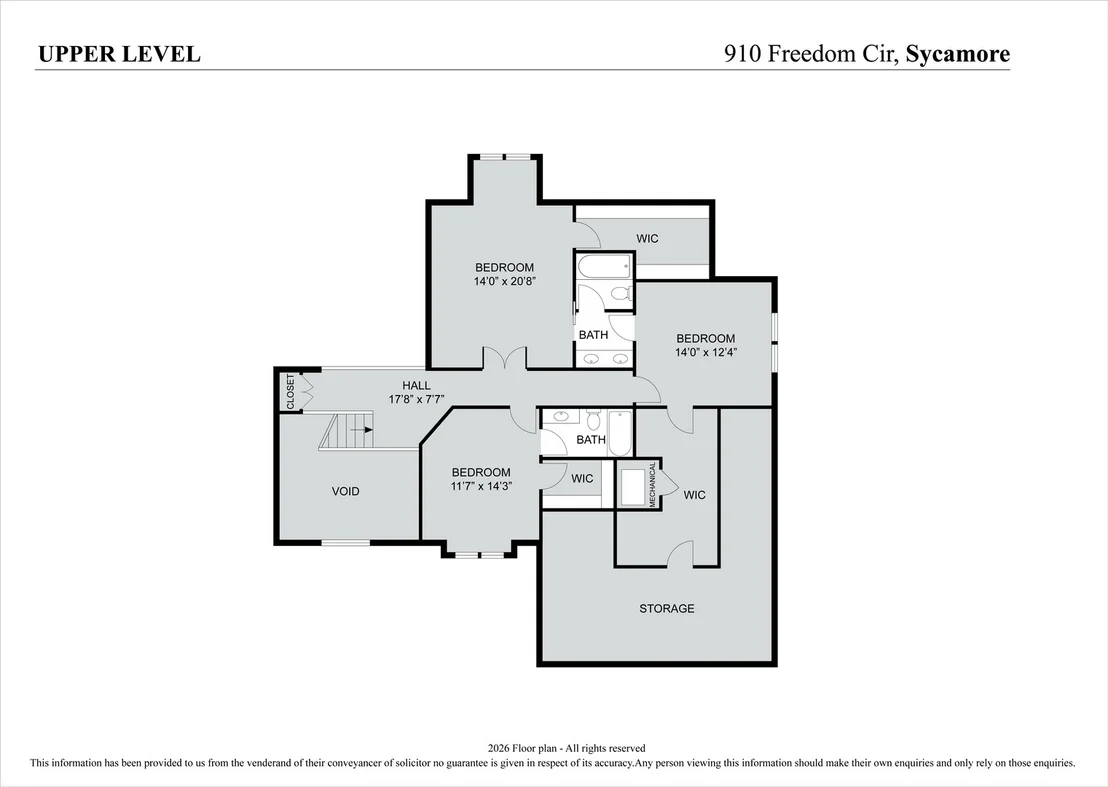
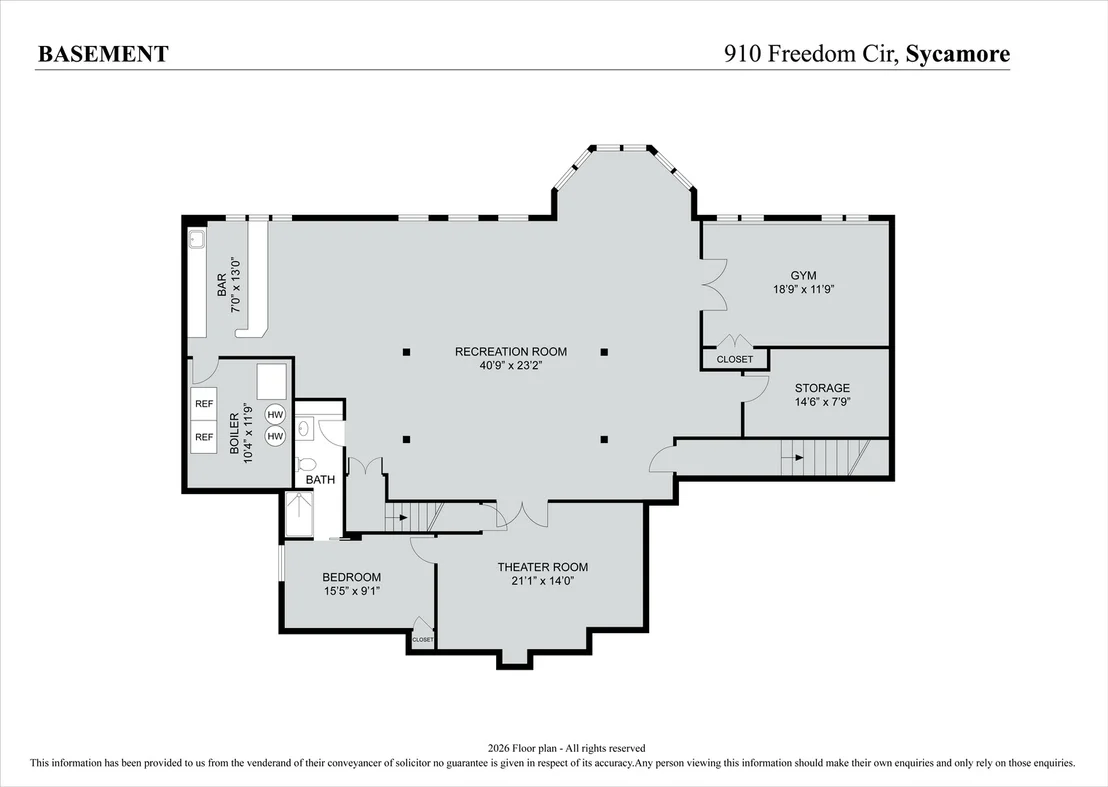
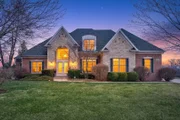
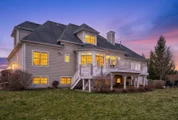
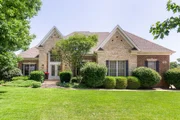
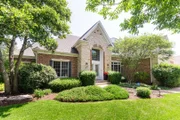
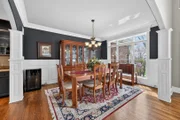
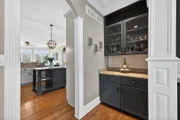
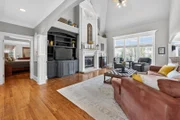
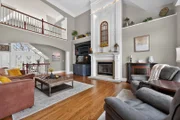
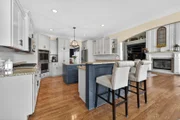
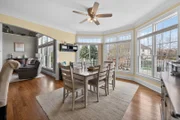
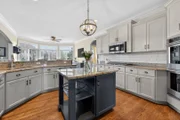
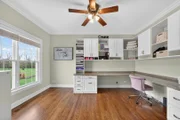
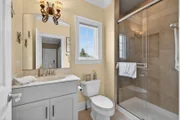
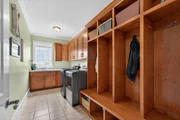
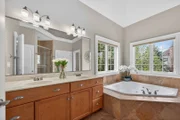
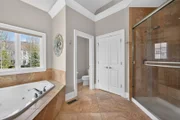
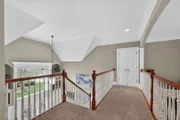
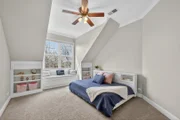
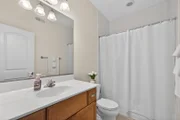
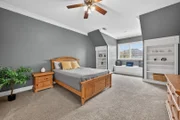
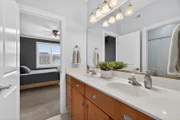
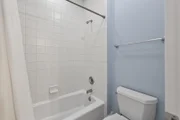
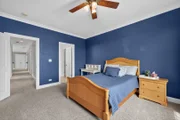
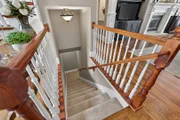
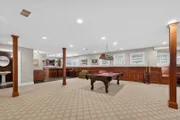
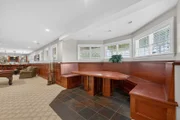
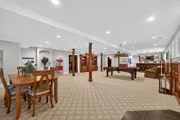
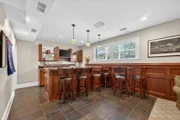
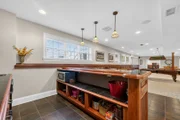
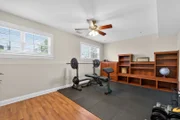
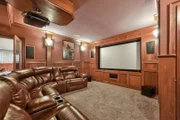
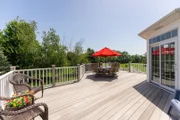
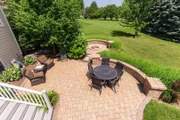
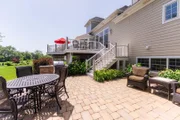
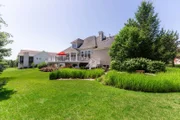
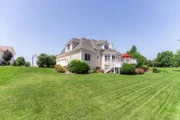
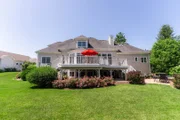
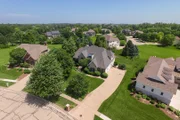
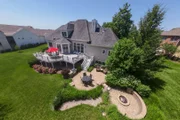
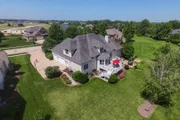
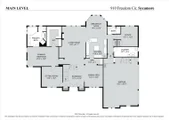
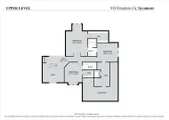
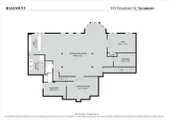
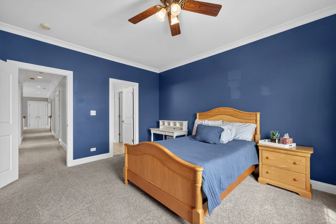
Welcome to one of Sycamore's most exceptional custom built residences, ideally situated in the highly sought after Krpan Parkside Estates community. Offering more than 6,200 square feet of beautifully finished living space, 7 true bedrooms, 5 full bathrooms, and an oversized 3 car garage, this remarkable home delivers an extraordinary combination of craftsmanship, space, versatility, and timeless design. Proudly maintained by its original owner, the quality and attention to detail are evident from the moment you enter. Extensive custom millwork is showcased throughout, including rich wainscoting, substantial 5+ inch trim, elegant crown molding, solid wood finishes, and thoughtfully incorporated architectural details that give the home a sophisticated, high end character rarely found at this scale. The thoughtfully designed main level balances elegance with everyday functionality. The main floor primary suite creates a private retreat and offers direct access to a beautifully appointed office or library featuring rich dark wainscoting and custom built in bookcases, creating the perfect setting for a home office, study, or quiet reading room. At the heart of the home, the main living spaces were designed for both comfortable daily living and impressive entertaining. The living room is anchored by a striking floor to ceiling custom fireplace with built in features, creating a dramatic yet inviting focal point. The gourmet kitchen is equally impressive with granite countertops, an expansive center island, double ovens, custom tile backsplash, and a generous butler's pantry. The main level also includes a spacious secondary bedroom, full bathroom, and oversized laundry room complete with custom built cubbies for exceptional organization and convenience. Upstairs, three generously sized bedrooms each feature walk in closets. Two share a thoughtfully designed Jack and Jill bathroom, while the private princess suite enjoys its own full bath, an ideal arrangement for family members or guests seeking additional privacy. The fully finished look out lower level takes this home to another level, dramatically expanding its living and entertaining possibilities. With direct stair access to the oversized 3 car garage, the space is exceptionally well suited for a private in law arrangement, extended family living, or guest quarters. It includes two additional bedrooms, a full bathroom, and a richly designed custom movie theater featuring dark wainscoting for a true cinematic atmosphere. An impressive entertainment area completes the lower level with a custom built in gathering table and showstopping 10 foot bar, creating the perfect setting for game nights, celebrations, holidays, and entertaining on any scale. Set on nearly half an acre, the property offers a wonderful sense of space and privacy. Mature surroundings create a peaceful backdrop, while the brick paver patio with built in grill and firepit provides an inviting outdoor destination for entertaining, relaxing, and enjoying evenings at home. From its 7 bedrooms and 5 full bathrooms to more than 6,200 finished square feet, every level of this residence was thoughtfully designed to offer flexibility without sacrificing luxury. The oversized 3 car garage, exceptional lower level living space, extensive custom millwork, and private outdoor setting further distinguish this one of a kind property. Homes offering this combination of size, craftsmanship, amenities, and multi generational versatility rarely become available in the Sycamore market. This is a true standout property delivering the space, quality, and level of finish often associated with significantly higher priced homes in surrounding luxury communities, while offering the opportunity to call Krpan Parkside Estates home.

Unit Size
6,200 Ft²
Days on Market
-
Land Size
0.47 acres
Price per sqft
$145
Property Type
House
Property Taxes
$1,279
HOA Dues
$5
Year Built
2006

Listed By

Melissa Mobile
Hometown Realty Group

Payment Calculator

Cap Rate Calculator

Property Highlights

Garage
Air Conditioning
Fireplace
Parking Details
Has Garage
Parking Features: Concrete, Garage Door Opener, Garage, Attached, Yes
Garage Spaces: 3
Interior Details
Full Bathrooms: 5
Interior Features: Vaulted Ceiling(s), Cathedral Ceiling(s), Wet Bar, In-Law Floorplan, Built-in Features, Walk-In Closet(s), Bookcases, High Ceilings, Open Floorplan, Granite Counters, Pantry, 1st Floor Bedroom, 1st Floor Full Bath, Special Millwork, Separate Dining Room, Paneling
Appliances: Range, Microwave, Dishwasher, Refrigerator, Stainless Steel Appliance(s), Wine Refrigerator, Water Purifier Owned, Water Softener Owned, Humidifier
Flooring Type: Hardwood, Carpet, Wood
Laundry Features: Main Level, Gas Dryer Hookup, In Unit, Sink
Rooms: 14
Has Fireplace
Fireplace Features: Gas Log
Fireplaces: 1
Basement: Finished, Partial Exposure, Concrete, Storage Space, Walk-Up Access, Full, Egress Window, 9 ft + pour, Rec/Family Area, Sleeping Area
Exterior Details
Square Footage: 6200
Square Footage Source: $0
Architectural Style: Contemporary
Year Built: 2006
Construction Materials: Brick, Stone, Fiber Cement
Patio and Porch Features: Deck, Patio
Lot Features: Irregular Lot, Landscaped, Mature Trees
Lot Size Area: 20473.2
Lot Size Units: Square Feet
Lot Size Acres: 0.47
Lot Size Square Feet: 20473.2
Lot Size Dimensions: 92.33 X 120 X 61.76 X 129.37
Water Source: Public
Financial Details
Tax Annual Amount: $15,351
Utilities Details
Cooling Type: Central Air, Zoned
Heating Type: Natural Gas, Forced Air, Zoned, Sep Heating Systems - 2+
Sewer : Public Sewer
Location Details
HOA/Condo/Coop Fee Includes: None
HOA Fee: $60
HOA Fee Frequency: Annually

Building Info

Overview

    General

  • Year Built: 2006
  • Effective Year Built: 2006
  • Building Count: 1
  • Total Rooms: 1
  • Bedroom Count: 5
  • Bathroom Count: 3
  • Full Bathrooms: 2
  • Partial Bathrooms: 3
  • Building Condition: 0
  • Building Quality: 7
  • Construction Type: 6
  • Building Style: 0
  • Exterior Walls Type: 2
  • Interior Walls Type: 0
  • Roof Shape Type: 0
  • Roof Cover Type: 0
  • Floor Count: 200
  • Floor Cover: 0
  • Basement Type: 0
  • Basement Area: 0
  • Garage Type: 1
  • Garage Square Area: 356
  • Parking Space Count: 0
  • Patio Type: 79
  • Porch Type: 36
  • Pool Type: 0

    Dimensions

  • Lot Size Square Feet: 20,473
  • Total Building Area: 2,324
  • Building Area: 2,324
  • Building Area Measurement: M

    Heating and Cooling

  • Fireplace Count: 1
  • Air Conditioning: 1
  • Heating: 4
  • Heated Square Feet: 3,700
  • Heating Fuel Type: 0

    Utilities

  • Sewer System: 0
  • Water Service: 2

Building

  • Building Type: 0
  • Property Class: R
  • Subdivision: KRPANS PARKSIDE ESTATES
  • Land Acres: 0000000470
  • Standard Land Use Code: 1001
  • County Land Use Code: 0040
  • Legal Description 1: LOT 81 - KRPANS PARKSIDE ESTATES - UNIT THREE

Neighborhood

  • School District Name: Sycamore Community Unit School District 427
  • Census Tract: 000600

Geography

  • Account Number: 0904171034
  • District: CO
  • Parcel: 09-04-171-034
  • Lot: 81
  • Municipality: CORTLAND
  • Latitude: 41.978
  • Longitude: -88.6714

    Address

  • Full Address: 910 Freedom Cir
  • Legal Unit: THRE
  • Address - House Number: 910
  • Address - Street Name: Freedom
  • Address - Suffix Type: Cir
  • State: IL
  • City Name: Sycamore
  • Carrier Code: C001
  • 4-Digit Zip Code: 2513
  • Zip Code: 60178

Valuation

    Tax

  • Tax Year: 2022
  • Tax Amount: $1,509,990
  • Tax Rate Code Area: CO10

    Appraisal Valuation

  • Standard Deviation: 0.138
  • Valuation Date: Mar 20, 2024
  • Confidence Score: 83
  • Final Value: 631,522
  • High Value: 718,715
  • Low Value: 544,328

    Market Valuation

  • Market Total Value: $526,407
  • Market Land Value: $95,559
  • Market Improvement Value: $430,848

    Assessments Valuation

  • Assessed Year: 2023
  • Assessed Total Value: $175,469
  • Assessed Land Value: $31,853
  • Assessed Improvements Value: $143,616

    Exemptions

  • Homeowner Exemption: Yes

    Sales

  • Current Sale Contract Date: May 02, 2006
  • Current Sale Recording Date: May 03, 2006
  • Current Sale Price:
  • Current Sale Document Type: 71
  • Current Sale Input Document Number: 2006007701
Data used for valuation calculations is provided by RealtyHop, and other third party sources

Comparables

Unit
Status
Type
Beds
Baths
ft²
Price/ft²
Asking Price
Listed On
Closing Price
Sold On
HOA + Taxes

About Parkside Estates


Similar Homes for Sale

Currently no similar homes around

Nearby Rentals

Unit for rent at 655 Hill Street, Sycamore, IL, 60178

$2,200 /mo

  • 3 Beds
  • 2 Baths
  • 1,396 ft²
655 Hill Street, Sycamore, IL, 60178 Listing by Maria Pena-Graham
Unit for rent at 901 Penny Lane, Sycamore, IL, 60178

$1,900 /mo

  • 2 Beds
  • 2 Baths
  • 1,202 ft²
901 Penny Lane #901, Sycamore, IL, 60178 Listing by Cyndi Dumontelle
Unit for rent at 209 Rogers Way, Sycamore, IL, 60178

$3,000 /mo

  • 4 Beds
  • 2 Baths
  • 2,420 ft²
209 Rogers Way, Sycamore, IL, 60178 Listing by Jocelyn Kerbel


Frequently Asked Questions

When was property at 910 Freedom Circle built and last sold?
The property at 910 Freedom Circle was built in 2006 and last sold on May 2, 2006 for $618,000.
How much is this home worth?
The estimated value of the home located at 910 Freedom Circle is $908,899.
What are some comparable homes to 910 Freedom Circle?
There are currently no comparable homes to 910 Freedom Circle.