Check Availability
$415,000
● House - For Sale

910 Evergreen Drive

Friendswood, TX 77546
bedrooms
4 Beds
bathrooms
2 Baths
square feet
2,240 Ft²
$2,717
Est. Monthly

About This Property

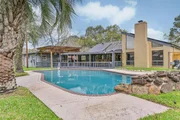
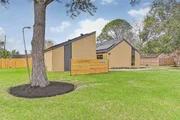
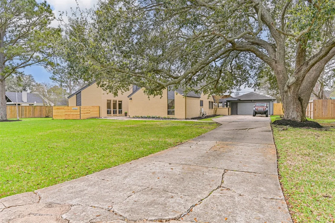
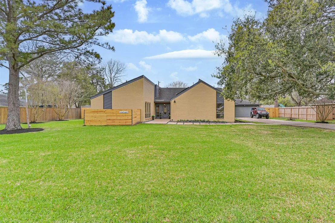
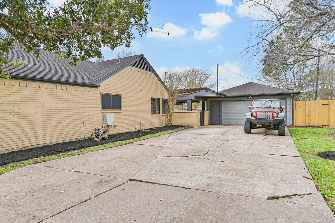
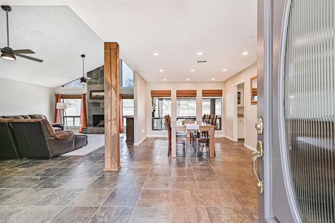
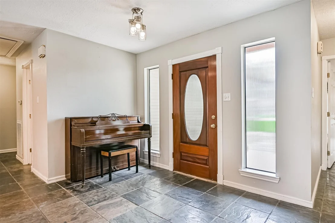
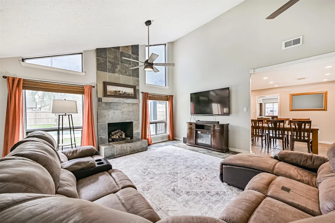
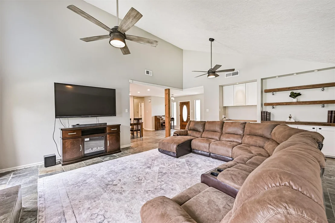
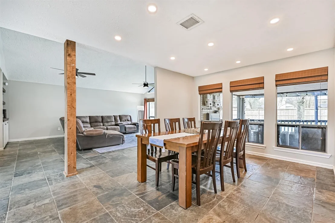
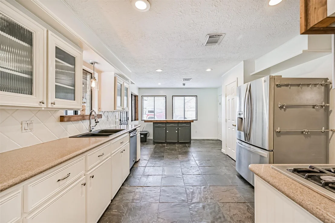
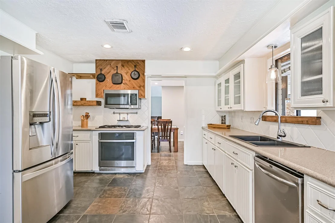
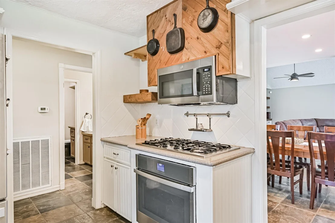
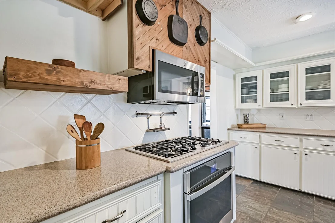
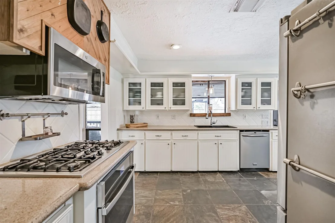
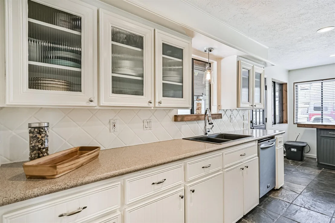
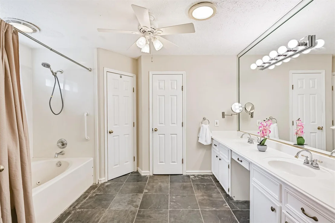
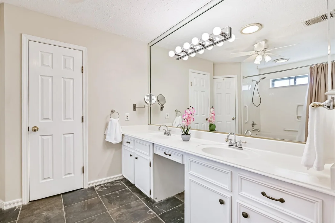
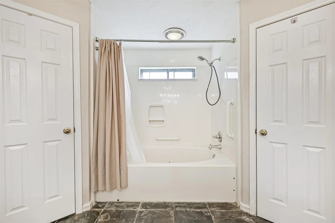
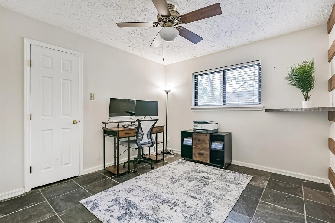
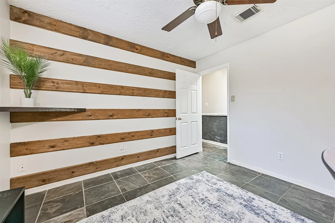
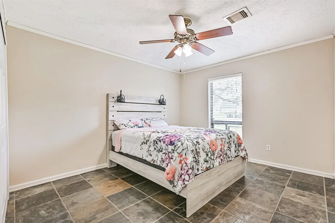
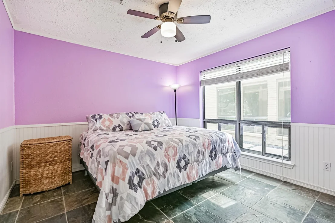
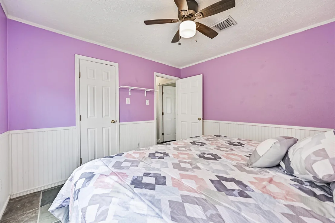
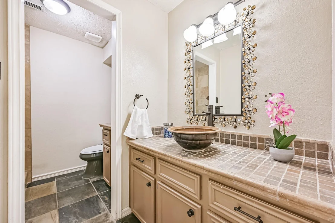
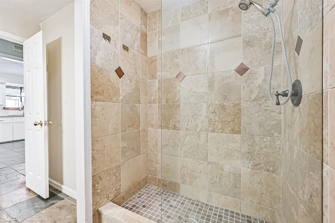
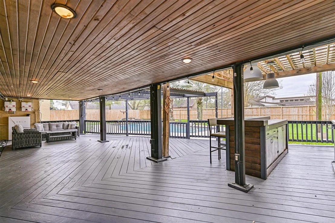
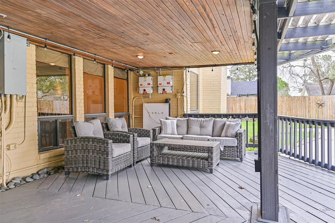
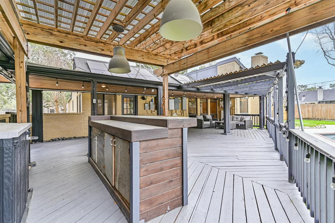
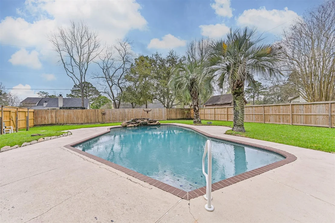
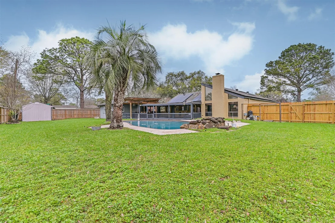
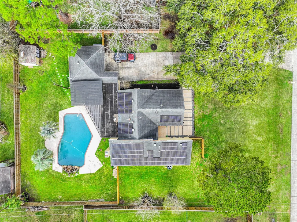
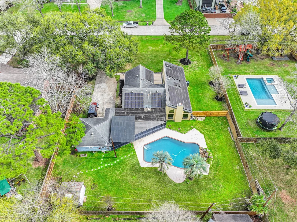
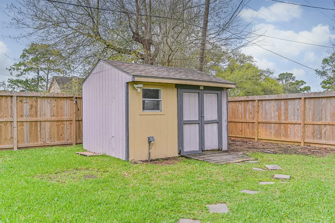
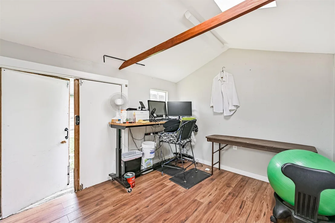
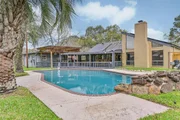
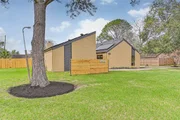
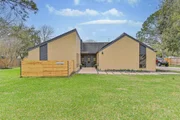
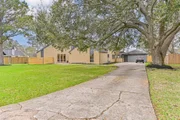
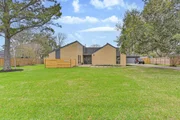
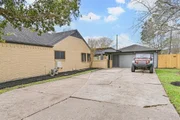
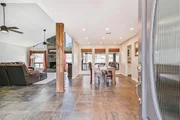
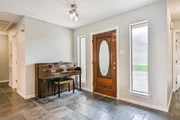
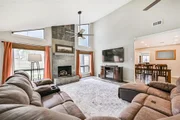
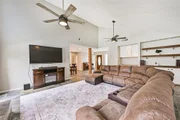
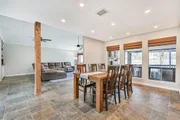
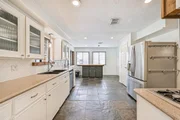
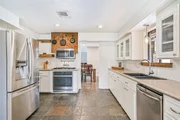
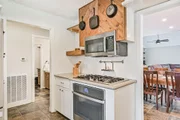
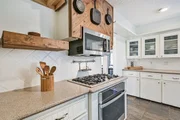
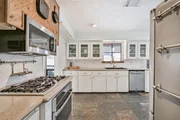
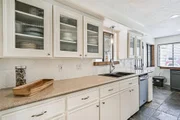
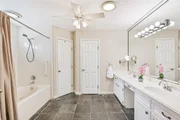
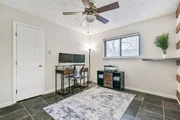
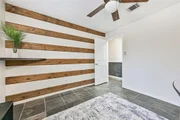
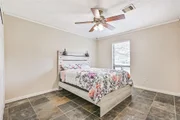
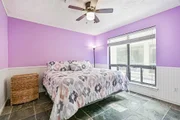
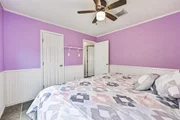
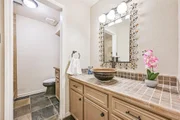
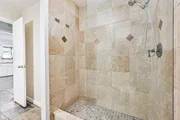
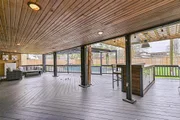
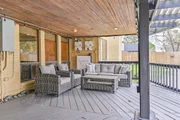
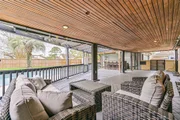
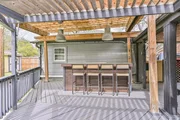
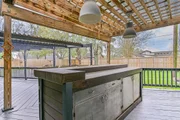
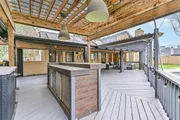
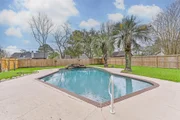
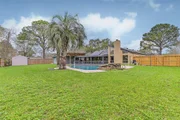
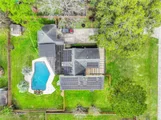
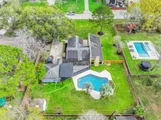
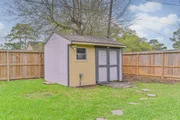
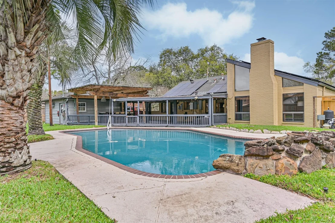
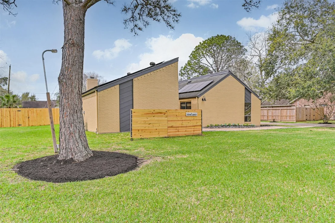
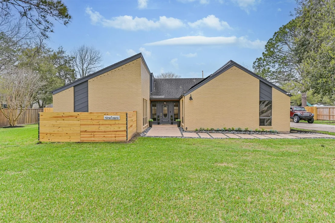
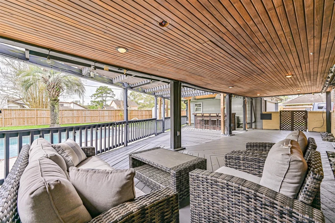
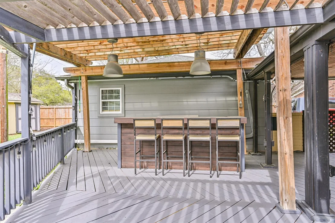
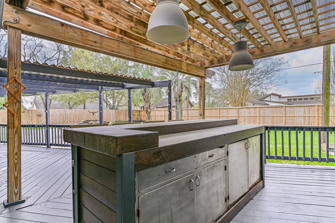
Situated on an oversized lot just under half an acre, this spacious one-story home offers exceptional indoor comfort and standout outdoor living. A huge front yard creates inviting curb appeal, while the expansive fenced backyard is designed for both relaxation and entertaining with a private in-ground pool, covered deck, and a fully air-conditioned backyard office shed ideal for working from home, hobbies, or a quiet retreat. Inside, the home features 4 bedrooms, 2 full baths, high ceilings, slate flooring, and a gas log fireplace anchoring the main living area. The kitchen offers gas cooking, Silestone countertops, pantry storage, and connects easily to the breakfast area and formal dining room. The spacious primary suite offers double sinks, soaking tub, and walk-in closet. Zoned to highly regarded Friendswood ISD with convenient access to shopping, dining, and major commuter routes.
Unit Size
2,240 Ft²
Days on Market
-
Land Size
0.50 acres
Price per sqft
$185
Property Type
House
Property Taxes
$679
HOA Dues
-
Year Built
1978

Listed By

Shane Bergeson
Better Homes and Gardens Real Estate Gary Greene -
Nichole Kolkmeier
Better Homes and Gardens Real Estate Gary Greene - Bay Area

Payment Calculator

Cap Rate Calculator

Last updated: 30 days ago (HAR #10560703)

Price History

Date / Event Date Event Price
Sep 24, 2026 Sold
Sold
Sep 6, 2026 In contract -
In contract
Sep 1, 2026 Listed by Better Homes and Gardens Real Estate Gary Greene - Bay Area $415,000
Listed by Better Homes and Gardens Real Estate Gary Greene - Bay Area
Situated on an oversized lot just under half an acre, this spacious one-story home offers exceptional indoor comfort and standout outdoor living. A huge front yard creates inviting curb appeal, while the expansive fenced backyard is designed for both relaxation and entertaining with a private in-ground pool, covered deck, and a fully air-conditioned backyard office shed ideal for working from home, hobbies, or a quiet retreat. Inside, the home features 4 bedrooms, 2 full baths, high ceilings, slate flooring, and a gas log fireplace anchoring the main living area. The kitchen offers gas cooking, Silestone countertops, pantry storage, and connects easily to the breakfast area and formal dining room. The spacious primary suite offers double sinks, soaking tub, and walk-in closet. Zoned to highly regarded Friendswood ISD with convenient access to shopping, dining, and major commuter routes.
Jul 31, 2026 In contract -
In contract
Jun 16, 2026 Price Decreased $499,000
↓ $66K (11.7%)
Price Decreased
Show More

Property Highlights

Garage
Fireplace
Parking Details
Has Garage
Attached Garage
Parking Features: Attached/Detached Garage, Double-Wide Driveway
Garage Spaces: 2
Interior Details
Full Bathrooms: 2
Interior Features: High Ceilings, Prewired for Alarm System, All Bedrooms Down, Walk-In Closet(s)
Appliances: ENERGY STAR Qualified Appliances, Disposal, Electric Oven, Microwave, Gas Range, Dishwasher
Flooring Type: Slate
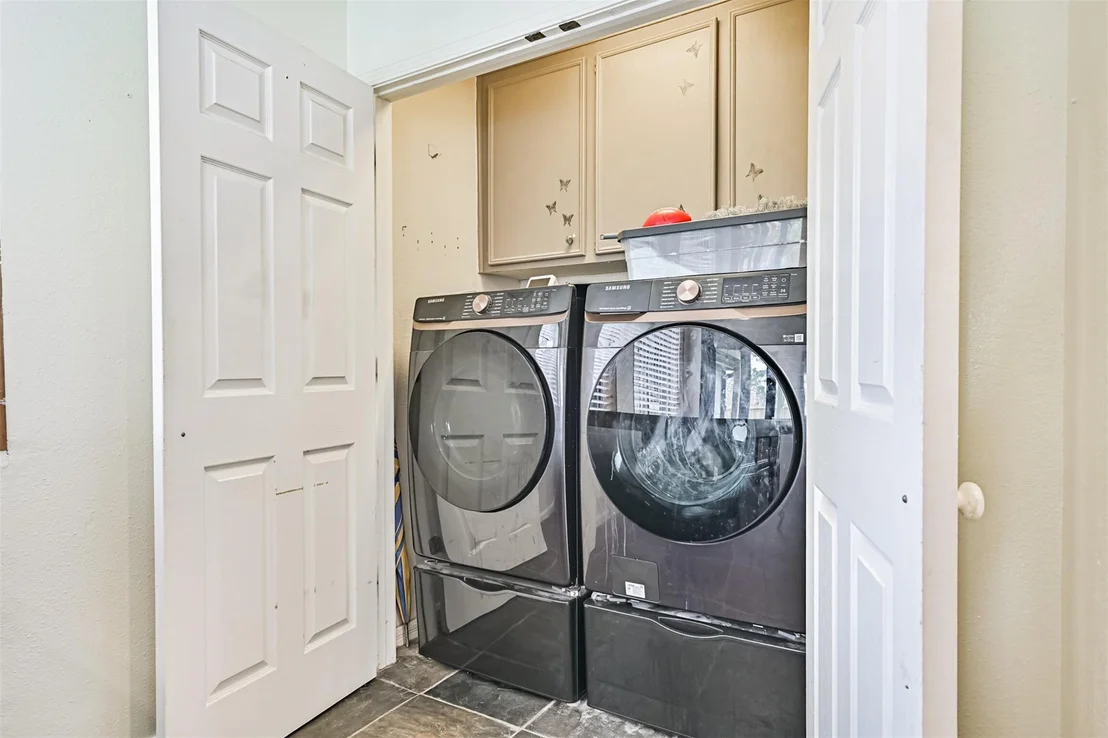
Laundry Features: Gas Dryer Hookup, Washer Hookup
Has Fireplace
Fireplace Features: Gas Log
Fireplaces: 1
Exterior Details
Square Footage: 2240
Architectural Style: Traditional
Year Built: 1978
Building Area Total: 2240
Other Structures: Shed(s)
Window Features: Window Coverings
Construction Materials: Brick, Wood Siding
Patio and Porch Features: Covered
Pool Features: In Ground
Pool is Private
Lot Features: Subdivided, 1/4 Up to 1/2 Acre
Lot Size Area: 0.4959
Lot Size Units: Acres
Lot Size Acres: 0.4959
Lot Size Square Feet: 21601.404
Water Source: Public
Financial Details
Tax Annual Amount: $8,143
Utilities Details
Cooling Type: Ceiling Fan(s), Electric
Heating Type: Natural Gas
Sewer : Public Sewer

Building Info

Overview

    General

  • Year Built: 1978
  • Effective Year Built: 1995
  • Building Count: 1
  • Bedroom Count: 0
  • Bathroom Count: 2
  • Full Bathrooms: 2
  • Partial Bathrooms: 2
  • Building Condition: 3
  • Building Quality: 0
  • Construction Type: 0
  • Building Style: 15
  • Exterior Walls Type: 3
  • Interior Walls Type: 3
  • Roof Shape Type: 0
  • Roof Cover Type: 13
  • Floor Count: 100
  • Living Units: 1
  • Floor Cover: 9
  • Basement Type: 0
  • Basement Area: 0
  • Garage Type: 4
  • Garage Square Area: 484
  • Parking Space Count: 2
  • Patio Type: 20
  • Porch Type: 7
  • Pool Type: 8

    Dimensions

  • Lot Size Square Feet: 21,600
  • Total Building Area: 2,240
  • Gross Building Area: 2,240
  • Building Area: 2,240
  • Building Area Measurement: L

    Heating and Cooling

  • Fireplace Count: 1
  • Air Conditioning: 1
  • Heating: 3
  • Heated Square Feet: 2,240
  • Heating Fuel Type: 3

    Utilities

  • Sewer System: 1
  • Water Service: 0

Building

  • Building Type: 0
  • Property Class: R
  • Subdivision: GREENBRIAR 4
  • Land Acres: 0000000496
  • Standard Land Use Code: 1001
  • County Land Use Code: A1
  • State Land Use Code: A1
  • Legal Description 1: ABST 151 S MCKISSICK SUR LOT 1 BLK 2 GREENBRIAR SEC 4

Neighborhood

  • School District Name: Friendswood Independent School District
  • School Tax School District: S12
  • Census Tract: 720302

Zoning

  • Zoning: SFR

Geography

  • Assessors Map Reference: 116-D
  • Subdivision Tract Number: 1
  • Parcel: 3723-0002-0001-000
  • Block: 2
  • Lot: 1
  • Municipality: FRIENDSWOOD CITY
  • Latitude: 29.513
  • Longitude: -95.2069

    Address

  • Full Address: 910 Evergreen Dr
  • Address - House Number: 910
  • Address - Street Name: Evergreen
  • Address - Suffix Type: Dr
  • State: TX
  • City Name: Friendswood
  • Carrier Code: C019
  • 4-Digit Zip Code: 4758
  • Zip Code: 77546

Valuation

    Tax

  • Tax Year: 2022
  • Tax Amount: $814,941
  • Tax Rate Code Area: S12

    Appraisal Valuation

  • Standard Deviation: 0.2381
  • Valuation Date: Aug 09, 2023
  • Confidence Score: 66
  • Final Value: 431,564
  • High Value: 534,319
  • Low Value: 328,808

    Market Valuation

  • Market Total Value: $399,703
  • Market Land Value: $54,000
  • Market Improvement Value: $345,703
    Assessments Valuation

  • Assessed Year: 2023
  • Assessed Total Value: $399,703
  • Assessed Land Value: $54,000
  • Assessed Improvements Value: $345,703

    Sales

  • Current Sale Contract Date: Jan 05, 2021
  • Current Sale Recording Date: Jan 06, 2021
  • Current Sale Price:
  • Current Sale Document Type: 70
  • Current Sale Input Document Number: 2021001144
  • Previous Sale Recording Date: Jun 25, 2014
  • Previous Sale Contract Date: Jun 24, 2014
  • Previous Sale Amount: $292,100
  • Previous Sale Document Type: 70
Data used for valuation calculations is provided by RealtyHop, and other third party sources

Comparables

Unit
Status
Type
Beds
Baths
ft²
Price/ft²
Asking Price
Listed On
Closing Price
Sold On
HOA + Taxes

About Greenbriar


Similar Homes for Sale

Currently no similar homes around

Nearby Rentals

Unit for rent at 18027 W Clover Lane, Alvin, TX, 77511

$8,000 /mo

  • 4 Beds
  • 2 Baths
  • 2,156 ft²
18027 W Clover Lane, Alvin, TX, 77511 Listing by Ozzie Ramirez
Unit for rent at 1016 Glenshannon Avenue, Friendswood, TX, 77546

$3,800 /mo

  • 4 Beds
  • 2 Baths
  • 1,997 ft²
1016 Glenshannon Avenue, Friendswood, TX, 77546 Listing by Tascha Turnley
Unit for rent at 16114 Forest Bend Avenue, Friendswood, TX, 77546

$2,500 /mo

  • 4 Beds
  • 2 Baths
  • 2,172 ft²
16114 Forest Bend Avenue, Friendswood, TX, 77546 Listing by Danielle Saleh


Frequently Asked Questions

When was property at 910 Evergreen Drive built and last sold?
The property at 910 Evergreen Drive was built in 1978 and last sold on Jan 5, 2021 for $340,000.
How much is this home worth?
The estimated value of the home located at 910 Evergreen Drive is $422,215.
What are some comparable homes to 910 Evergreen Drive?
There are currently no comparable homes to 910 Evergreen Drive.