


910 DALEBROOK DR


About This Property
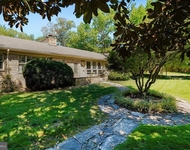
This architecturally distinguished traditional home features five bedrooms and three bathrooms and is situated on an elevated .29 acres, in a superb location within the heart of community. Prepare to be blown away by the impeccable curb appeal, professional landscaping, hardscaping, and welcoming front porch perfect for catching up with friends. Inside is an entertainer's paradise including a gorgeous re-modeled kitchen and dining room with a huge outdoor deck leading to a level and private backyard.
Step inside to the foyer, where a custom built-in coat rack and cubbies are a welcome spot to neatly organize daily life. Decorative metal railings lead to the upper level with refinished richly hued hardwood floors that flow throughout this level. The kitchen was re-imagined in 2020 with a quartz topped island with seating for six, high-end appliances, decorative marble backsplash, painted upper and lower cabinets and designer pendant lights by Serena and Lily. The two-sided brick wall between the kitchen and living rooms feature two re-lined fireplaces with gas logs. The kitchen flows beautifully to the living room and to the massive back deck for entertaining. The dining room has been dressed up with custom built-in cabinets on both walls along with a glamorous chandelier by Pottery Barn and stand-out wallpaper. This home has had been the gathering place for many book clubs, poker game nights, and countless family and friends' dinner parties and birthday celebrations.
The living room features a stunning, white-washed brick wall and has been decorated with custom wallpaper and a gold painted mantle above the gas fireplace and includes a custom built in entertainment wall perfect for game day parties. Additionally, this level offers an updated full hall bathroom and three bedrooms, including the primary suite with an earth-tone ensuite bathroom including a large walk-in shower, and custom vanity.
Descend to the lower level to a large recreation room featuring a white-washed brick wall and 3rd fireplace, this one wood-burning. This room offers direct access to the lovely backyard. There is a separate laundry room, and a creatively designed sound-proofed private office with custom pocket doors and a home gym. Additionally, there is the third full hall bathroom and two more spacious bedrooms. Luxury vinyl plank flooring flows throughout this level with direct access to the one-car attached garage.
Recessed overhead lighting has been installed throughout the home. All the mechanicals have been recently replaced along with a freshly painted interior. There is a brand-new custom-built cedar shed tucked into the backyard that could be re-purposed into a playhouse, a woodshop, or she-shed. The backyard has fencing on three sides, extensive stone retaining wall, landscaping, and large rectangular shaped level yard. Beyond the garage, there is parking for 3 SUVs in the long driveway. There is also a fully floored attic with pull down-stairs, providing ample storage while also being easily accessible.
Waynewood is a dynamic and friendly community nestled along the Potomac, with breathtaking views of the river, wildlife, and the GW trail. It is just a few blocks to the highly esteemed Waynewood Elementary school, playground and fields, and Fort Hunt Park. Enjoy a pleasant commute to Old Town, DC, Fort Belvoir, the Pentagon, and Mount Vernon. Enjoy running, walking, and biking along the picturesque George Washington Parkway or utilizing the convenient 11Y bus, or Metro Bus service to the Huntington Metro, providing public commuting options to Old Town and downtown DC.
Don't Miss this rare opportunity to make 910 Dalebrook Dr. your forever home!
Payment Calculator
Your Estimated Monthly Payment
Cap Rate Calculator
What does this mean?
Based on our analysis, the cap rate of this property is 1.25%. A negative cap rate indicates that the property might not be feasible as an income-producing asset. The median cap rate for a near zip code 11238 is 4.23%.
How much can I actually make?
Actual monthly rental income may vary between $4,760 and $7,140 depending on unit-specific characteristics. You can change the amount using the slider to further explore.
How is cap rate calculated?
Cap Rate = Net Operating Income (NOI) / Property Asset Value.
When calculating the cap rate, we assume 100% occupancy. Leverage (mortgage) is not considered.
Cap Rate provided by RealtyHop and RentHop, learn more about cap rate here.
Price History
Property Highlights
Building Info
Comparables
Status
Price/ft²
Listed On
Sold On
About Fort Hunt
Similar Homes for Sale
Currently no similar homes aroundNearby Rentals

Compass
Last Updated: 4 hours ago
Data Source: Bright MLS , MLS# VAFX2156482
 Your Privacy Choices
Phone: 425-283-2930
Address: 335 Madison Avenue, New York, NY 10017