Check Availability
Pecan Grove 77406
910 Daffodil View Court
$549,900
↓ $49K (8.2%)
● House - For Sale

910 Daffodil View Court

Richmond, TX 77406
bedrooms
5 Beds
bathrooms
4 Baths
square feet
3,217 Ft²
$4,194
Est. Monthly
$106
HOA / Fees

About This Property

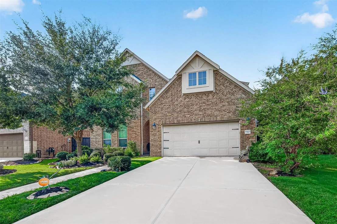
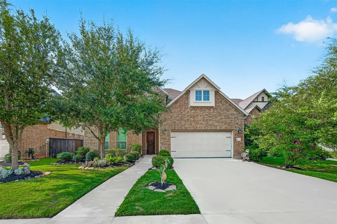
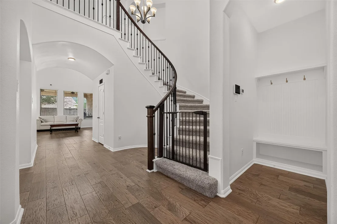
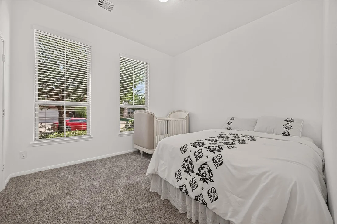
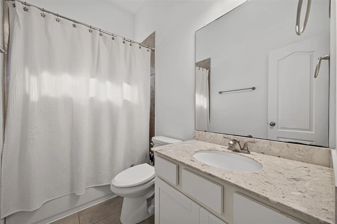
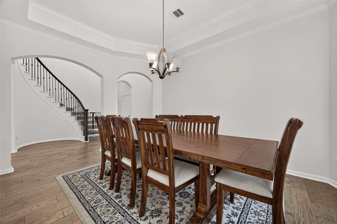
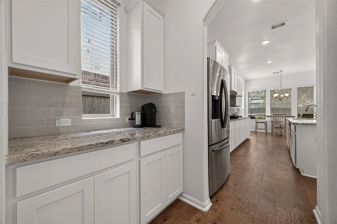
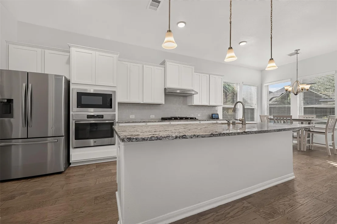
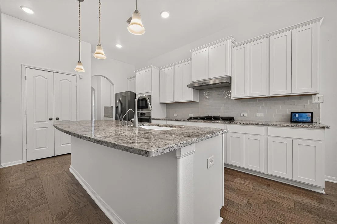
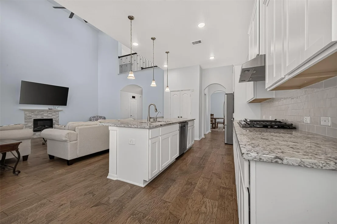
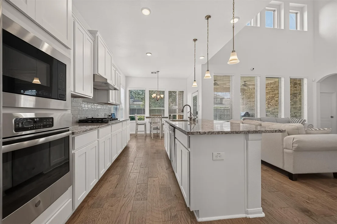
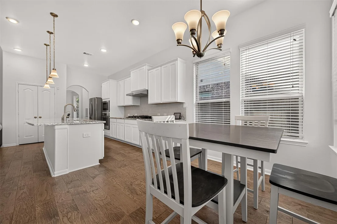
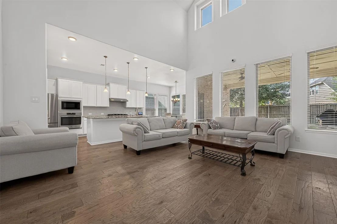
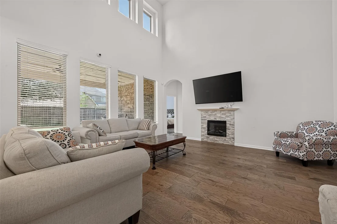
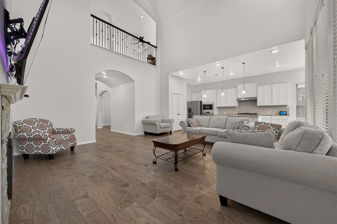
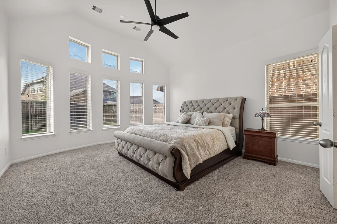
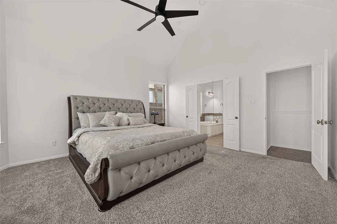
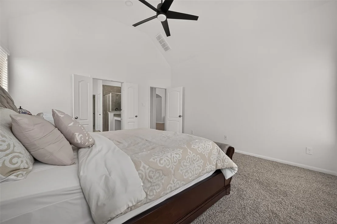
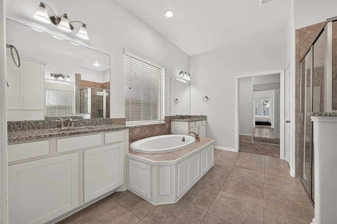
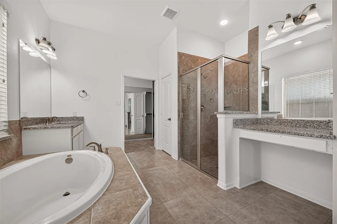
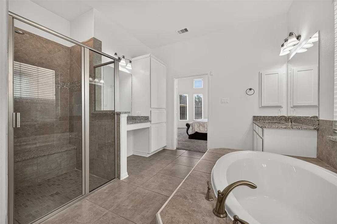
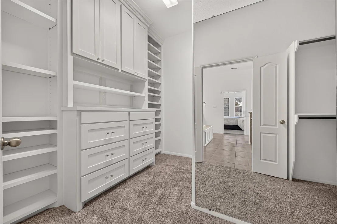
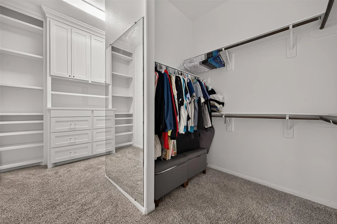
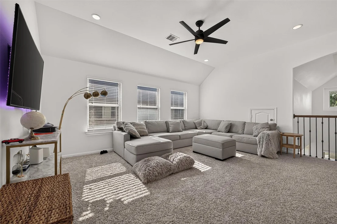
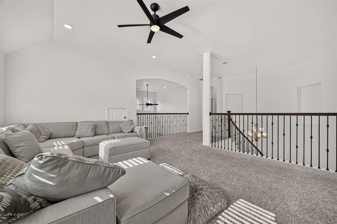
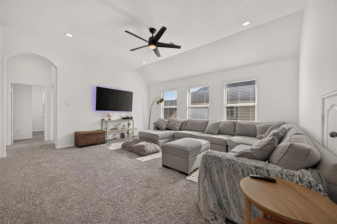
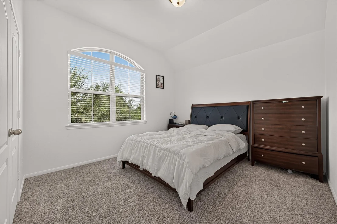
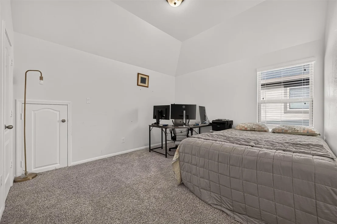
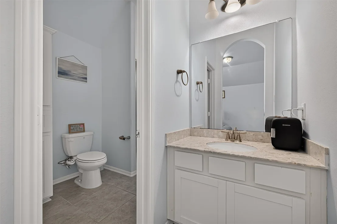
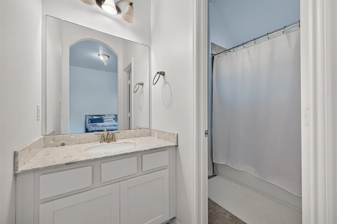
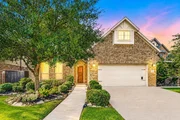
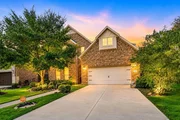
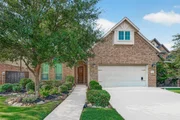
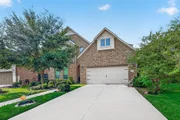
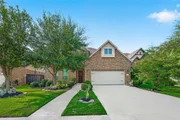
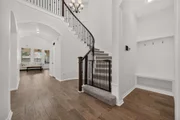
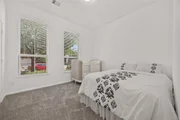
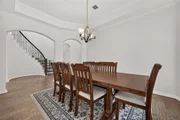
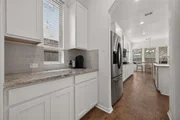
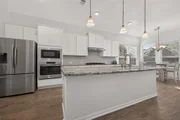
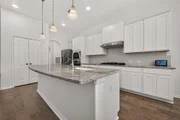
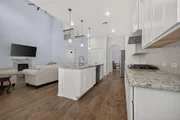
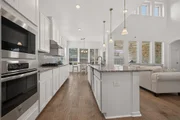
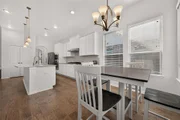
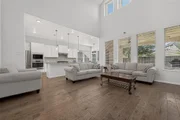
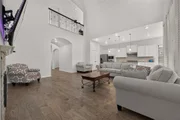
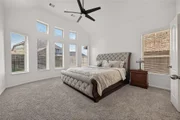
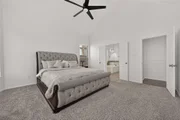
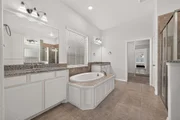
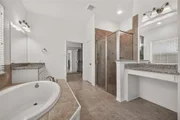
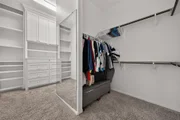
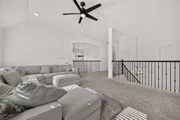
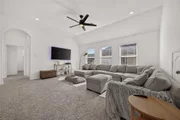
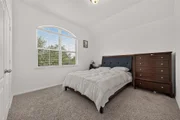
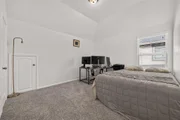
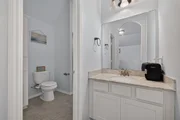
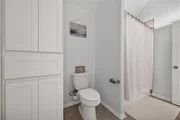
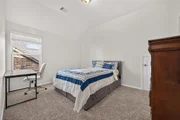
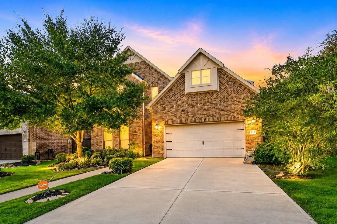
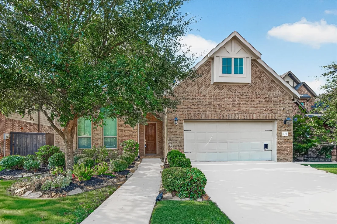
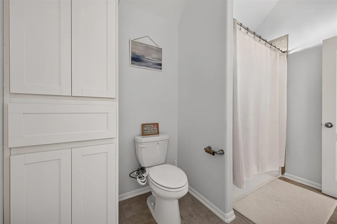
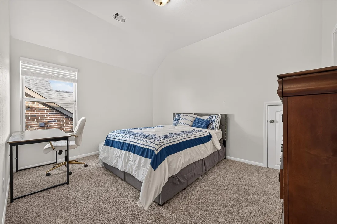
Welcome to this exceptional home in the sought-after community of Harvest Green! Located on Cul-de-sac street, Featuring 5 bedrooms, 4 bathrooms, and 2 FIRST FLOOR BEDROOMS!, This beautifully designed home offers the perfect blend of luxury and functionality. A grand entry showcases soaring ceilings, a stunning wrought iron staircase, and upgraded upper-level railings. The open-concept family room features a wall of windows and an electric fireplace, flowing seamlessly into the gourmet kitchen with granite countertops, built-in appliances, a gas cooktop, and Butler's pantry. Upstairs offers a spacious game room, 3 secondary bedrooms, including a Jack-and-Jill bath. The luxurious primary suite features a spa-inspired bath with dual vanities, a soaking tub, walk-in shower, and wall of windows. Complete with a 3-car tandem garage, this exceptional home is perfect for comfortable living and entertaining.
Unit Size
3,217 Ft²
Days on Market
-
Land Size
0.16 acres
Price per sqft
$171
Property Type
House
Property Taxes
$1,388
HOA Dues
$106
Year Built
2018

Listed By

Pinky Pirani
Keller Williams - Houston SW

Payment Calculator

Cap Rate Calculator

Last updated: 7 days ago (HAR #17009361)

Price History

Date / Event Date Event Price
Nov 3, 2026 Price Decreased $549,900
↓ $49K (8.2%)
Price Decreased
Jul 28, 2026 Listed by Keller Williams Realty Southwest $599,000
Listed by Keller Williams Realty Southwest
Dec 22, 2021 Sold
Sold
Aug 27, 2021 Listed by eXp Realty, LLC $499,900
Listed by eXp Realty, LLC
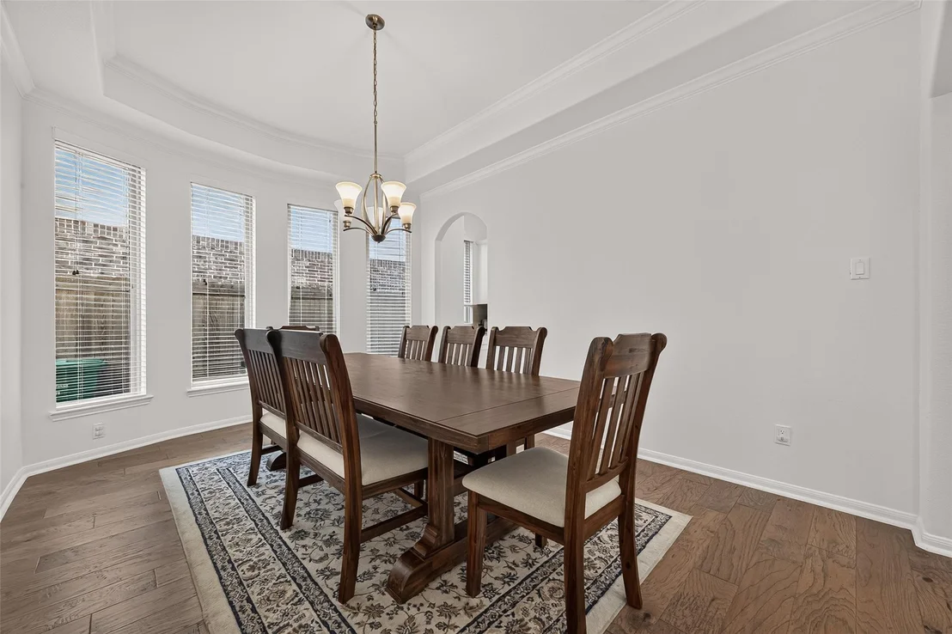
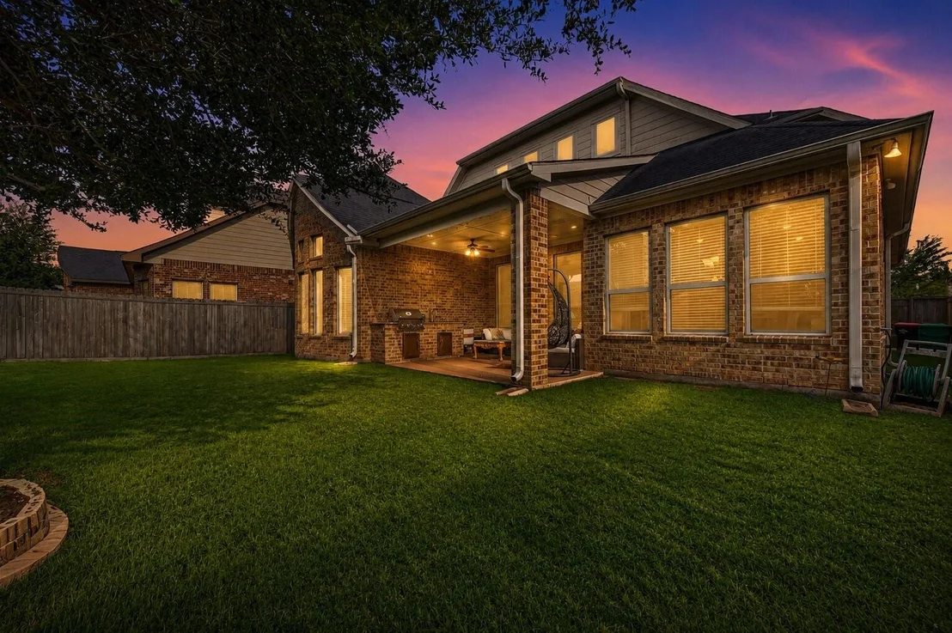
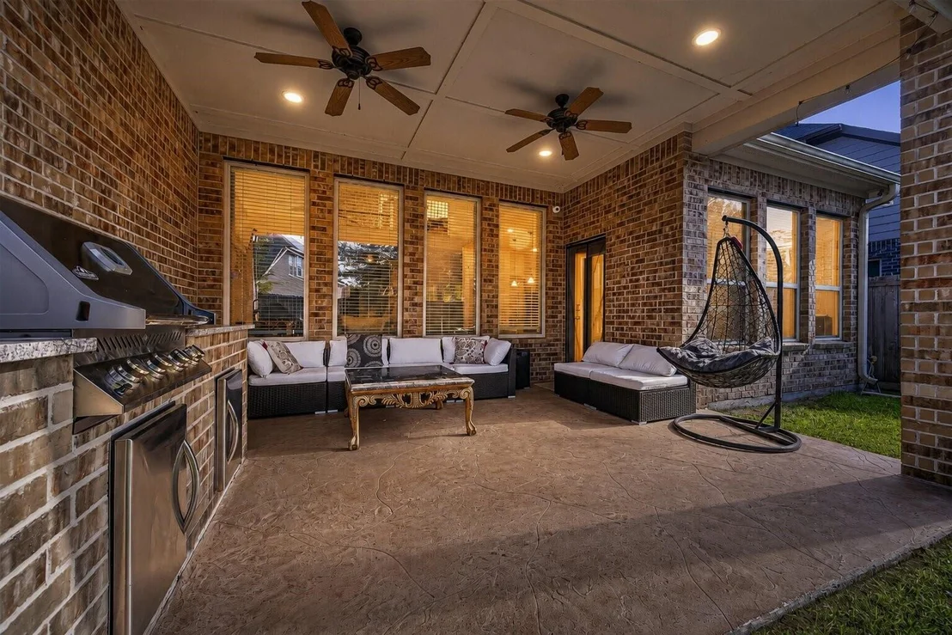
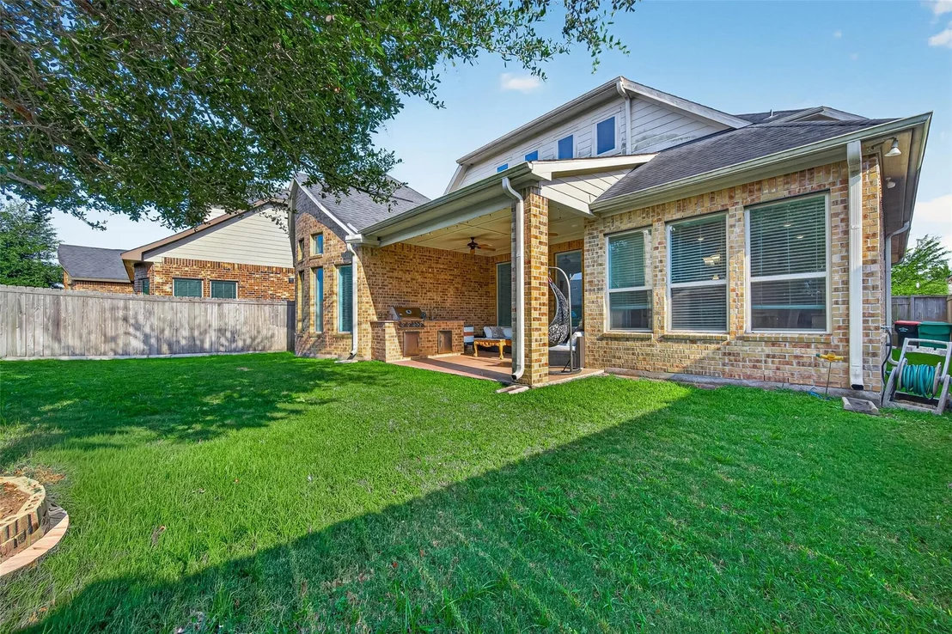
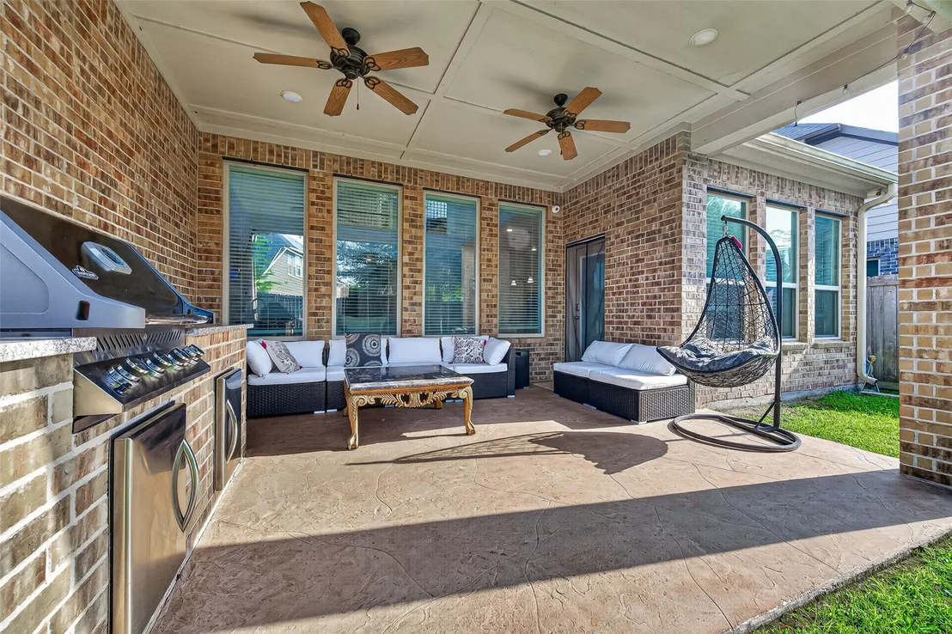
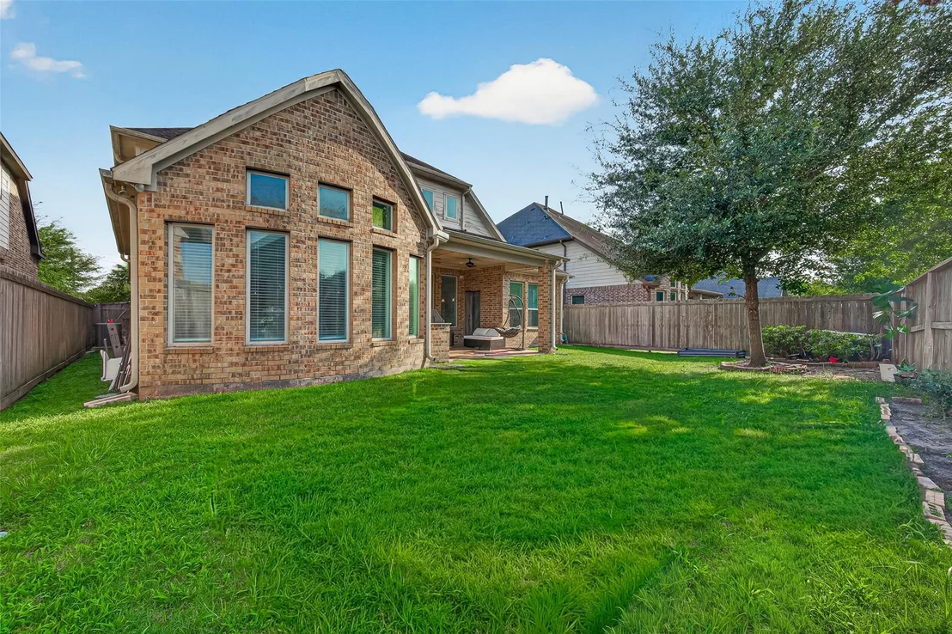
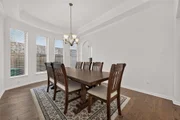
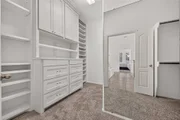
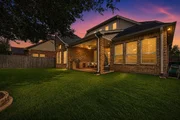
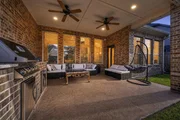
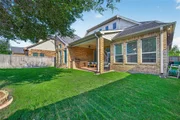
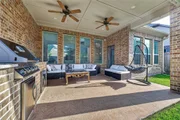
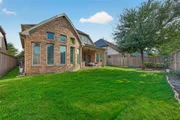
Beautiful home situated on a quiet cul-de-sac street in the sought after master-planned community of Harvest Green! Featuring a great open-concept design complete with a two story entry with curved staircase, elegant formal dining, soaring ceilings in the family room, lots of natural light, 5 bedrooms (2 downstairs), 4 full baths, gameroom, 3 car tandem garage & covered patio with outdoor kitchen! Gorgeous wood flooring extends throughout the common areas. The kitchen boasts a large island with pendant lighting above, granite, subway tile backsplash, stainless steel appliances & butlers pantry that leads to the dining room. The owners suite features a luxurious bath with custom built-ins in the large walk-in closet, 3 granite vanities, soaking tub, separate shower & built-in storage cabinets. Entertain outdoors on the covered patio that has dual ceiling fans & an outdoor kitchen. Located within walking/biking distance to the elementary & high schools. Don't miss this one!

Property Highlights

Garage
Fireplace
Parking Details
Has Garage
Attached Garage
Parking Features: Attached, Tandem, Garage Door Opener
Garage Spaces: 3
Interior Details
Full Bathrooms: 4
Interior Features: High Ceilings, 2 Bedrooms Down, En-Suite Bath, Primary Bed - 1st Floor, Walk-In Closet(s)
Appliances: Disposal, Electric Oven, Microwave, Gas Cooktop, Dishwasher
Flooring Type: Carpet, Vinyl Plank
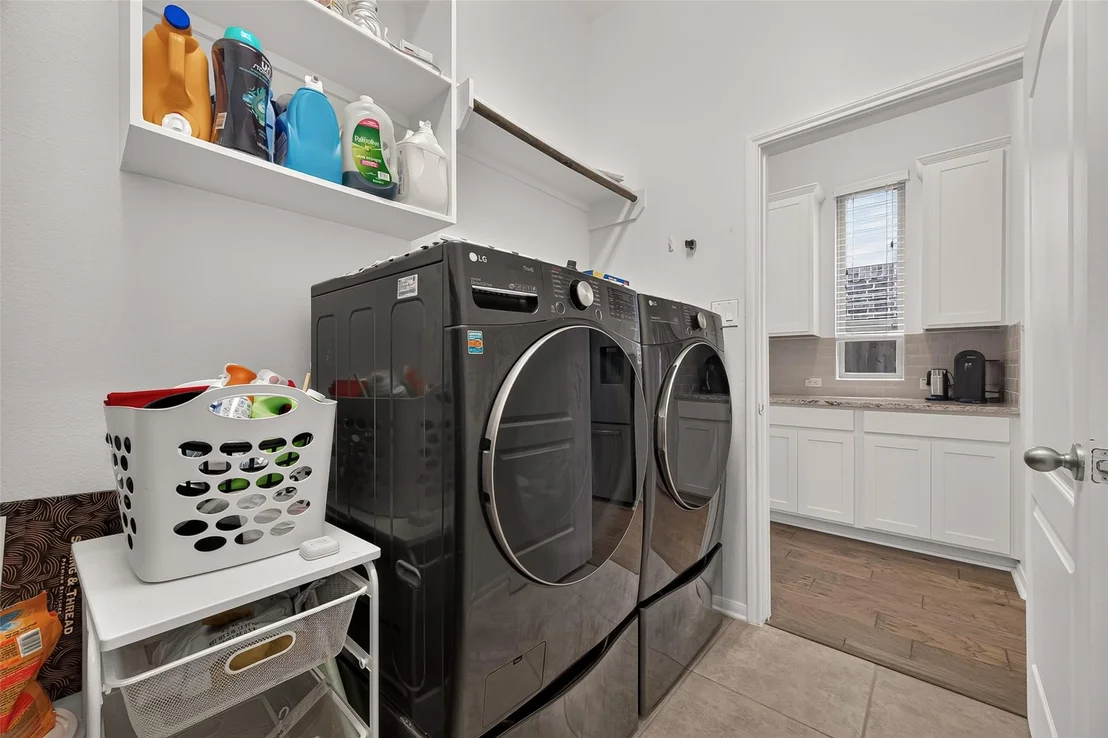
Laundry Features: Washer Hookup
Has Fireplace
Fireplace Features: Electric
Fireplaces: 1
Exterior Details
Square Footage: 3217
Architectural Style: Traditional
Year Built: 2018
Builder Name: Plantation Homes
Building Area Total: 3217
Construction Materials: Brick
Patio and Porch Features: Covered, Patio
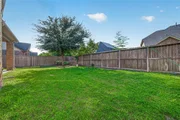
Lot Features: Back Yard, Cul-De-Sac, Subdivided, 0 Up To 1/4 Acre
Lot Size Area: 0.161
Lot Size Units: Acres
Lot Size Acres: 0.161
Lot Size Square Feet: 7013.16
Water Source: Water District
Financial Details
Tax Annual Amount: $16,651
Utilities Details
Cooling Type: Ceiling Fan(s), Electric
Heating Type: Natural Gas
Location Details
HOA Fee: $1,271
HOA Fee Frequency: Annually

Building Info

Overview

    General

  • Year Built: 2018
  • Effective Year Built: 2018
  • Building Count: 1
  • Bedroom Count: 4
  • Bathroom Count: 4
  • Full Bathrooms: 4
  • Partial Bathrooms: 4
  • Building Condition: 3
  • Building Quality: 0
  • Construction Type: 0
  • Building Style: 0
  • Exterior Walls Type: 3
  • Interior Walls Type: 0
  • Roof Shape Type: 7
  • Roof Cover Type: 3
  • Floor Count: 200
  • Floor Cover: 0
  • Basement Type: 0
  • Basement Area: 0
  • Garage Type: 1
  • Garage Square Area: 648
  • Parking Space Count: 2
  • Patio Type: 0
  • Porch Type: 7
  • Pool Type: 0
  • Location Influence Type: 131

    Dimensions

  • Lot Size Square Feet: 7,014
  • Total Building Area: 3,865
  • Gross Building Area: 3,865
  • Building Area: 3,217
  • Building Area Measurement: L

    Heating and Cooling

  • Air Conditioning: 1
  • Heating: 3
  • Heated Square Feet: 3,217
  • Heating Fuel Type: 0

    Utilities

  • Sewer System: 0
  • Water Service: 0

Building

  • Building Type: 0
  • Property Class: R
  • Subdivision: HARVEST GREEN SEC 12
  • Land Acres: 0000000161
  • Standard Land Use Code: 1001
  • County Land Use Code: A1
  • State Land Use Code: A1
  • Legal Description 1: HARVEST GREEN SEC 12, BLOCK 1, LOT 41

Neighborhood

  • School District Name: Lamar Consolidated Independent School District
  • School Tax School District: S07 G01 D01 CAD
  • Census Tract: 673501

Geography

  • Assessors Map Reference: Z-053
  • Parcel: 3801-12-001-0410-907
  • Block: 1
  • Lot: 41
  • Municipality: RICHMOND
  • Latitude: 29.6517
  • Longitude: -95.7209

    Address

  • Full Address: 910 Daffodil View Ct
  • Address - House Number: 910
  • Address - Street Name: Daffodil View
  • Address - Suffix Type: Ct
  • State: TX
  • City Name: Richmond
  • Carrier Code: R064
  • 4-Digit Zip Code: 7865
  • Zip Code: 77406

Valuation

    Tax

  • Tax Year: 2023
  • Tax Amount: $1,472,563
  • Initial Tax Delinquent Year: 2021
  • Tax Rate Code Area: SMM

    Appraisal Valuation

  • Standard Deviation: 0.1828
  • Valuation Date: Apr 03, 2024
  • Confidence Score: 76
  • Final Value: 550,281
  • High Value: 650,892
  • Low Value: 449,670

    Market Valuation

  • Market Total Value: $522,538
  • Market Land Value: $62,000
  • Market Improvement Value: $460,538

    Assessments Valuation

  • Assessed Year: 2023
  • Assessed Total Value: $522,538
  • Assessed Land Value: $62,000
  • Assessed Improvements Value: $460,538

    Sales

  • Current Sale Contract Date: Dec 23, 2021
  • Current Sale Recording Date: Dec 30, 2021
  • Current Sale Price:
  • Current Sale Document Type: 27
  • Current Sale Input Document Number: 214807
  • Previous Sale Recording Date: Jul 27, 2018
  • Previous Sale Contract Date: Jul 26, 2018
  • Previous Sale Document Type: 71
Data used for valuation calculations is provided by RealtyHop, and other third party sources

Comparables

Unit
Status
Type
Beds
Baths
ft²
Price/ft²
Asking Price
Listed On
Closing Price
Sold On
HOA + Taxes

About Pecan Grove


Similar Homes for Sale

Currently no similar homes around

Nearby Rentals

Unit for rent at 13002 Sheildaig Street, Richmond, TX, 77407

$3,100 /mo

  • 4 Beds
  • 3 Baths
  • 2,772 ft²
13002 Sheildaig Street, Richmond, TX, 77407 Listing by Ronald Co
Unit for rent at 6007 Baldwin Elm Street, TX, 77407

$2,050 /mo

  • 3 Beds
  • 2 Baths
  • 1,717 ft²
6007 Baldwin Elm Street, TX, 77407 Listing by Will Puente
Unit for rent at 210 Ginger Street, Richmond, TX, 77406

$3,400 /mo

  • 4 Beds
  • 3 Baths
  • 2,848 ft²
210 Ginger Street, Richmond, TX, 77406 Listing by Sammy Younis


Frequently Asked Questions

When was property at 910 Daffodil View Court built and last sold?
The property at 910 Daffodil View Court was built in 2018 and last sold on Dec 23, 2021 for $510,000.
How much is this home worth?
The estimated value of the home located at 910 Daffodil View Court is $553,217.
What are some comparable homes to 910 Daffodil View Court?
There are currently no comparable homes to 910 Daffodil View Court.