Check Availability
$278,000
● House - For Sale

910 Cross Lake Drive

Melbourne, FL 32901
bedrooms
2 Beds
bathrooms
2 Baths
square feet
1,113 Ft²
$1,527
Est. Monthly
$117
HOA / Fees
8.38%
Cap Rate

About This Property

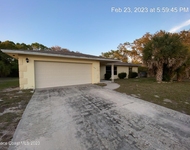
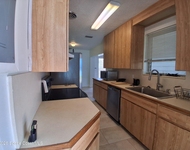
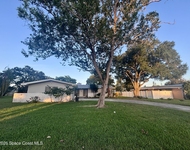
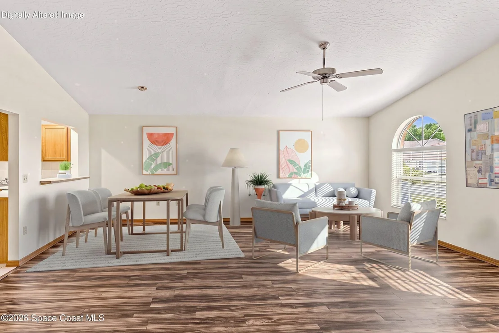
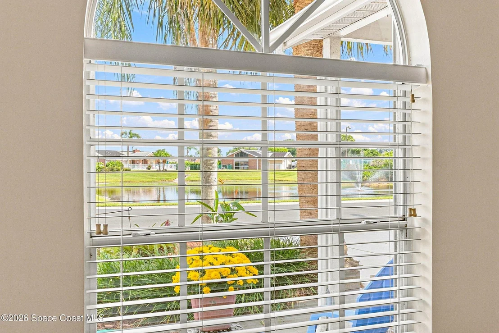
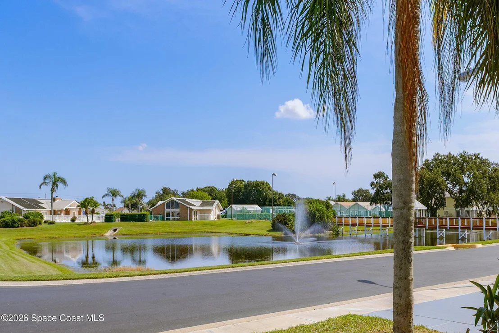
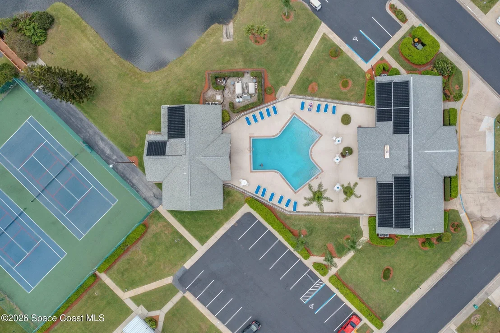
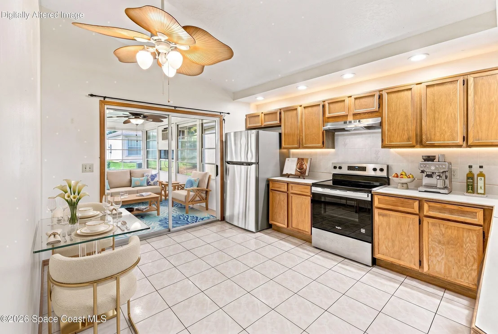
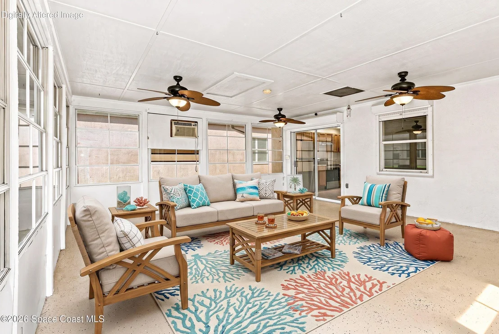
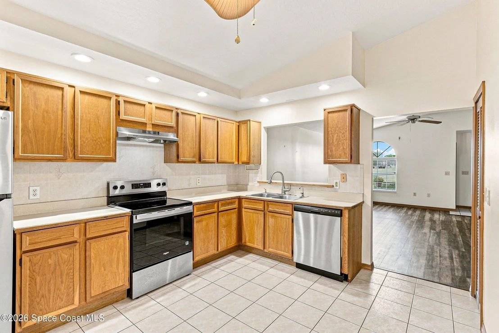
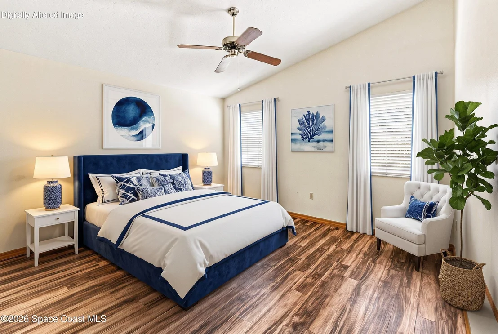
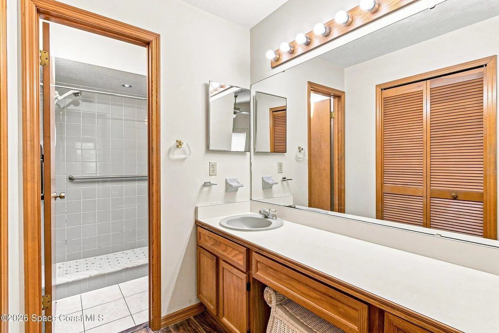
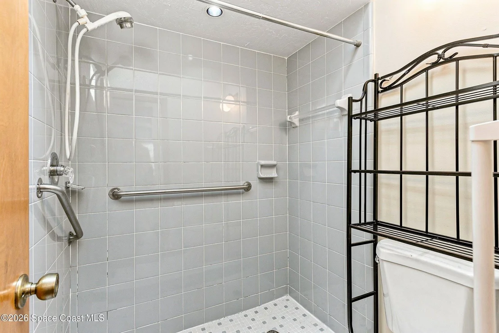
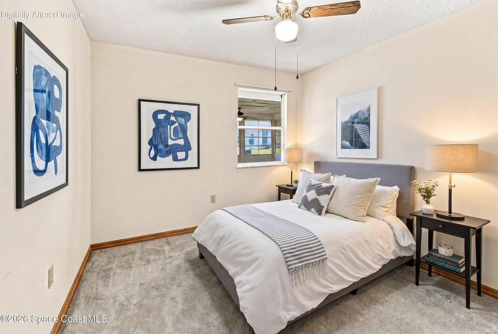
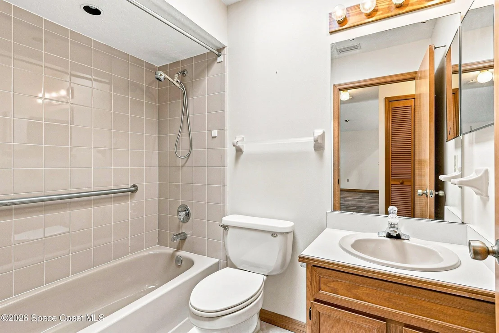
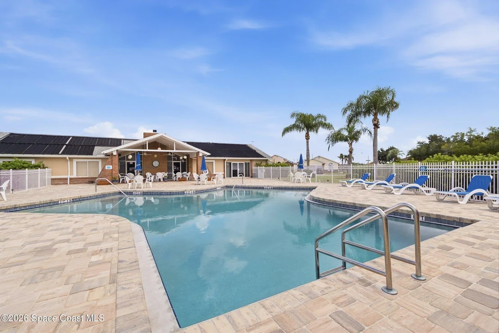
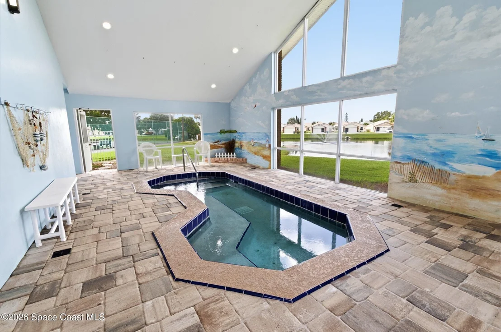
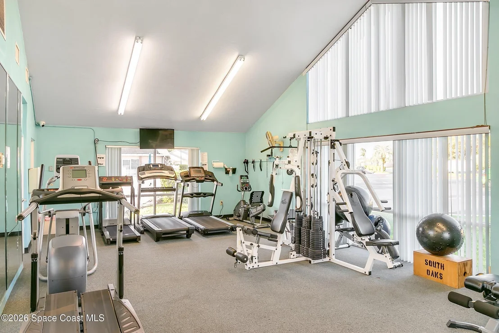
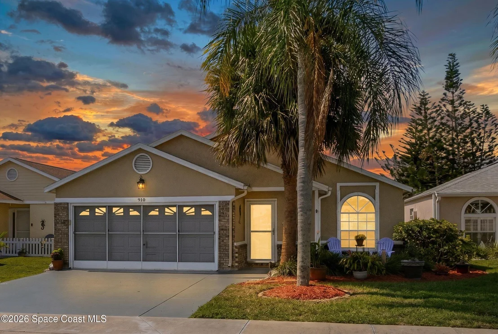
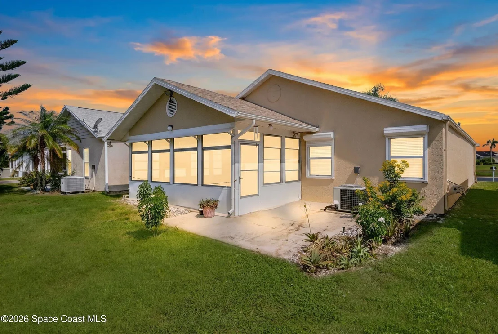
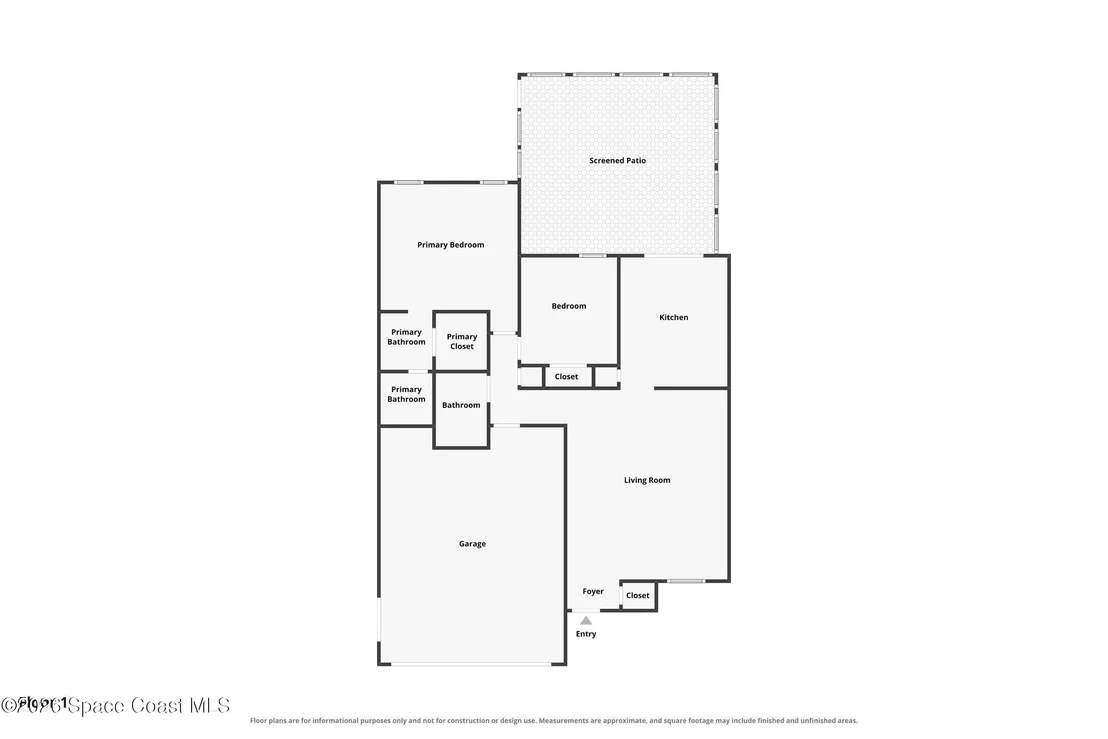
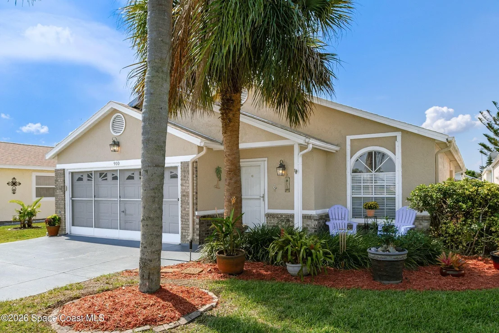
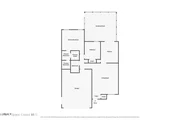
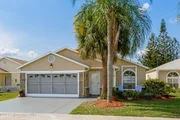
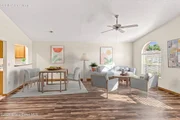
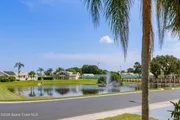
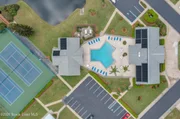
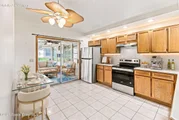
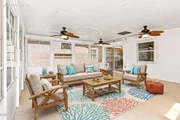
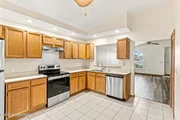
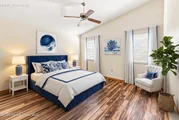
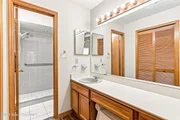
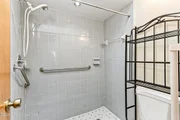
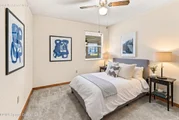
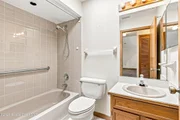
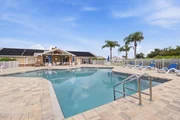
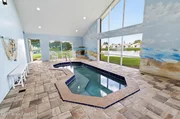
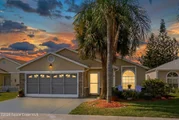
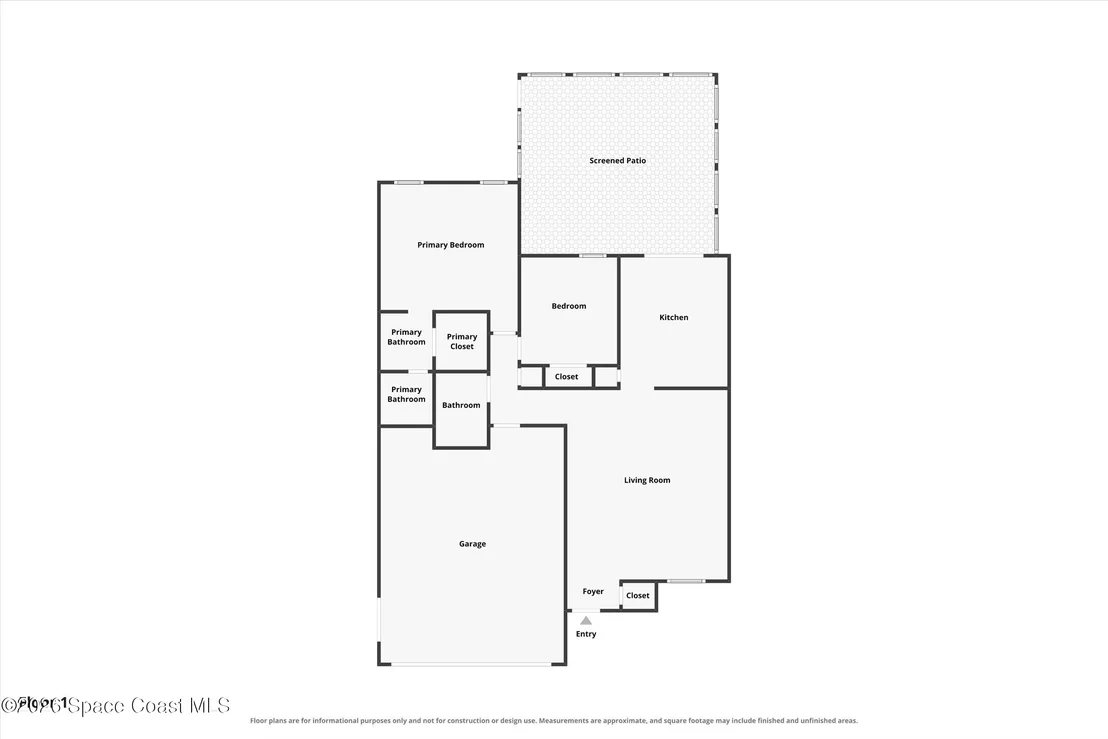
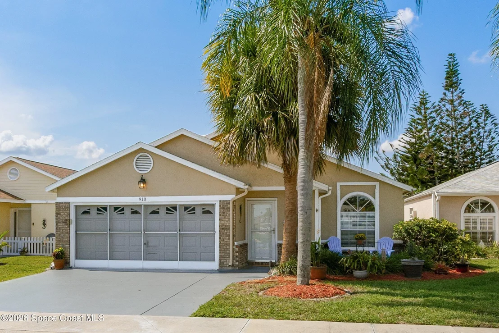
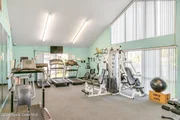
Whether buying your first home, relocating or looking for a more manageable space, this move-in-ready 2b/2b Melbourne home offers unexpected extra space & an active community. A rare 19ft x 18ft air-conditioned bonus room helps this home working smarter for you. Make it a family room, home office, hobby area -- or combine uses to fit the way you live. Vaulted ceilings create an open, airy feel in the front living/dining room, while a pass-through keeps the kitchen connected. At the end of the day, the primary suite offers a comfortable place to recharge & includes a walk-in closet, separate seated vanity & step-in shower. Ample storage keeps life organized, while the 2-car garage provides laundry space & is prepped for a work area. Within the community, the clubhouse, pool, fitness room, tennis, pickleball & shuffleboard make it easy to stay active, meet neighbors or enjoy free time. Schedule your private showing & see how well this home & community could fit your life.
Unit Size
1,113 Ft²
Days on Market
39 days
Land Size
0.11 acres
Price per sqft
$250
Property Type
House
Property Taxes
$44
HOA Dues
$117
Year Built
1988

Listed By

Payment Calculator

Cap Rate Calculator

Last updated: 7 days ago (Space Coast MLS #1085252)

Price History

Date / Event Date Event Price
Aug 17, 2026 Listed by RE/MAX Elite $278,000
Listed by RE/MAX Elite
Jul 30, 2009 Sold
Sold
Feb 4, 2002 Sold
Sold

Property Highlights

Garage
Parking Available
Air Conditioning
With View
Parking Details
Has Garage
Parking Features: Garage, Garage Door Opener, On Street
Garage Spaces: 2
Interior Details
Full Bathrooms: 2
Interior Features: Ceiling Fan(s), Eat-in Kitchen, Pantry, Vaulted Ceiling(s), Walk-In Closet(s), Primary Bathroom - Shower No Tub
Appliances: Dishwasher, Dryer, Electric Oven, Electric Water Heater, Ice Maker, Refrigerator, Washer
Flooring Type: Carpet, Laminate, Tile
Laundry Features: In Garage
Rooms: 5
Exterior Details
Square Footage: 1113
Square Footage Source: $0
Security Features: Security Gate
Year Built: 1988
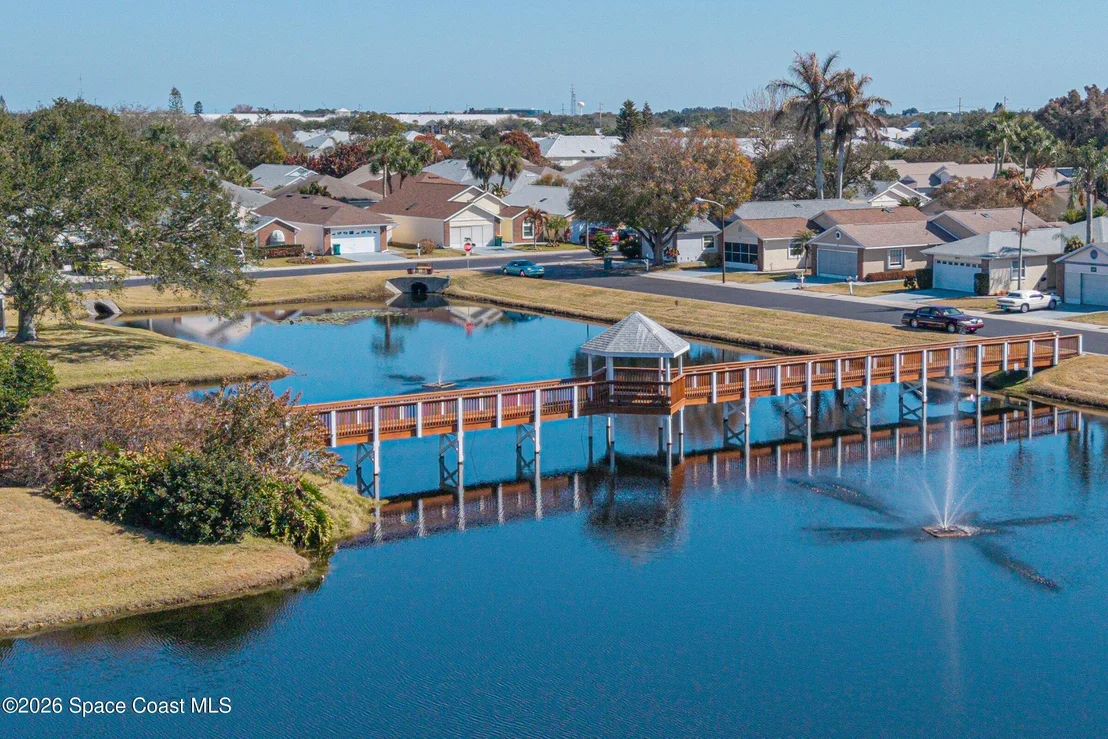
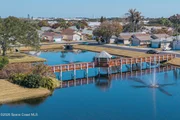
Waterfront Features: Pond
Building Area Total: 1517
Levels: One
Window Features: Skylight(s)
Construction Materials: Brick, Frame, Stucco
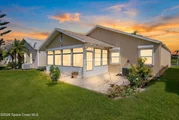
Patio and Porch Features: Covered, Front Porch, Patio, Screened
Lot Features: Few Trees, Sprinklers In Front, Sprinklers In Rear
Lot Size Area: 0.11
Lot Size Units: Acres
Lot Size Acres: 0.11
Lot Size Square Feet: 4792
Water Source: Public
Financial Details
Tax Annual Amount: $531
Utilities Details
Cooling Type: Central Air, Electric, Wall/Window Unit(s)
Heating Type: Central, Electric
Sewer : Public Sewer
Location Details
HOA/Condo/Coop Fee Includes: Maintenance Grounds
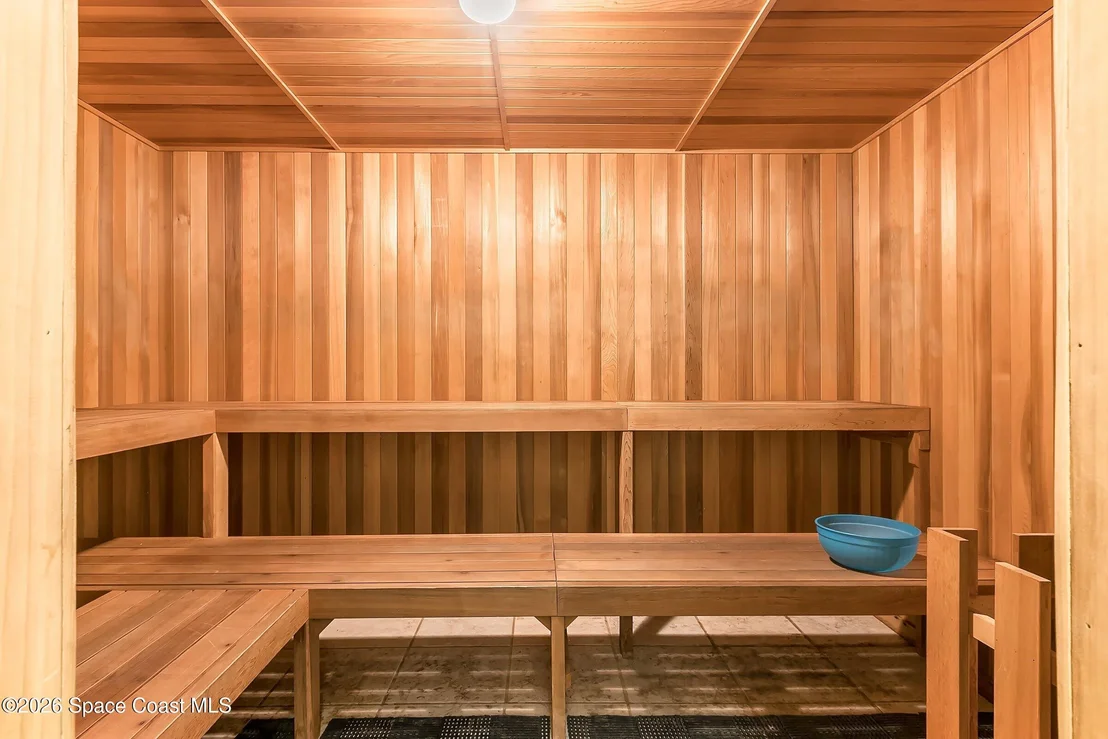
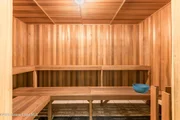
HOA/Condo/Coop Amenities: Clubhouse, Fitness Center, Gated, Maintenance Grounds, Management, Pool, RV/Boat Storage, Sauna, Shuffleboard Court, Spa/Hot Tub, Tennis Court(s), Pickleball
HOA Fee: $117
HOA Fee Frequency: Monthly

Building Info

Overview

    General

  • Year Built: 1988
  • Effective Year Built: 2000
  • Building Count: 1
  • Bedroom Count: 2
  • Bathroom Count: 2
  • Full Bathrooms: 2
  • Partial Bathrooms: 2
  • Bathroom Plumbing Fixtures: 8
  • Building Condition: 0
  • Building Quality: 7
  • Construction Type: 6
  • Building Style: 0
  • Exterior Walls Type: 12
  • Interior Walls Type: 0
  • Roof Shape Type: 7
  • Roof Cover Type: 15
  • Floor Count: 100
  • Living Units: 1
  • Floor Cover: 0
  • Basement Type: 0
  • Basement Area: 0
  • Garage Type: 1
  • Garage Square Area: 404
  • Parking Space Count: 2
  • Patio Type: 17
  • Porch Type: 35
  • Pool Type: 0
  • Location Influence Type: 179

    Dimensions

  • Lot Size Square Feet: 4,792
  • Lot Size Depth Feet: 1,110
  • Lot Size Frontage Feet: 430
  • Total Building Area: 1,929
  • Gross Building Area: 1,929
  • Building Area: 1,113
  • Building Area Measurement: L

    Heating and Cooling

  • Air Conditioning: 1
  • Heating: 3
  • Heated Square Feet: 1,113
  • Heating Fuel Type: 0

    Utilities

  • Sewer System: 0
  • Water Service: 0

Building

  • Building Type: 0
  • Property Class: R
  • Subdivision: SOUTH OAKS PHASE ONE
  • Land Acres: 0000000110
  • Standard Land Use Code: 1001
  • County Land Use Code: 0110
  • State Land Use Code: 001
  • Legal Description 1: SOUTH OAKS PHASE ONE LOT 91

Neighborhood

  • School District Name: Brevard County School District
  • Census Tract: 065126

Zoning

  • Zoning: R2(6)

Geography

  • Assessors Map Reference: 342
  • Account Number: 2828355
  • Subdivision Phase Number: 1
  • Parcel: 28-37-16-52-00000.0-0091.00
  • Lot: 91
  • Meridian: SEC 16 TWN 28S RNG 37E
  • Municipality: MELBOURNE
  • Latitude: 28.047
  • Longitude: -80.6366

    Address

  • Full Address: 910 Cross Lake Dr
  • Address - House Number: 910
  • Address - Street Name: Cross Lake
  • Address - Suffix Type: Dr
  • State: FL
  • City Name: Melbourne
  • Carrier Code: C029
  • 4-Digit Zip Code: 8467
  • Zip Code: 32901

Valuation

    Tax

  • Total Area: 1,496
  • Tax Year: 2022
  • Tax Amount: $61,746
  • Tax Rate Code Area: 34K0

    Appraisal Valuation

  • Standard Deviation: 0.1809
  • Valuation Date: Jan 03, 2024
  • Confidence Score: 76
  • Final Value: 282,561
  • High Value: 333,688
  • Low Value: 231,435

    Market Valuation

  • Market Total Value: $187,050

    Assessments Valuation

  • Assessed Year: 2022
  • Assessed Total Value: $77,510

    Exemptions

  • Senior Citizen Exemption : Yes
  • Widow Exemption: Yes
  • Homeowner Exemption: Yes

    Sales

  • Current Sale Contract Date: Jul 24, 2009
  • Current Sale Recording Date: Jul 30, 2009
  • Current Sale Price:
  • Current Sale Document Type: 71
  • Current Sale Input Document Number: 2009141478
  • Previous Sale Recording Date: Feb 04, 2002
  • Previous Sale Contract Date: Jan 23, 2002
  • Previous Sale Amount: $96,000
  • Previous Sale Document Type: 71
Data used for valuation calculations is provided by RealtyHop, and other third party sources

Comparables

Unit
Status
Type
Beds
Baths
ft²
Price/ft²
Asking Price
Listed On
Closing Price
Sold On
HOA + Taxes

About South Oaks


Similar Homes for Sale

Currently no similar homes around

Nearby Rentals

Unit for rent at 304 Darrow Avenue, Melbourne, FL, 32901

$2,300 /mo

  • 4 Beds
  • 2 Baths
  • 1,759 ft²
304 Darrow Avenue, Melbourne, FL, 32901 Listing by Karen L Brown
Unit for rent at 303 Princeton Avenue, Melbourne, FL, 32901

$1,980 /mo

  • 3 Beds
  • 1 Bath
  • 1,536 ft²
303 Princeton Avenue, Melbourne, FL, 32901 Listing by Julie Schooler
Unit for rent at 2201 Parsons Avenue, Melbourne, FL, 32901

$2,200 /mo

  • 3 Beds
  • 2 Baths
  • 1,963 ft²
2201 Parsons Avenue, Melbourne, FL, 32901 Listing by Remy N Pagonico


Frequently Asked Questions

When was property at 910 Cross Lake Drive built and last sold?
The property at 910 Cross Lake Drive was built in 1988 and last sold on Jul 24, 2009 for $122,500.
How much is this home worth?
The estimated value of the home located at 910 Cross Lake Drive is $280,121.
What are some comparable homes to 910 Cross Lake Drive?
There are currently no comparable homes to 910 Cross Lake Drive.