| Date / Event | Date | Event |
Price
|
| Jun 2, 2026 | Relisted |
$1,590,000
|
|
Relisted
|
| May 22, 2026 | No longer available |
-
|
|
No longer available
|
| Mar 21, 2026 | Listed by Long Realty Covey Luxury Properties |
$1,590,000
|
|
Listed by Long Realty Covey Luxury Properties
|
| Jul 18, 2025 | Listed |
$1,700,000
|
|
Listed
|
| |
|
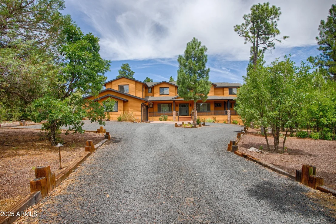
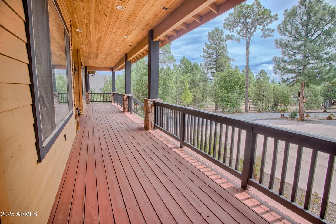
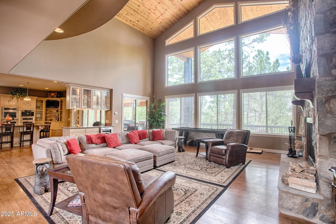
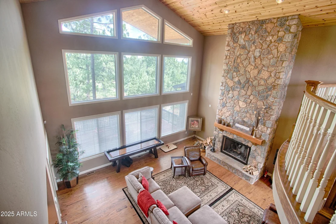
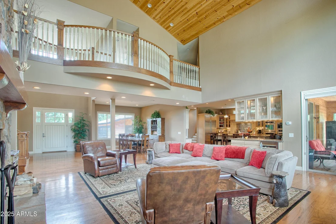
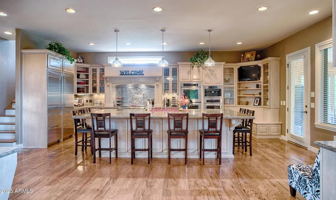
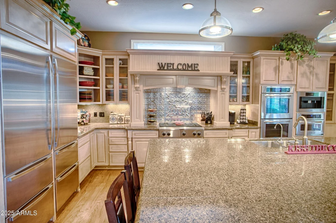
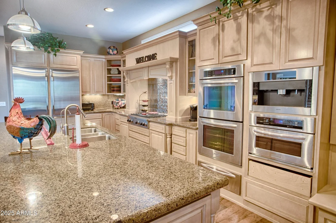
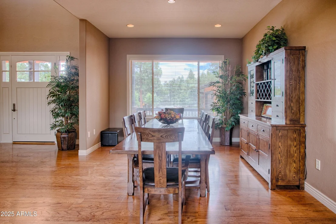
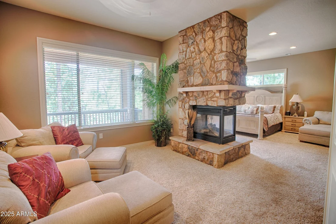
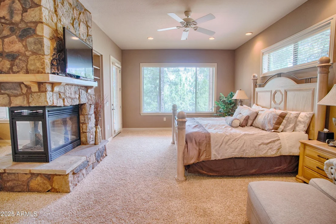
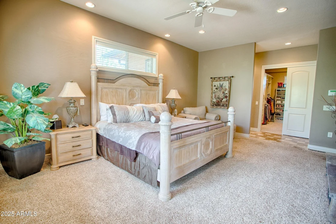
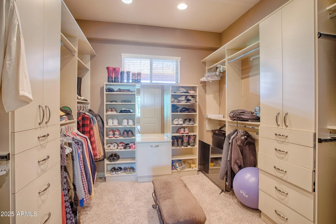
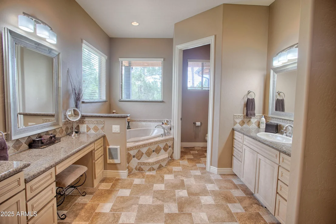
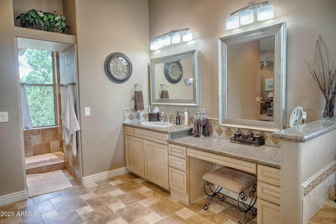
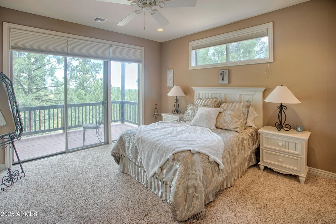
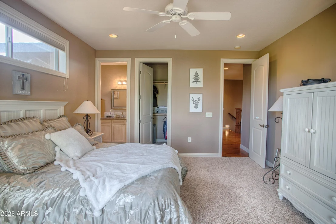
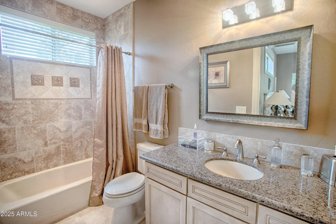
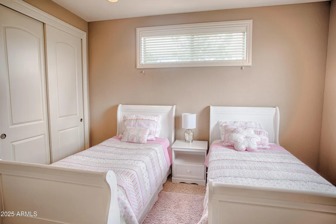
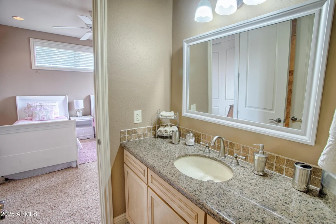
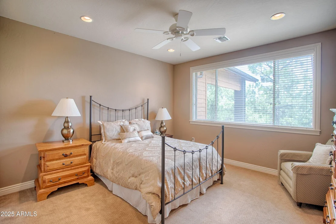
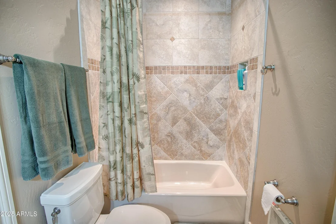
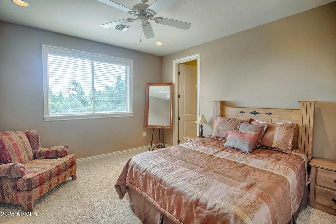
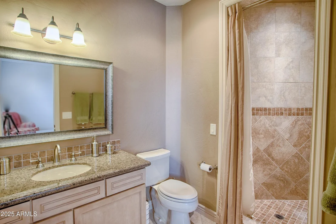
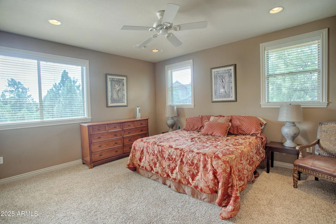
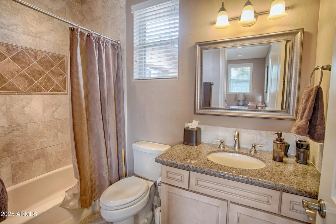
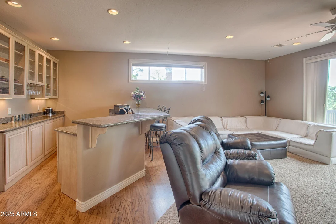
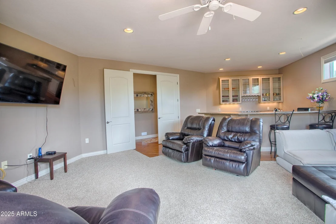
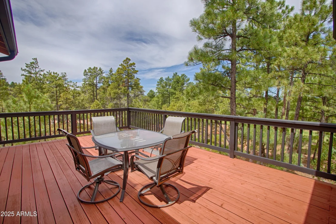
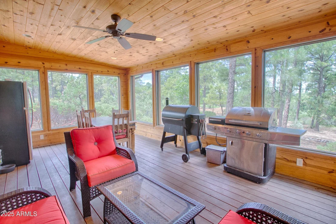
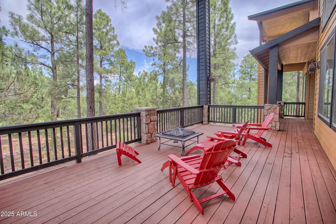
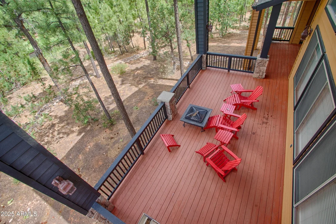
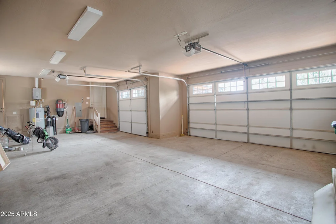
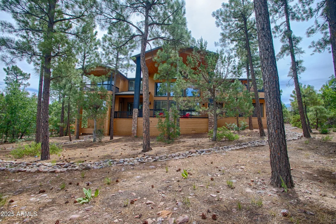
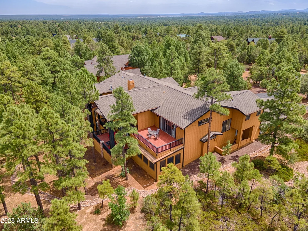
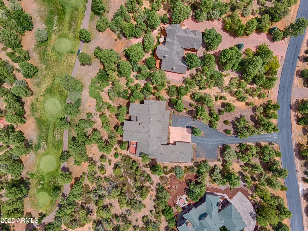
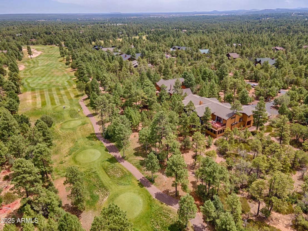
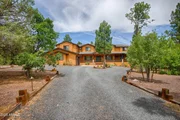
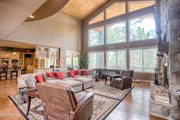
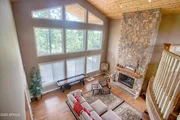
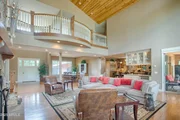
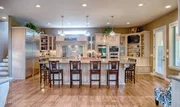
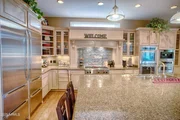
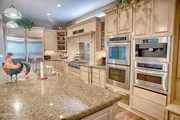
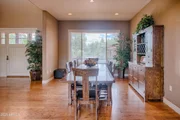
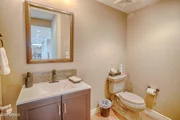
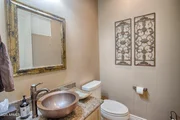
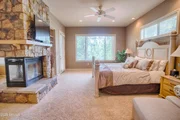
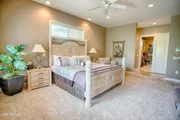
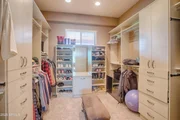
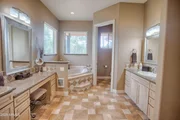
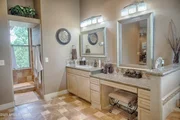
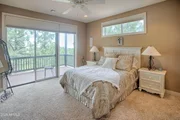
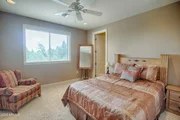
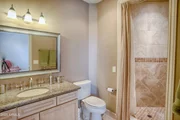
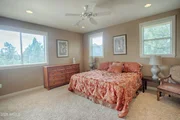
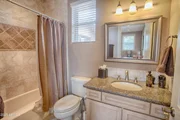
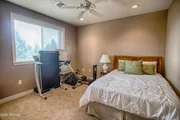
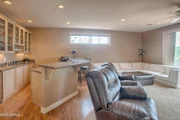
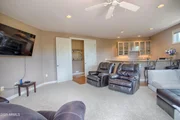
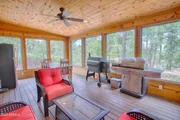
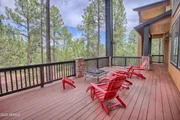
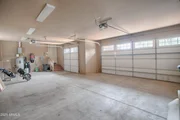
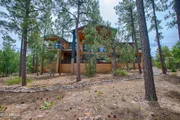
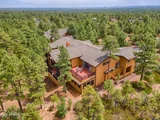
This beautifully built home sits on the #17 of the cabin course, it offers 6 bedrooms (4 suites w/ baths and 1 with no closet), 7 bathrooms (2 are 1/2 baths), separate office with built ins, upstairs media room w/ kitchen setup and its own balcony, extra-large great room, separate dining room, extra-large kitchen with all the upgraded appliances. Kitchen island that will fit 8+ people, screened in sunroom, two staircases to the upper level, owner's bedroom down w/ own see through fireplace and separate sitting room, walk in closet, Jacuzzi tub. Granite throughout, wood floors, grand stone-faced fireplace in living room, three car garage, extra-large laundry room with storage cabinets and sink, tankless water heater, alarm system. Driveway has extra parking for your guests.
|
| Dec 14, 2023 | No longer available |
-
|
|
No longer available
|
| Jul 13, 2023 | Listed by Covey Luxury Properties LLC |
$2,190,000
|
|
Listed by Covey Luxury Properties LLC
|
| |
|
This beautifully built home sits on the #17 of the cabin course, It offers 6 bedrooms (4 masters,), another extra room with no closet, 7 bathrooms( 2 are 1/2 baths), separate office with built ins, upstairs media room w/ kitchen setup, extra large great room, separate dining room, extra large kitchen with all the upgraded appliances. Kitchen island that will fit 8+ people, screened in sun room, two stair cases to the upper level, master bedroom down w/ own see through fireplace and separate sitting room, walk in closet, Jacuzzi tub. Granite through out, wood laminate floors, grand stone faced fireplace in living room, three car garage, extra large laundry room with storage cabinets and sink, alarm system and heavily treed for privacy. Driveway has extra parking for your guests. The manager has listed the unit size as 5438 square feet.
|
| Sep 16, 2020 | No longer available |
-
|
|
No longer available
|
| Jul 23, 2020 | Listed |
$1,275,000
|
|
Listed
|
| |
|
This beautifully built home sits on the #17 of the cabin course, It offers 7 bedrooms (5 have their own bathrooms), 7 bathrooms(2 are 1/2 baths), separate office with built ins, media room w/ kitchen setup, extra large great room, separate dinning room, an extra large kitchen with all the upgraded appliances., screened in sun room, two stair cases to the upper level, master bedroom down w/ own see through fireplace and separate sitting room, walk in closet, Jacuzzi tub. Granite through out, wood floors, grand stone faced fireplace in living room. There is to much to describe. Please see virtual tour. The manager has listed the unit size as 5438 square feet.
|
| Nov 10, 2018 | No longer available |
-
|
|
No longer available
|
| Nov 3, 2018 | Price Decreased |
$779,000
↓ $50K
(6%) |
|
Price Decreased
|
| Sep 28, 2018 | Price Decreased |
$829,000
↓ $70K
(7.8%) |
|
Price Decreased
|
| Aug 22, 2018 | Price Increased |
$899,000
↑ $120K
(15.4%) |
|
Price Increased
|
| Aug 14, 2018 | No longer available |
-
|
|
No longer available
|
| Jul 16, 2018 | Listed |
$779,000
|
|
Listed
|
| |
|
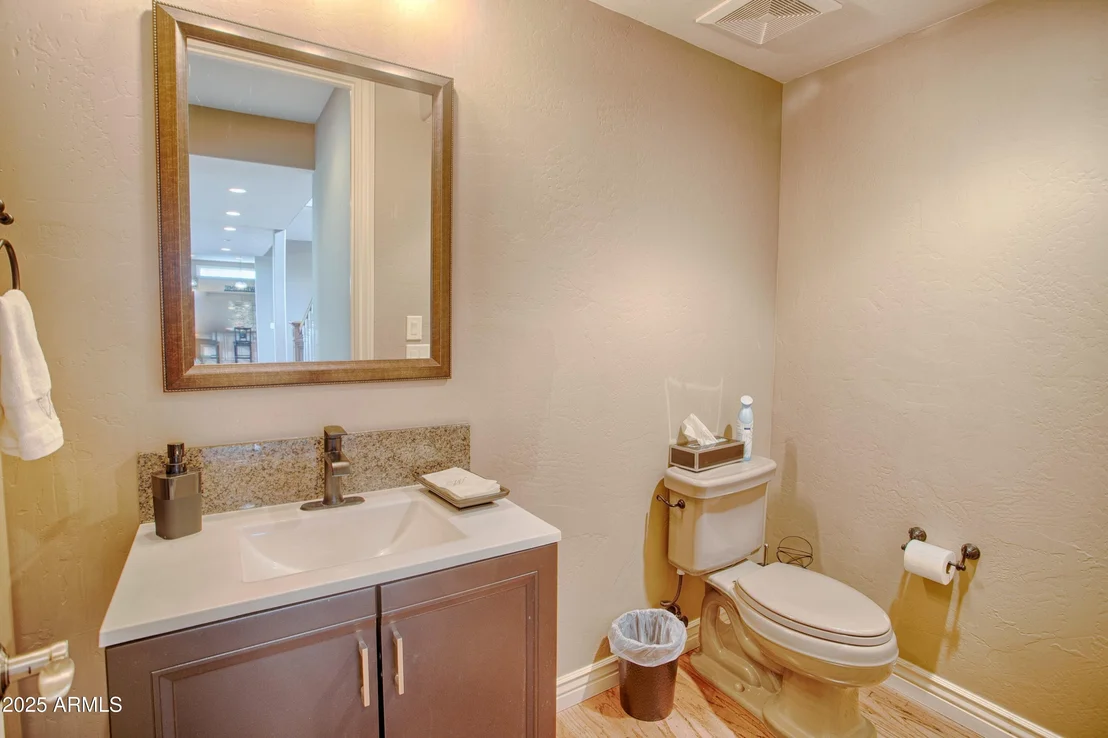
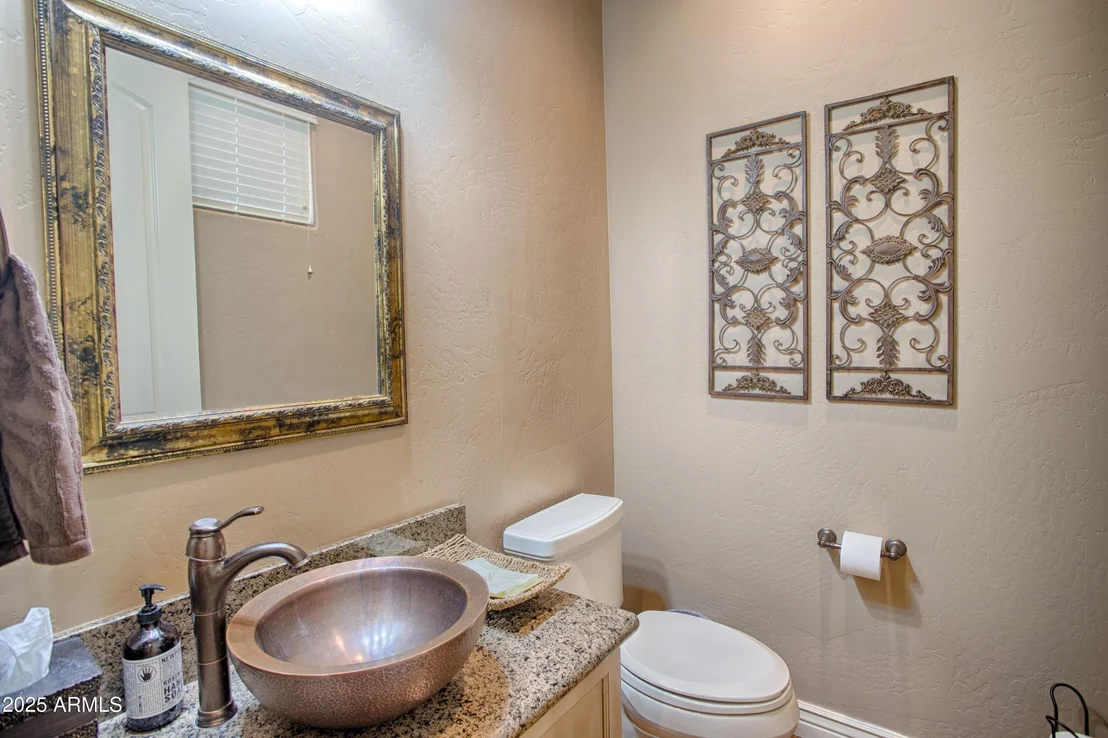
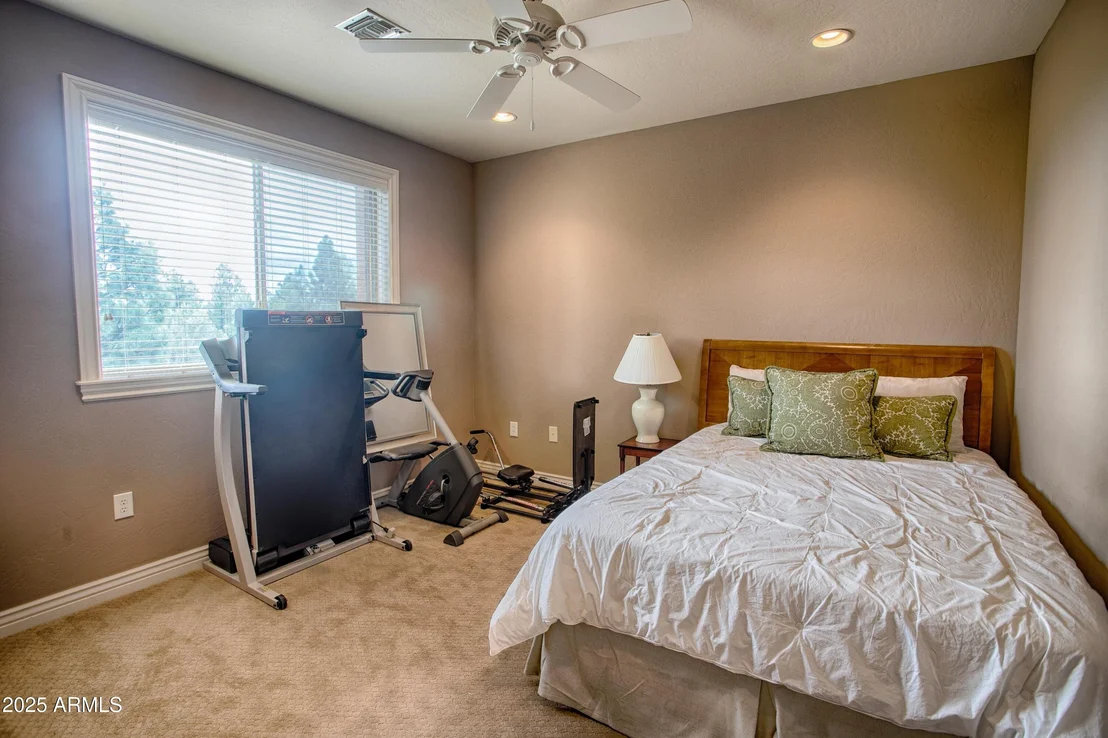
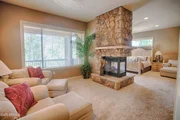
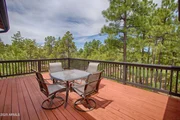
This is a spectacular 6 bedroom, 5 bathroom with 2 powder rooms, and an attached 3 car garage. The master suite is on the main floor, it offers a cozy seating area with a dual sided fire place you can even enjoy from the bed, tons of built in cabinets, an extra large walk-in closet and a Jacuzzi tub. The kitchen is to die for with an large breakfast bar, wet bar, built in espresso, custom refrigerator, and built in desk. Upstairs offers an exercise room or potential bedroom, a entertainment room with built in bar and balcony, 5 bedrooms and 4 bathrooms. Home offers golf course views of hole #17 from the cabin course. This home is defiantly one to see. The manager has listed the unit size as 5438 square feet.
|
| May 16, 2018 | Listed |
$925,000
|
|
Listed
|
| |
|
Over the top elegant custom home!Generous sized rooms, great room with 2 stories of windows, incredible kitchen with wine cooler, wet bar, glass fron cabinets, commercial grade cooktop, book shelf and reading nook, Miela coffee maker, Sub Zero huge fridge/freezer, warming oven, triple sink, & breakfast area. Master has sitting room with see thru gas fireplace, built-in shelving, jetted tub, vanity area, steam shower. 8 foot doors. Comfortable office on first floor with slab granite topped desk & return, floor to ceiling bookshevles and cabinets. Several bedrooms up & a large game room with bar, sink, and private deck overlooking #17 Cabin & far views. Exercise room has view of Porter Mt! Easy walking distance down the street to 10 acre family center, pool, Clubhouse, & fitness center too! The manager has listed the unit size as 5438 square feet.
|
| Jul 30, 2017 | Listed |
$989,000
|
|
Listed
|
| |
|
Over the top elegant custom home!Generous sized rooms, great room with 2 stories of windows, incredible kitchen with wine cooler, wet bar, glass fron cabinets, commercial grade cooktop, book shelf and reading nook, Miela coffee maker, Sub Zero huge fridge/freezer, warming oven, triple sink, & breakfast area. Master has sitting room with see thru gas fireplace, built-in shelving, jetted tub, vanity area, steam shower. 8 foot doors. Comfortable office on first floor with slab granite topped desk & return, floor to ceiling bookshevles and cabinets. Several bedrooms up & a large game room with bar, sink, and private deck overlooking #17 Cabin & far views. Exercise room has view of Porter Mt! Easy walking distance down the street to 10 acre family center, pool, Clubhouse, & fitness center too! The manager has listed the unit size as 5900 square feet.
|















 Your Privacy Choices
Phone: 425-283-2930
Address: 335 Madison Avenue, New York, NY 10017