Check Availability
$1,625,000
● House - In Contract

910 ALLISON STREET

ALEXANDRIA, VA 22302
bedrooms
4 Beds
bathrooms
2 Baths, 1 Half Bath
square feet
3,158 Ft²
$9,353
Est. Monthly

About This Property

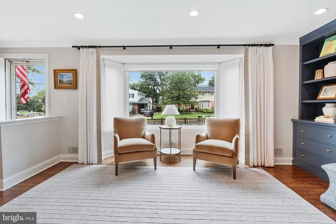
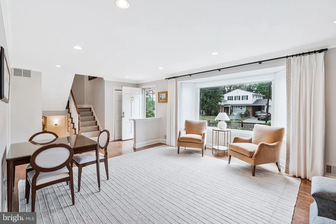
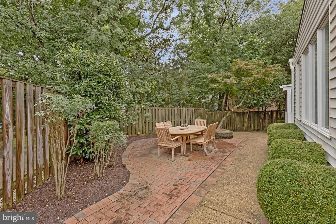
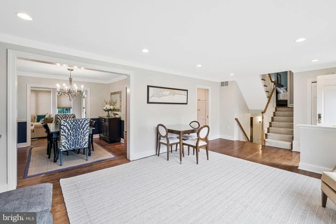
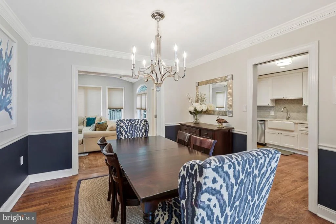
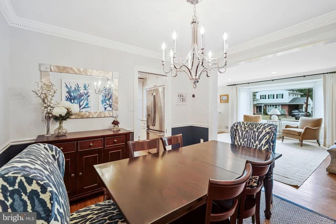
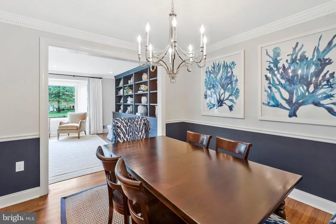
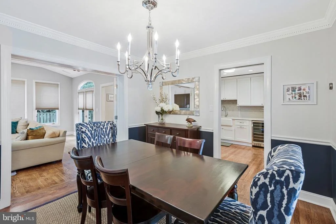
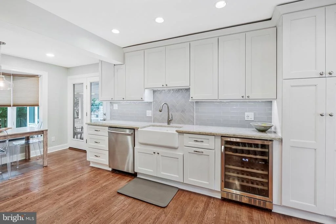
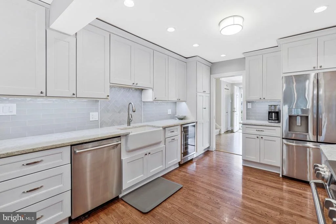
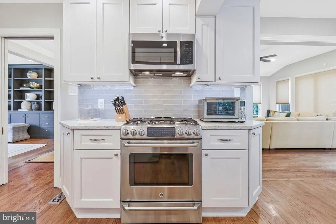
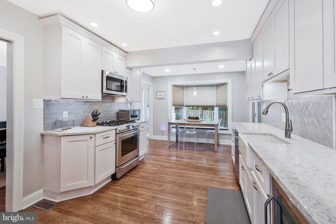
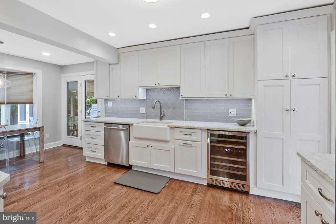
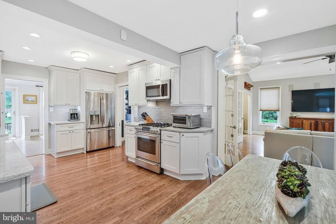
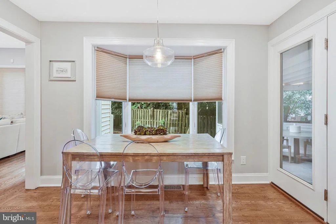
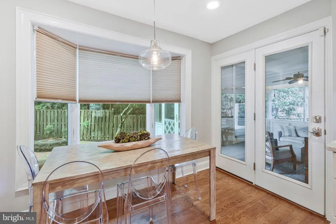
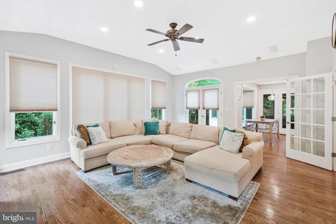
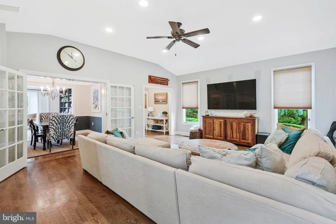
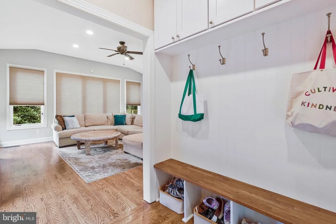
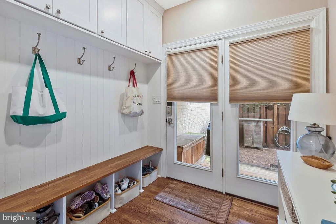
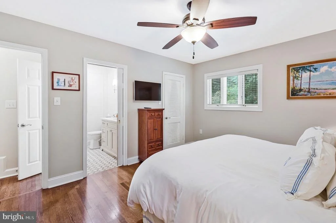
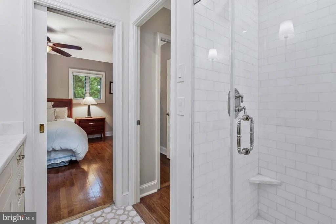
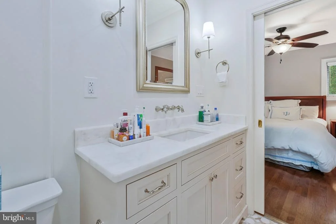
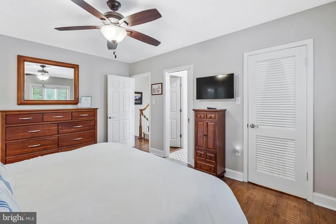
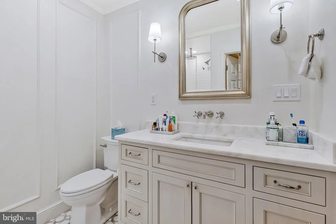
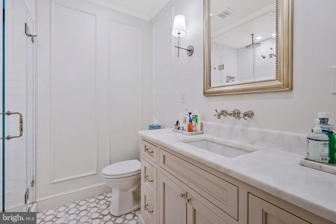
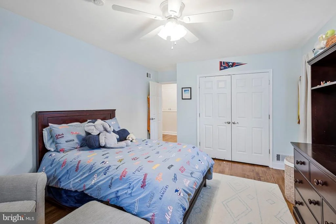
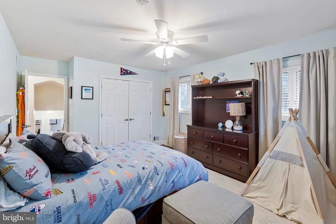
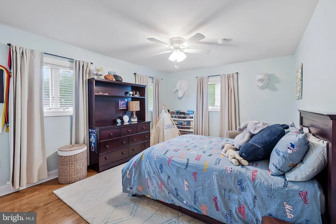
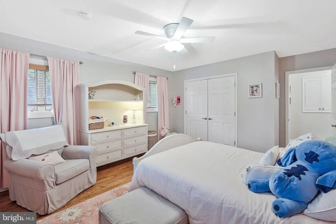
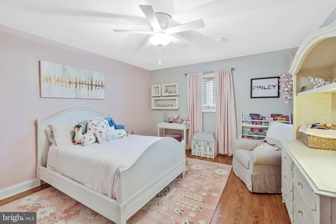
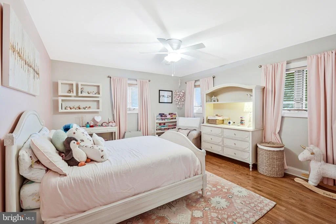
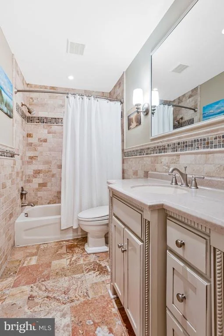
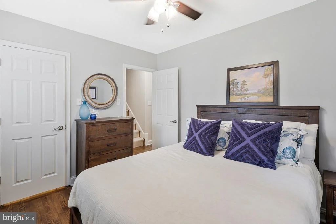
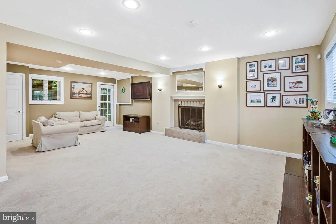
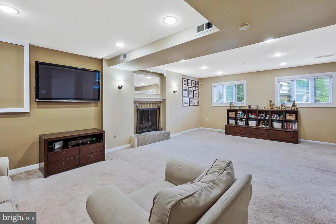
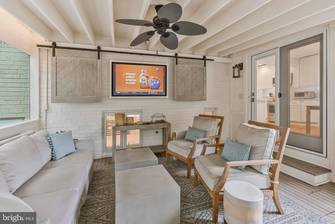
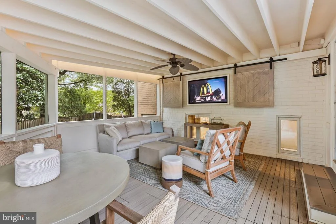
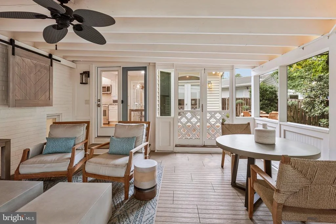
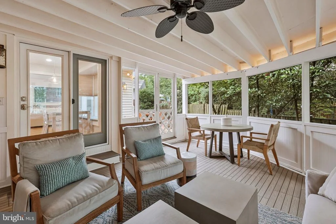
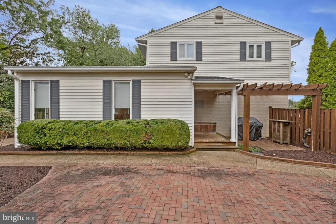
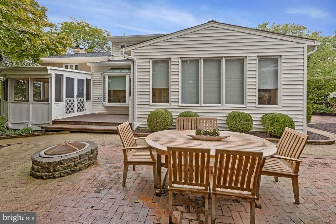
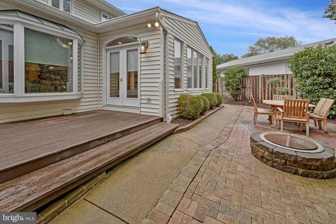
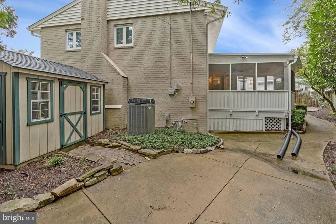
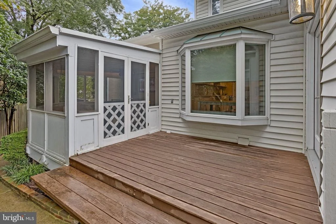
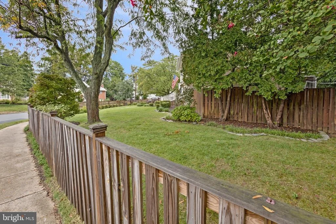
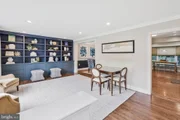
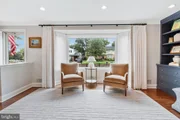
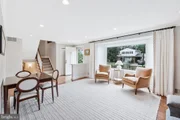
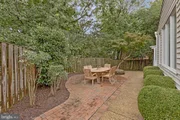
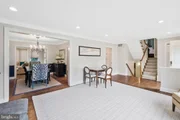
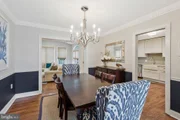
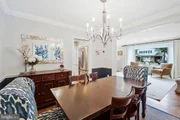
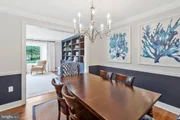
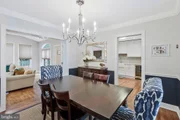
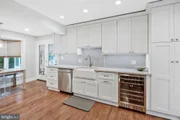
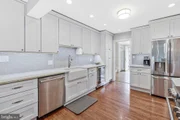
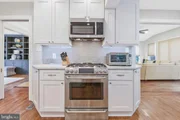
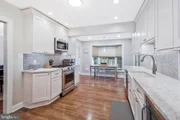
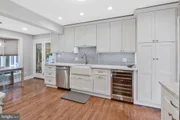
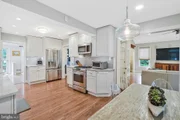
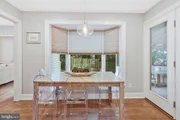
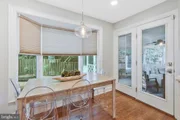
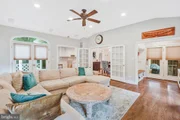
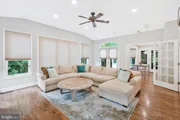
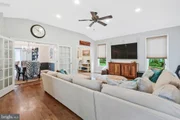
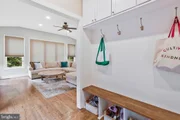
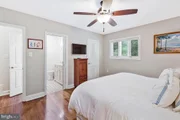
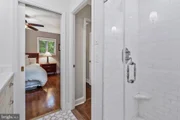
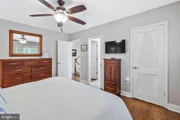
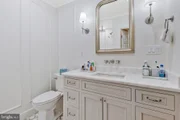
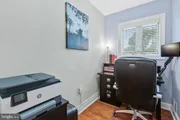
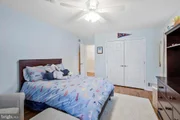
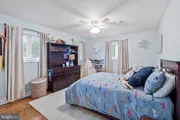
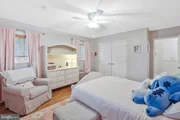
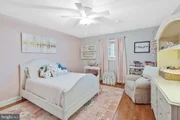
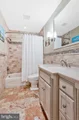
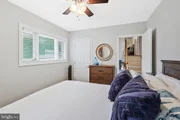
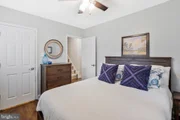
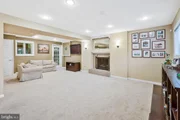
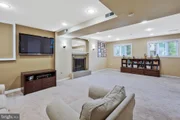
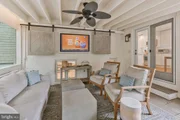
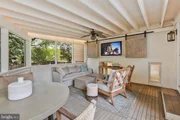
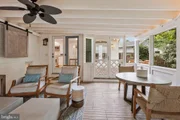
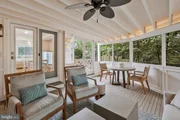
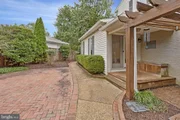
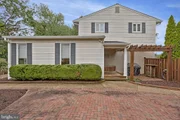
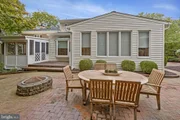
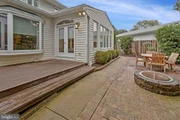
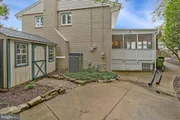
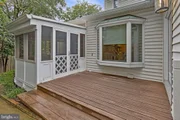
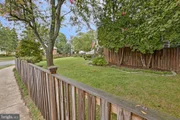
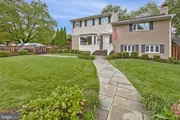
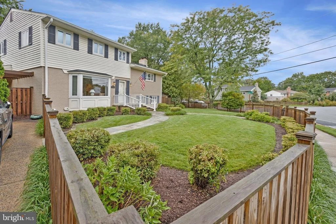
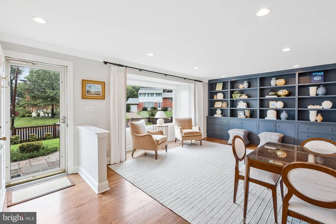
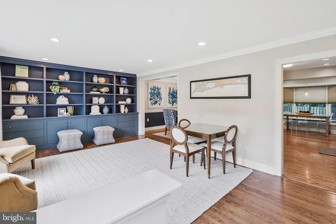
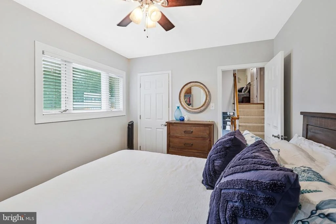
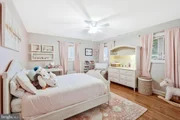
**WOW!  NEW PRICE-GREAT VALUE!**Welcome to 910 Allison St, a stunning designer home where sophisticated style meets everyday comfort in one of Alexandria's most sought-after neighborhoods. This residence has been meticulously curated with high-end finishes and a modern aesthetic that flows seamlessly from room to room. Every corner of this home feels intentional, offering a level of craftsmanship and detail that is rare to find.  At the heart of the home, the renovated gourmet kitchen is a true showstopper. Outfitted with premium appliances, sleek cabinetry, and expansive counter space, it's a space that invites both quiet morning coffees and elaborate dinner preparations. The open layout ensures the chef is always part of the conversation, making it a natural gathering spot.  The luxury continues in the private quarters, particularly in the beautifully renovated primary bathroom. It serves as personal retreats, featuring contemporary fixtures, and a serene atmosphere designed for unwinding after a long day.  The additional three bedrooms are spacious and bright.  Transitioning to the outdoors, the home offers an exceptional setup for year-round enjoyment. The screened-in porch, complete with a TV, provides a comfortable lounge area to catch the big game or relax with a book while enjoying the breeze. Beyond the porch, the large backyard opens up as a true oasis. It's an expansive, versatile space that is absolutely perfect for entertaining, whether you're hosting a summer gathering or simply enjoying the afternoon sun.  Located in a vibrant community known for its charm and accessibility, this home offers the perfect balance of a peaceful retreat and proximity to everything Alexandria has to offer. 910 Allison St isn't just a house; it's a lifestyle upgrade waiting for its next owners.
Unit Size
3,158 Ft²
Days on Market
-
Land Size
0.23 acres
Price per sqft
$515
Property Type
House
Property Taxes
$1,374
HOA Dues
-
Year Built
1960

Payment Calculator

Cap Rate Calculator

Last updated: 7 days ago (Bright MLS #VAAX2066796)

Price History

Date / Event Date Event Price
Oct 14, 2026 In contract -
In contract
Oct 6, 2026 Price Decreased $1,625,000
↓ $50K (3%)
Price Decreased
Sep 25, 2026 Listed by Compass $1,675,000
Listed by Compass
Jul 21, 2016 Sold
Sold
May 26, 2016 Sold
Sold
Show More

Property Highlights

Air Conditioning
Fireplace
Parking Details
Parking Features: Driveway
Interior Details
Half Bathrooms: 1
Full Bathrooms: 2
Interior Features: Breakfast Bar, Built-in Features, Ceiling Fan(s), Eat-in Kitchen, Walk-In Closet(s), Bathroom - Walk-In Shower, Family Room Off Kitchen, Floor Plan - Traditional, Formal/Separate Dining Room, Kitchen - Gourmet, Kitchen - Table Space, Upgraded Countertops, Window Treatments, Wood Floors
Appliances: Microwave, Built-In Range, Dishwasher, Disposal, Dryer, Exhaust Fan, Refrigerator, Ice Maker, Self Cleaning Oven, Range Hood, Stainless Steel Appliance(s), Washer, Water Heater, ENERGY STAR Clothes Washer, Six Burner Stove, Stove
Rooms: 14
Has Fireplace
Fireplaces: 1
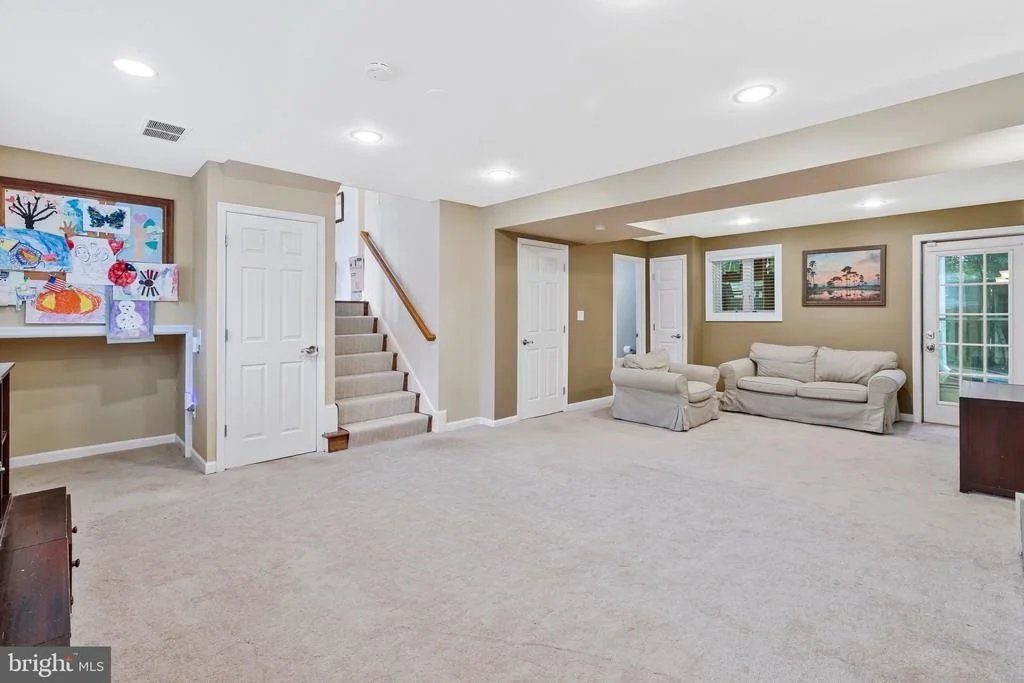
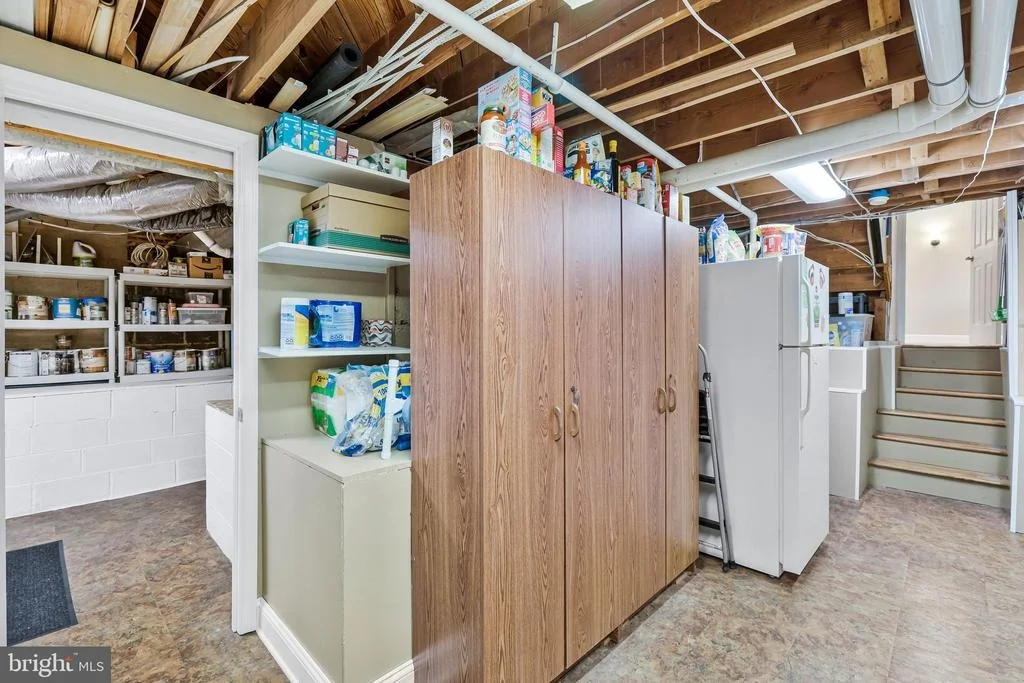
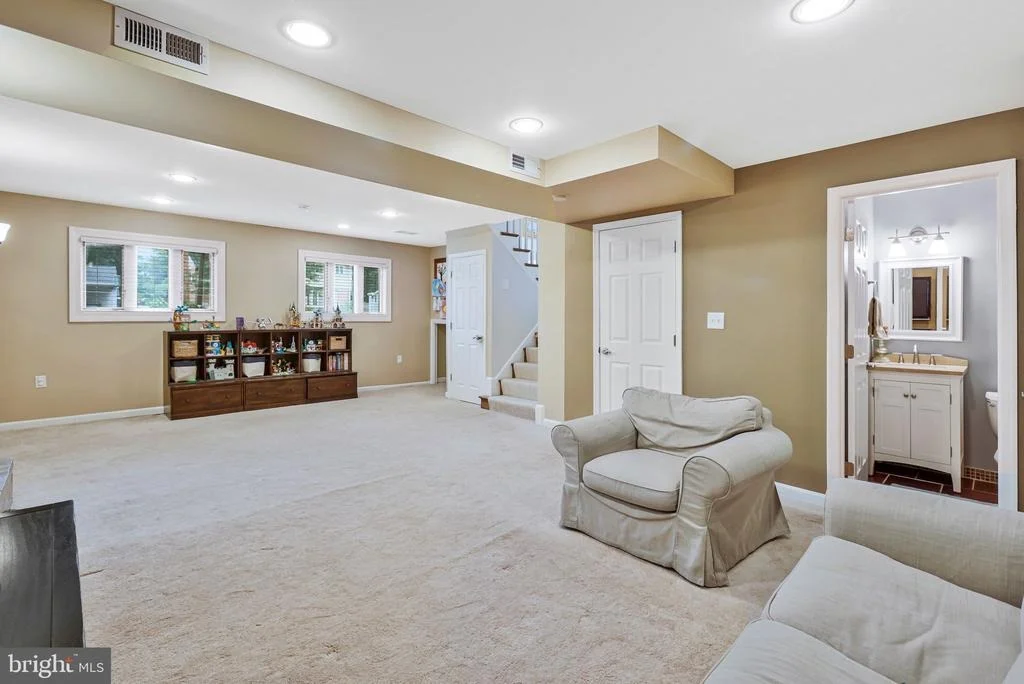
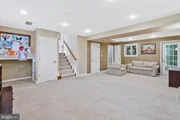
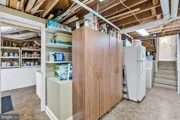
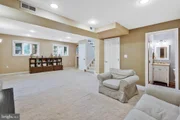
Basement: Finished, Sump Pump, Connecting Stairway, Drainage System, Improved, Interior Access, Shelving, Water Proofing System
Exterior Details
Square Footage: 3158
Square Footage Source: $0
Architectural Style: Split Level
Year Built Source: Estimated
Year Built: 1960
Levels: 4
Other Structures: Above Grade
Construction Materials: Brick, Mixed
Lot Size Area: 10018.8
Lot Size Units: Square Feet
Lot Size Acres: 0.23
Lot Size Square Feet: 10018.8
Water Source: Public
Financial Details
Tax Assessed Value: $1,452,679
Tax Annual Amount: $16,487
Utilities Details
Cooling Type: Central Air, Attic Fan
Heating Type: 90% Forced Air
Sewer : Public Sewer

Building Info

Overview

    General

  • Year Built: 1960
  • Effective Year Built: 2010
  • Total Rooms: 12
  • Bedroom Count: 4
  • Bathroom Count: 3
  • Full Bathrooms: 2
  • Partial Bathrooms: 3
  • Bathroom Plumbing Fixtures: 11
  • Building Condition: 3
  • Building Quality: 6
  • Construction Type: 12
  • Building Style: 0
  • Exterior Walls Type: 2
  • Interior Walls Type: 0
  • Roof Shape Type: 1
  • Roof Cover Type: 15
  • Floor Count: 200
  • Floor Cover: 0
  • Basement Type: 3
  • Basement Area: 520
  • Garage Type: 0
  • Parking Space Count: 0
  • Patio Type: 0
  • Porch Type: 7
  • Pool Type: 0

    Dimensions

  • Lot Size Square Feet: 10,019
  • Total Building Area: 2,566
  • Building Area: 2,566
  • Building Area Measurement: L

    Heating and Cooling

  • Fireplace Count: 1
  • Air Conditioning: 1
  • Heating: 3
  • Heated Square Feet: 2,566
  • Heating Fuel Type: 0

    Utilities

  • Sewer System: 0
  • Water Service: 0

Building

  • Building Type: 0
  • Property Class: R
  • Subdivision: BEVERLEY ESTATES
  • Land Acres: 0000000230
  • Standard Land Use Code: 1001
  • County Land Use Code: 100
  • Legal Description 1: LOT 38 BLK B SEC 2 BEVERLEY ESTATES

Neighborhood

  • School District Name: Alexandria City Public Schools
  • Census Tract: 200900

Zoning

  • Zoning: R 8 - SING

Geography

  • Assessors Map Reference: 23.01
  • Section: 2
  • Parcel: 16765000
  • Block: B
  • Lot: 38
  • Latitude: 38.8319
  • Longitude: -77.0766

    Address

  • Full Address: 910 Allison St
  • Address - House Number: 910
  • Address - Street Name: Allison
  • Address - Suffix Type: St
  • State: VA
  • City Name: Alexandria
  • Carrier Code: C018
  • 4-Digit Zip Code: 2414
  • Zip Code: 22302

Valuation

    Tax

  • Tax Year: 2023
  • Tax Amount: $1,399,329

    Appraisal Valuation

  • Standard Deviation: 0.1188
  • Valuation Date: May 03, 2023
  • Confidence Score: 87
  • Final Value: 1,318,909
  • High Value: 1,475,642
  • Low Value: 1,162,176

    Market Valuation

  • Market Total Value: $1,153,862
  • Market Land Value: $539,258
  • Market Improvement Value: $614,604

    Assessments Valuation

  • Assessed Year: 2022
  • Assessed Total Value: $1,153,862
  • Assessed Land Value: $539,258
  • Assessed Improvements Value: $614,604

    Sales

  • Current Sale Contract Date: May 25, 2016
  • Current Sale Recording Date: Jul 21, 2016
  • Current Sale Price:
  • Current Sale Document Type: 71
  • Current Sale Input Document Number: 160010651
  • Previous Sale Recording Date: May 26, 2016
  • Previous Sale Contract Date: May 25, 2016
  • Previous Sale Amount: $940,000
  • Previous Sale Document Type: 71

    Financing

  • First Mortgage Financing Type: FIX
Data used for valuation calculations is provided by RealtyHop, and other third party sources

Comparables

Unit
Status
Type
Beds
Baths
ft²
Price/ft²
Asking Price
Listed On
Closing Price
Sold On
HOA + Taxes

About North Ridge - Rosemont


Similar Homes for Sale

Currently no similar homes around

Nearby Rentals

Unit for rent at 3130 Potomac Avenue, ARLINGTON, VA, 22202

$7,738 /mo

  • 3 Beds
  • 3 Baths
  • 1,775 ft²
3130 Potomac Avenue #PH1, ARLINGTON, VA, 22202 Listing by Andrew Noles
Unit for rent at 3030 Potomac Avenue, ARLINGTON, VA, 22202

$5,599 /mo

  • 2 Beds
  • 2 Baths
  • 1,456 ft²
3030 Potomac Avenue #PH5, ARLINGTON, VA, 22202 Listing by Andrew Noles
Unit for rent at 1225 First Street, Alexandria, VA, 22314

$3,385 /mo

  • 2 Beds
  • 2 Baths
  • 1,077 ft²
1225 First Street #B10, Alexandria, VA, 22314 Listing by Equity Residential


Frequently Asked Questions

When was property at 910 Allison Street built and last sold?
The property at 910 Allison Street was built in 1960 and last sold on May 25, 2016 for $940,000.
How much is this home worth?
The estimated value of the home located at 910 Allison Street is $1,633,936.
What are some comparable homes to 910 Allison Street?
There are currently no comparable homes to 910 Allison Street.