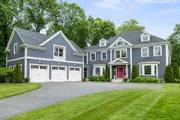
See Home Value
$2,446,400
● House - Off Market

91 Shade Street

Lexington, MA 02421
bedrooms
5 Beds
bathrooms
6 Baths, 2 Half Baths
square feet
5,858 Ft²
$3,502,937
RealtyHop Estimate
43.06%
Since Sep 1, 2019
MA-Boston
Primary Model

About This Property

Custom New Construction in Lexington's most sought out neighborhood to be delivered Late Summer 2019. This luxurious home full of surprises built with the highest quality craftsmanship, boasting aprox 5900+ sq.ft of living area over two floors with an additional 650+ sq. ft for future expansion in lower level w/ separate entrance. Entering the estate, you are graciously welcomed by open front foyer, formal Dining & living rooms leading to open family area: Professional Kitchen w/ oversized chefs island w/prep sink & butlers pantry (wine & wet bar), family room w/ built-ins, exquisite millwork, coffered & tray ceilings, leading to the back deck for all your outdoor entertaining in a private setting w/ a flat back yard. Versatile floor plan features 5 spacious bedrooms, w/ 6 and 2-1/2 baths including a first floor en-suite office/bedroom and an amazing oversized rec room with a separate entrance for entertaining & family gatherings - Customize early! Best commuters Location!!
Unit Size
5,858 Ft²
Days on Market
-
Land Size
0.42 acres
Price per sqft
$418
Property Type
House
Property Taxes
$837
HOA Dues
-
Year Built
2018

Payment Calculator

Cap Rate Calculator

Last updated: 5 months ago (MLSPIN #72530054)

Price History

Date / Event Date Event Price
Aug 29, 2025 Sold
Sold
Jul 12, 2025 In contract -
In contract
May 27, 2025 Listed by Barrett Sotheby's International Realty $3,495,000
Listed by Barrett Sotheby's International Realty
This spectacular 5,762 sq ft custom home is a perfect blend of timeless craftsmanship and modern luxury. Every detail—from 11-inch baseboards to coffered ceilings, wainscoting, and intricate molding—reflects exceptional build quality. The gourmet kitchen boasts marble countertops, Wolf range, Sub-Zero fridge, and a steam oven, opening to a cozy breakfast room. The formal living and dining rooms are perfect for entertaining, reading, or hosting large gatherings or just reading a book. The primary suite features a spa-like bath, hidden gym, and fireplace sitting area. Each bedroom offers a private ensuite for ultimate comfort. A main-level guest suite adds versatility, while a spacious bonus room with kitchenette and full bath above the garage offers endless options. Enjoy outdoor living on a private deck and patio. Conveniently located near top-rated schools and major highways, this home delivers flawless design, unmatched craftsmanship, and everyday luxury.
Aug 27, 2019 Sold
Sold
Jul 8, 2019 Listed by Coldwell Banker Residential Brokerage - Waltham $2,448,500
Listed by Coldwell Banker Residential Brokerage - Waltham
Show More

Property Highlights

Garage
Parking Available
Air Conditioning
Fireplace

Building Info

Overview

    General

  • Year Built: 2018
  • Effective Year Built: 2018
  • Building Count: 1
  • Total Rooms: 11
  • Bedroom Count: 5
  • Bathroom Count: 7
  • Full Bathrooms: 6
  • Partial Bathrooms: 7
  • Building Condition: 3
  • Building Quality: 0
  • Construction Type: 0
  • Building Style: 5
  • Exterior Walls Type: 18
  • Interior Walls Type: 0
  • Roof Shape Type: 1
  • Roof Cover Type: 15
  • Floor Count: 200
  • Living Units: 1
  • Floor Cover: 0
  • Basement Type: 7
  • Basement Area: 2,533
  • Garage Type: 17
  • Parking Space Count: 1
  • Patio Type: 0
  • Porch Type: 0
  • Pool Type: 0

    Dimensions

  • Lot Size Square Feet: 18,114
  • Total Building Area: 5,762
  • Gross Building Area: 9,952
  • Building Area: 5,762
  • Building Area Measurement: L

    Heating and Cooling

  • Fireplace Count: 1
  • Air Conditioning: 13
  • Heating: 4
  • Heated Square Feet: 5,762
  • Heating Fuel Type: 3

    Utilities

  • Sewer System: 0
  • Water Service: 0

Building

  • Building Type: 0
  • Property Class: R
  • Land Acres: 0000000416
  • Standard Land Use Code: 1001
  • County Land Use Code: 101

Neighborhood

  • School District Name: Lexington School District
  • Census Tract: 358300

Zoning

  • Zoning: RS

Geography

  • Parcel: LEXI M:0026 L:000014
  • Lot: 14
  • Municipality: LEXINGTON
  • Latitude: 42.432
  • Longitude: -71.2531

    Address

  • Full Address: 91 Shade St
  • Address - House Number: 91
  • Address - Street Name: Shade
  • Address - Suffix Type: St
  • State: MA
  • City Name: Lexington
  • Carrier Code: C025
  • 4-Digit Zip Code: 7744
  • Zip Code: 02421

Valuation

    Tax

  • Tax Year: 2023
  • Tax Amount: $3,430,700
  • Initial Tax Delinquent Year: 2022

    Appraisal Valuation

  • Standard Deviation: 0.1573
  • Valuation Date: Jan 17, 2024
  • Confidence Score: 80
  • Final Value: 3,319,585
  • High Value: 3,842,018
  • Low Value: 2,797,151

    Assessments Valuation

  • Assessed Year: 2023
  • Assessed Total Value: $2,639,000
  • Assessed Land Value: $764,000
  • Assessed Improvements Value: $1,875,000

    Sales

  • Current Sale Contract Date: Aug 27, 2019
  • Current Sale Recording Date: Aug 27, 2019
  • Current Sale Price:
  • Current Sale Document Type: O
  • Current Sale Input Document Number: 1821946
  • Previous Sale Recording Date: Oct 12, 2018
  • Previous Sale Amount: $920,000
  • Previous Sale Document Type: O
Data used for valuation calculations is provided by RealtyHop, and other third party sources

Comparables

Unit
Status
Type
Beds
Baths
ft²
Price/ft²
Asking Price
Listed On
Closing Price
Sold On
HOA + Taxes

About Idylwide


Similar Homes for Sale

Currently no similar homes around

Nearby Rentals


Frequently Asked Questions

When was property at 91 Shade Street built and last sold?
The property at 91 Shade Street was built in 2018 and last sold on Aug 27, 2019 for $2,446,400.
How much is this home worth?
The estimated value of the home located at 91 Shade Street is $3,442,470.
What are some comparable homes to 91 Shade Street?
There are currently no comparable homes to 91 Shade Street.