by RH Advisors

Check Availability
Listed by: Adam Dow, KW Coastal and Lakes & Mountains Realty/Wolfeboro, Phone: 866-525-3946, , Listing Courtesy of Prime MLS
$139,900
● House - For Sale

91 Scenic
Belmont, NH 03220
bedrooms
3 Beds
bathrooms
2 Baths
square feet
2,400 Ft²
$1,399
Est. Monthly
$605
HOA / Fees

About This Property

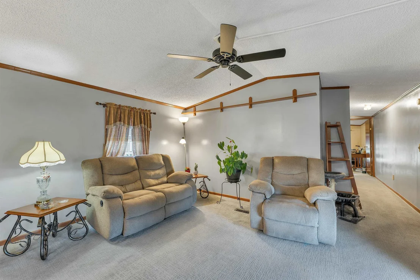
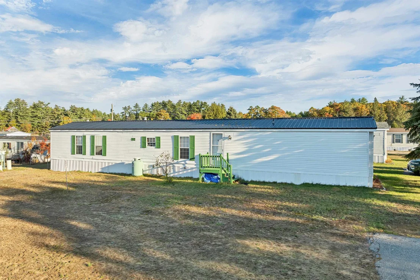
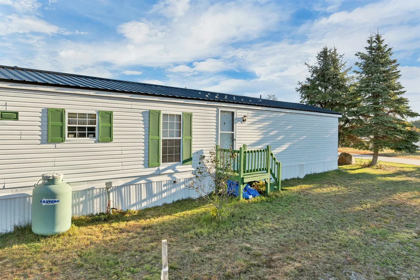
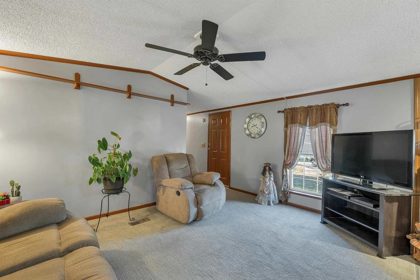
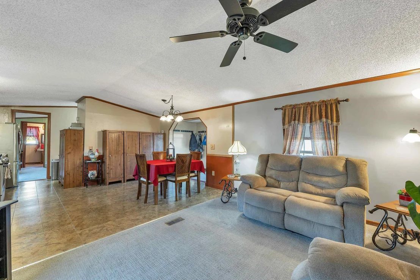
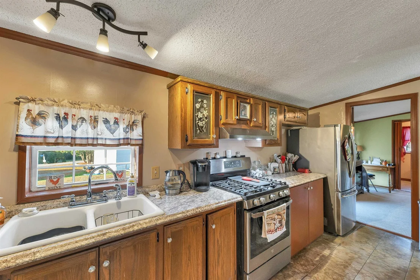
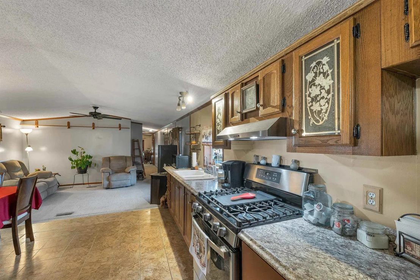
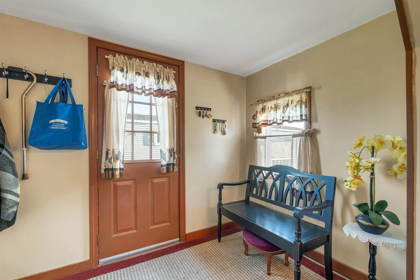
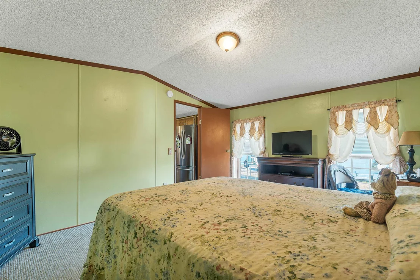
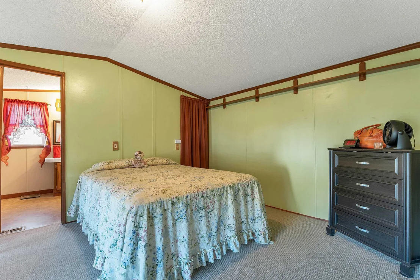
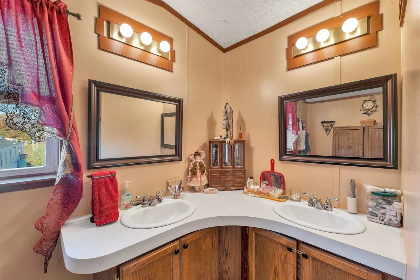
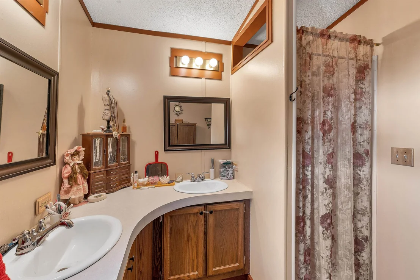
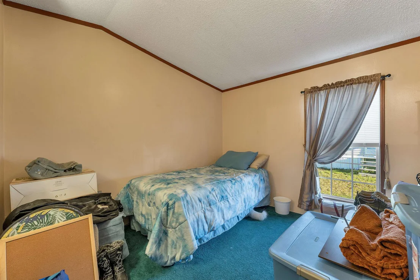
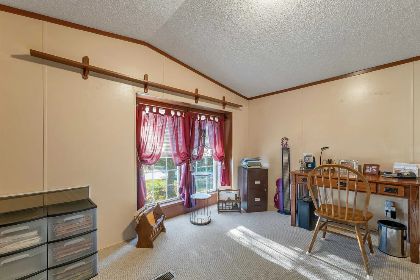
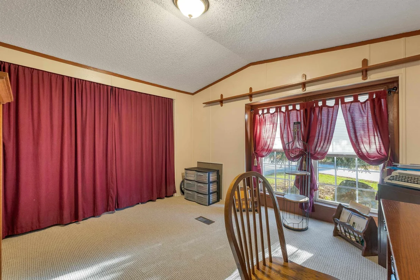
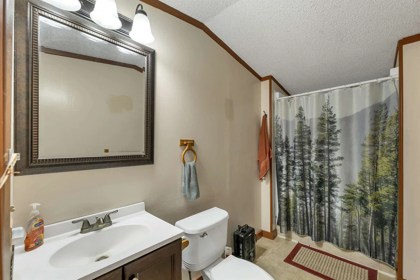
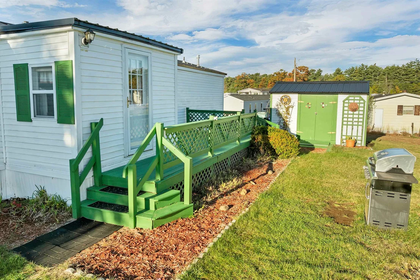
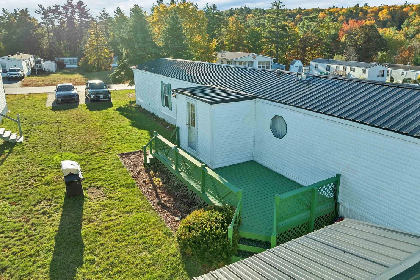
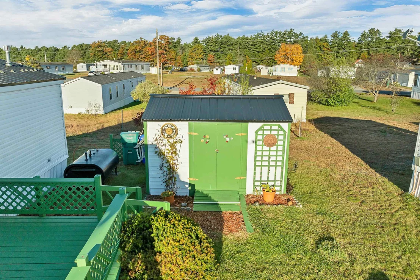
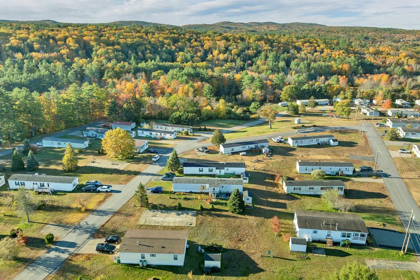
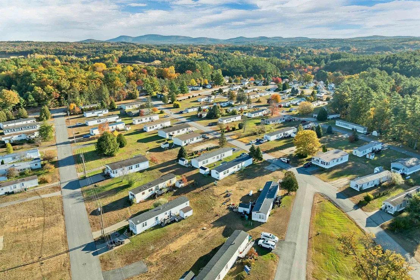
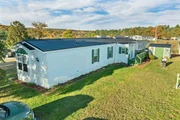
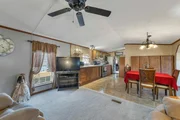
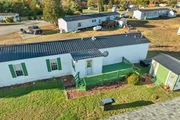
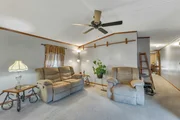
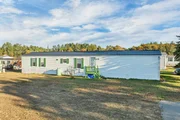
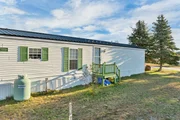
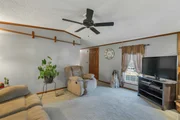
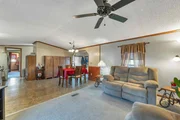
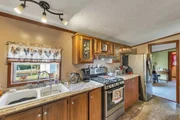
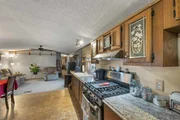
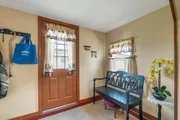
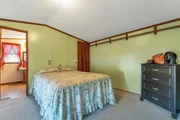
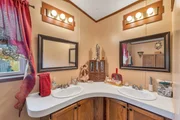
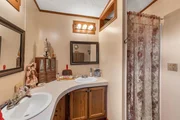
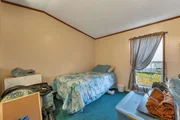
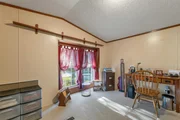
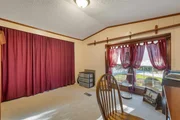
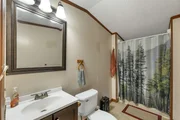
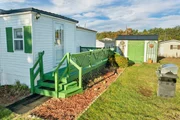
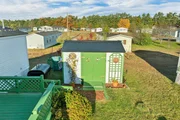
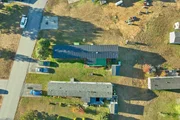
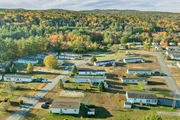
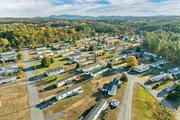
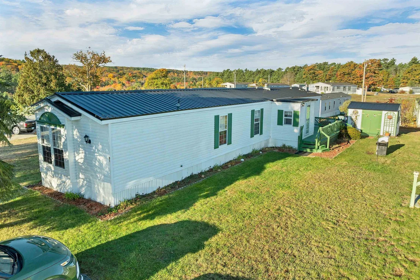
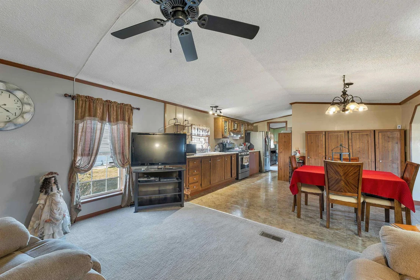
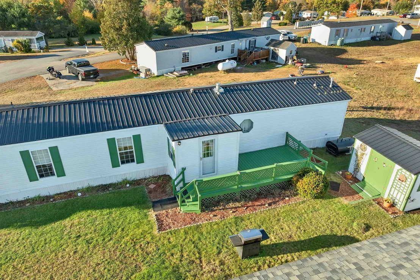
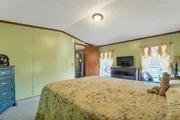
This 3-bedroom, 2-full-bath home in Pine Gardens offers something you don't often find in a single-wide: a primary suite with a walk-in closet and a private bath with a double-sink vanity. A metal roof covers it all, and the white vinyl siding and green shutters give it a crisp, cared-for look from the road. Inside, the living room, dining area, and kitchen run together under vaulted ceilings, with ceiling fans throughout. The kitchen has oak cabinetry with decorative glass-panel uppers, a stainless gas range and refrigerator, and a double sink under the window, with tile-look flooring carrying into the dining area. A front entry with coat hooks keeps boots and jackets out of the main living space. Two more bedrooms, one set up as an office, are joined by a second full bath with a tub and shower, and a dedicated laundry room has a washer, dryer, and shelving. Heat is oil forced hot air. Outside, a green-painted deck with lattice railing leads to the side entry, and a matching shed with trellis-trimmed doors gives you room for the mower, bikes, and tools. The paved driveway holds two vehicles, and the yard is easy to keep up. The home is on park water and sewer, lot rent is $430 per month, and park approval is required. Pine Gardens sits in Belmont, in the heart of the Lakes Region, with wooded hills around it that light up every fall. A well-kept home with the layout and finishes to make everyday living easy.
Unit Size
2,400 Ft²
Days on Market
-
Land Size
-
Price per sqft
$58
Property Type
House
Property Taxes
$106
HOA Dues
$605
Year Built
1996

Listed By

Adam Dow
Adam Dow
Keller Williams Lakes & Mountains Realty

Payment Calculator (Computations Provided by RealtyHop)

Cap Rate Calculator

Last updated: 7 days ago (Prime MLS #5116741)

Price History

Date / Event Date Event Price
Nov 3, 2026 Listed by KW Coastal and Lakes & Mountains Realty/Wolfeboro $139,900
Listed by KW Coastal and Lakes & Mountains Realty/Wolfeboro

Property Highlights

Interior Details
Full Bathrooms: 2
Flooring Type: Carpet, Laminate
Rooms: 6
Basement: No
Exterior Details
Square Footage: 2400
Architectural Style: Manuf/Mobile
Year Built: 1996
Construction Materials: Wood Siding, Vinyl Siding
Lot Features: Near Golf Course, Hilly, Leased, Near Skiing, Near Public Transport, Near School(s)
Water Source: Community
Financial Details
Tax Annual Amount: $1,276
Utilities Details
Cooling Type: None
Heating Type: Oil
Sewer : Community
Location Details
HOA Fee: $480
HOA Fee Frequency: Monthly
Condo/Coop Fee: $125

Building Info

Overview

    General

  • Year Built: 1996
  • Effective Year Built: 1999
  • Building Count: 1
  • Total Rooms: 5
  • Bedroom Count: 3
  • Bathroom Count: 2
  • Full Bathrooms: 2
  • Partial Bathrooms: 2
  • Building Condition: 6
  • Building Quality: 0
  • Construction Type: 0
  • Building Style: 33
  • Exterior Walls Type: 19
  • Interior Walls Type: 0
  • Roof Shape Type: 1
  • Roof Cover Type: 15
  • Floor Count: 100
  • Living Units: 1
  • Floor Cover: 0
  • Basement Type: 0
  • Basement Area: 0
  • Garage Type: 0
  • Parking Space Count: 0
  • Patio Type: 0
  • Porch Type: 0
  • Pool Type: 0

    Dimensions

  • Lot Size Square Feet: 0
  • Total Building Area: 1,200
  • Gross Building Area: 2,564
  • Building Area: 1,200
  • Building Area Measurement: L

    Heating and Cooling

  • Air Conditioning: 0
  • Heating: 4
  • Heated Square Feet: 1,200
  • Heating Fuel Type: 6

    Utilities

  • Sewer System: 0
  • Water Service: 0

Building

  • Building Type: 0
  • Property Class: R
  • Standard Land Use Code: 1006
  • County Land Use Code: 103
  • Mobile Home Indicator: T

Neighborhood

  • School District Name: Shaker Regional School District
  • School Tax School District: SHAKER REGIONAL
  • Census Tract: 965802

Zoning

  • Zoning: RESM

Geography

  • Account Number: 4059
  • District: BLMT
  • Parcel: BLMT M:236 B:004 L:000-409
  • Block: 4
  • Lot: 0-409
  • Municipality: BELMONT
  • Latitude: 43.4427
  • Longitude: -71.5078

    Address

  • Full Address: 91 Scenic Dr
  • Address - House Number: 91
  • Address - Street Name: Scenic
  • Address - Suffix Type: Dr
  • State: NH
  • City Name: Belmont
  • Carrier Code: R004
  • 4-Digit Zip Code: 4454
  • Zip Code: 03220

Valuation

    Tax

  • Tax Year: 2022
  • Tax Amount: $174,500

    Appraisal Valuation

  • Standard Deviation: 0.2588
  • Valuation Date: Feb 14, 2024
  • Confidence Score: 63
  • Final Value: 160,923
  • High Value: 202,584
  • Low Value: 119,263

    Assessments Valuation

  • Assessed Year: 2022
  • Assessed Total Value: $91,300
  • Assessed Improvements Value: $91,300
Data used for valuation calculations is provided by RealtyHop, and other third party sources

Comparables

Unit
Status
Type
Beds
Baths
ft²
Price/ft²
Asking Price
Listed On
Closing Price
Sold On
HOA + Taxes

About Belknap


Similar Homes for Sale

Currently no similar homes around

Nearby Rentals

Unit for rent at 8 Greenleaf, Belmont, 03220

$2,000 /mo

  • 2 Beds
  • 1 Bath
  • 2,100 ft²
8 Greenleaf #B, Belmont, 03220 Listing by Jessica Haines


Frequently Asked Questions

When was property at 91 Scenic Drive built and last sold?
The property at 91 Scenic Drive was built in 1996 and last sold on Jan 1, 1970 for $0.
How much is this home worth?
The estimated value of the home located at 91 Scenic Drive is $163,397.
What are some comparable homes to 91 Scenic Drive?
There are currently no comparable homes to 91 Scenic Drive.