|
Must see to appreciate! This Diamond Pristine home is tucked away in a charming and highly desirable country setting. There are many updates throughout this sprawling ranch-style residence - including an abundance of New Hi Hat Lighting in every room, Gleaming hardwood floors, and Fully finished basement level, with a bedroom and customized closets, and a huge storage area. The home offers a rare opportunity to enjoy refined living on 2.6 quiet, park-like acres—just moments from the charm and convenience of Stony Brook Village. It is Perfectly positioned near the tranquil waters of Stony Brook Harbor, Avalon Nature Preserve, local vineyards, and only a short drive to Stony Brook University and Hospital, this exceptional property blends a peaceful lifestyle with accessibility to key amenities. Travel in the opposite direction, and you are conveniently located in the heart of St. James, near the well-known St. James General Store (a thrill for all to visit and view the oldest and most historic and longest operating general store and post office in the nation). Smithtown Town beaches, Short Beach and Long Beach are well known for their peacefulness, and charming appeal of the Long Island Sound, with fishing, or just enjoying the calm waters and swimming, and forever all seasonal & perpetual scenic beauty. Here, There is a dog-walking park on the Stony Brook Harbor which is a peninsula and quiet, yet abounded by many grand estates.
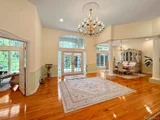
Designed with comfort and thoughtful craftsmanship, the home showcases an open and airy floor plan, enhanced by soaring vaulted ceilings, gleaming wood floors, and an abundance of natural light that fills the living spaces through oversized windows and sliding glass doors. At the heart of the home is a beautifully updated granite kitchen, featuring stainless steel appliances, a center island with seating, and a spacious dinette surrounded by windows—ideal for enjoying tranquil views and nature. A sliding door leads to a custom paver patio, providing seamless indoor-outdoor flow for everyday living and entertaining.
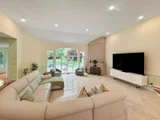
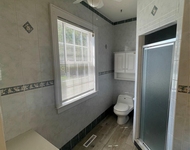
The adjoining great room is both welcoming and spacious, complete with vaulted ceilings, a wood-burning fireplace, and custom built-in shelving—creating the perfect environment for gatherings or quiet evenings at home. The primary suite serves as a peaceful retreat, offering brand-new carpeting, elegant French doors that open to the outdoor entertainment area, a newly designed California Closet, and a spacious ensuite bath with a granite vanity, a jacuzzi tub, and walk-in shower.
Two additional well-appointed bedrooms offer comfort and versatility, ideal for visitors, work-from-home space, or personalized use, while the full basement expands the home’s functionality with additional living space ideal for recreation, guest accommodations, or a home office. Ample storage is available throughout. A generously sized 2-car garage adds everyday convenience, and the property is equipped with an inground sprinkler system to keep the beautifully grounds maintained.
Set amidst 2.6 acres of scenic, lush grounds in a highly desirable and professionally landscaped location, this home offers a timeless setting with a charming country ambiance. Whether enjoying the nearby harbor, strolling through nature preserves, or simply relaxing in your own backyard, this home presents a rare and wonderful lifestyle opportunity on Long Island’s North Shore.
|
|
Spectacular one of a kind 3,210 square foot open floor plan post modern home features Large Entry Hall Foyer, Formal Dining Room, very Large Sunken Living Room with Fireplace, Large kitchen with separate eating area, Laundry Room, a Large Primary Bedroom en-suite with large closet and sliding doors to the patio, 2 additional bedrooms, 1 1/2 additional bathrooms, Finished basement, 2 car garage and is situated on 2.6 acres in beautiful historic Head of the Harbor. This home needs to be seen to be fully appreciated.
|
|
STUNNING HOME! This One Of A Kind Post Modern Design Features A Large Foyer That Opens To An Impressive Great Room With 12 Ft High Ceilings, F/P And Patio Doors To The Rear Yard. The Open Concept Plan Continues With An Island Kitchen, Breakfast Area And Formal Dining Area, Three Bedrooms, Two-And-A-Half Baths, Laundry And Two-Car Garage Complete The Main Level. The Finished Basement Includes A Rec Room, And Playroom. Set On Almost 3 Private Acres. Taxed being grieved.
|





 Your Privacy Choices
Phone: 425-283-2930
Address: 335 Madison Avenue, New York, NY 10017