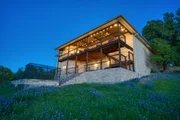
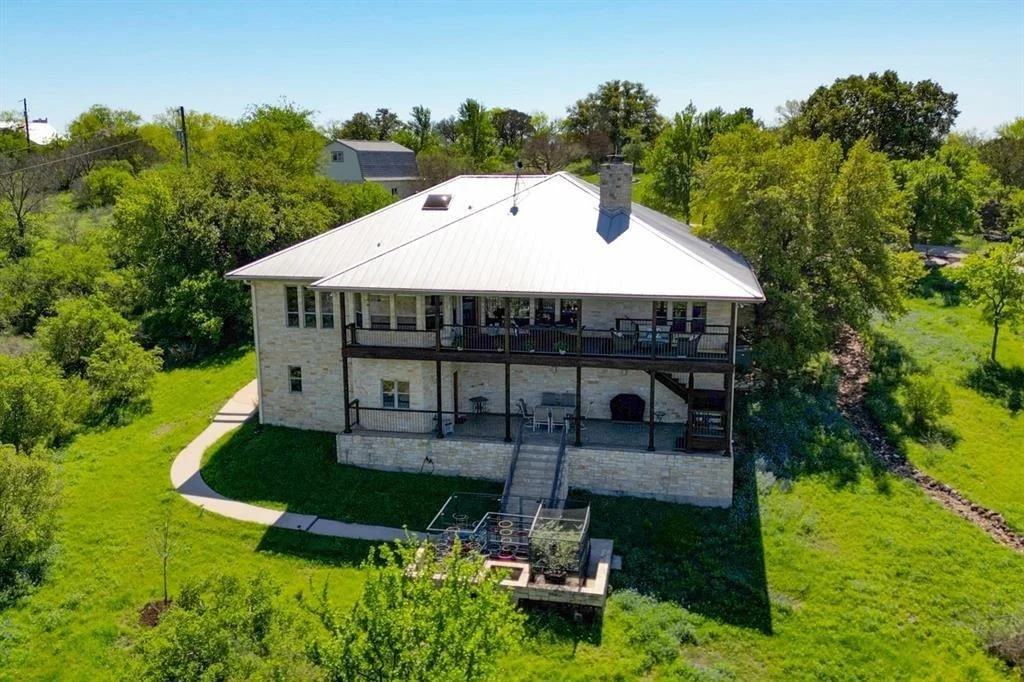
Luxurious Retreat Overlooking Lake Marble Falls Awaits You! Nestled
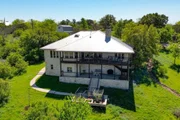
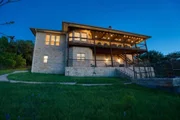
on a sprawling 8.52-acre estate, this 3,167 square foot custom home
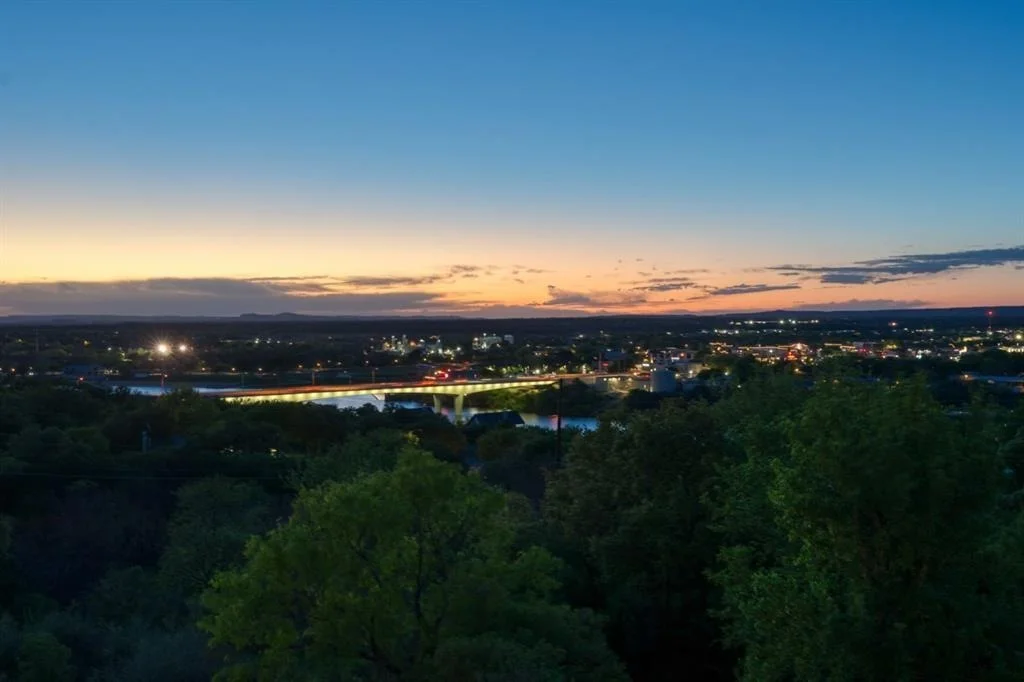
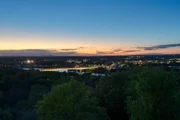
is a masterpiece of design & privacy, offering unparalleled views
of Lake Marble Falls, the Colorado River basin, & charming downtown
Marble Falls. Designed for those who seek serenity and privacy,
this property is ingeniously integrated into the hillside,
providing a secluded oasis that is truly one-of-a-kind. As you
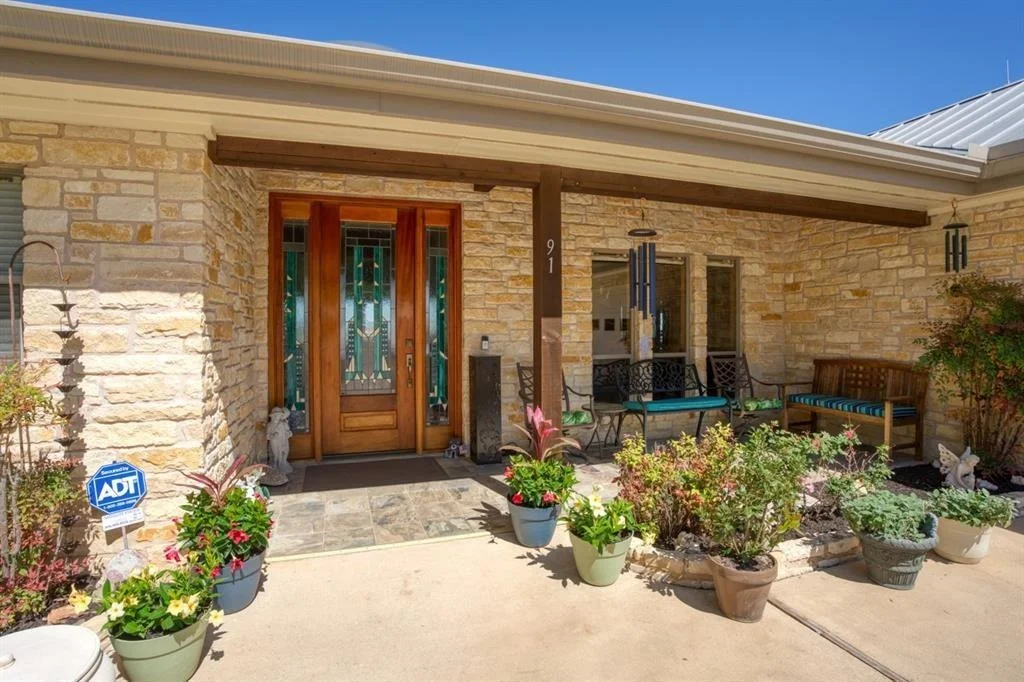
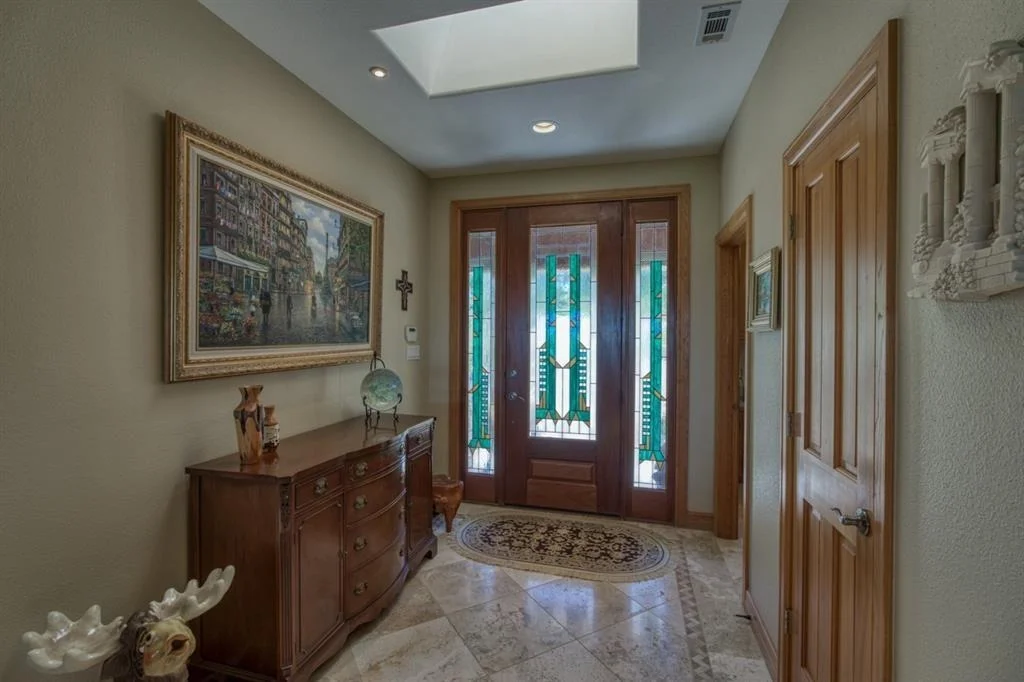
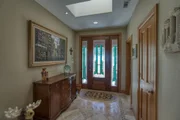
enter this magnificent residence, you are greeted by an atmosphere
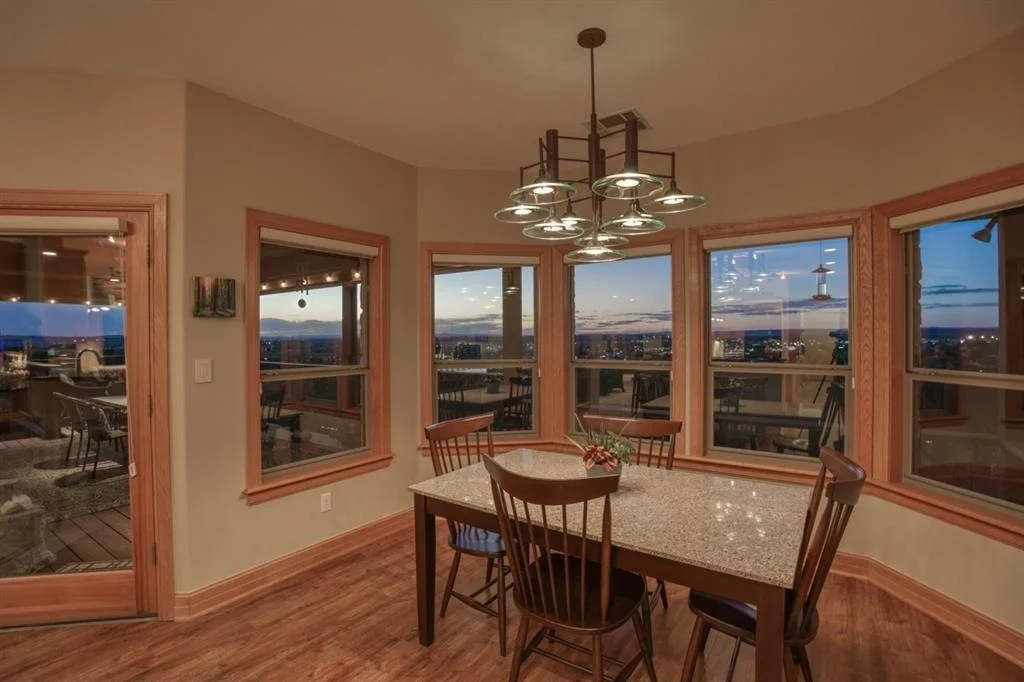
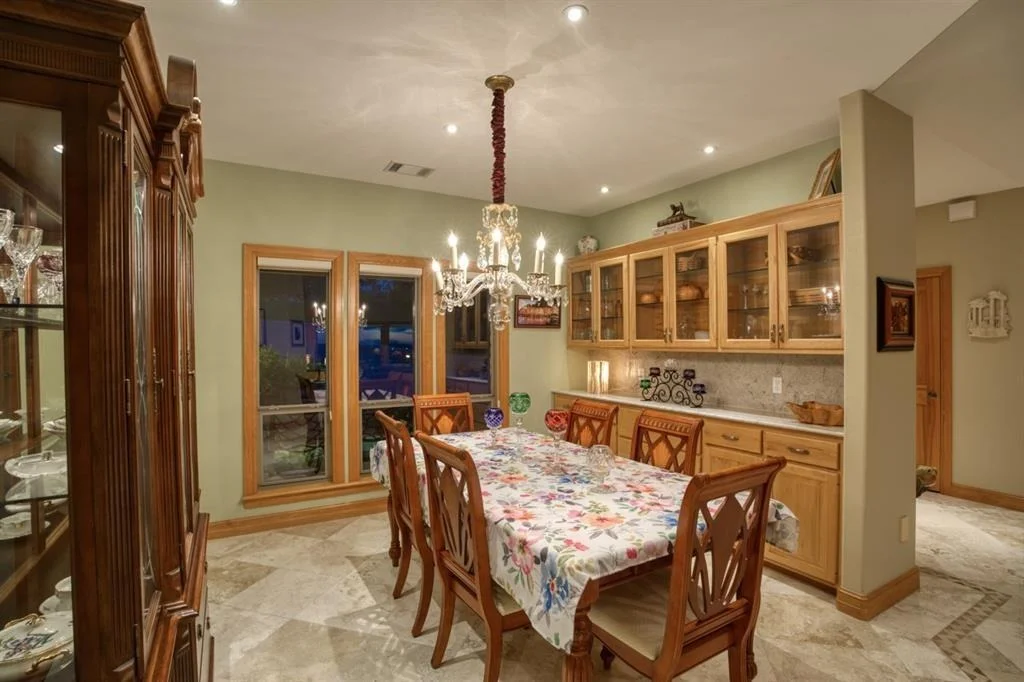
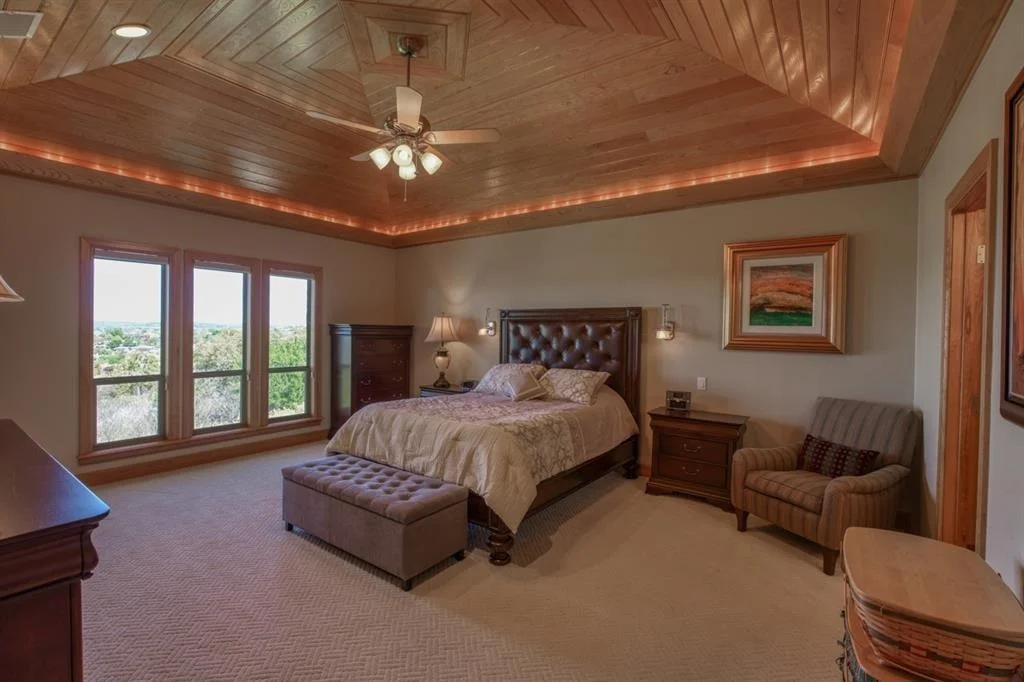
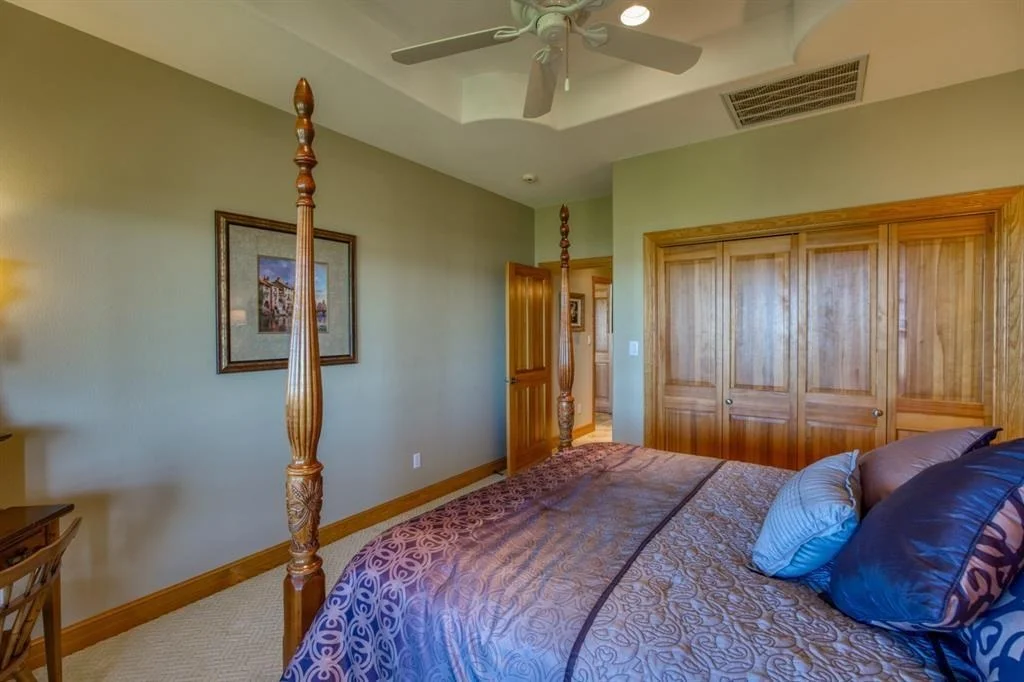
of sophisticated luxury. The upper level serves as the heart of the
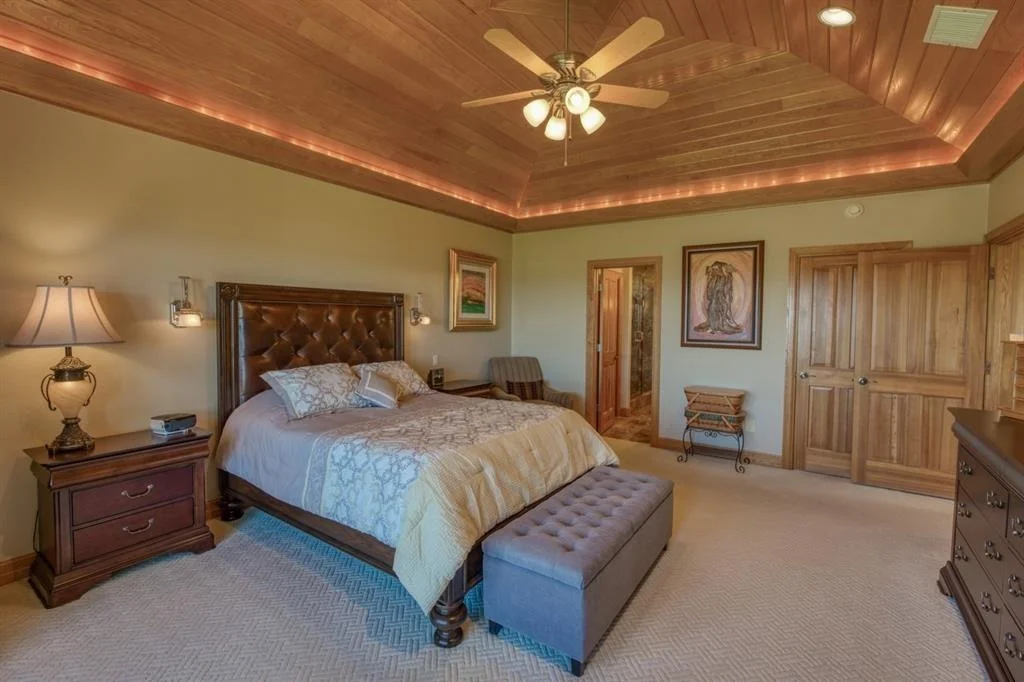
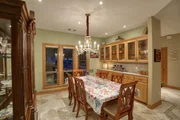
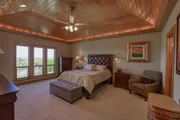
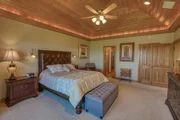
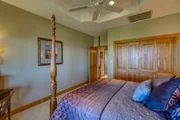
home, featuring the exquisite primary suite, a formal dining room,
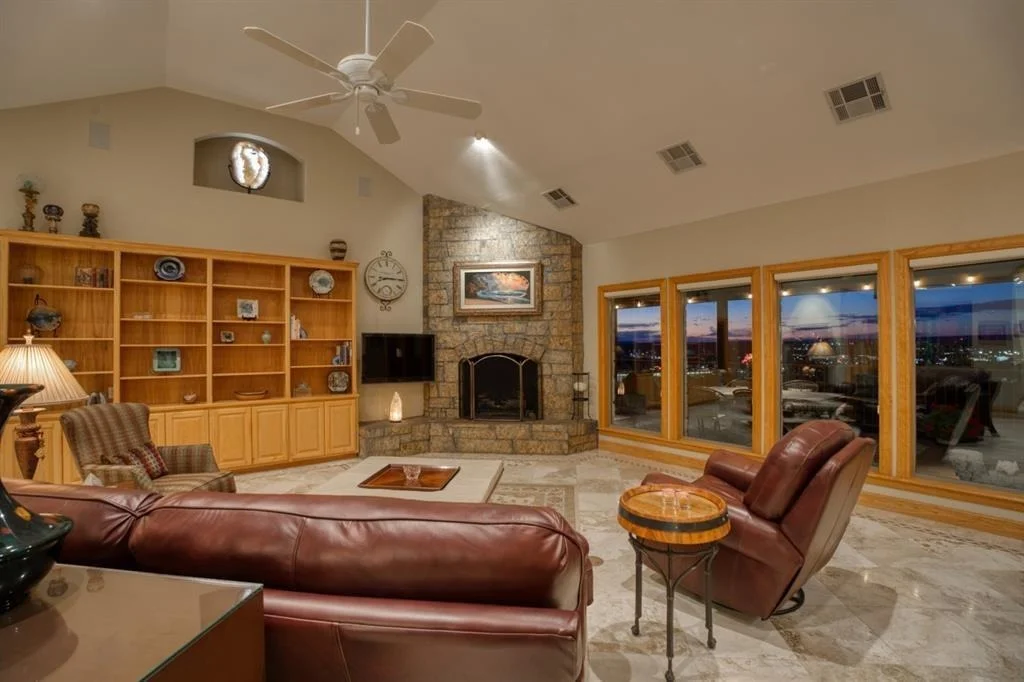
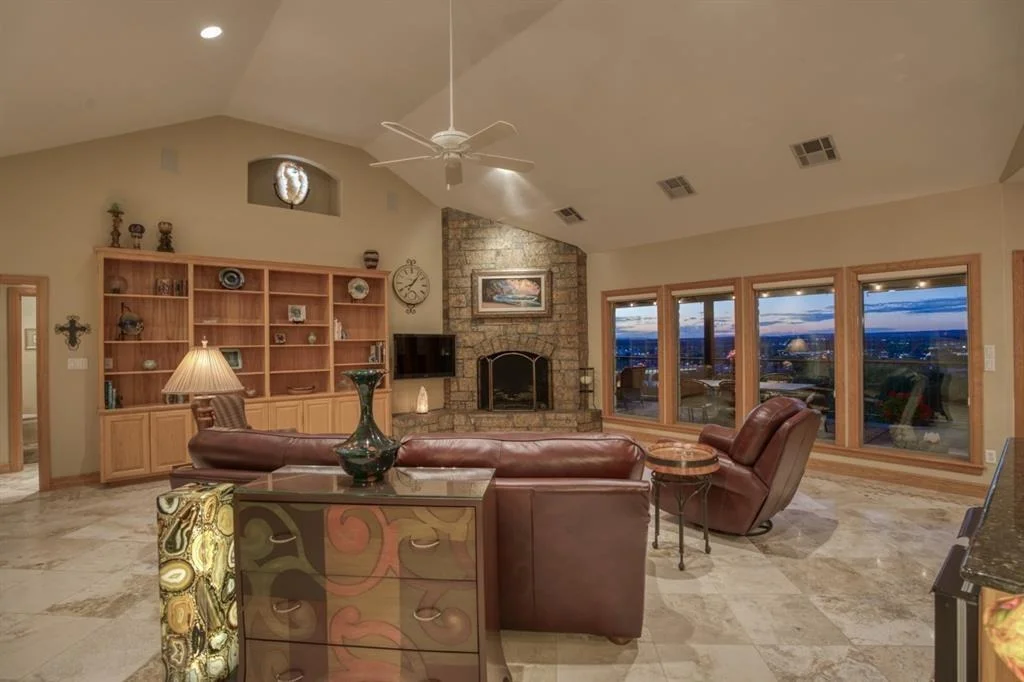
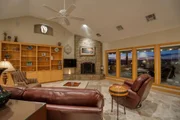
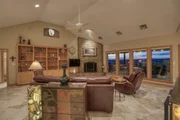
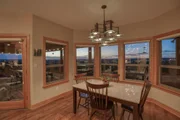
a splendid breakfast nook, and a large open living area complete
with a cozy stone fireplace. This space is perfect for entertaining
or simply relaxing while soaking in the breathtaking views through
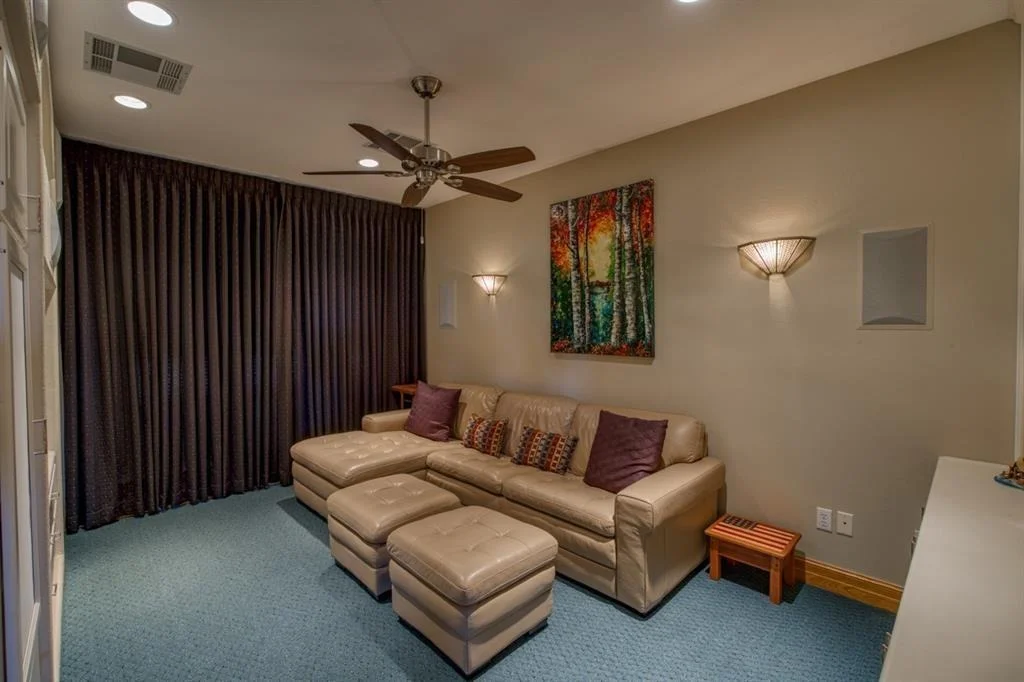
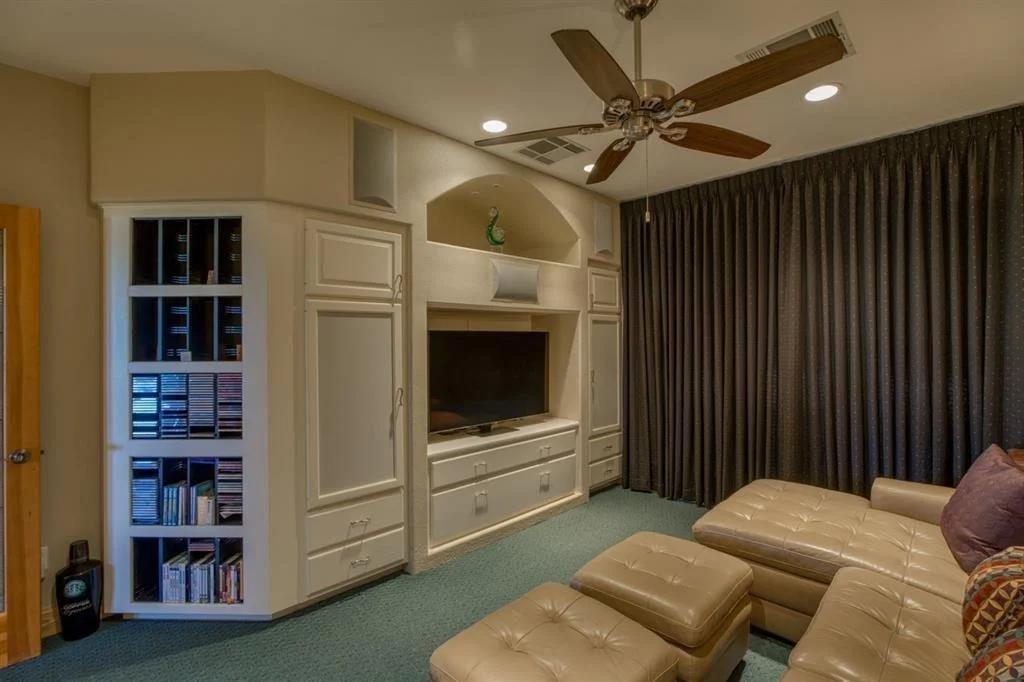
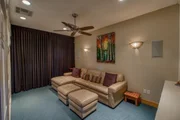
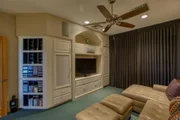
expansive windows. The sound-proof home theatre promises
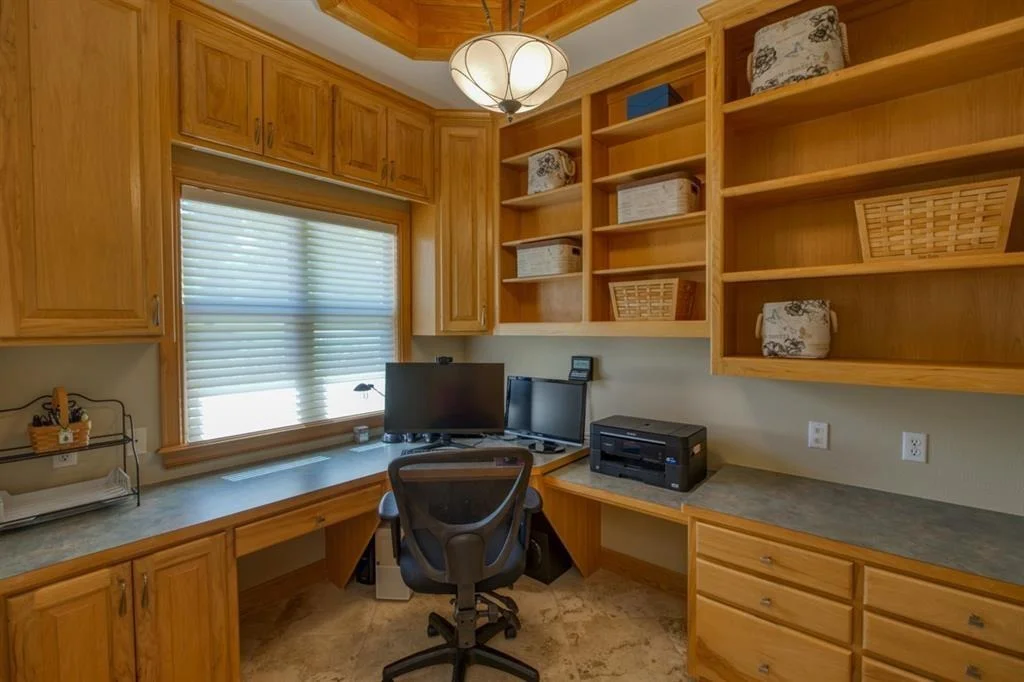
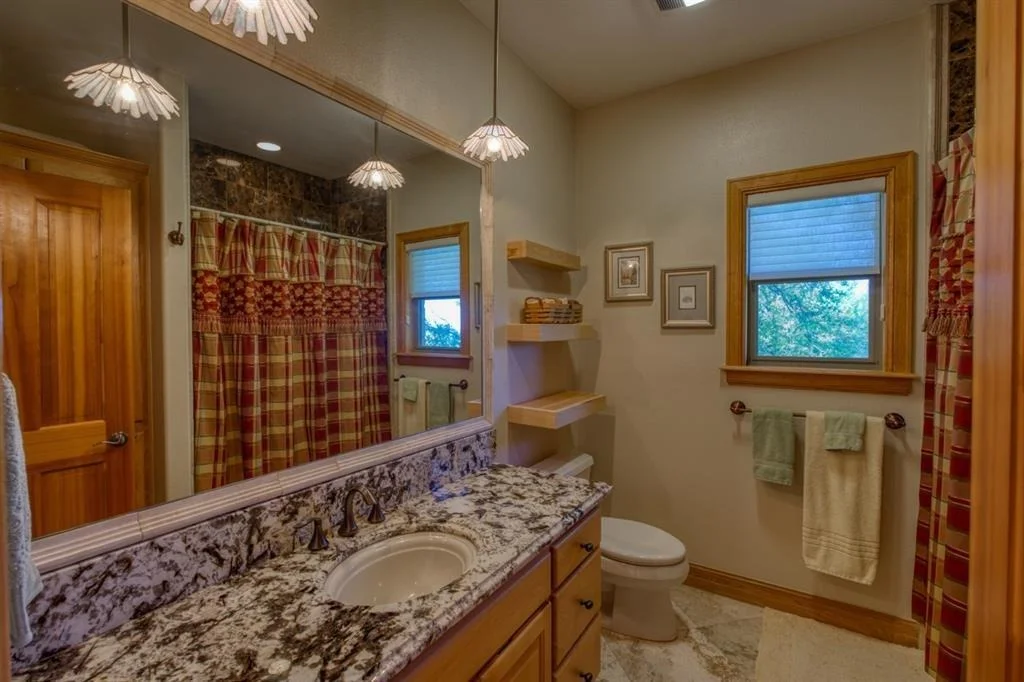
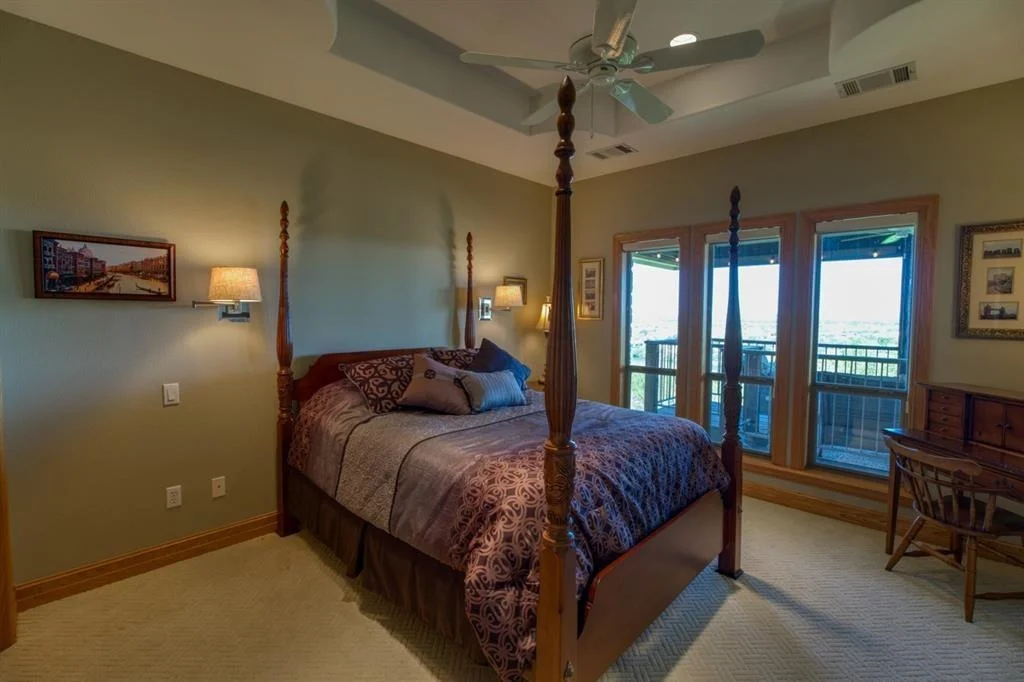
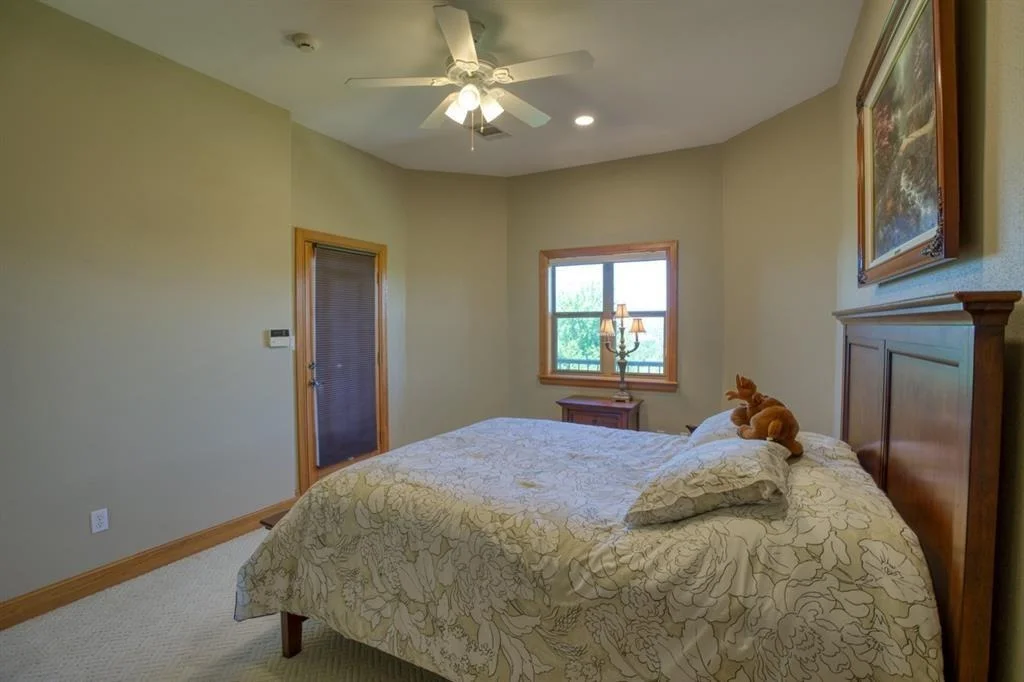
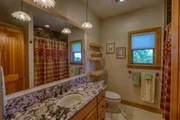
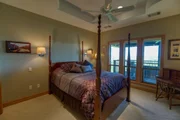
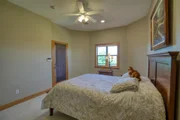
unforgettable movie nights, while an additional bedroom, a second
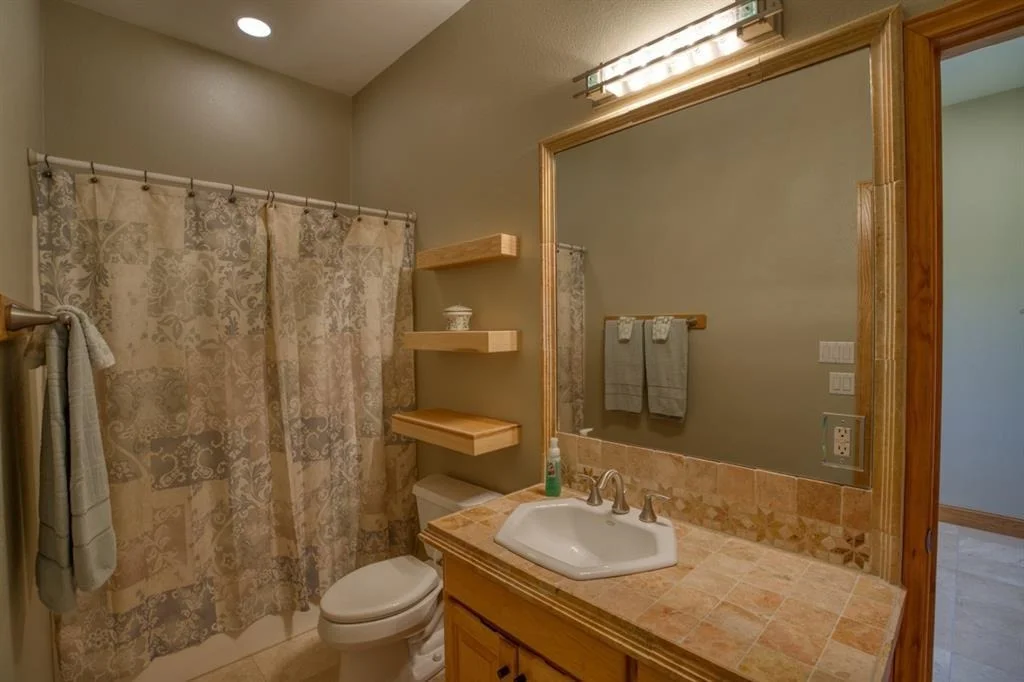
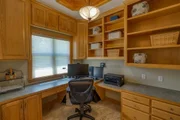
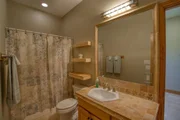
bathroom, a powder bath, & a well-appointed office complete the
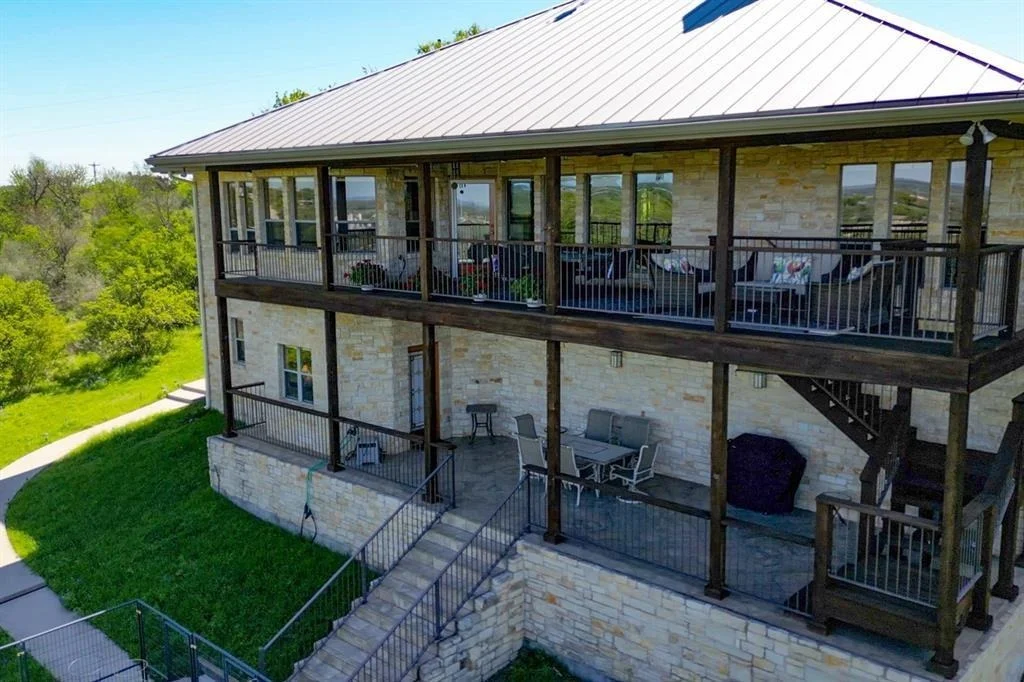
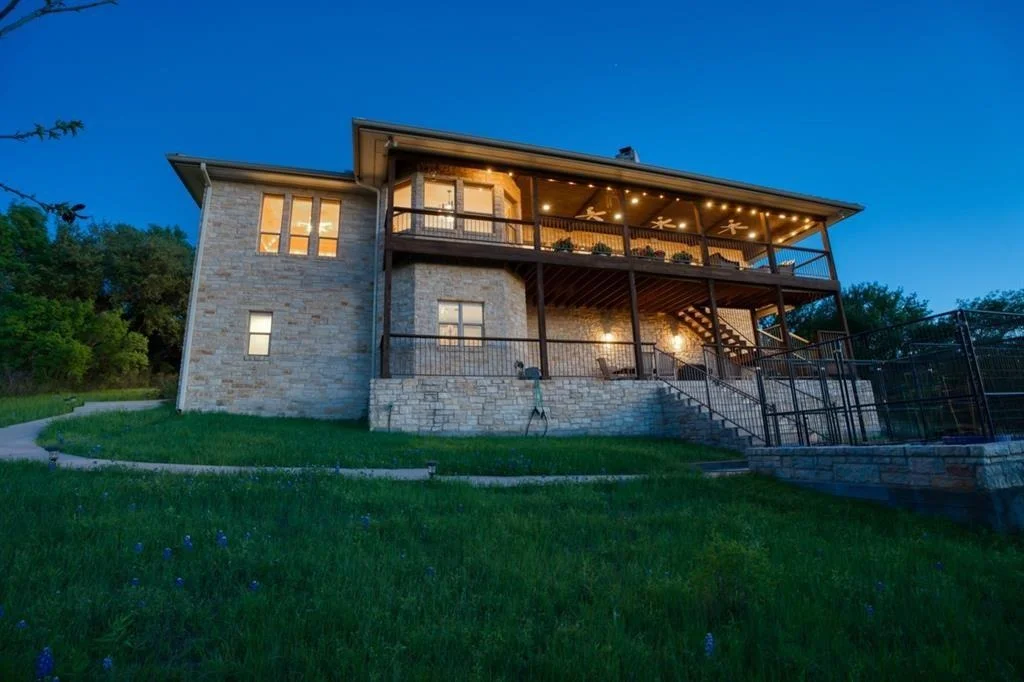
upper level. The seamless integration of indoor and outdoor spaces
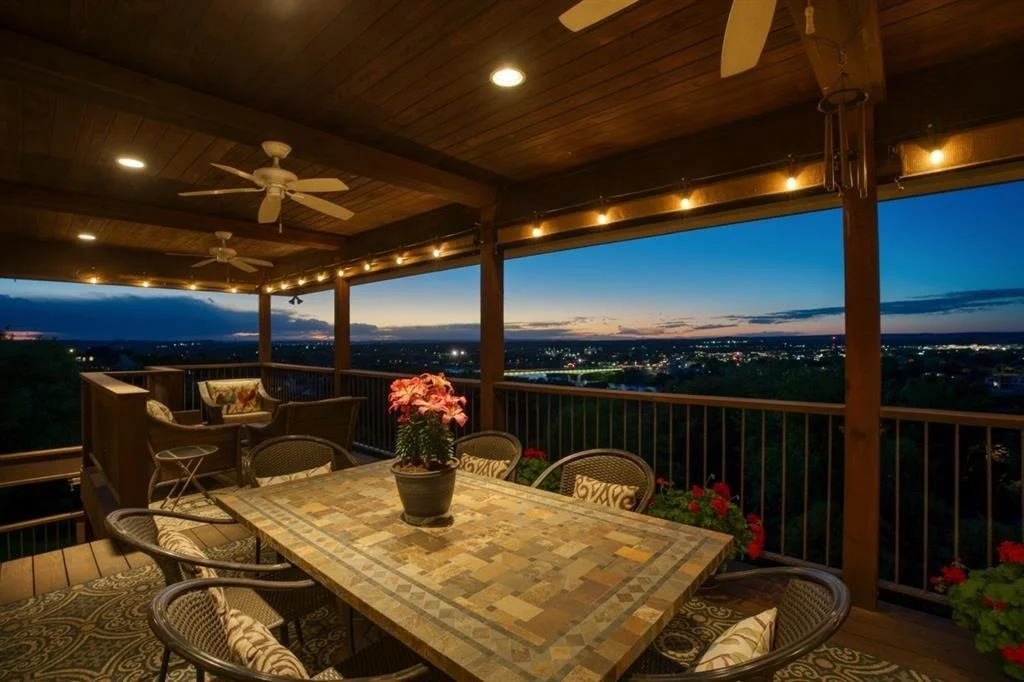
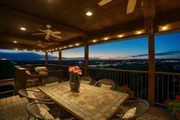
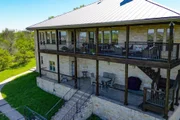
is exemplified by the upstairs balcony, offering an awe-inspiring
panorama of the surrounding nature and lake below. Descending into
the lower level, you'll find a one-bedroom suite with a full
bathroom& a large office space, perfect for work & creative
pursuits. The home's design ensures every room captures the
tranquil essence of its natural setting. The estate is a haven for
wildlife, with fruit and pecan trees. Texas wildflowers, & frequent
sightings of deer, quail, & turkey. Enjoy the serenity of nature
from the downstairs covered porch, an ideal spot for morning
coffees or evening reflections; relaxing firepit. This home
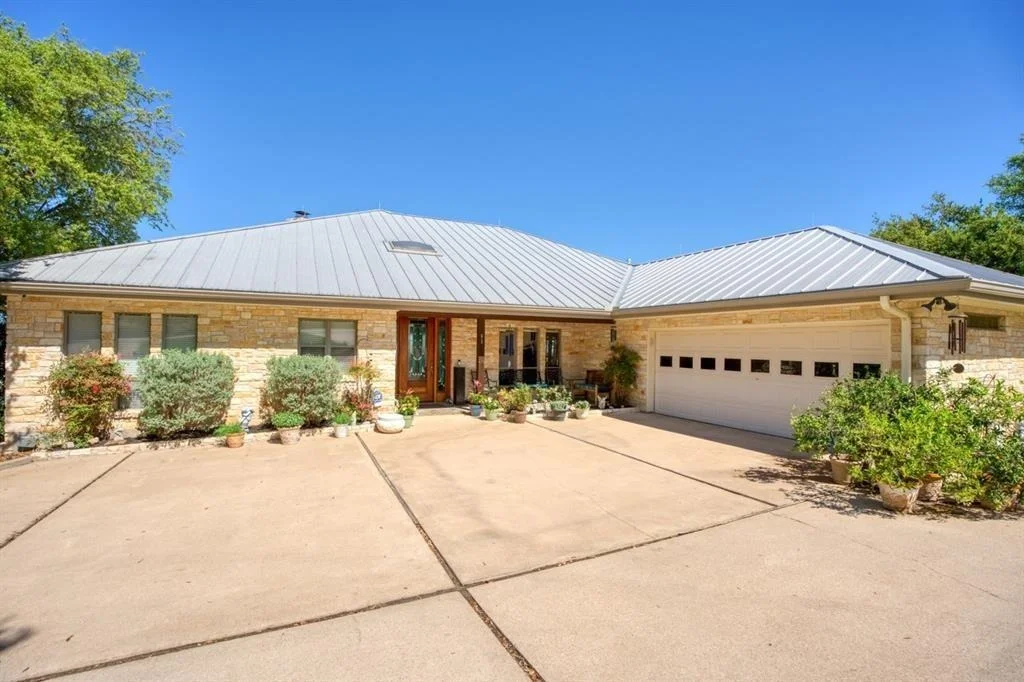
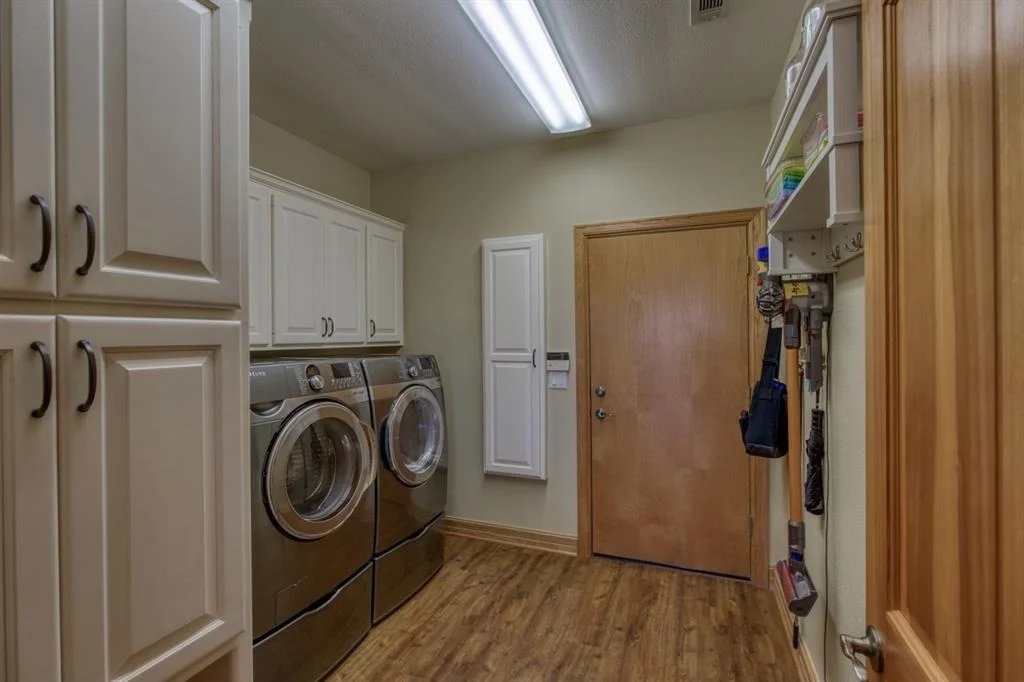
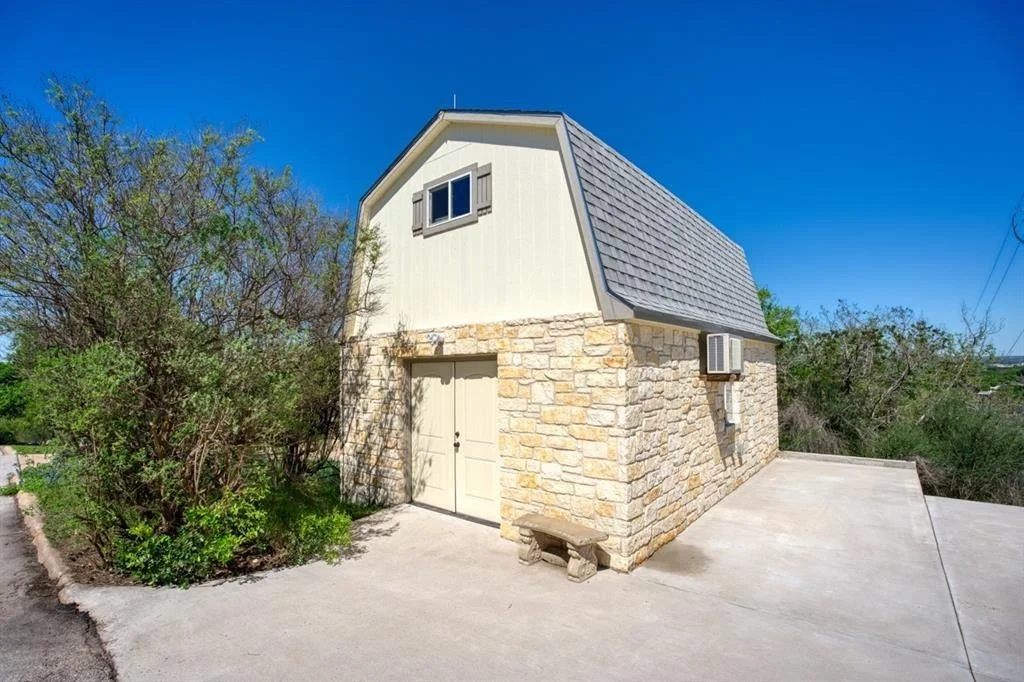
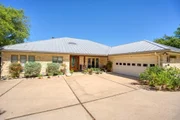
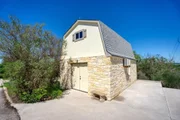
includes an attached 2-car garage, plus a unique HVAC-controlled
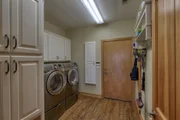
room that can serve as a workshop or home canning/prep kitchen,
equipped with a utility sink. Perfect off-grid location!
Based on our analysis, the cap rate of this property is 1.25%. A negative cap rate indicates that the property might not be feasible as an income-producing asset. The median cap rate for a near zip code 11238 is 4.23%.
How much can I actually make?
Actual monthly rental income may vary between $4,760 and $7,140 depending on unit-specific characteristics. You can change the amount using the slider to further explore.
How is cap rate calculated?
Cap Rate = Net Operating Income (NOI) / Property Asset Value.
When calculating the cap rate, we assume 100% occupancy. Leverage (mortgage) is not considered.
Last updated: 2 months ago (Unlock MLS #ACT7230392)
Price History
Date / Event
Date
Event
Price
Aug 22, 2026
Price Decreased
$1,350,000
↓ $145K
(9.7%)
Price Decreased
Aug 9, 2025
Price Decreased
$1,495,000
↓ $190K
(11.3%)
Price Decreased
Feb 21, 2025
Listed by Zina & Co. Real Estate
$1,685,000
Listed by Zina & Co. Real Estate
Dec 31, 2024
Withdrawn
-
Withdrawn
Jul 16, 2024
Price Decreased
$1,725,000
↓ $125K
(6.8%)
Price Decreased
Apr 4, 2024
Listed by Zina & Co. Real Estate
$1,850,000
Listed by Zina & Co. Real Estate
A Luxurious Retreat Overlooking Lake Marble Falls! Nestled on a sprawling 8.52-acre estate, this 3,167 sqft custom home is a masterpiece of design & privacy, offering unparalleled views of Lake Marble Falls, the Colorado River basin, & the charming downtown Marble Falls. Designed for those who seek serenity and privacy, this property is ingeniously integrated into the hillside, providing a secluded oasis that is truly one-of-a-kind. As you enter this magnificent residence, you are greeted by an atmosphere of sophisticated luxury. The upper level serves as the heart of the home, featuring the exquisite primary suite, a formal dining room, a cozy breakfast nook, a large open living area complete with a welcoming fireplace. This space is perfect for entertaining or simply relaxing while soaking in the breathtaking views through expansive windows. The sound-proof home theatre promises unforgettable movie nights, while an additional bedroom, a second bathroom, a powder bath, & a well-appointed office complete the upper level. The seamless integration of indoor & outdoor spaces is exemplified by the upstairs balcony, offering an awe-inspiring panorama of the surrounding nature and lake below. Descending into the lower level, you
Show More
Show Less
Property Highlights
Garage
Parking Available
Air Conditioning
Fireplace
With View
Parking Details
Has Garage
Has Open Parking
Parking Features: Additional Parking, Circular Driveway, Garage, Garage Door Opener, Garage Faces Side, Inside Entrance, Kitchen Level, Off Street, RV Access/Parking, Workshop in Garage
Garage Spaces: 2
Interior Details
Half Bathrooms: 1
Full Bathrooms: 3
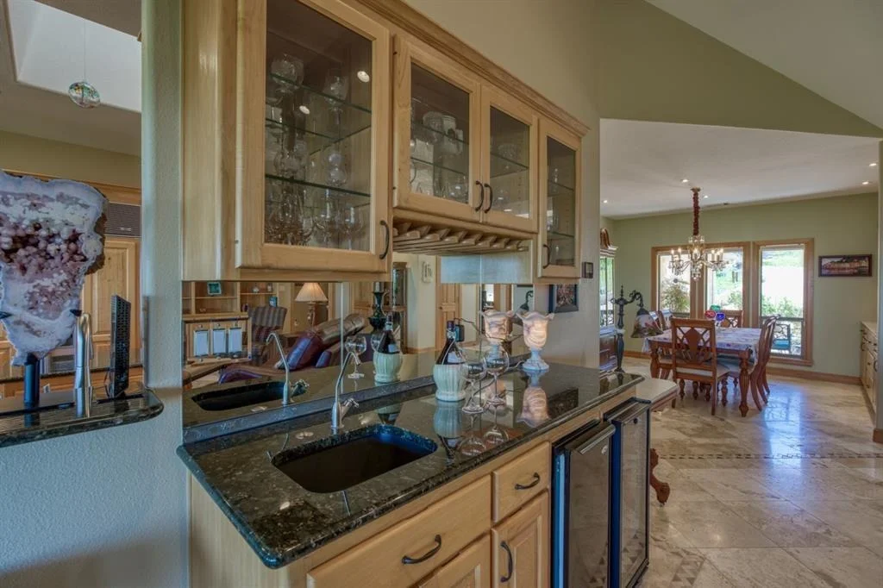
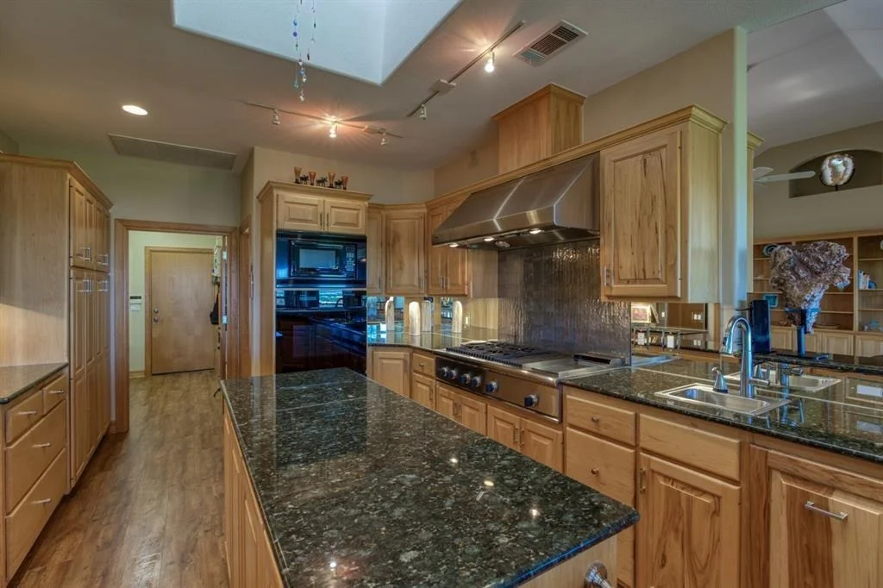
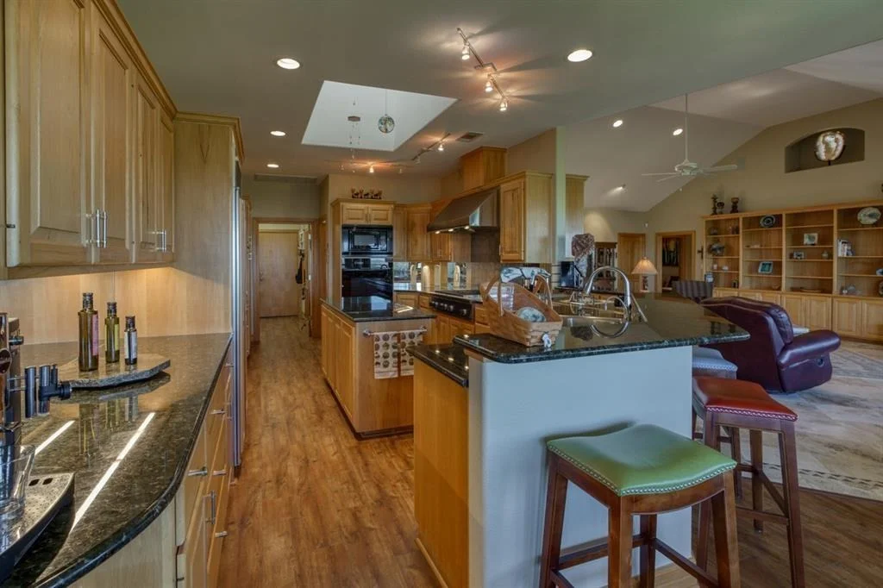
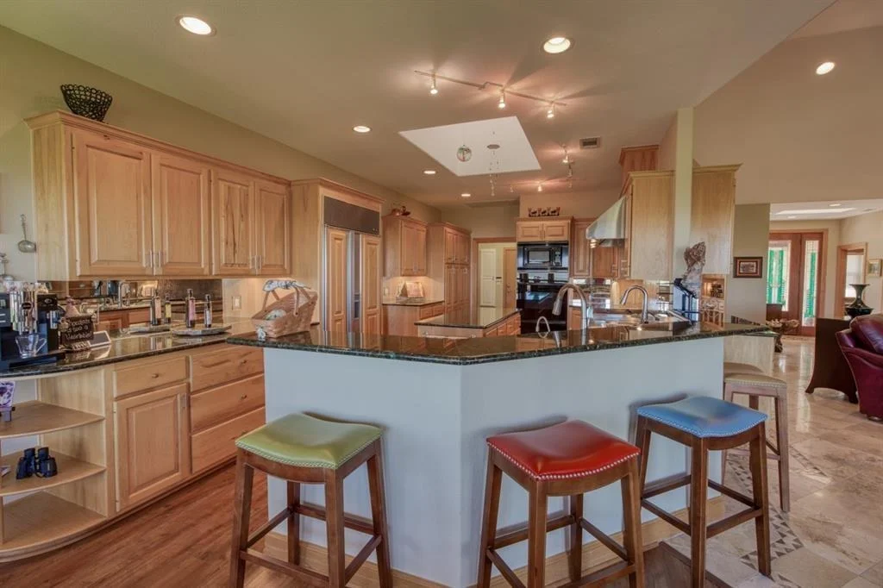
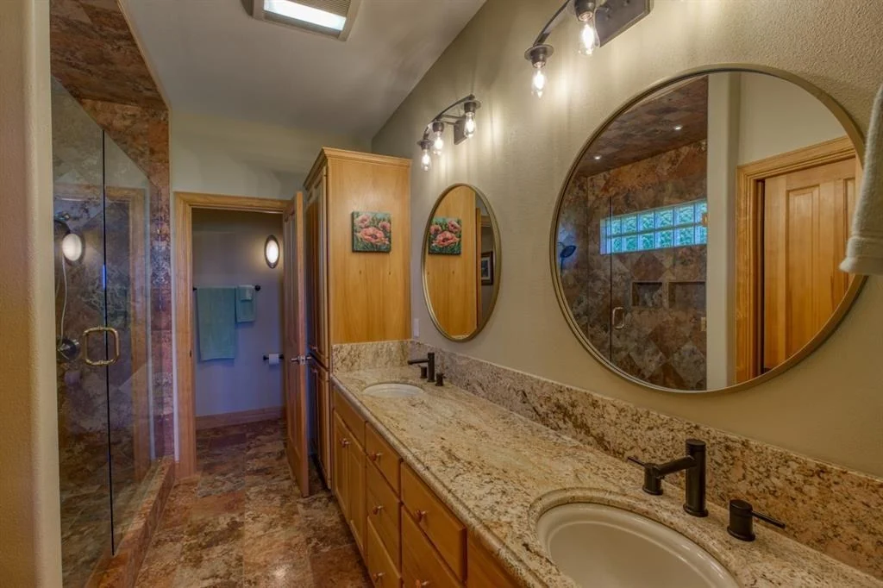
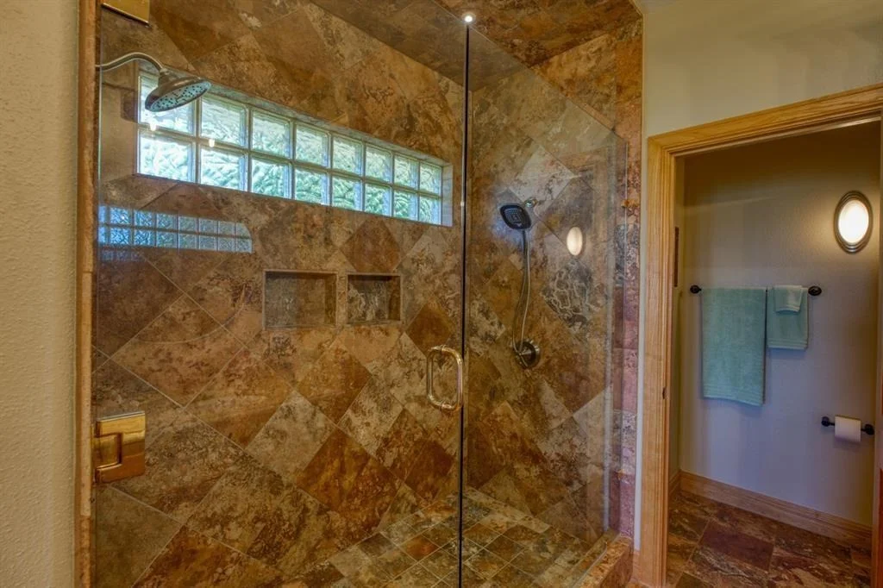
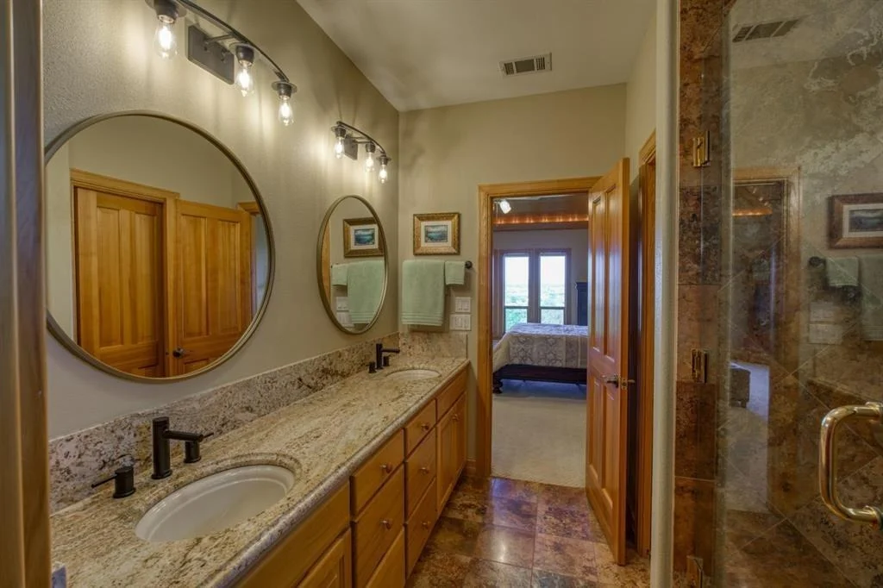
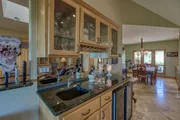
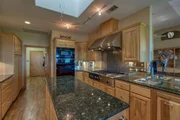
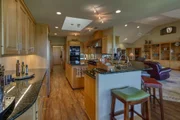
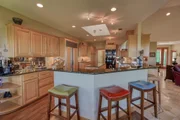
Interior Features: Built-in Features, Breakfast Bar, Ceiling Fan(s), Chandelier, Coffered Ceiling(s), Crown Molding, Double Vanity, Entrance Foyer, Granite Counters, High Speed Internet, In-Law Floorplan, Kitchen Island, Recessed Lighting, Open Floorplan, Pantry, Walk-In Closet(s), Storage, Tray Ceiling(s), Wet Bar, Wired for Sound, Ceiling-High, Primary Bedroom on Main, No Interior Steps, Multiple Dining Areas, Study/Home Office
Appliances: Bar Fridge, Built-In Gas Range, Built-In Refrigerator, Dishwasher, Exhaust Fan, Ice Maker, Microwave, Self Cleaning Oven, Stainless Steel Appliance(s), Electric Water Heater
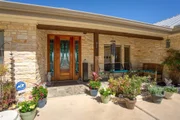
Construction Materials: Frame, Stone Veneer, Masonry – All Sides
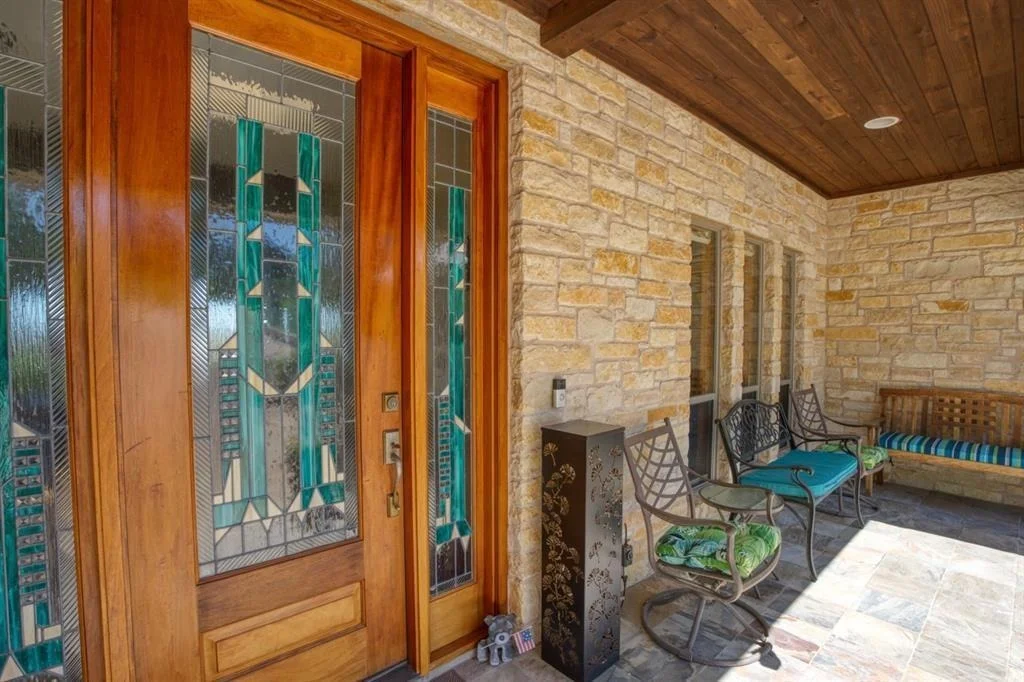
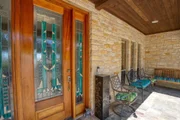
Patio and Porch Features: Covered, Front Porch, Patio, Porch, Rear Porch
Pool Features: None
Lot Features: Back Yard, Bluff, Flag Lot, Front Yard, Garden, Gentle Sloping, Interior Lot, Landscaped, Native Plants, Private, Sloped Down, Sprinklers In Front, Many Trees, Views, Sprinkler - Automatic
Lot Size Area: 371131.2
Lot Size Units: Square Feet
Lot Size Acres: 8.52
Lot Size Square Feet: 371131.2
Water Source: Public
Financial Details
Tax Map Number: ABS A0621 ROBERT D. MOORE
Tax Assessed Value: $1,050,072
Tax Annual Amount: $18,769
Utilities Details
Cooling Type: Ceiling Fan(s), Central Air, Electric
Heating Type: Central, Fireplace(s)
Sewer : Septic Tank
Building Info
Overview
General
Year Built:
1999
Effective Year Built:
1999
Building Count:
1
Bedroom Count:
0
Building Condition:
0
Building Quality:
0
Construction Type:
0
Building Style:
0
Exterior Walls Type:
0
Interior Walls Type:
0
Roof Shape Type:
0
Roof Cover Type:
0
Floor Count:
100
Floor Cover:
0
Basement Type:
0
Basement Area:
0
Garage Type:
1
Garage Square Area:
668
Parking Space Count:
2
Patio Type:
21
Porch Type:
36
Pool Type:
0
Dimensions
Lot Size Square Feet:
371,131
Total Building Area:
3,835
Gross Building Area:
3,835
Building Area:
3,167
Building Area Measurement:
L
Heating and Cooling
Air Conditioning:
0
Heating:
0
Heated Square Feet:
3,167
Heating Fuel Type:
0
Utilities
Sewer System:
0
Water Service:
0
Building
Building Type:
0
Property Class:
R
Subdivision:
ROBERT D. MOORE
Land Acres:
0000008520
Standard Land Use Code:
1001
County Land Use Code:
A1
State Land Use Code:
A1
Legal Description 1:
ABS A0621 ROBERT D. MOORE, 8.52 ACRES
Neighborhood
School District Name:
Marble Falls Independent School District
By proceeding, you consent to receive calls and texts at the number you provided, including marketing by autodialer and prerecorded and artificial voice, and email, from realtor.com and others about your inquiry and other home-related matters, but not as a condition of purchase (More...)California Privacy Notice
By submitting your information, you agree RealtyHop can share your information with its network of real estate &
mortgage professionals (or through their agents) and consent to receive marketing emails, calls, & texts related
to your inquiry (including via automatic telephone dialing system, or artificial or pre-recorded voice technology)
from Movoto or their affiliates to the email address or number you provided.
By proceeding, you agree to our Terms of Service. California Privacy Notice


















 Your Privacy Choices
Phone: 425-283-2930
Address: 335 Madison Avenue, New York, NY 10017