See Home Value
Middlesex
91 Gretchen Lane
$1,450,000
● House - Off Market

91 Gretchen Lane

Holliston, MA 01746
bedrooms
3 Beds
bathrooms
2 Baths, 1 Half Bath
square feet
3,841 Ft²
$8,597
Est. Monthly

About This Property

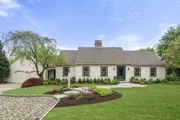
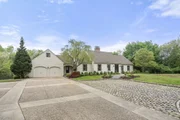
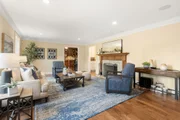
Beautiful Cape-style home, set on a sprawling 7.8-acres w/amazing SALTWATER heated pool!! If you like to entertain, this home is perfect for you! Renovated in 2010, blending modern amenities w/classic charm!! The kitchen features walnut wood and granite top islands, exuding sophistication. HIGH-end appliances, a spacious butler's pantry w/2nd dishwasher, SUB-ZERO 78 b/wine refrig, counter space & loads of cabinetry AND enjoy the tranquil pool view while cooking! The spacious master suite on the second floor offers a private retreat, w/ a luxurious bathroom featuring a walk-in shower, freestanding tub, and two separate sinks for a spa-like experience at home. Additionally, the first floor features a bedroom with its own bathroom, ideal for guests or in-laws, offering convenience & comfort for all. First flr office, dual fireplace, Central air, whole house generator, cobblestone driveway/edging, granite light posts, Located at the end of a cul-de-sac, this hidden gem is not to be missed!
Unit Size
3,841 Ft²
Days on Market
-
Land Size
7.81 acres
Price per sqft
$378
Property Type
House
Property Taxes
$1,477
HOA Dues
-
Year Built
1986

Payment Calculator

Cap Rate Calculator

Last updated: 5 months ago (MLSPIN #73226139)

Price History

Date / Event Date Event Price
Jun 12, 2025 Sold
Sold
May 20, 2025 In contract -
In contract
May 14, 2025 Listed $1,499,000
Listed
Tucked at the end of a peaceful cul-de-sac, this exquisite Cape-style home sits on 7.8 acres of manicured grounds with a stunning heated saltwater pool—ideal for elegant entertaining or quiet relaxation. Renovated in 2010, the home blends timeless charm with modern sophistication. The chef’s kitchen features walnut and granite islands, high-end appliances, and a spacious butler’s pantry with second dishwasher, Sub-Zero 78-bottle wine fridge, generous cabinetry, and pool views. The second-floor primary suite is a true retreat with a spa-like bath—freestanding tub, walk-in shower, and double vanities. A private first-floor guest suite offers added comfort. Additional highlights include a home office, dual-sided fireplace, central air, full-house generator, cobblestone driveway with granite light posts. A rare opportunity to own a luxurious private sanctuary just moments from everyday conveniences.
May 23, 2024 Sold
Sold
Apr 23, 2024 In contract -
In contract
Show More

Property Highlights

Garage
Parking Available
Air Conditioning
Fireplace

Building Info

Overview

    General

  • Year Built: 1986
  • Effective Year Built: 1986
  • Total Rooms: 8
  • Bedroom Count: 2
  • Bathroom Count: 3
  • Full Bathrooms: 2
  • Partial Bathrooms: 3
  • Building Condition: 1
  • Building Quality: 0
  • Construction Type: 3
  • Building Style: 4
  • Exterior Walls Type: 18
  • Interior Walls Type: 0
  • Roof Shape Type: 1
  • Roof Cover Type: 15
  • Floor Count: 200
  • Floor Cover: 0
  • Basement Type: 2
  • Basement Area: 0
  • Garage Type: 1
  • Parking Space Count: 2
  • Patio Type: 0
  • Porch Type: 0
  • Pool Type: 0

    Dimensions

  • Lot Size Square Feet: 340,160
  • Total Building Area: 3,658
  • Building Area: 3,658
  • Building Area Measurement: L

    Heating and Cooling

  • Fireplace Count: 1
  • Air Conditioning: 13
  • Heating: 10
  • Heated Square Feet: 3,658
  • Heating Fuel Type: 6

    Utilities

  • Sewer System: 0
  • Water Service: 0

Building

  • Building Type: 0
  • Property Class: R
  • Land Acres: 0000007809
  • Standard Land Use Code: 1001
  • County Land Use Code: 101

Neighborhood

  • School District Name: Holliston School District
  • School Tax School District: HOLLISTON SD
  • Census Tract: 387100

Zoning

  • Zoning: 30

Geography

  • Parcel: HOLL M:009 B:0006 L:0740
  • Block: 6
  • Lot: 740
  • Municipality: HOLLISTON
  • Latitude: 42.191
  • Longitude: -71.3946

    Address

  • Full Address: 91 Gretchen Ln
  • Address - House Number: 91
  • Address - Street Name: Gretchen
  • Address - Suffix Type: Ln
  • State: MA
  • City Name: Holliston
  • Carrier Code: C011
  • 4-Digit Zip Code: 2420
  • Zip Code: 01746

Valuation

    Tax

  • Tax Year: 2023
  • Tax Amount: $1,772,200

    Appraisal Valuation

  • Standard Deviation: 0.1566
  • Valuation Date: Jan 17, 2024
  • Confidence Score: 80
  • Final Value: 1,454,534
  • High Value: 1,682,445
  • Low Value: 1,226,622

    Assessments Valuation

  • Assessed Year: 2023
  • Assessed Total Value: $1,150,800
  • Assessed Land Value: $296,700
  • Assessed Improvements Value: $854,100

    Sales

  • Current Sale Recording Date: Sep 07, 2018
  • Current Sale Document Type: 27
  • Current Sale Input Document Number: 138465
  • Previous Sale Recording Date: Jul 27, 2007
  • Previous Sale Amount: $800,000
  • Previous Sale Document Type: 27
Data used for valuation calculations is provided by RealtyHop, and other third party sources

Comparables

Unit
Status
Type
Beds
Baths
ft²
Price/ft²
Asking Price
Listed On
Closing Price
Sold On
HOA + Taxes

About Middlesex


Similar Homes for Sale

Currently no similar homes around

Nearby Rentals


Frequently Asked Questions

When was property at 91 Gretchen Lane built and last sold?
The property at 91 Gretchen Lane was built in 1986 and last sold on Jan 1, 1970 for $0.
How much is this home worth?
The estimated value of the home located at 91 Gretchen Lane is $1,500,908.
What are some comparable homes to 91 Gretchen Lane?
There are currently no comparable homes to 91 Gretchen Lane.