Check Availability
Middlesex
91 Deer Bay Rd
$380,000
● House - In Contract

91 Deer Bay Rd

Ashby, MA 01431
bedrooms
2 Beds
bathrooms
1 Bath, 1 Half Bath
square feet
1,248 Ft²
$2,203
Est. Monthly

About This Property

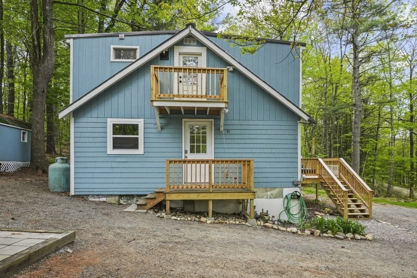
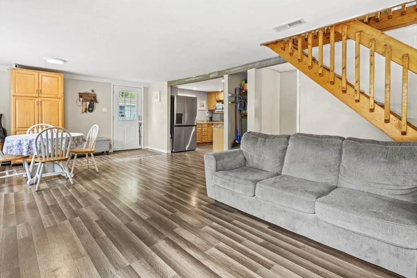
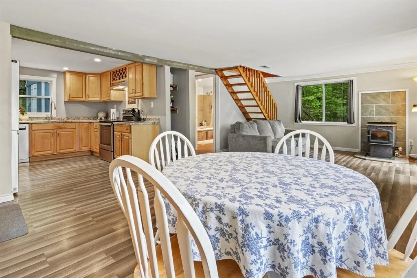
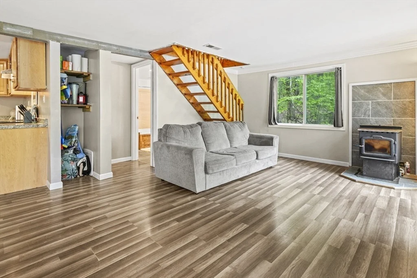
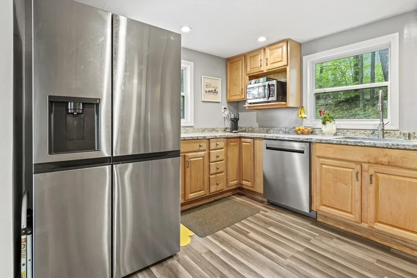
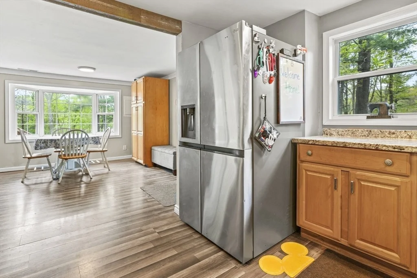
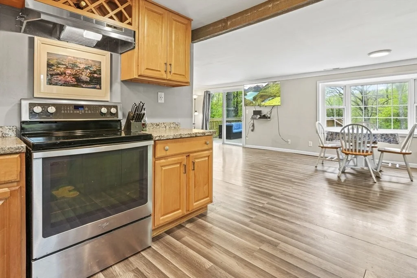
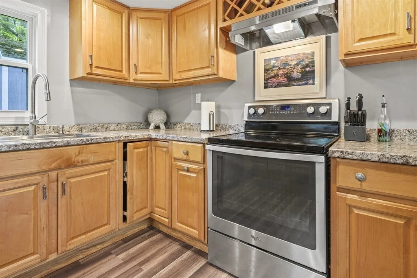
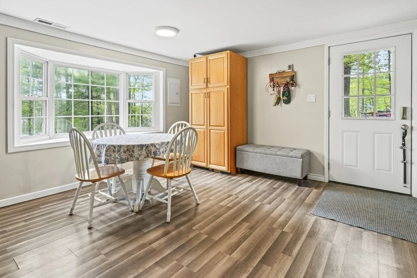
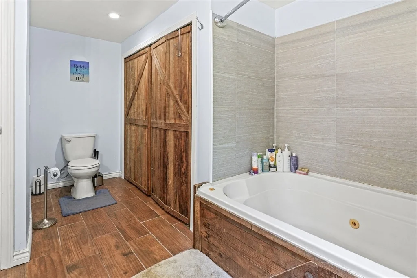
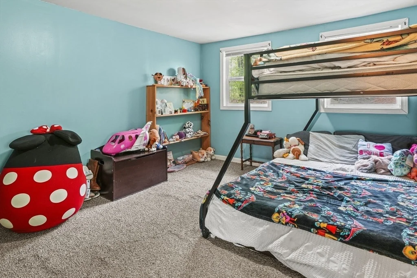
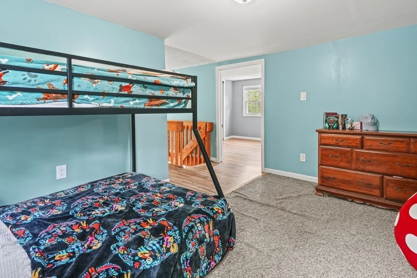
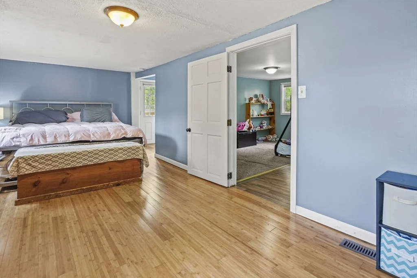
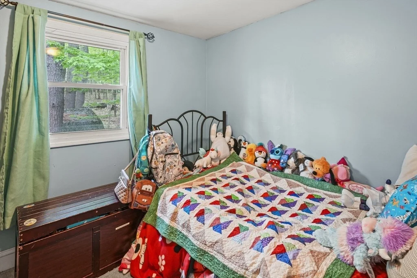
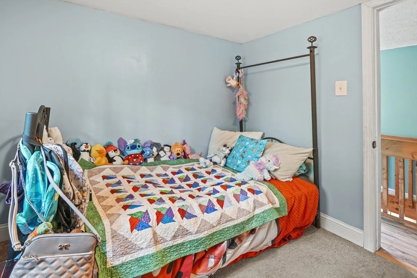
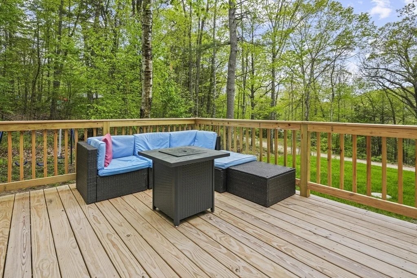
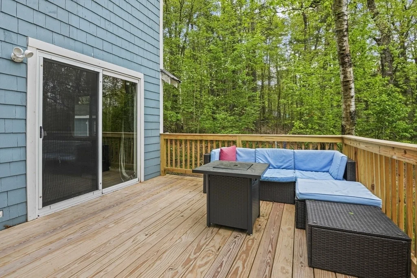
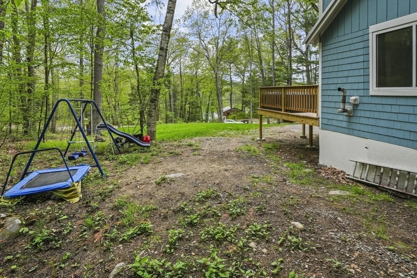
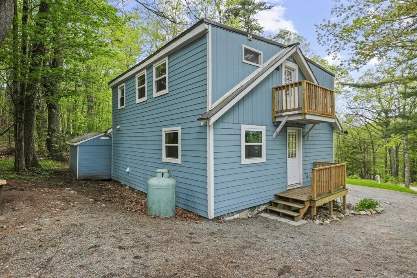
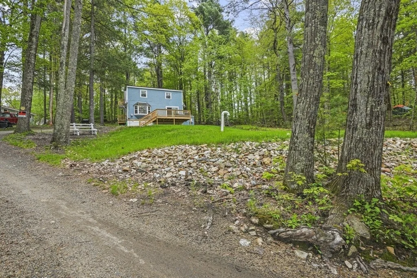
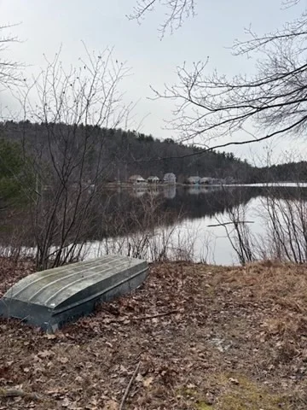
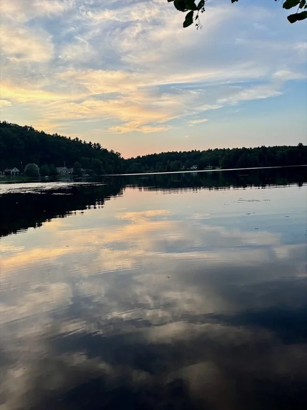
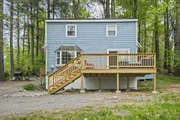
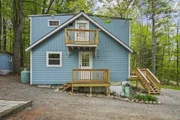
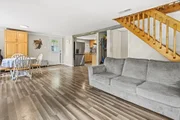
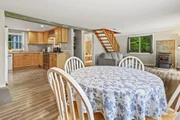
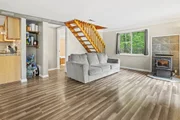
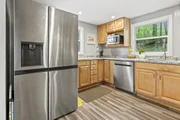
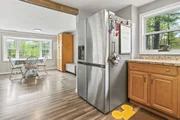
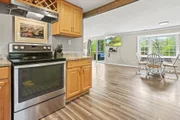
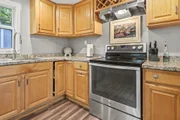
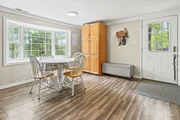
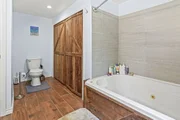
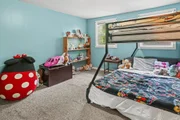
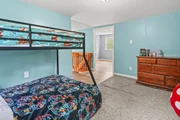
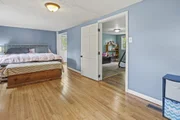
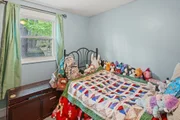
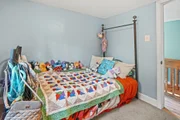
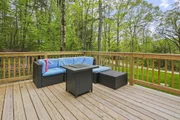
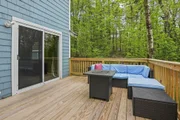
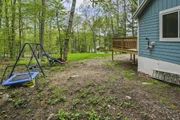
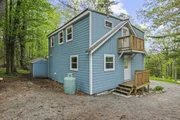
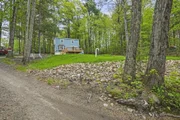
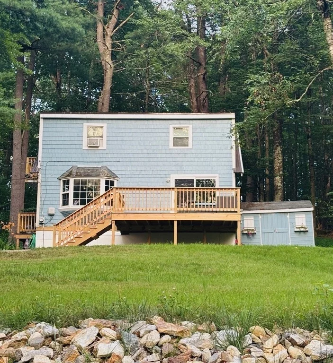
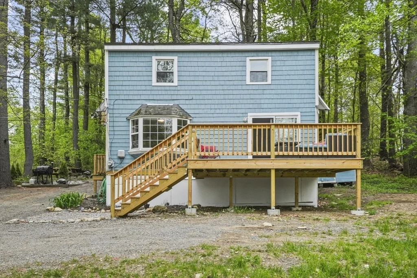
Buyers backed out before home inspection. Their loss in your gain! Welcome to this stylishly updated home on a full acre across from the Ashby Reservoir. Inside, enjoy modern touches like vinyl plank flooring, beamed ceiling and an open layout perfect for everyday living. The dining area is highlighted by a large bay window, the living room features a cozy pellet stove & opens to an expansive new deck. The kitchen boasts SS appliances and recessed lighting. A full bath with barn door accents and jacuzzi tub completes the main level. Upstairs offers a spacious main suite with walk-in closet, spa-like tiled bath, and a private balcony, plus a second bedroom and versatile bonus room. Outside features oversized decks, a storage shed, ample parking, and a brand new septic system. Newer metal roof too! A separate shared and deeded parcel of waterfront land allows for enjoying a lifestyle of fishing, hiking, and kayaking yet be just minutes from shopping and major commuter routes.
Unit Size
1,248 Ft²
Days on Market
-
Land Size
1.00 acres
Price per sqft
$304
Property Type
House
Property Taxes
$336
HOA Dues
-
Year Built
1977

Listed By

Edwin Ahearn
Lamacchia Realty, Inc.

Payment Calculator

Cap Rate Calculator

Last updated: 2 months ago (MLSPIN #73529216)

Price History

Date / Event Date Event Price
Aug 24, 2026 In contract -
In contract
Jun 23, 2026 Relisted $380,000
Relisted
Jun 17, 2026 In contract -
In contract
Jun 3, 2026 Listed by Lamacchia Realty, Inc. $380,000
Listed by Lamacchia Realty, Inc.
Apr 4, 2026 No longer available -
No longer available
Show More

Property Highlights

Parking Available
Fireplace
Parking Details
Has Open Parking
Parking Features: Off Street, Unpaved
Open Parking Spaces: 4
Interior Details
Half Bathrooms: 1
Full Bathrooms: 1
Interior Features: Bonus Room
Appliances: Range, Dishwasher, Refrigerator
Flooring Type: Tile, Vinyl, Carpet, Hardwood, Flooring - Wall to Wall Carpet
Laundry Features: Washer Hookup
Rooms: 6
Has Fireplace
Fireplaces: 1
Exterior Details
Square Footage: 1248
Architectural Style: Bungalow
Year Built Source: Public Records
Year Built: 1977
Building Area Total: 1248
Building Area Units: Square Feet
Construction Materials: Frame
Patio and Porch Features: Deck - Wood
Lot Features: Wooded, Sloped
Lot Size Area: 1
Lot Size Units: Acres
Lot Size Acres: 1
Lot Size Square Feet: 43560
Tax Lot: 11
Water Source: Private
Financial Details
Tax Map Number: 12
Tax Assessed Value: $264,900
Tax Annual Amount: $4,034
Utilities Details
Cooling Type: None
Heating Type: Pellet Stove
Sewer : Private Sewer

Building Info

Overview

    General

  • Year Built: 1977
  • Effective Year Built: 1977
  • Building Count: 1
  • Total Rooms: 6
  • Bedroom Count: 2
  • Bathroom Count: 2
  • Full Bathrooms: 1
  • Partial Bathrooms: 2
  • Building Condition: 6
  • Building Quality: 0
  • Construction Type: 0
  • Building Style: 15
  • Exterior Walls Type: 18
  • Interior Walls Type: 0
  • Roof Shape Type: 1
  • Roof Cover Type: 15
  • Floor Count: 200
  • Floor Cover: 0
  • Basement Type: 5
  • Basement Area: 0
  • Garage Type: 0
  • Parking Space Count: 0
  • Patio Type: 0
  • Porch Type: 0
  • Pool Type: 0

    Dimensions

  • Lot Size Square Feet: 43,560
  • Total Building Area: 1,248
  • Gross Building Area: 1,248
  • Building Area: 1,248
  • Building Area Measurement: L

    Heating and Cooling

  • Air Conditioning: 0
  • Heating: 18
  • Heated Square Feet: 1,248
  • Heating Fuel Type: 3

    Utilities

  • Sewer System: 0
  • Water Service: 0

Building

  • Building Type: 0
  • Property Class: R
  • Subdivision: BLANCHE MACKENZIE
  • Land Acres: 0000001000
  • Standard Land Use Code: 1001
  • County Land Use Code: 101

Neighborhood

  • School District Name: North Middlesex School District
  • Census Tract: 300100

Zoning

  • Zoning: RA

Geography

  • District: 12
  • Parcel: ASHB M:012.0 B:0118 L:0011.0
  • Block: 118
  • Lot: 11.0
  • Municipality: ASHBY
  • Latitude: 42.6559
  • Longitude: -71.8266

    Address

  • Full Address: 91 Deer Bay Rd
  • Address - House Number: 91
  • Address - Street Name: Deer Bay
  • Address - Suffix Type: Rd
  • State: MA
  • City Name: Ashby
  • Carrier Code: R004
  • 4-Digit Zip Code: 2051
  • Zip Code: 01431

Valuation

    Tax

  • Tax Year: 2024
  • Tax Amount: $392,300
  • Initial Tax Delinquent Year: 2024

    Appraisal Valuation

  • Standard Deviation: 0.1816
  • Valuation Date: Mar 20, 2024
  • Confidence Score: 76
  • Final Value: 310,925
  • High Value: 367,418
  • Low Value: 254,433

    Assessments Valuation

  • Assessed Year: 2024
  • Assessed Total Value: $252,600
  • Assessed Land Value: $61,900
  • Assessed Improvements Value: $190,700

    Sales

  • Current Sale Recording Date: Aug 21, 2008
  • Current Sale Price:
  • Current Sale Document Type: 27
  • Current Sale Input Document Number: 00139287
  • Previous Sale Recording Date: May 28, 2004
  • Previous Sale Document Type: 27
Data used for valuation calculations is provided by RealtyHop, and other third party sources

Comparables

Unit
Status
Type
Beds
Baths
ft²
Price/ft²
Asking Price
Listed On
Closing Price
Sold On
HOA + Taxes

About Middlesex


Similar Homes for Sale

Currently no similar homes around

Nearby Rentals


Frequently Asked Questions

When was property at 91 Deer Bay Road built and last sold?
The property at 91 Deer Bay Road was built in 1977 and last sold on Jan 1, 1970 for $175,000.
How much is this home worth?
The estimated value of the home located at 91 Deer Bay Road is $384,799.
What are some comparable homes to 91 Deer Bay Road?
There are currently no comparable homes to 91 Deer Bay Road.