


91 Beechdale Road


About This Property
Payment Calculator
Your Estimated Monthly Payment
Cap Rate Calculator
What does this mean?
Based on our analysis, the cap rate of this property is 1.25%. A negative cap rate indicates that the property might not be feasible as an income-producing asset. The median cap rate for a near zip code 11238 is 4.23%.
How much can I actually make?
Actual monthly rental income may vary between $4,760 and $7,140 depending on unit-specific characteristics. You can change the amount using the slider to further explore.
How is cap rate calculated?
Cap Rate = Net Operating Income (NOI) / Property Asset Value.
When calculating the cap rate, we assume 100% occupancy. Leverage (mortgage) is not considered.
Cap Rate provided by RealtyHop and RentHop, learn more about cap rate here.
Price History
| Date / Event | Date | Event | Price |
|---|---|---|---|
| Apr 12, 2024 | Sold | ||
| Sold | |||
| Jan 25, 2024 | In contract | - | |
| In contract | |||
| Jan 11, 2024 | Listed by Compass Greater NY, LLC | $2,800,000 | |
| Listed by Compass Greater NY, LLC | |||
| | |||
|
Experience luxury living amidst nature's tranquility at 91 Beechdale Road. This remarkable 2.4-acre landscaped property provides a serene retreat, offering space and solace away from the city's hustle and bustle. Surrounded by lush greenery and towering trees, this exquisite home presents an oasis close to New York City. Upon entry, a grand foyer sets the stage for the casual elegance and sophistication within. The open floor plan seamlessly merges modern design with a cozy ambiance. A chef's dream, the gourmet kitchen boasts top-tier appliances, sleek countertops, and ample storage in the fabulous pantry and bar area. Entertain in the formal dining room or relax by the inviting fireplaces in the family & living rooms. Breathtaking views of nature abound through the large windows, fostering a seamless indoor-outdoor connection. The second floor, master suite framed with a gas fireplace and views of the beautiful property offers a luxurious escape with its ensuite bathroom featuring radiant heat and a steam shower, alongside an enormous walk-in closet. Four additional spacious bedrooms cater to guests' comfort. The second floor office and additional family room/den provide abundant space to work and play at home. Plenty of room for gym/music room in the expansive third floor bonus room. Outside, the yard transforms into an entertainer's haven. The expansive patio beckons for summer barbecues, while the extensive garden and beautifully landscaped grounds exude tranquility. Notable features include three gas fireplaces, solid mahogany doors, five heating/cooling zones, and a natural gas emergency generator. Just minutes away, Dobbs Ferry's charming village and Metro-North station await, offering a quick 38-minute commute to Grand Central. The Dobbs Ferry schools proudly offer the International Baccalaureate program. Nearby, explore hiking trails, kayak along the Hudson River, or enjoy a round of golf at nearby courses.
| |||
| Dec 15, 2023 | In contract | - | |
| In contract | |||
| Apr 4, 2023 | Listed | $2,800,000 | |
| Listed | |||

Property Highlights
Building Info
Comparables
Status
Price/ft²
Listed On
Sold On
About Dobbs Ferry
Similar Homes for Sale
Currently no similar homes aroundNearby Rentals
$7,500 /mo
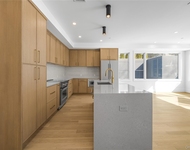
- 2 Beds
- 2 Baths
- 1,349 ft²
$9,995 /mo
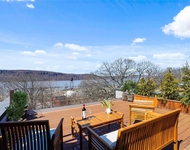
- 4 Beds
- 3 Baths
- 2,723 ft²

Data Source: OneKey MLS
 Your Privacy Choices
Phone: 425-283-2930
Address: 335 Madison Avenue, New York, NY 10017