Check Availability
Nassau
9096 FORD Road
$470,000
● House - In Contract

9096 FORD Road

Bryceville, FL 32009
bedrooms
4 Beds
bathrooms
3 Baths
square feet
2,103 Ft²
$2,604
Est. Monthly

About This Property

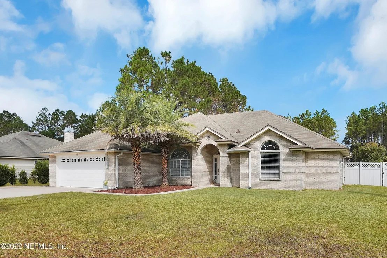
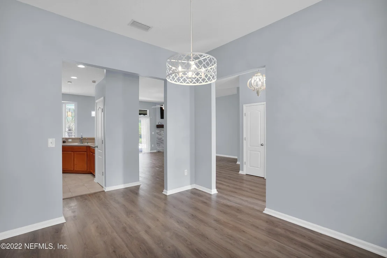
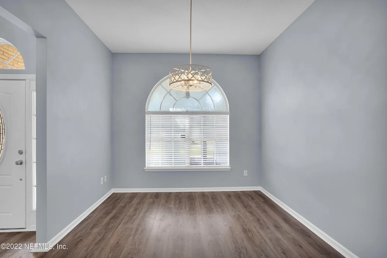
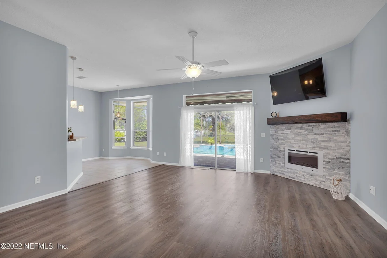
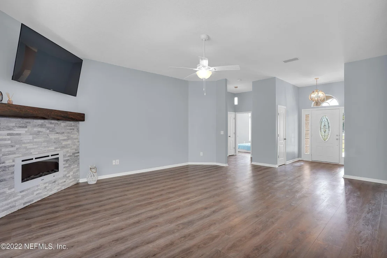
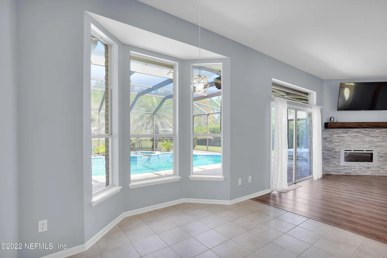
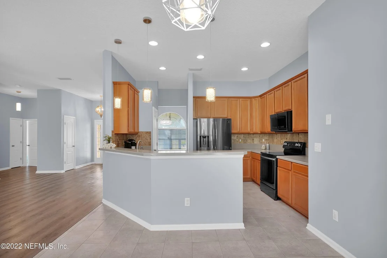
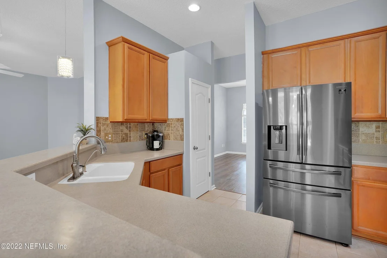
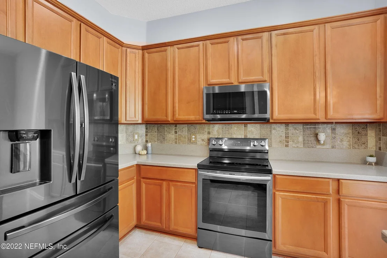
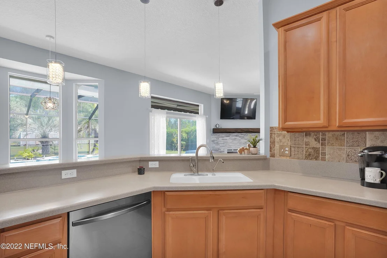
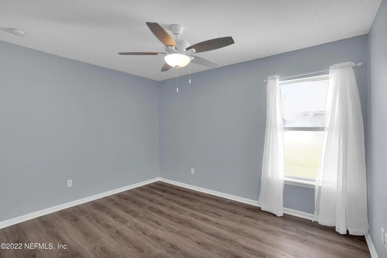
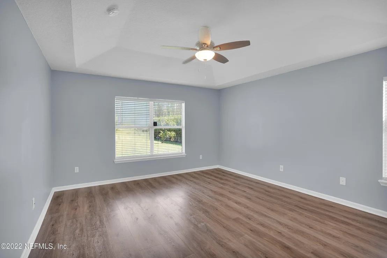
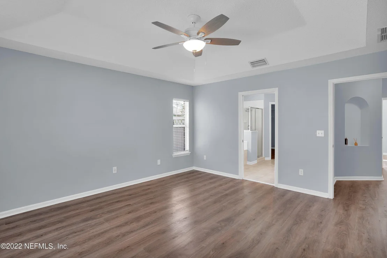
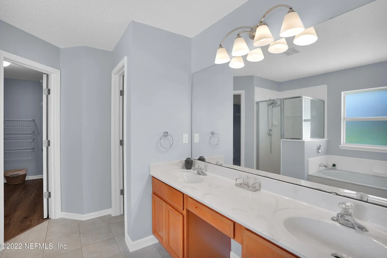
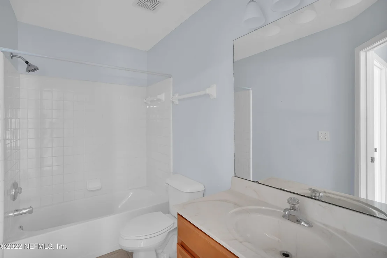
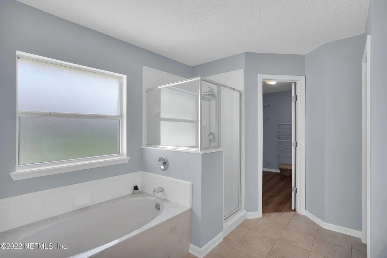
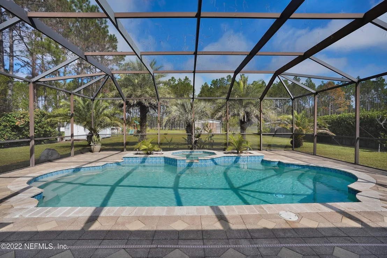
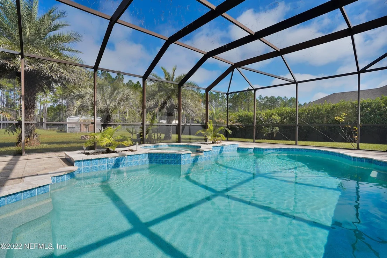
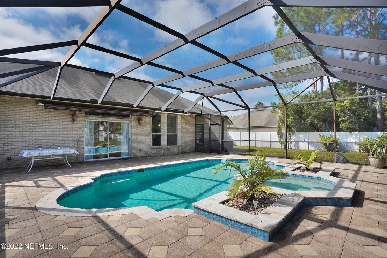
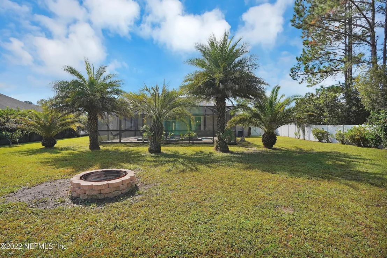
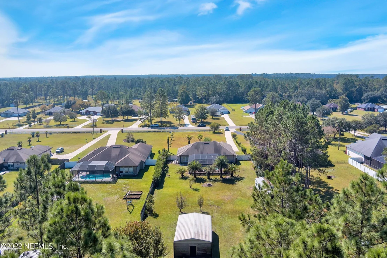
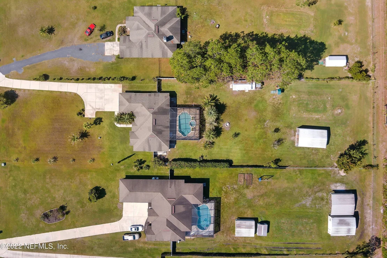
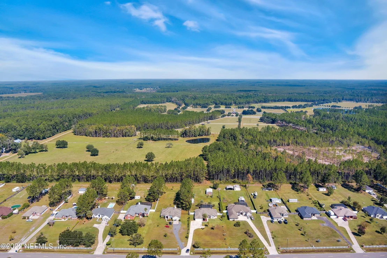
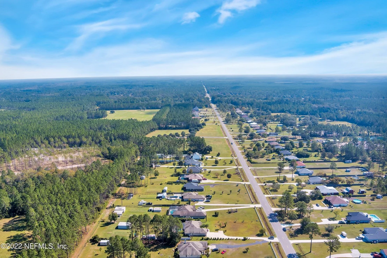
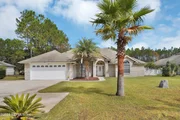
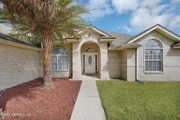
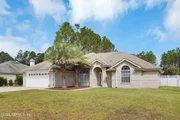
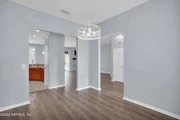
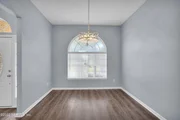
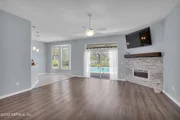
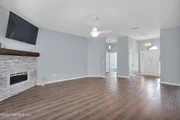
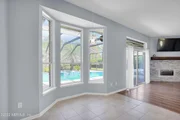
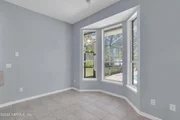
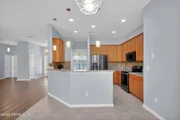
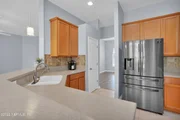
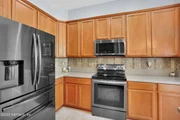
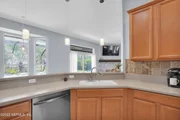
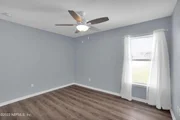
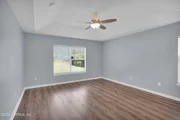
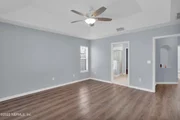
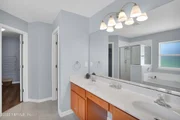
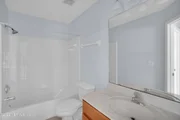
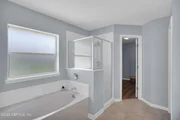
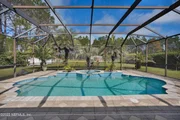
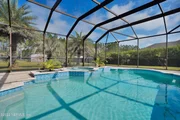
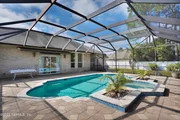
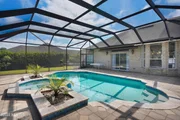
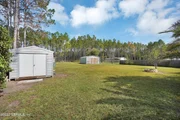
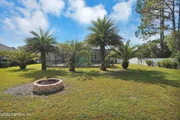
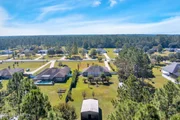
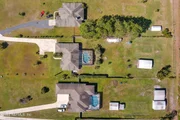
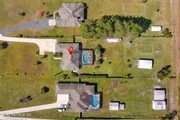
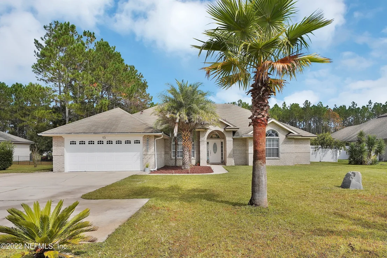
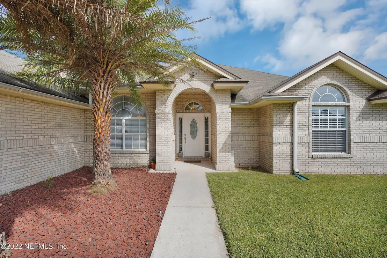
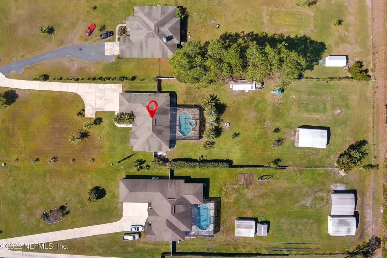
GORGEOUS BRICK HOME on 1 beautiful acre! Enjoy your own backyard oasis with a screened, custom-built inground pool & jacuzzi! Barn with water & electric, plus shed with electric & window A/C. Plenty of room for animals, RV, boat & toys! Step inside to high ceilings & NEW luxury vinyl flooring throughout! Formal dining/living room. Spacious great room with gas fireplace. Gourmet kitchen features 42'' cabinets, Corian countertops, tile backsplash & stainless steel refrigerator, stove & microwave. Split-bedroom plan! Spacious owner's suite with double vanities, garden tub, separate shower & walk-in closets. Jack & Jill bath. Indoor laundry. NEW ROOF & NEW HVAC to be installed soon! Fenced yard & fruit trees! So much to love--this amazing home is a MUST SEE!
Unit Size
2,103 Ft²
Days on Market
-
Land Size
1.00 acres
Price per sqft
$223
Property Type
House
Property Taxes
$296
HOA Dues
-
Year Built
2005

Listed By

SANDRA FISHER
PLANTANA REALTY, INC.

Payment Calculator

Cap Rate Calculator

Last updated: 19 days ago (Real MLS #2160607)

Price History

Date / Event Date Event Price
Sep 7, 2026 In contract -
In contract
Aug 30, 2026 Price Decreased $470,000
↓ $10K (2.1%)
Price Decreased
Aug 11, 2026 Listed by PLANTANA REALTY, INC. $480,000
Listed by PLANTANA REALTY, INC.
Oct 11, 2022 Listed by PLANTANA REALTY, INC. $499,900
Listed by PLANTANA REALTY, INC.
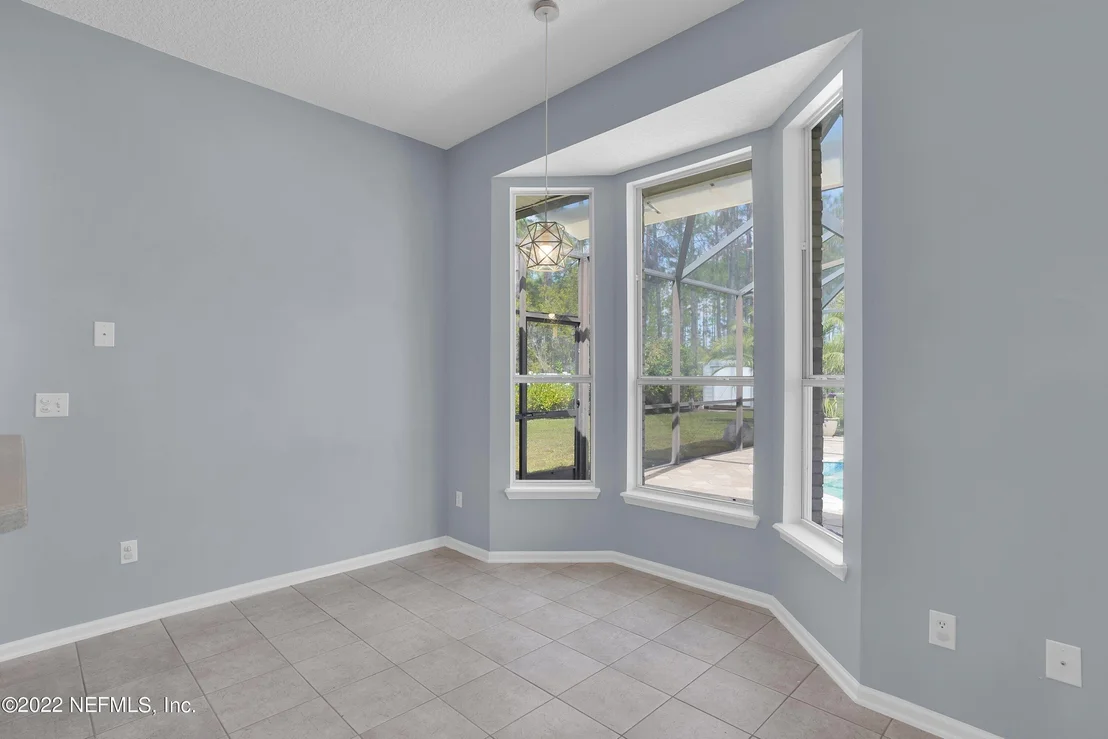
This gorgeous brick home is situated on one beautiful full acre property! Screened custom built inground pool and jacuzzi! Barn with electricity and water! Shed with electricity and window AC! Plenty of room for your animals and toys! Step inside to high ceilings and all new luxury vinyl flooring thruout! Formal dining room or living room. Great room with gas fireplace! Breakfast area. Gormet kitchen with 42 in cabinets, corian counter tops, tile back splash, and all new stainless steel refrigerator, stove and microwave! Dishwasher too! Built-in nooks. Split bedroom plan. Spacious owner's suite with double vanities. Garden tub. Seperate shower. Walkin closets! Jack & Jill bathroom, indoor laundry room. Fenced yard! Fruit trees! So much more! You must see this amazing home!
Jul 16, 2019 Sold
Sold
Show More

Property Highlights

Garage
Air Conditioning
Fireplace
Parking Details
Has Garage
Attached Garage
Parking Features: Attached, Garage, Garage Door Opener, RV Access/Parking
Garage Spaces: 2
Interior Details
Full Bathrooms: 3
Interior Features: Breakfast Bar, Entrance Foyer, Pantry, Walk-In Closet(s), Primary Bathroom -Tub with Separate Shower, Split Bedrooms
Appliances: Dishwasher, Electric Range, Electric Water Heater, Ice Maker, Microwave, Refrigerator, Water Softener Owned
Laundry Features: Electric Dryer Hookup, Washer Hookup
Has Fireplace
Fireplace Features: Electric
Fireplaces: 1
Exterior Details
Square Footage: 2103
Square Footage Source: $0
Security Features: Smoke Detector(s)
Architectural Style: Ranch, Traditional
Year Built: 2005
Other Structures: Barn(s), Shed(s), Workshop
Window Features: Skylight(s)
Construction Materials: Brick, Frame
Patio and Porch Features: Porch, Screened
Pool Features: In Ground, Screen Enclosure
Pool is Private
Lot Size Area: 1
Lot Size Units: Acres
Lot Size Acres: 1
Lot Size Square Feet: 43560
Lot Size Dimensions: 1 ac
Water Source: Well
Financial Details
Tax Annual Amount: $3,551
Utilities Details
Cooling Type: Central Air, Electric
Heating Type: Central, Electric
Sewer : Septic Tank

Building Info

Overview

    General

  • Year Built: 2005
  • Effective Year Built: 2005
  • Building Count: 1
  • Bedroom Count: 5
  • Bathroom Count: 3
  • Full Bathrooms: 3
  • Partial Bathrooms: 3
  • Building Condition: 0
  • Building Quality: 13
  • Construction Type: 17
  • Building Style: 0
  • Exterior Walls Type: 2
  • Interior Walls Type: 3
  • Roof Shape Type: 9
  • Roof Cover Type: 5
  • Floor Count: 100
  • Living Units: 1
  • Floor Cover: 9
  • Basement Type: 0
  • Basement Area: 0
  • Garage Type: 1
  • Garage Square Area: 462
  • Parking Space Count: 0
  • Patio Type: 5
  • Porch Type: 126
  • Pool Type: 8

    Dimensions

  • Lot Size Square Feet: 43,560
  • Total Building Area: 2,565
  • Gross Building Area: 2,565
  • Building Area: 2,103
  • Building Area Measurement: L

    Heating and Cooling

  • Air Conditioning: 1
  • Heating: 4
  • Heated Square Feet: 2,103
  • Heating Fuel Type: 0

    Utilities

  • Sewer System: 0
  • Water Service: 0

Building

  • Building Type: 0
  • Property Class: R
  • Subdivision: CALICO WOODS
  • Land Acres: 0000001000
  • Standard Land Use Code: 1001
  • County Land Use Code: 0100
  • State Land Use Code: 01
  • Legal Description 1: LOT 10 ESMT PT OR 1209/1215 ESMTS PT OR 1282/1743-1748 CALICO WOODS PB 6/374

Neighborhood

  • School District Name: Nassau County School District
  • Census Tract: 050504

Geography

  • Assessors Map Reference: MAP 2F/N
  • Parcel: 03-1S-24-021W-0010-0000
  • Lot: 10
  • Meridian: SEC 03 TWN 01S RNG 24E
  • Municipality: DRAIN DIST
  • Latitude: 30.4364
  • Longitude: -81.8966

    Address

  • Full Address: 9096 Ford Rd
  • Address - House Number: 9096
  • Address - Street Name: Ford
  • Address - Suffix Type: Rd
  • State: FL
  • City Name: Bryceville
  • Carrier Code: H002
  • 4-Digit Zip Code: 1523
  • Zip Code: 32009

Valuation

    Tax

  • Total Area: 2,372
  • Tax Year: 2023
  • Tax Amount: $353,003
  • Tax Rate Code Area: 6

    Appraisal Valuation

  • Standard Deviation: 0.0811
  • Valuation Date: Feb 28, 2024
  • Confidence Score: 93
  • Final Value: 487,610
  • High Value: 527,191
  • Low Value: 448,030

    Market Valuation

  • Market Total Value: $329,738
  • Market Land Value: $30,000
  • Market Improvement Value: $299,738

    Assessments Valuation

  • Assessed Year: 2023
  • Assessed Total Value: $261,050

    Exemptions

  • Homeowner Exemption: Yes

    Sales

  • Current Sale Contract Date: Jul 12, 2019
  • Current Sale Recording Date: Jul 16, 2019
  • Current Sale Price:
  • Current Sale Document Type: 71
  • Current Sale Input Document Number: 201945022863
  • Previous Sale Recording Date: Jul 21, 2015
  • Previous Sale Contract Date: Jun 16, 2015
  • Previous Sale Amount: $244,000
  • Previous Sale Document Type: 71
Data used for valuation calculations is provided by RealtyHop, and other third party sources

Comparables

Unit
Status
Type
Beds
Baths
ft²
Price/ft²
Asking Price
Listed On
Closing Price
Sold On
HOA + Taxes

About Nassau


Similar Homes for Sale

Currently no similar homes around

Nearby Rentals

Unit for rent at 12310 Us Highway 301, Bryceville, FL, 32009

$3,200 /mo

  • 4 Beds
  • 4 Baths
  • 2,528 ft²
12310 Us Highway 301, Bryceville, FL, 32009 Listing by EMILY MARTIN


Frequently Asked Questions

When was property at 9096 Ford Road built and last sold?
The property at 9096 Ford Road was built in 2005 and last sold on Jul 12, 2019 for $270,000.
How much is this home worth?
The estimated value of the home located at 9096 Ford Road is $457,954.
What are some comparable homes to 9096 Ford Road?
There are currently no comparable homes to 9096 Ford Road.