Check Availability
$309,000
↓ $5K (1.6%)
● House - For Sale

909 Walnut Drive

Kirkland, IL 60146
bedrooms
4 Beds
bathrooms
2 Baths, 1 Half Bath
square feet
2,499 Ft²
$2,141
Est. Monthly

About This Property

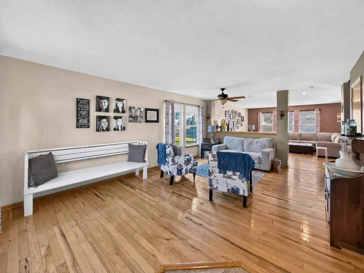
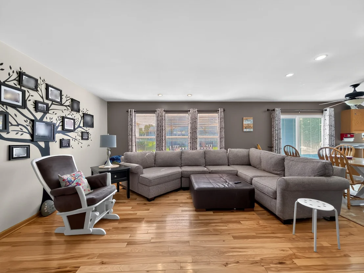
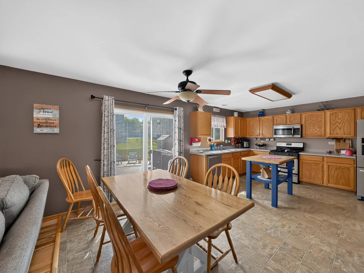
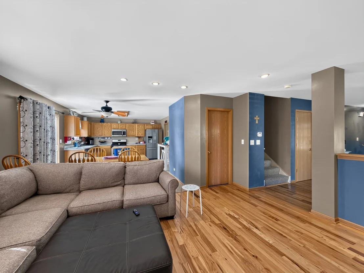
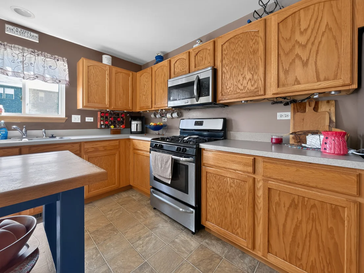
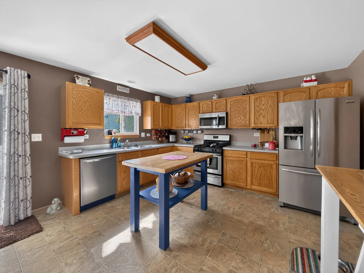
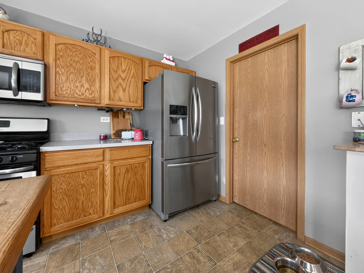
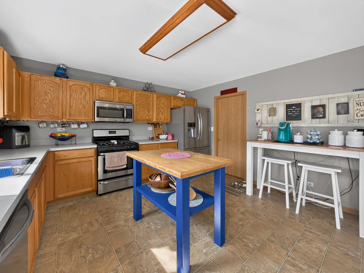
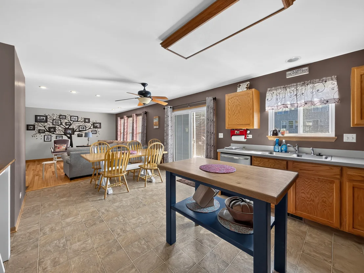
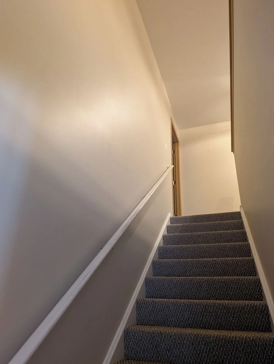
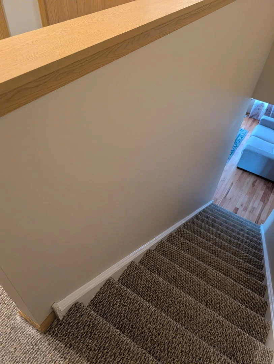
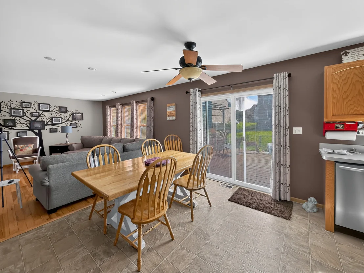
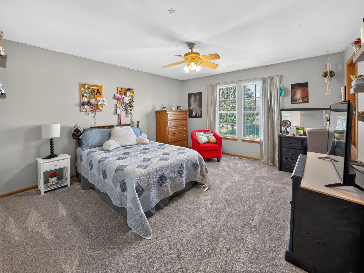
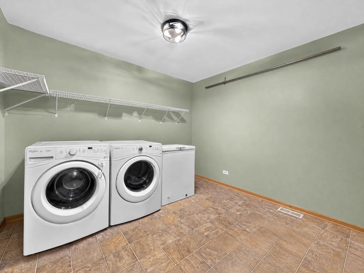
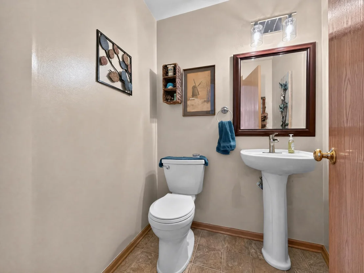
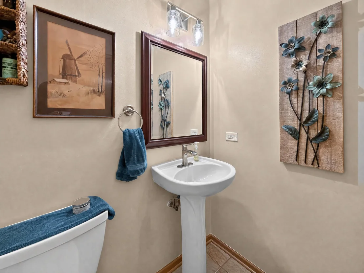
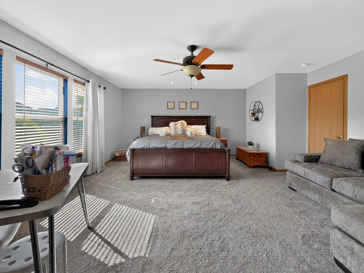
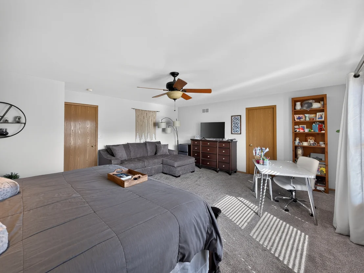
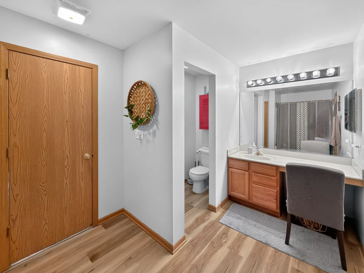
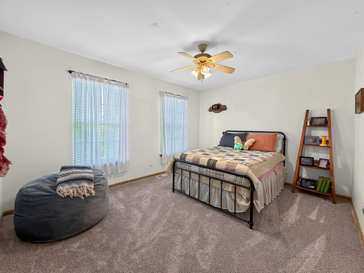
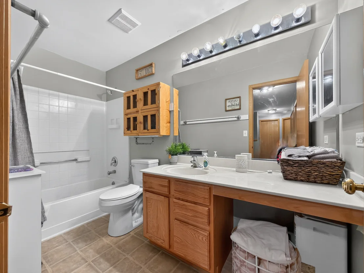
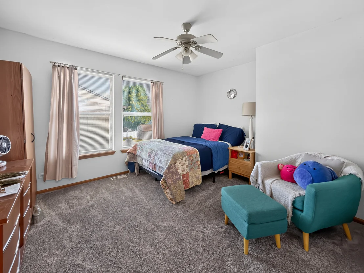
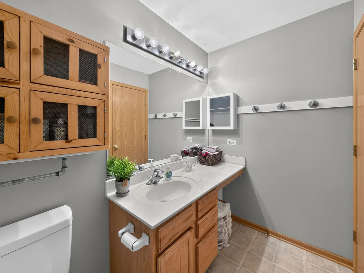
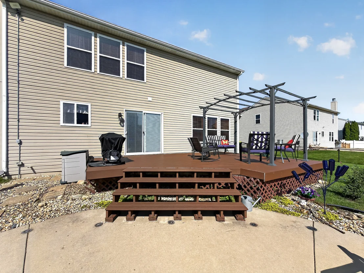
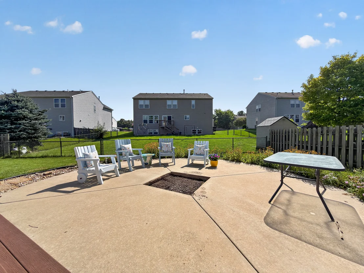
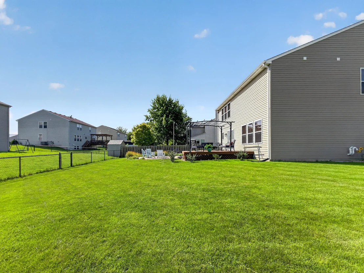
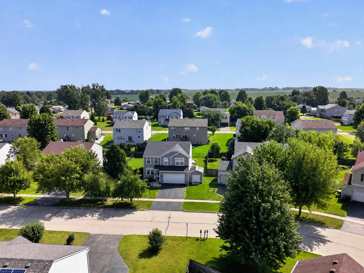
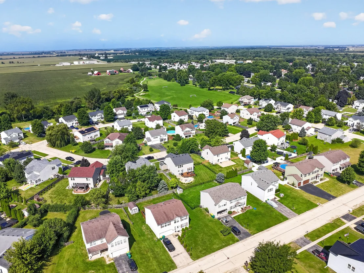
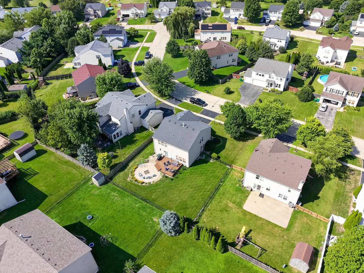
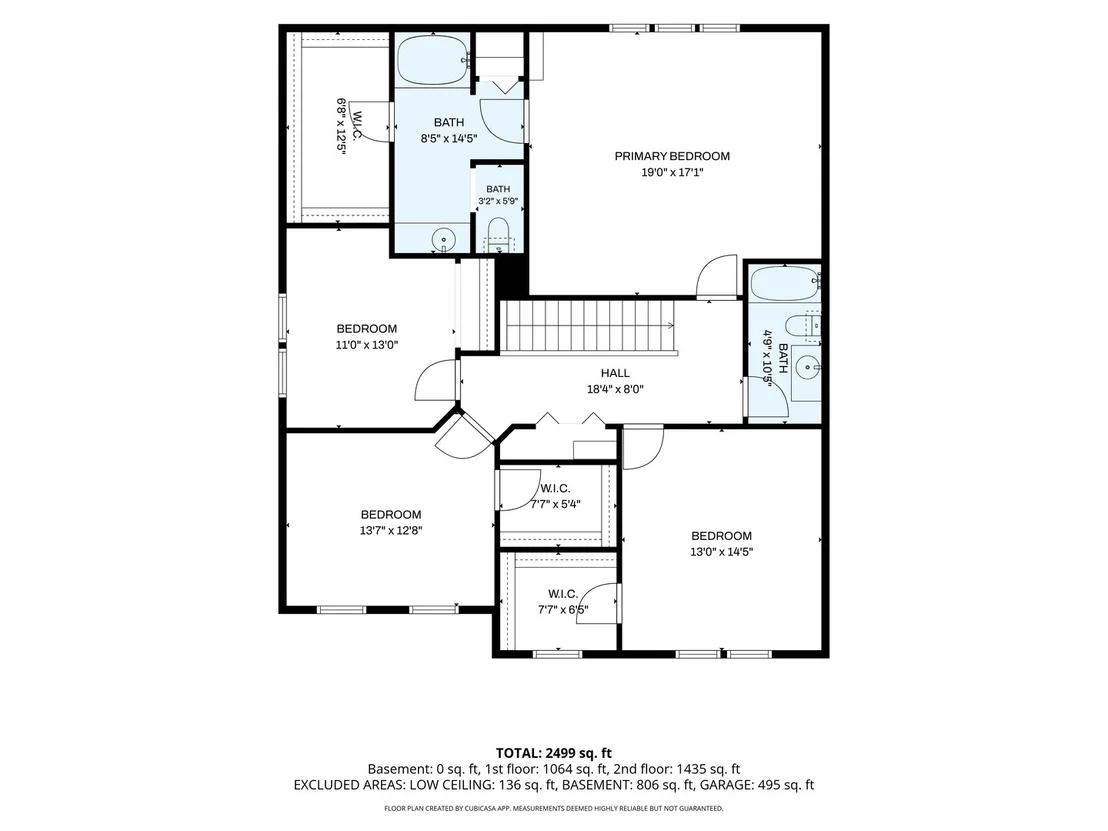
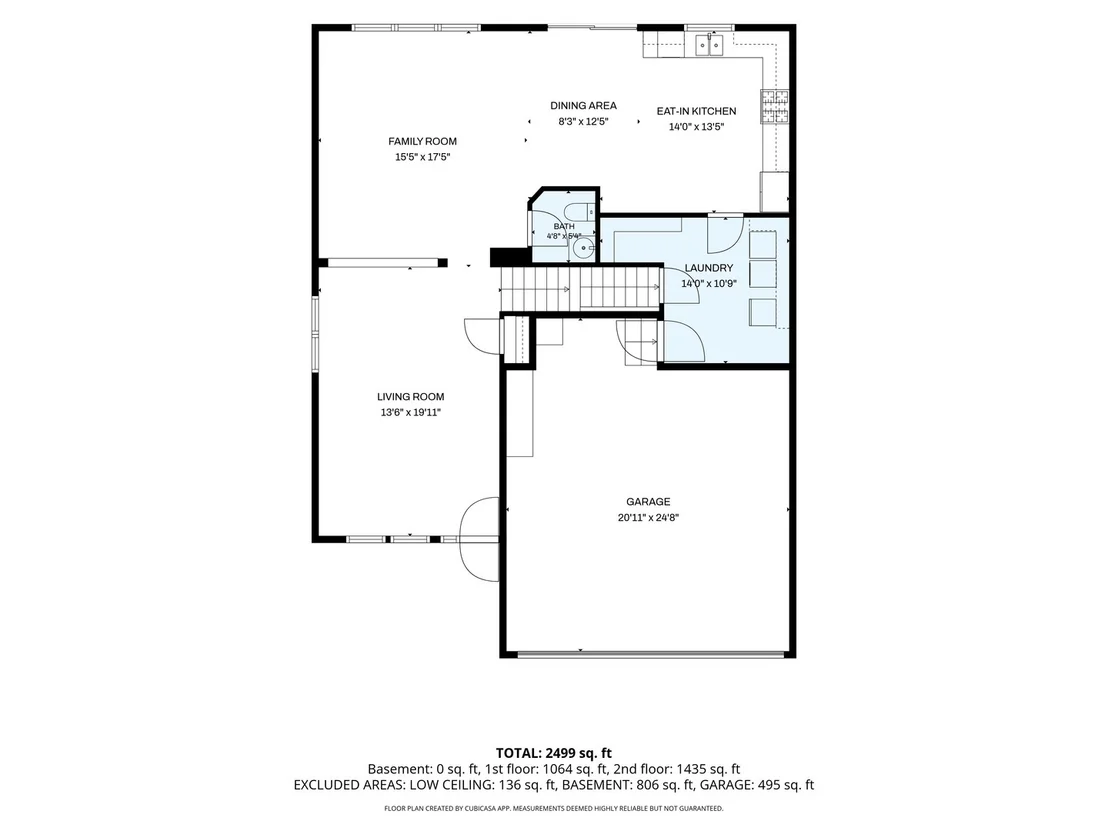
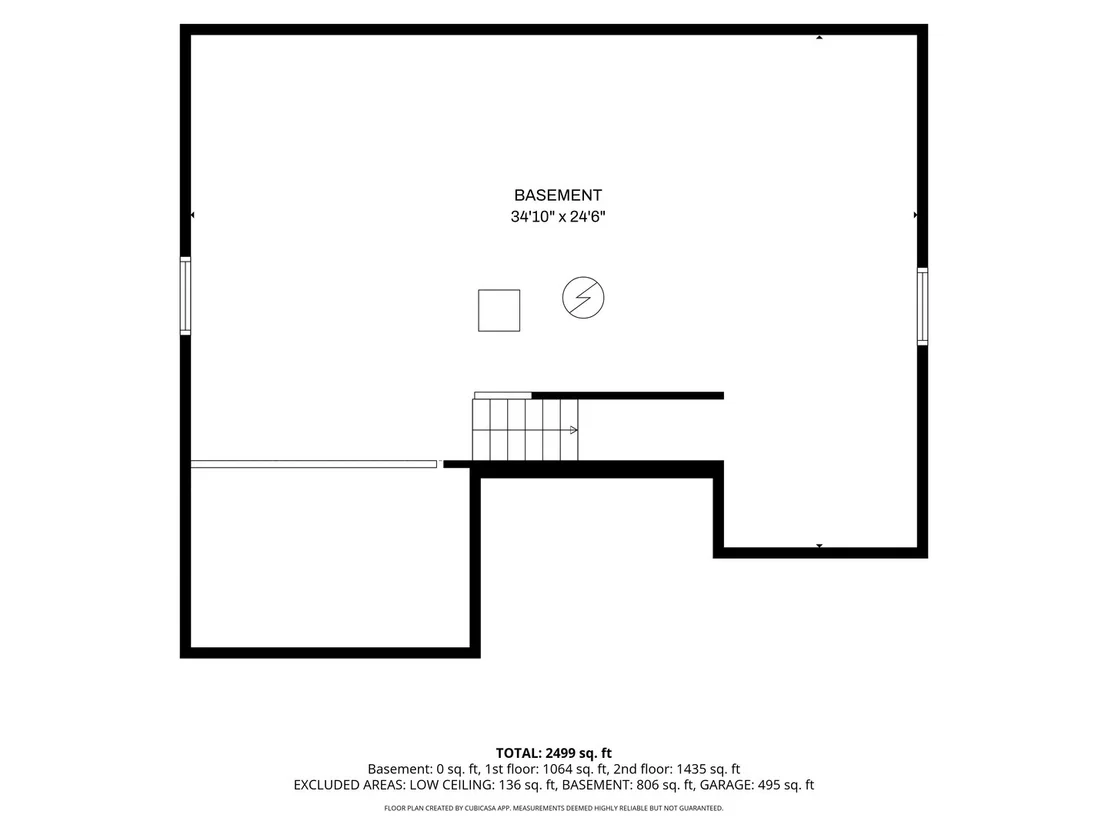
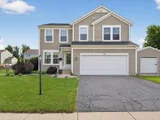
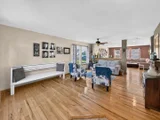
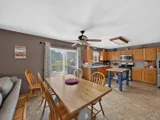
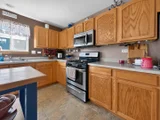
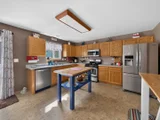
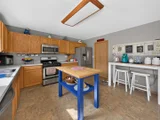
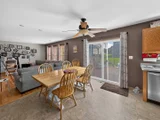
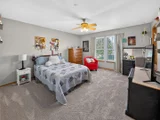
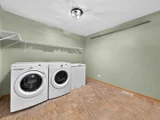
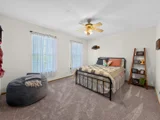
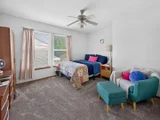
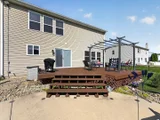
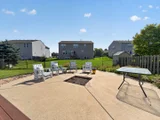
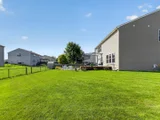
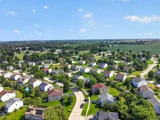
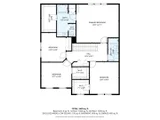
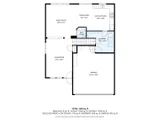
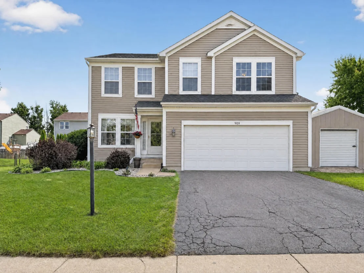
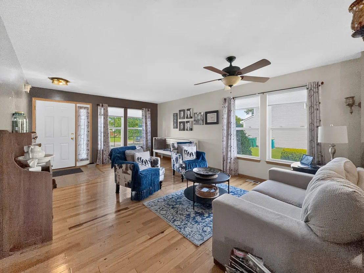
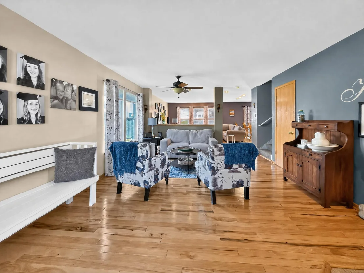
Welcome to 909 Walnut Drive in Kirkland! Offering nearly 2,500 square feet above grade, this 4-bedroom, 2.1-bath home has plenty of room to spread out. The main level features both a living room and family room, an eat-in kitchen with dining area, half bath, and a large laundry room with convenient access to the attached 2-car garage. Hardwood floors add warmth throughout much of the main living space. Upstairs, the spacious primary suite measures approximately 19' x 17' and features a private bath and walk-in closet. Three additional bedrooms and another full bath complete the second floor, with walk-in closets in three of the home's four bedrooms-a great feature for extra storage. Step outside to the fenced backyard and large deck, updated in 2025, with plenty of space for relaxing, grilling, or entertaining. Several important improvements have already been completed, including the roof in 2020, fence in 2019, patio door in 2024, sump pump in 2025, and new carpet in 2026. The furnace and A/C were replaced around 2015-2016, and the water heater in 2015. With generous room sizes, multiple living areas, three walk-in closets, a fenced yard, and nearly 2,500 square feet of living space, 909 Walnut Drive offers the space and flexibility to make it your own.
Unit Size
2,499 Ft²
Days on Market
-
Land Size
0.22 acres
Price per sqft
$124
Property Type
House
Property Taxes
$623
HOA Dues
-
Year Built
-

Listed By

Judah Sameth
Willow Real Estate, Inc

Payment Calculator

Cap Rate Calculator

Property Highlights

Garage
Air Conditioning
Parking Details
Has Garage
Parking Features: Asphalt, Garage Door Opener, Garage, Attached, Yes
Garage Spaces: 2
Interior Details
Half Bathrooms: 1
Full Bathrooms: 2
Interior Features: Walk-In Closet(s), Open Floorplan
Appliances: Range, Microwave, Dishwasher, Refrigerator, Washer, Dryer, Stainless Steel Appliance(s)
Flooring Type: Hardwood, Wood
Door Features: Sliding Glass Door(s)
Laundry Features: Main Level, In Unit, Laundry Closet
Rooms: 8
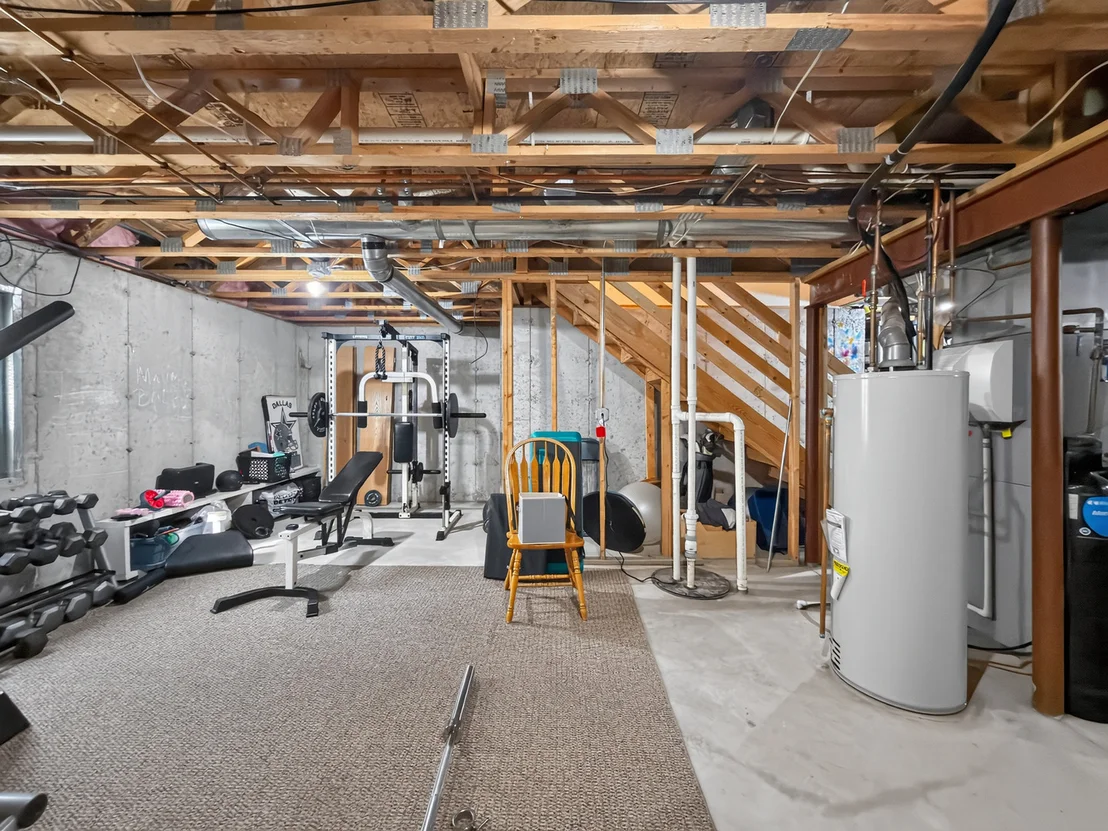
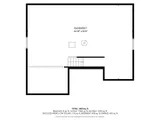
Basement: Unfinished, Full
Exterior Details
Square Footage: 2499
Architectural Style: Contemporary
Year Built: 2003
Other Structures: Shed(s)
Window Features: Screens
Construction Materials: Vinyl Siding
Patio and Porch Features: Deck, Patio
Lot Size Area: 9583.2
Lot Size Units: Square Feet
Lot Size Acres: 0.22
Lot Size Square Feet: 9583.2
Lot Size Dimensions: 76 x 120 x 82 x 120
Water Source: Public
Financial Details
Tax Annual Amount: $7,481
Utilities Details
Cooling Type: Central Air
Heating Type: Natural Gas
Sewer : Public Sewer
Location Details
HOA/Condo/Coop Fee Includes: None

Building Info

Overview

    General

  • Bedroom Count: 0
  • Building Condition: 0
  • Building Quality: 0
  • Construction Type: 0
  • Building Style: 0
  • Exterior Walls Type: 0
  • Interior Walls Type: 0
  • Roof Shape Type: 0
  • Roof Cover Type: 0
  • Floor Cover: 0
  • Basement Type: 0
  • Basement Area: 0
  • Garage Type: 0
  • Parking Space Count: 0
  • Patio Type: 0
  • Porch Type: 0
  • Pool Type: 0

    Dimensions

  • Lot Size Square Feet: 9,583
  • Total Building Area: 0
  • Building Area: 0

    Heating and Cooling

  • Air Conditioning: 0
  • Heating: 0
  • Heating Fuel Type: 0

    Utilities

  • Sewer System: 0
  • Water Service: 0

Building

  • Building Type: 0
  • Property Class: R
  • Subdivision: COUNTRY MEADOWS - PHASE FOUR
  • Land Acres: 0000000220
  • Standard Land Use Code: 1001
  • County Land Use Code: 0040
  • Legal Description 1: LOT 82 - COUNTRY MEADOWS - PHASE FOUR

Neighborhood

  • School District Name: Hiawatha Community Unit School District 426
  • Census Tract: 000200

Geography

  • Account Number: 0126425019
  • District: FR
  • Subdivision Phase Number: 4
  • Parcel: 01-26-425-019
  • Lot: 82
  • Municipality: FRANKLIN
  • Latitude: 42.0853
  • Longitude: -88.8457
    Address

  • Full Address: 909 Walnut Dr
  • Address - House Number: 909
  • Address - Street Name: Walnut
  • Address - Suffix Type: Dr
  • State: IL
  • City Name: Kirkland
  • Carrier Code: R002
  • 4-Digit Zip Code: 8845
  • Zip Code: 60146

Valuation

    Tax

  • Tax Year: 2022
  • Tax Amount: $648,376
  • Tax Rate Code Area: FR03

    Appraisal Valuation

  • Standard Deviation: 0.1604
  • Valuation Date: Mar 20, 2024
  • Confidence Score: 80
  • Final Value: 285,150
  • High Value: 330,893
  • Low Value: 239,406

    Market Valuation

  • Market Total Value: $221,505
  • Market Land Value: $41,196
  • Market Improvement Value: $180,309

    Assessments Valuation

  • Assessed Year: 2023
  • Assessed Total Value: $73,835
  • Assessed Land Value: $13,732
  • Assessed Improvements Value: $60,103

    Exemptions

  • Homeowner Exemption: Yes
Data used for valuation calculations is provided by RealtyHop, and other third party sources

Comparables

Unit
Status
Type
Beds
Baths
ft²
Price/ft²
Asking Price
Listed On
Closing Price
Sold On
HOA + Taxes

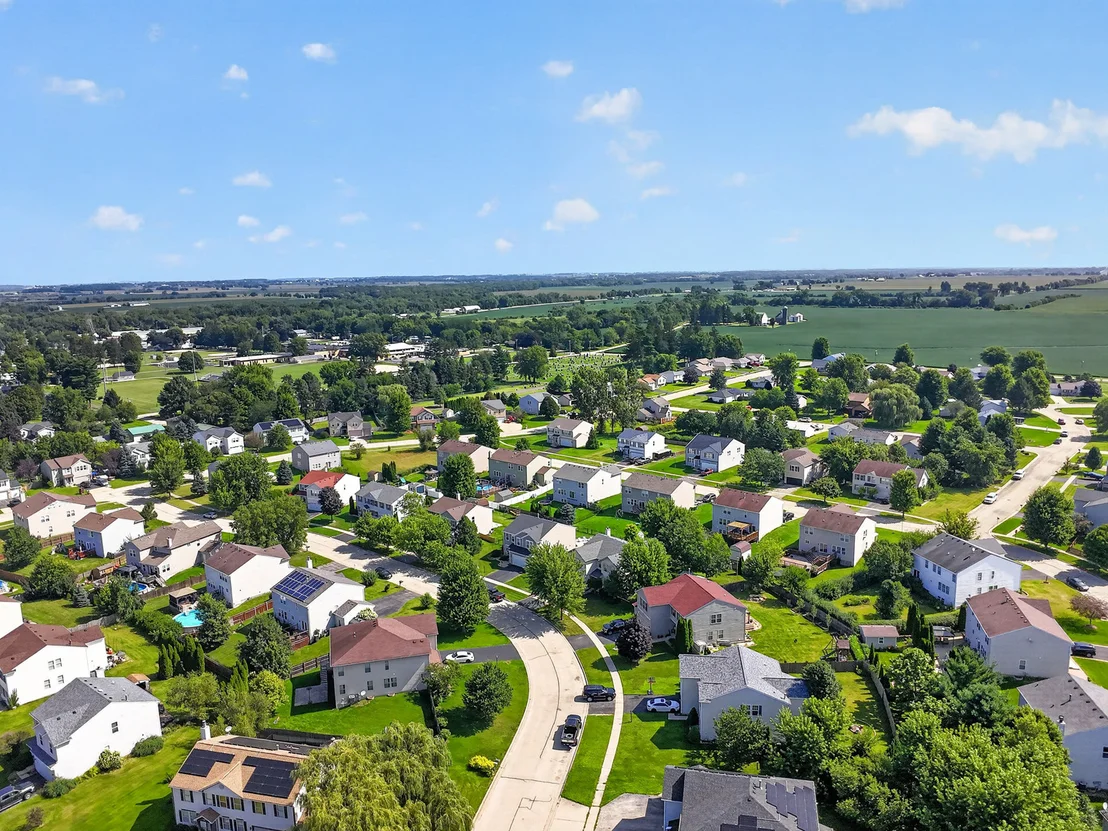
About Country Meadows


Similar Homes for Sale

Currently no similar homes around

Nearby Rentals


Frequently Asked Questions

When was property at 909 Walnut Drive built and last sold?
The property at 909 Walnut Drive was built in and last sold on Jan 1, 1970 for $0.
How much is this home worth?
The estimated value of the home located at 909 Walnut Drive is $311,614.
What are some comparable homes to 909 Walnut Drive?
There are currently no comparable homes to 909 Walnut Drive.

Nearby Cities