Check Availability
$3,280,000
● House - In Contract

909 Tyrrell Road

Raleigh, NC 27609
bedrooms
5 Beds
bathrooms
5 Baths, 1 Half Bath
square feet
4,960 Ft²
$16,599
Est. Monthly

About This Property

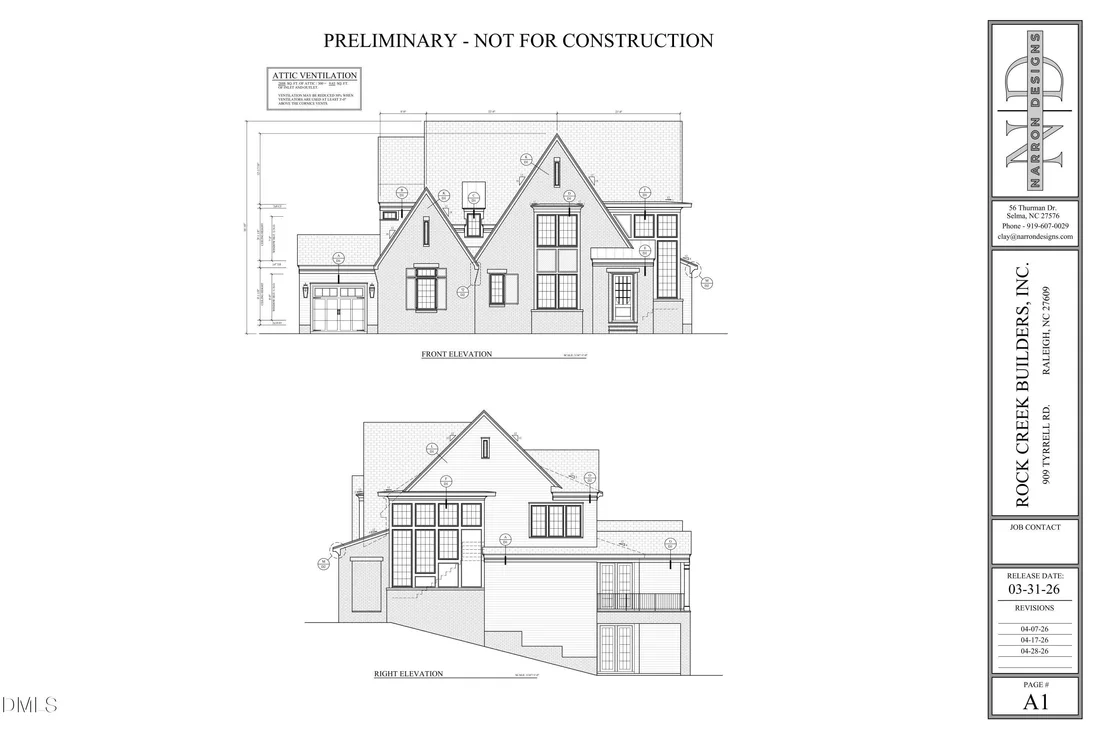
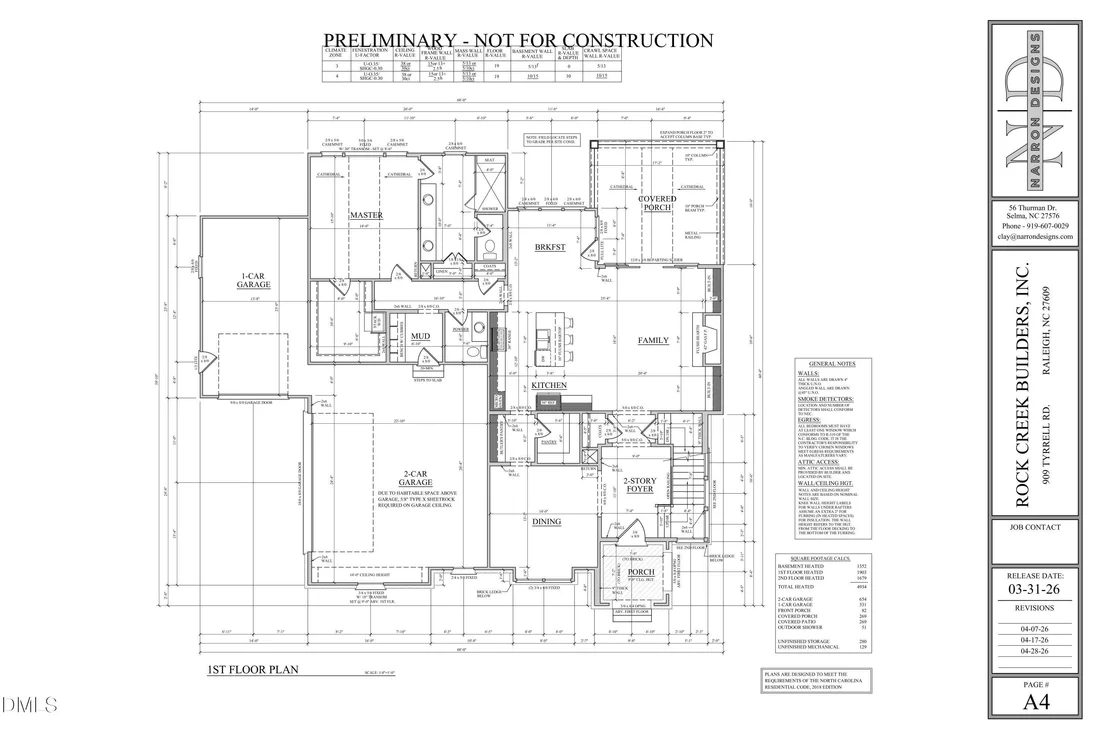
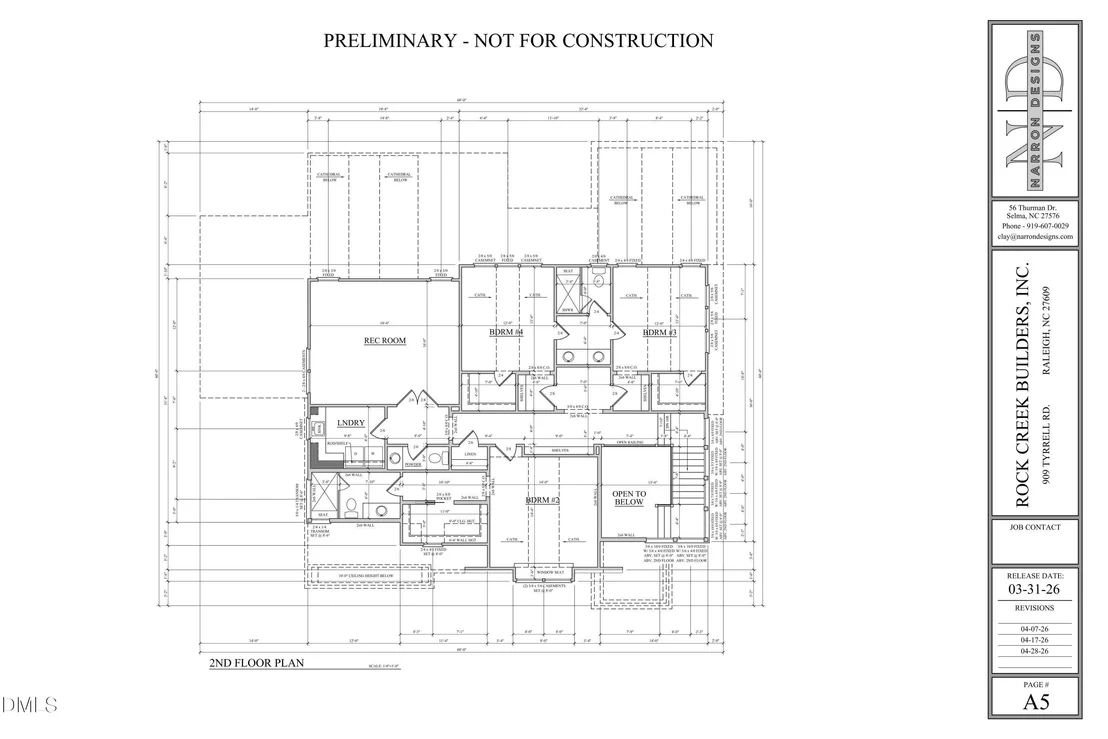
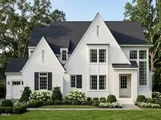
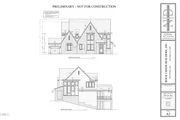
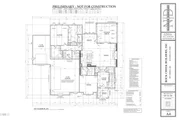
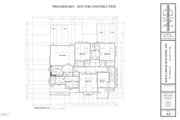
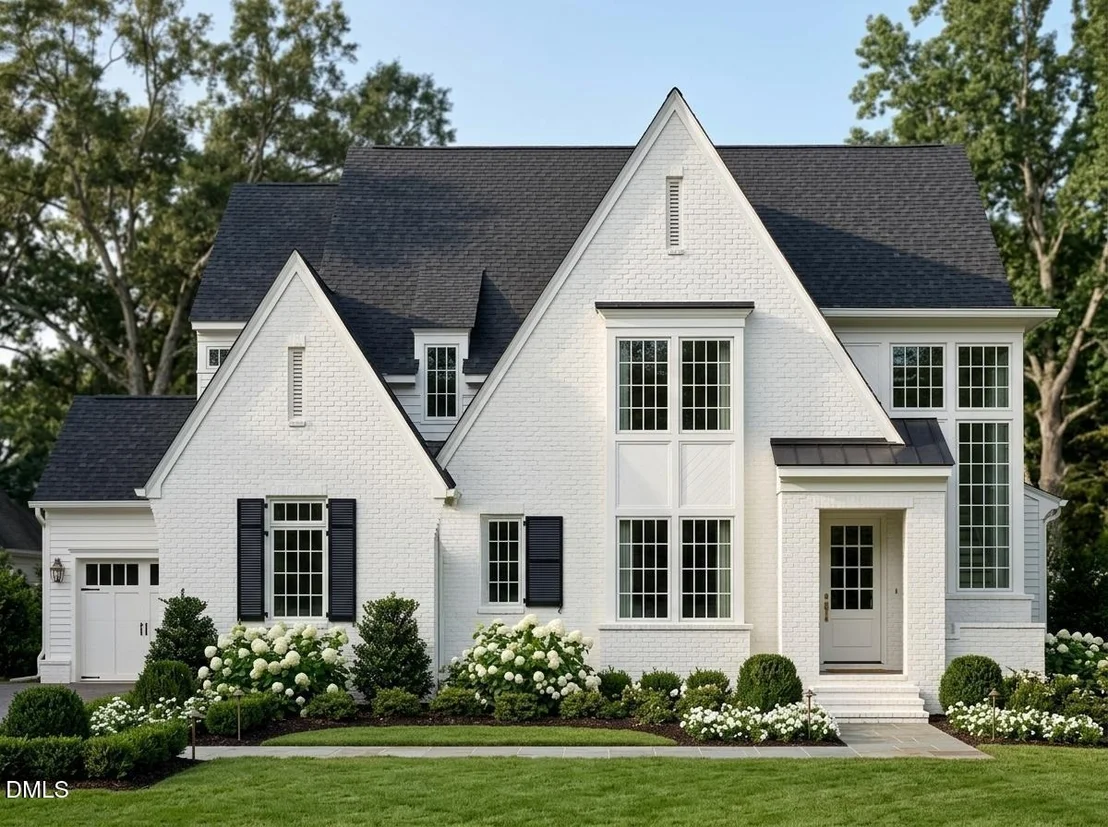
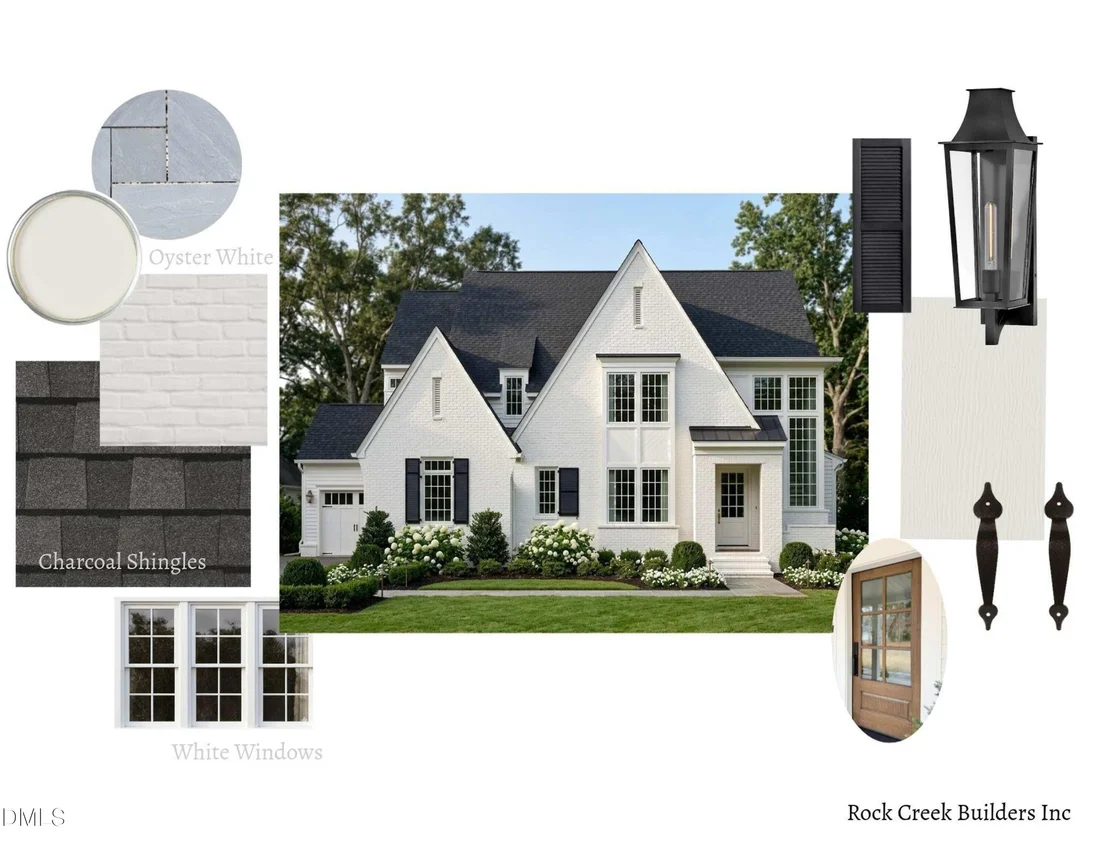
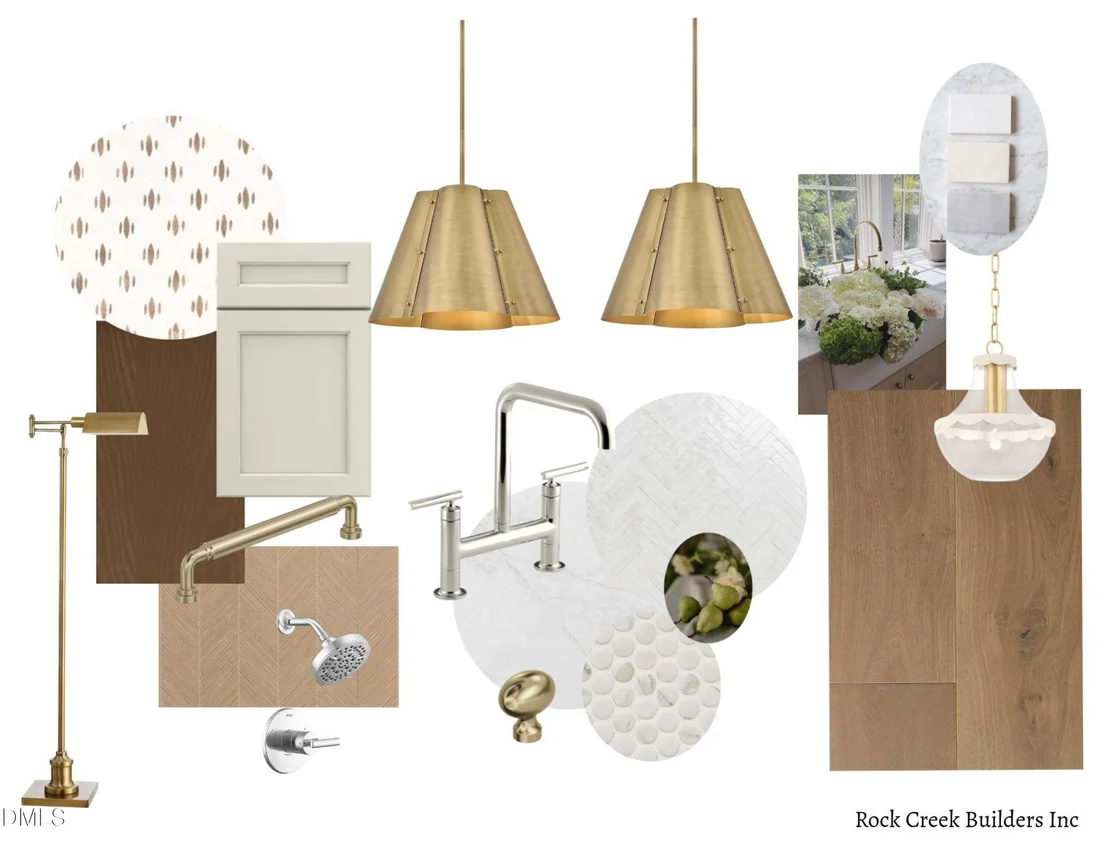
Presale for comp purposes.  This Custom-Crafted Rock Creek Builders Residence showcases timeless architecture with a refined modern edge. Situated on a 0.25-acre homesite, this 1.5-story brick residence offers exceptional design, quality craftsmanship, and effortless livability throughout. A charming covered front porch welcomes you into a light-filled, vaulted foyer that sets the tone for the elegant interiors. The designer kitchen is both functional and striking, featuring a large island with bar seating and a sink, a dedicated breakfast room, and seamless flow into the expansive family room. A bi-parting four-panel slider opens to a covered porch with a cathedral ceiling, creating a true indoor-outdoor living experience. The main-level primary suite is a private retreat, complete with cathedral ceilings, a spacious walk-in closet with quartz countertop+waterfall detail, and a luxurious spa-style bath with heated floors.  A three-car garage connects to a well-appointed mudroom with a drop zone for everyday convenience. Upstairs, you'll find three additional bedrooms with en suite baths, a generous rec room, and an oversized laundry room with added workspace and utility sink. The finished daylight basement provides an impressive extension of living and entertaining space. It features a wet bar with a sink and dishwasher, an additional laundry, built-in TV & guest bath changing area, a large sitting and game area, an additional en suite guest suite, and approximately 260 square feet of storage. Bi-parting sliders lead to a beautifully landscaped, private backyard oasis with an oversized pool + spa + sauna+outdoor kitchen. 909 Tyrell Road offers a rare opportunity to own a thoughtfully designed, luxury home in one of Raleigh's most desirable neighborhoods.
Unit Size
4,960 Ft²
Days on Market
-
Land Size
0.25 acres
Price per sqft
$661
Property Type
House
Property Taxes
$493
HOA Dues
-
Year Built
1965

Listed By

Payment Calculator

Cap Rate Calculator

Last updated: 2 months ago (TMLS #10194113)

Price History

Date / Event Date Event Price
Sep 22, 2026 Listed by Rich Realty Group $3,280,000
Listed by Rich Realty Group
Dec 10, 2025 Sold
Sold
Nov 5, 2025 In contract -
In contract
Oct 23, 2025 Listed by Nest Realty of the Triangle $729,000
Listed by Nest Realty of the Triangle
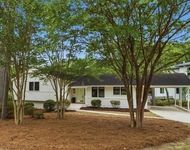
Prime North Hills Opportunity! Well-maintained home on a .25-acre lot in one of Raleigh's most desirable and established neighborhoods. Zoned R-4, offering strong potential for future redevelopment, expansion, or new construction in a high-demand area. Strong area comps and steady neighborhood appreciation make this an ideal opportunity for builders, investors, or future homeowners seeking long-term value. For those looking to move in or hold as a rental, major system updates include roof (2020), water heater (2019), HVAC (2016), and newer exterior siding. Interior features include a renovated primary bathroom, an all-season room off the family room overlooking a private backyard, and a detached wired shed/workshop. Lease in place until mid-July, so you could have instant income! Showings begin Saturday.
May 28, 2021 Sold
Sold
Show More

Property Highlights

Garage
Parking Available
Air Conditioning
Fireplace
Parking Details
Has Garage
Attached Garage
Parking Features: Attached, Covered, Garage, Garage Faces Front, Garage Faces Side, On Street
Garage Spaces: 3
Interior Details
Half Bathrooms: 1
Full Bathrooms: 5
Interior Features: Bar, Bookcases, Breakfast Bar, Built-in Features, Cathedral Ceiling(s), Ceiling Fan(s), Chandelier, Crown Molding, Double Vanity, Entrance Foyer, High Ceilings, High Speed Internet, Kitchen Island, Pantry, Recessed Lighting, Smart Thermostat, Storage, Vaulted Ceiling(s), Walk-In Closet(s), Wet Bar, Wired for Data, Butler's Pantry, Primary Downstairs, Quartz Counters, Separate Shower, Smooth Ceilings, Walk-In Shower
Appliances: Built-In Gas Range, Built-In Refrigerator, Dishwasher, Disposal, Gas Range, Gas Water Heater, Ice Maker, Microwave, Oven, Plumbed For Ice Maker, Range Hood, Stainless Steel Appliance(s), Tankless Water Heater, Wall Oven
Flooring Type: Carpet, Hardwood, Tile
Door Features: Sliding Doors
Laundry Features: Laundry Room, Multiple Locations
Rooms: 14
Has Fireplace
Fireplace Features: Gas Log
Fireplaces: 1
Basement: Daylight, Exterior Entry, Finished, Full, Interior Entry, Storage Space, Walk-Out Access, Heated
Exterior Details
Square Footage: 4960
Security Features: Carbon Monoxide Detector(s), Prewired, Smoke Detector(s)
Property Condition: New Construction
Architectural Style: Transitional
Year Built: 2027
Builder Name: Rock Creek Builders
Building Area Total: 4960
Levels: Tri-Level, Two
Window Features: Insulated Windows
Construction Materials: Brick, Fiber Cement
Patio and Porch Features: Covered, Front Porch, Patio, Rear Porch, Screened
Pool Features: Gunite, Heated, Outdoor Pool, Pool/Spa Combo, Salt Water
Pool is Private
Lot Features: Interior Lot, Landscaped
Lot Size Area: 0.25
Lot Size Units: Acres
Lot Size Acres: 0.25
Lot Size Square Feet: 10890
Lot Size Dimensions: 75x150x76x142
Water Source: Public
Financial Details
Tax Map Number: 3
Tax Annual Amount: $5,917
Utilities Details
Cooling Type: Ceiling Fan(s), Central Air, ENERGY STAR Qualified Equipment, Gas, Heat Pump, Multi Units
Heating Type: Fireplace(s), Forced Air, Natural Gas
Sewer : Public Sewer

Building Info

Overview

    General

  • Year Built: 1965
  • Effective Year Built: 1965
  • Total Rooms: 8
  • Bedroom Count: 0
  • Bathroom Count: 3
  • Full Bathrooms: 2
  • Partial Bathrooms: 3
  • Building Condition: 6
  • Building Quality: 0
  • Construction Type: 6
  • Building Style: 41
  • Exterior Walls Type: 0
  • Interior Walls Type: 0
  • Roof Shape Type: 1
  • Roof Cover Type: 0
  • Floor Count: 100
  • Living Units: 1
  • Floor Cover: 0
  • Basement Type: 6
  • Basement Area: 644
  • Garage Type: 0
  • Parking Space Count: 0
  • Patio Type: 0
  • Porch Type: 0
  • Pool Type: 0

    Dimensions

  • Lot Size Square Feet: 10,890
  • Total Building Area: 1,932
  • Building Area: 1,932
  • Building Area Measurement: E

    Heating and Cooling

  • Fireplace Count: 1
  • Air Conditioning: 1
  • Heating: 3
  • Heated Square Feet: 1,932
  • Heating Fuel Type: 3

    Utilities

  • Sewer System: 5
  • Water Service: 6

Building

  • Building Type: 0
  • Property Class: R
  • Subdivision: NORTH HILLS
  • Land Acres: 0000000250
  • Standard Land Use Code: 1001
  • County Land Use Code: 01
  • Legal Description 1: LO3 NORTH HILLS REV SE12 BL8

Neighborhood

  • School District Name: Wake County Schools
  • Census Tract: 052601

Zoning

  • Zoning: R-4

Geography

  • Account Number: 0052242
  • District: 01
  • Section: 12
  • Parcel: 1706.17-11-8483 0052242
  • Lot: 3
  • Municipality: RALEIGH
  • Latitude: 35.8417
  • Longitude: -78.6562

    Address

  • Full Address: 909 Tyrrell Rd
  • Address - House Number: 909
  • Address - Street Name: Tyrrell
  • Address - Suffix Type: Rd
  • State: NC
  • City Name: Raleigh
  • Carrier Code: C061
  • 4-Digit Zip Code: 5524
  • Zip Code: 27609

Valuation

    Tax

  • Tax Year: 2022
  • Tax Amount: $450,083

    Appraisal Valuation

  • Standard Deviation: 0.0687
  • Valuation Date: Aug 31, 2022
  • Confidence Score: 96
  • Final Value: 433,890
  • High Value: 463,701
  • Low Value: 404,080

    Market Valuation

  • Market Total Value: $442,551
  • Market Land Value: $342,000
  • Market Improvement Value: $100,551

    Assessments Valuation

  • Assessed Year: 2022
  • Assessed Total Value: $442,551
  • Assessed Land Value: $342,000
  • Assessed Improvements Value: $100,551

    Sales

  • Current Sale Contract Date: May 27, 2021
  • Current Sale Recording Date: May 28, 2021
  • Current Sale Price:
  • Current Sale Document Type: 71
  • Previous Sale Recording Date: Mar 11, 2020
  • Previous Sale Contract Date: Mar 11, 2020
  • Previous Sale Amount: $386,500
  • Previous Sale Document Type: 71
Data used for valuation calculations is provided by RealtyHop, and other third party sources

Comparables

Unit
Status
Type
Beds
Baths
ft²
Price/ft²
Asking Price
Listed On
Closing Price
Sold On
HOA + Taxes

About North Hills


Similar Homes for Sale

Currently no similar homes around

Nearby Rentals

Unit for rent at 407 Thyme Place, Raleigh, NC, 27609

$1,795 /mo

  • 2 Beds
  • 2 Baths
407 Thyme Place, Raleigh, NC, 27609 Listing by Rick Dean
Unit for rent at 2361 Bernard Street, Raleigh, NC, 27608

$1,550 /mo

  • 2 Beds
  • 1 Bath
  • 675 ft²
2361 Bernard Street, Raleigh, NC, 27608 Listing by Spencer Southern
Unit for rent at 4901 Yadkin Drive, Raleigh, NC, 27609

$4,500 /mo

  • 3 Beds
  • 3 Baths
  • 2,301 ft²
4901 Yadkin Drive, Raleigh, NC, 27609 Listing by Tim Thompson


Frequently Asked Questions

When was property at 909 Tyrrell Road built and last sold?
The property at 909 Tyrrell Road was built in 1965 and last sold on May 27, 2021 for $485,000.
How much is this home worth?
The estimated value of the home located at 909 Tyrrell Road is $3,251,248.
What are some comparable homes to 909 Tyrrell Road?
There are currently no comparable homes to 909 Tyrrell Road.