See Home Value
McLean 22101 McLean
909 DOUGLASS DRIVE
$3,670,000
● House - Off Market

909 DOUGLASS DRIVE

MCLEAN, VA 22101
bedrooms
4 Beds
bathrooms
3 Baths, 3 Half Baths
square feet
6,400 Ft²
$20,381
Est. Monthly

About This Property

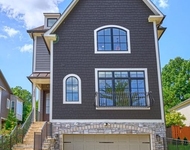
Custom designed and beautifully updated, this Langley Forest residence sits on an exceptionally private lot surrounded by mature trees and a wide rolling lawn. Meticulously maintained, the home offers approximately 6,400 square feet of thoughtfully designed living space across three finished levels, enhanced with rich millwork and elegant architectural details. A welcoming two-story foyer opens to the formal living room with a gas fireplace and a wall of floor-to-ceiling windows. The living room flows to the dining room, where French doors open to a covered balcony. A butler's pantry with a wet bar connects the dining room to the kitchen, creating ideal flow for entertaining. The kitchen, fully gutted and rebuilt during a major 2015–2016 renovation, features an eat-up center island, generous cabinetry, stainless steel appliances, and modern finishes. The adjoining family room-also reconstructed during the renovation-offers a brick wood-burning fireplace flanked by built-ins and multiple French doors to the balcony, patio, and porch.

One of the home's standout spaces is the expansive screened porch, added during the renovation, with a vaulted beaded ceiling and Brazilian mahogany flooring. This inviting outdoor living area provides panoramic views of the private backyard. The breakfast room features floor-to-ceiling windows overlooking the Tuscany travertine patio, and a built-in desk nook adds convenience. A private library sits just off the foyer, overlooking the landscaped front gardens. Additional main-level features include a renovated mudroom with cubbies, a large walk-in pantry, a second powder room, and an oversized two-car garage expanded during the 2015–2016 renovation for added functionality and storage. An epoxy floor and built-in cabinetry (installed in 2019) further elevate the garage.

The upper level includes a spacious owner's suite redesigned during the renovation with an updated layout, a fully renovated primary bath, a large walk-in closet with custom systems, and a separate make-up vanity nook. A dedicated third HVAC unit services the suite for optimal comfort. Three additional bedrooms enjoy updated baths and upgraded carpet. A central sitting room with a wall of built-ins provides a flexible space for reading or studying. An oversized laundry room completes the upper level.The walkout lower level offers a large recreation room with a wet bar, a den, a full bathroom, and a substantial unfinished area ideal for storage or future expansion. The backyard is a defining feature of the property, with an expansive lawn, mature trees, and a peaceful wooded backdrop that creates a serene, park-like setting enjoyed from the screened porch and outdoor living areas. Langley Forest is one of McLean's most desirable neighborhoods, known for its quiet streets, estate homes, and close-knit community feel. The location offers easy access to Tysons Corner, downtown McLean, the George Washington Parkway, Washington, D.C., and Dulles Airport. Residents enjoy top-performing schools-Churchill Road Elementary, Cooper Middle, and Langley High-and proximity to Scott's Run Nature Preserve, the Potomac River trails, and Great Falls Park.
Unit Size
6,400 Ft²
Days on Market
-
Land Size
0.79 acres
Price per sqft
$577
Property Type
House
Property Taxes
$2,262
HOA Dues
-
Year Built
1996

Payment Calculator

Cap Rate Calculator

Last updated: 8 months ago (Bright MLS #VAFX2282146)

Price History

Date / Event Date Event Price
Feb 17, 2026 Sold
Sold
Jan 15, 2026 In contract -
In contract
Jan 8, 2026 Listed by Washington Fine Properties, LLC $3,690,000
Listed by Washington Fine Properties, LLC
Oct 16, 1995 Sold
Sold

Property Highlights

Air Conditioning
Fireplace

Building Info

Overview

    General

  • Year Built: 1996
  • Effective Year Built: 1996
  • Building Count: 1
  • Total Rooms: 11
  • Bedroom Count: 4
  • Bathroom Count: 5
  • Full Bathrooms: 3
  • Partial Bathrooms: 5
  • Building Condition: 0
  • Building Quality: 0
  • Construction Type: 6
  • Building Style: 40
  • Exterior Walls Type: 17
  • Interior Walls Type: 0
  • Roof Shape Type: 0
  • Roof Cover Type: 3
  • Floor Count: 200
  • Living Units: 1
  • Floor Cover: 0
  • Basement Type: 1
  • Basement Area: 2,291
  • Garage Type: 1
  • Garage Square Area: 640
  • Parking Space Count: 2
  • Patio Type: 20
  • Porch Type: 4
  • Pool Type: 0
  • Location Influence Type: 206

    Dimensions

  • Lot Size Square Feet: 34,195
  • Total Building Area: 7,258
  • Gross Building Area: 7,674
  • Building Area: 4,327
  • Building Area Measurement: L

    Heating and Cooling

  • Fireplace Count: 1
  • Air Conditioning: 1
  • Heating: 24
  • Heated Square Feet: 4,327
  • Heating Fuel Type: 2

    Utilities

  • Sewer System: 1
  • Water Service: 2

Building

  • Building Type: 0
  • Property Class: R
  • Subdivision: LANGLEY FOREST
  • Land Acres: 0000000785
  • Standard Land Use Code: 1001
  • County Land Use Code: 011
  • Legal Description 1: LANGLEY FOREST LT 26B SEC 1

Neighborhood

  • School District Name: Fairfax County Public Schools
  • Census Tract: 470100

Zoning

  • Zoning: 110

Geography

  • Assessors Map Reference: 021-4
  • District: May 31, 2002
  • Section: 1
  • Parcel: 0214-06-0026B
  • Lot: 26B
  • Municipality: DRANESVILLE DIST #6
  • Latitude: 38.955
  • Longitude: -77.1764

    Address

  • Full Address: 909 Douglass Dr
  • Address - House Number: 909
  • Address - Street Name: Douglass
  • Address - Suffix Type: Dr
  • State: VA
  • City Name: Mc Lean
  • Carrier Code: C036
  • 4-Digit Zip Code: 1571
  • Zip Code: 22101

Valuation

    Tax

  • Total Area: 4,327
  • Tax Year: 2022
  • Tax Amount: $2,460,592
  • Tax Rate Code Area: 20600

    Appraisal Valuation

  • Standard Deviation: 0.1044
  • Valuation Date: Aug 23, 2023
  • Confidence Score: 89
  • Final Value: 2,489,985
  • High Value: 2,750,046
  • Low Value: 2,229,923

    Market Valuation

  • Market Total Value: $2,068,660
  • Market Land Value: $1,085,000
  • Market Improvement Value: $983,660

    Assessments Valuation

  • Assessed Year: 2022
  • Assessed Total Value: $2,068,660
  • Assessed Land Value: $1,085,000
  • Assessed Improvements Value: $983,660

    Sales

  • Current Sale Recording Date: Oct 16, 1995
  • Current Sale Price:
  • Current Sale Document Type: 27
Data used for valuation calculations is provided by RealtyHop, and other third party sources

Comparables

Unit
Status
Type
Beds
Baths
ft²
Price/ft²
Asking Price
Listed On
Closing Price
Sold On
HOA + Taxes

About McLean


Similar Homes for Sale

Currently no similar homes around

Nearby Rentals

Unit for rent at 1405 Buena Vista Avenue, MCLEAN, VA, 22101

$9,000 /mo

  • 5 Beds
  • 4 Baths
  • 3,625 ft²
1405 Buena Vista Avenue, MCLEAN, VA, 22101 Listing by Matias Leiva
Unit for rent at 1600 Great Falls Street, MCLEAN, VA, 22101

$9,000 /mo

  • 6 Beds
  • 5 Baths
  • 4,874 ft²
1600 Great Falls Street, MCLEAN, VA, 22101 Listing by Jennifer K Chung
Unit for rent at 1604 Colonial Lane, MCLEAN, VA, 22102

$9,000 /mo

  • 5 Beds
  • 4 Baths
  • 5,599 ft²
1604 Colonial Lane, MCLEAN, VA, 22102 Listing by Angel Collaku


Frequently Asked Questions

When was property at 909 Douglass Drive built and last sold?
The property at 909 Douglass Drive was built in 1996 and last sold on Jan 1, 1970 for $410,000.
How much is this home worth?
The estimated value of the home located at 909 Douglass Drive is $0.
What are some comparable homes to 909 Douglass Drive?
There are currently no comparable homes to 909 Douglass Drive.