Check Availability
Lucas 75002
909 Amblewood Drive
$1,299,900
● House - For Sale

909 Amblewood Drive

Lucas, TX 75002
bedrooms
5 Beds
bathrooms
4 Baths
square feet
3,905 Ft²
$6,458
Est. Monthly
$75
HOA / Fees

About This Property

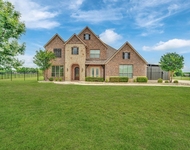
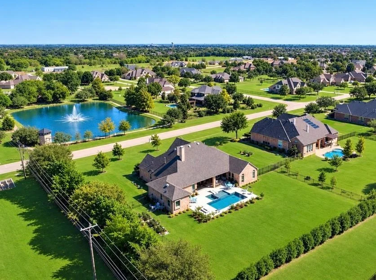
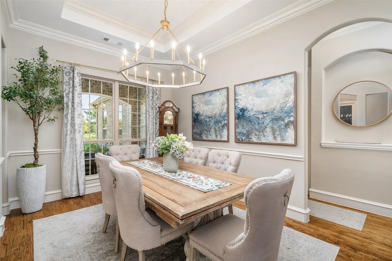
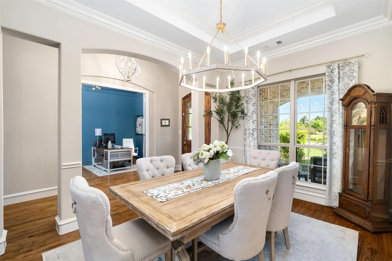
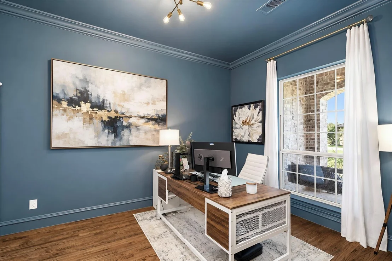
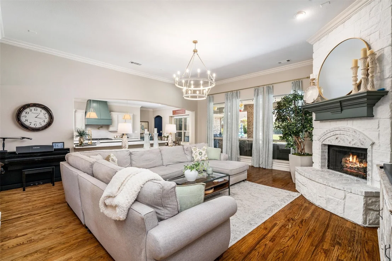
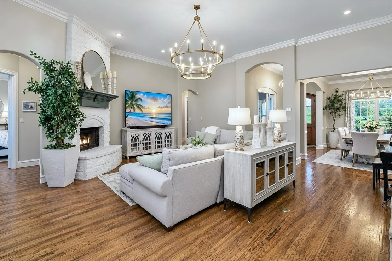
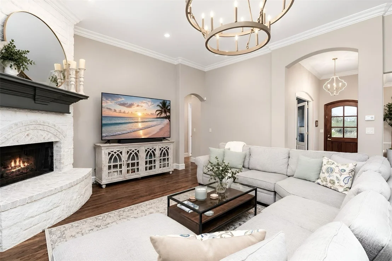
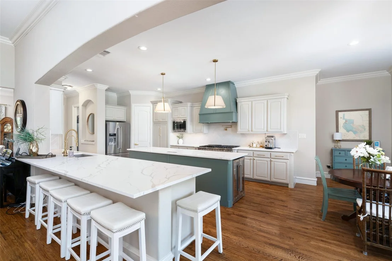
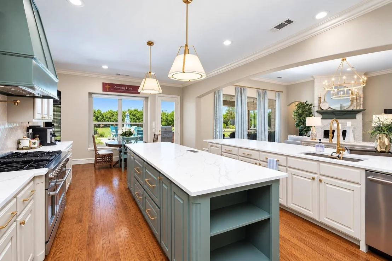
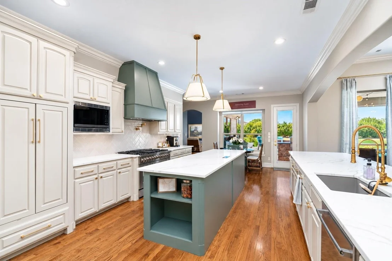
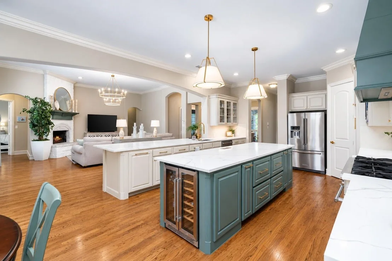
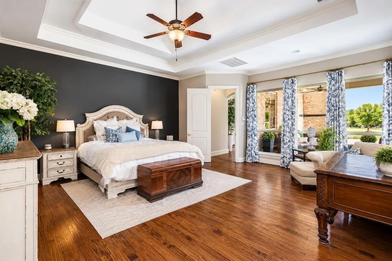
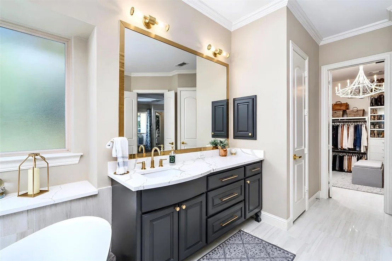
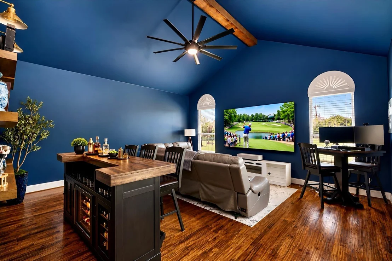
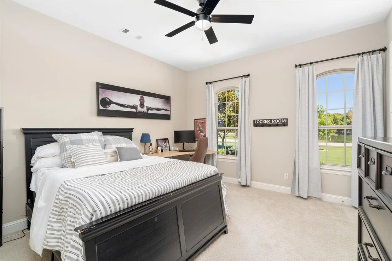
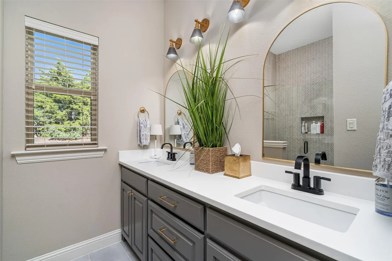
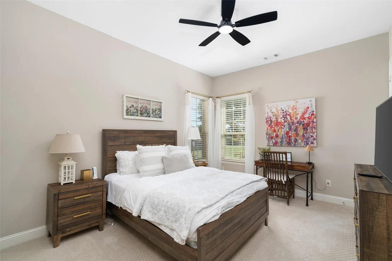
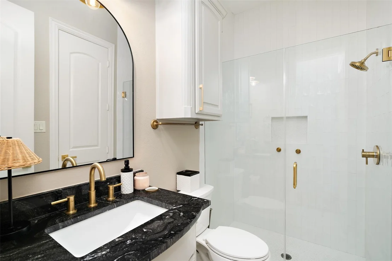
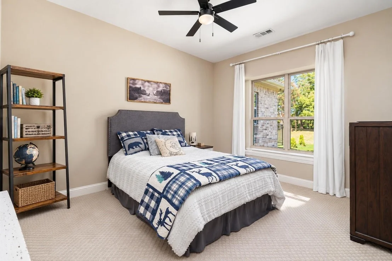
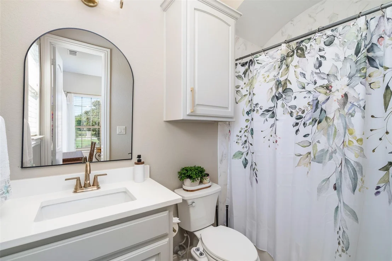
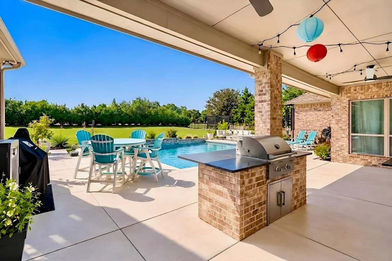
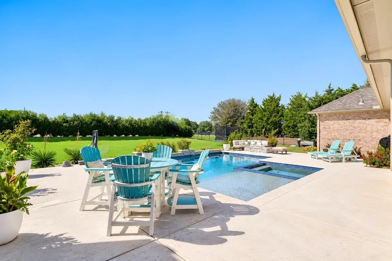
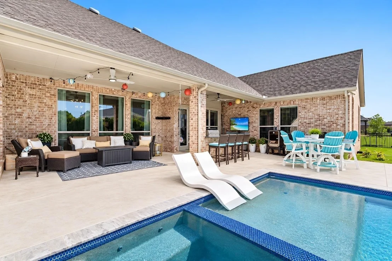
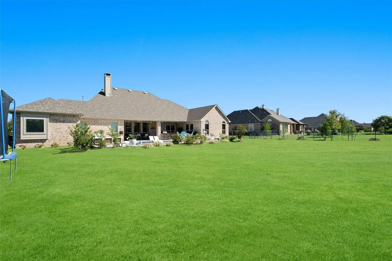
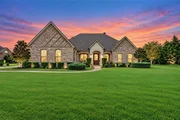
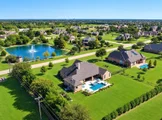
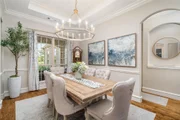
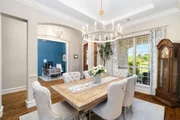
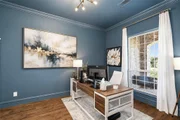
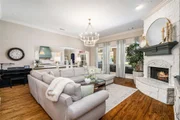
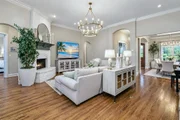
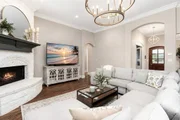
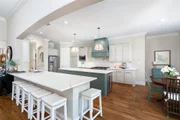
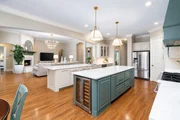
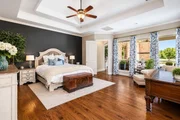
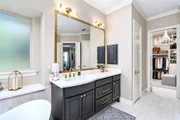
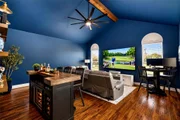
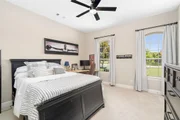
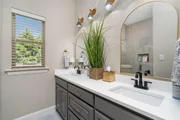
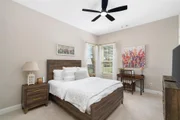
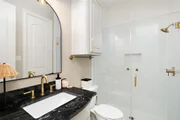
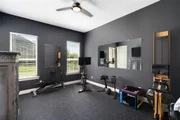
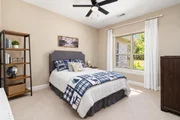
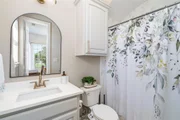
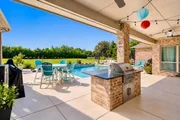
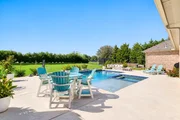
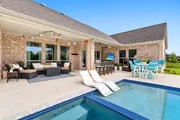
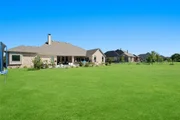
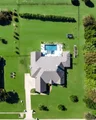
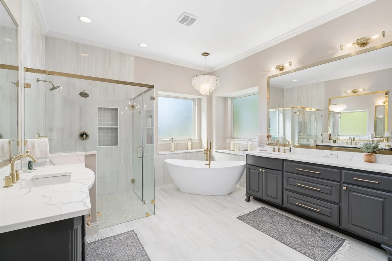
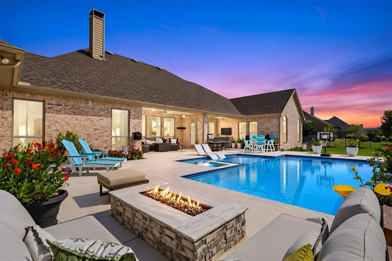
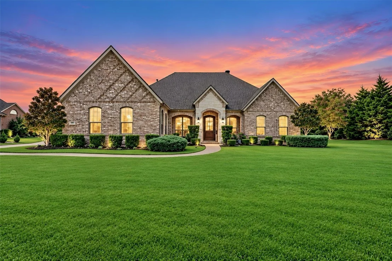
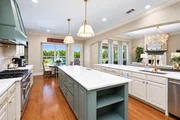
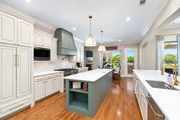
Completed renovated, absolutely stunning, one story home on a one acre lot in the Allen school district. Shows better than a model home, loaded with with high end finishes. Modern pool and oversized spa with waterfall and large tanning ledge is great for entertaining and is attached to the outdoor living area with attached grill and firepit. This wonderful floorplan includes a three way bedroom split. Formal dining and study with french doors are located off of the entry. Real hardwood floors in all rooms excluding the secondary bedrooms where carpet has been replaced. High end updated lighting. Many can lights recently added. This is your dream kitchen updated with quartz, and two large islands for plenty of counter space. Wine fridge in one of the islands. Commercial oven with 6 burners plus griddle, or 8 burners plus two ovens. High end vent system over oven.  Pot filler, updated sink, faucet and handles. The second living area or media room includes a beamed vaulted ceiling and a ceiling fan. The primary bedroom is on its own wing with hardwood floors. Take a look at that beautifully renovated primary bathroom. Quartz countertops, shower with two shower heads and stand alone tub. Walk in closet with custom shelving and off season rods. Two more bedroom wings with four more bedrooms, two with en suite bathrooms, and one jack and jill bath. All bathrooms have also been renovated. Laundry room updated with designer tile flooring, cabinets and sink. Three car garage with ceiling storage. Berm with landscaping and trees next to the property for privacy, which the HOA maintains. Located across from the neighborhood pond in popular Claremont Springs.
Unit Size
3,905 Ft²
Days on Market
-
Land Size
1.00 acres
Price per sqft
$333
Property Type
House
Property Taxes
-
HOA Dues
$75
Year Built
2014

Listed By

Payment Calculator

Cap Rate Calculator

Last updated: 5 days ago (NTREIS #21405129)

Price History

Date / Event Date Event Price
Oct 9, 2026 Listed by Coldwell Banker Apex, REALTORS $1,299,900
Listed by Coldwell Banker Apex, REALTORS
Feb 23, 2024 Sold
Sold
Oct 31, 2023 Listed by EXP REALTY $925,000
Listed by EXP REALTY
Exquisite ONE story Paul Taylor former model home on one acre lot across from community pond in master planned Claremont Springs! Features include extensive hardwood flooring, beautiful millwork, knotty alder kitchen cabinets, upgraded granite counters, 8 ft interior doors, GE stainless appliances, 5 burner gas cooktop, Energy Star certified with 16 SEER, R38 & Radiant Barrier. Family room with floor to ceiling stone gas fireplace opens to kitchen & roomy breakfast area where there's plenty of space for entertaining. Adjacent media room, game room, hobby room, OR play room!! Front living room makes a perfect place for a conversation area. Dining room seats 8 comfortably and opens to hall off of kitchen for easy serving. Nearby laundry room with sink & space for a freezer. Enormous 34 x 13 covered patio with built in grill! This luxury east facing home is zoned for Allen ISD. Conveniently situated near restaurants, shopping, & entertainment at The Village at Allen!

Property Highlights

Garage
Air Conditioning
Fireplace
Parking Details
Has Garage
Attached Garage
Parking Features: Driveway, Garage, Garage Door Opener, Garage Double Door, Garage Single Door
Garage Spaces: 3
Interior Details
Full Bathrooms: 4
Interior Features: Built-in Features, Chandelier, Double Vanity, Eat-in Kitchen, High Speed Internet, Kitchen Island, Open Floorplan, Pantry, Sound System, Walk-In Closet(s), Built-in Wine Cooler, Decorative Lighting
Appliances: Dishwasher, Disposal, Electric Oven, Gas Cooktop, Gas Water Heater, Microwave, Double Oven, Vented Exhaust Fan
Flooring Type: Carpet, Ceramic Tile, Hardwood
Laundry Features: Electric Dryer Hookup, Washer Hookup, Utility Room, Full Size W/D Area
Has Fireplace
Fireplace Features: Family Room, Gas, Gas Log, Wood Burning
Fireplaces: 1
Exterior Details
Square Footage: 3905
Architectural Style: Traditional
Year Built: 2014
Levels: One
Window Features: Window Coverings
Construction Materials: Brick
Patio and Porch Features: Covered
Pool Features: Gunite, Heated, Pool/Spa Combo, Waterfall
Pool is Private
Lot Features: Few Trees, Landscaped, Adjacent to Greenbelt, Lrg. Backyard Grass, Sprinkler System, Subdivision, Water/Lake View
Lot Size Area: 1.001
Lot Size Units: Acres
Lot Size Acres: 1.001
Lot Size Square Feet: 43603.56
Tax Lot: 9
Utilities Details
Cooling Type: Ceiling Fan(s), Central Air, Electric, Zoned
Heating Type: Central, Natural Gas, Zoned
Location Details
HOA/Condo/Coop Fee Includes: Maintenance Grounds, Management Fees
HOA Fee: $900
HOA Fee Frequency: Annually

Building Info

Overview

    General

  • Year Built: 2014
  • Effective Year Built: 2014
  • Building Count: 1
  • Total Rooms: 10
  • Bedroom Count: 5
  • Bathroom Count: 4
  • Full Bathrooms: 4
  • Partial Bathrooms: 4
  • Building Condition: 0
  • Building Quality: 0
  • Construction Type: 17
  • Building Style: 0
  • Exterior Walls Type: 2
  • Interior Walls Type: 0
  • Roof Shape Type: 0
  • Roof Cover Type: 0
  • Floor Count: 100
  • Floor Cover: 11
  • Basement Type: 0
  • Basement Area: 0
  • Garage Type: 1
  • Garage Square Area: 697
  • Parking Space Count: 2
  • Patio Type: 0
  • Porch Type: 139
  • Pool Type: 0

    Dimensions

  • Lot Size Square Feet: 43,600
  • Total Building Area: 4,601
  • Gross Building Area: 4,979
  • Building Area: 3,904
  • Building Area Measurement: L

    Heating and Cooling

  • Fireplace Count: 1
  • Air Conditioning: 1
  • Heating: 3
  • Heated Square Feet: 3,904
  • Heating Fuel Type: 0

    Utilities

  • Sewer System: 0
  • Water Service: 0

Building

  • Building Type: 0
  • Property Class: R
  • Subdivision: CLAREMONT SPRINGS ADDITION (CLU)
  • Land Acres: 0000001001
  • Standard Land Use Code: 1001
  • County Land Use Code: A1
  • State Land Use Code: A1
  • Legal Description 1: CLAREMONT SPRINGS ADDITION (CLU), BLK C, LOT 9

Neighborhood

  • School District Name: Allen Independent School District
  • School Tax School District: ALLEN ISD
  • Census Tract: 031408

Geography

  • Assessors Map Reference: 606-G
  • District: CLU
  • Parcel: R-9017-00C-0090-1
  • Block: C
  • Lot: 9
  • Municipality: LUCAS CITY
  • Latitude: 33.0997
  • Longitude: -96.6066

    Address

  • Full Address: 909 Amblewood Dr
  • Address - House Number: 909
  • Address - Street Name: Amblewood
  • Address - Suffix Type: Dr
  • State: TX
  • City Name: Allen
  • Carrier Code: R042
  • 4-Digit Zip Code: 7572
  • Zip Code: 75002

Valuation

    Tax

  • Tax Year: 2023
  • Tax Amount: $1,295,203
  • Tax Rate Code Area: SAL

    Appraisal Valuation

  • Standard Deviation: 0.1723
  • Valuation Date: Mar 06, 2024
  • Confidence Score: 77
  • Final Value: 943,205
  • High Value: 1,107,191
  • Low Value: 779,219

    Market Valuation

  • Market Total Value: $953,430
  • Market Land Value: $180,162
  • Market Improvement Value: $773,268

    Assessments Valuation

  • Assessed Year: 2023
  • Assessed Total Value: $795,325
  • Assessed Land Value: $180,162
  • Assessed Improvements Value: $773,268

    Exemptions

  • Homeowner Exemption: Yes

    Sales

  • Current Sale Contract Date: Feb 27, 2024
  • Current Sale Recording Date: Feb 28, 2024
  • Current Sale Price:
  • Current Sale Document Type: 27
  • Current Sale Input Document Number: 22158
  • Previous Sale Recording Date: Jul 01, 2015
  • Previous Sale Contract Date: Jun 30, 2015
  • Previous Sale Amount: $521,300
  • Previous Sale Document Type: 70
Data used for valuation calculations is provided by RealtyHop, and other third party sources

Comparables

Unit
Status
Type
Beds
Baths
ft²
Price/ft²
Asking Price
Listed On
Closing Price
Sold On
HOA + Taxes

About Lucas


Similar Homes for Sale

Currently no similar homes around

Nearby Rentals

Unit for rent at 2600 W Hendrix Avenue, Lucas, TX, 75002

$5,500 /mo

  • 4 Beds
  • 4 Baths
  • 4,097 ft²
2600 W Hendrix Avenue, Lucas, TX, 75002 Listing by Cynthia Li
Unit for rent at 1910 Saint Johns Avenue, Allen, TX, 75002

$4,000 /mo

  • 4 Beds
  • 4 Baths
  • 3,716 ft²
1910 Saint Johns Avenue, Allen, TX, 75002 Listing by Cynthia Li
Unit for rent at 1531 Home Park Drive, Allen, TX, 75002

$4,500 /mo

  • 4 Beds
  • 2 Baths
  • 1,797 ft²
1531 Home Park Drive, Allen, TX, 75002 Listing by Yaron Yashar


Frequently Asked Questions

When was property at 909 Amblewood Drive built and last sold?
The property at 909 Amblewood Drive was built in 2014 and last sold on Feb 27, 2024 for $1,019,511.
How much is this home worth?
The estimated value of the home located at 909 Amblewood Drive is $1,312,899.
What are some comparable homes to 909 Amblewood Drive?
There are currently no comparable homes to 909 Amblewood Drive.