Check Availability
$1,350,000
● House - For Sale

9086 Hillside

Alta Loma, CA 91737
bedrooms
4 Beds
bathrooms
3 Baths
square feet
3,485 Ft²
$6,629
Est. Monthly

About This Property

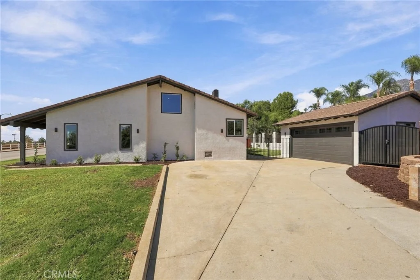
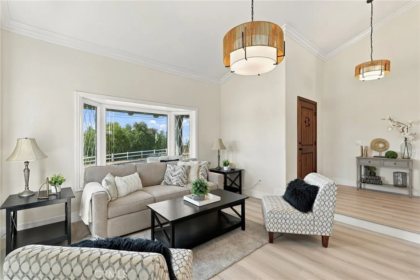
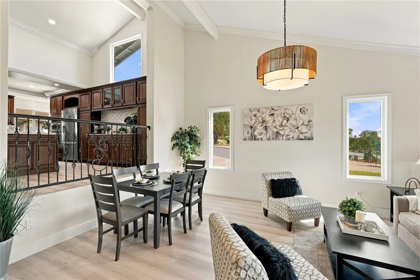
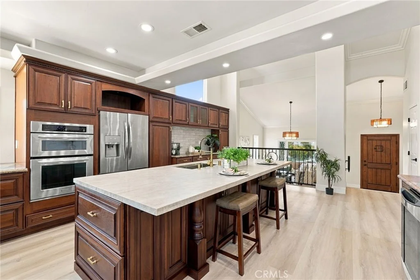
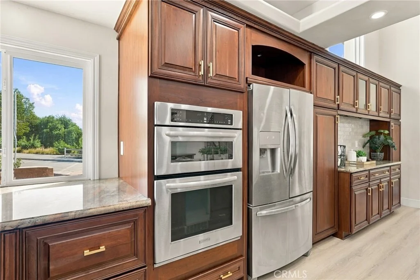
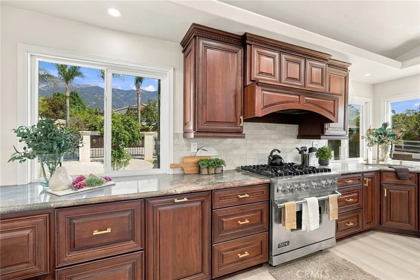
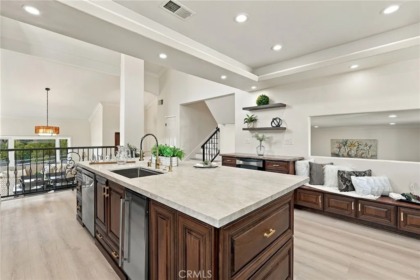
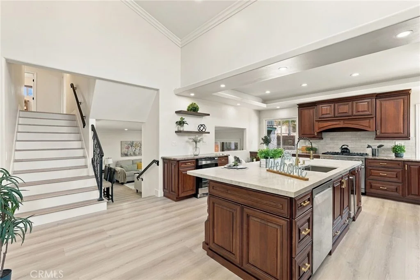
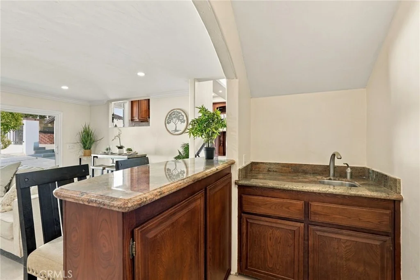
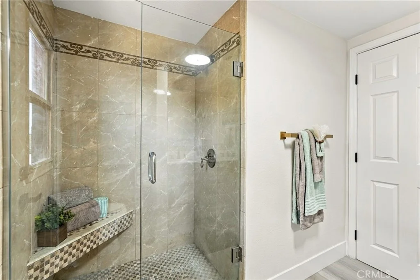
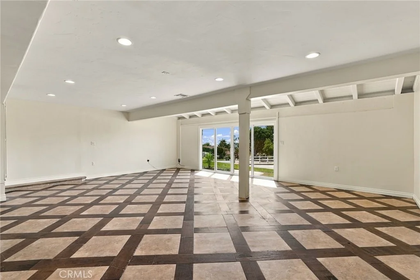
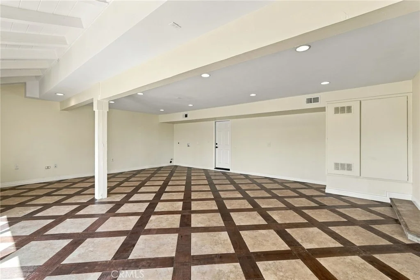
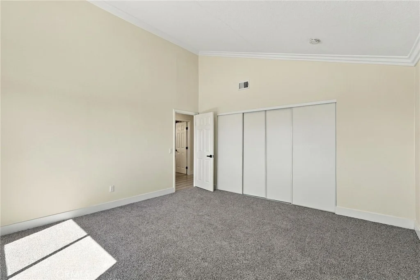
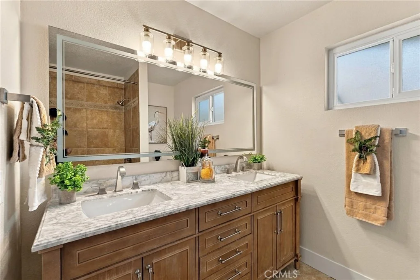
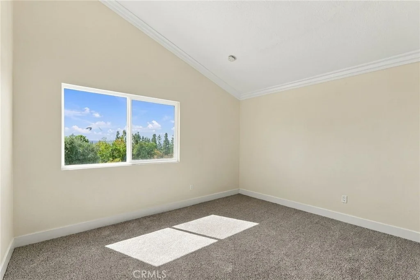
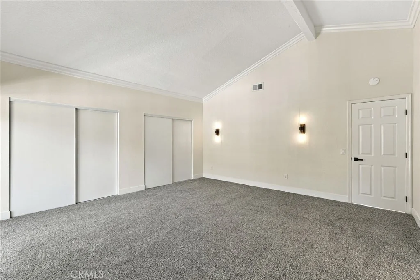
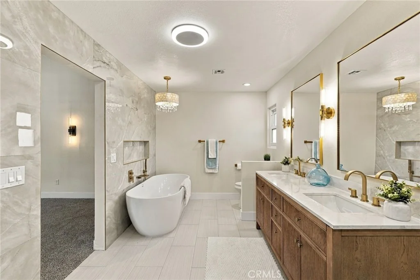
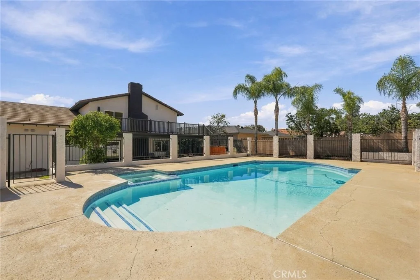
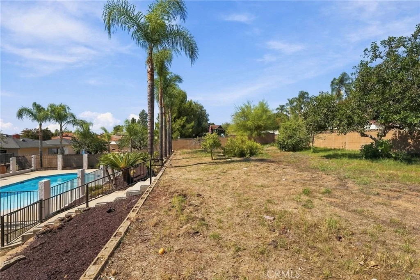
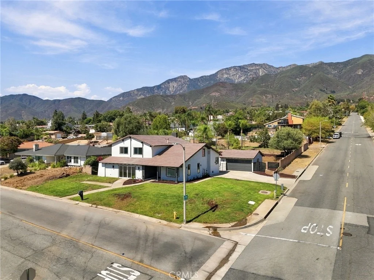
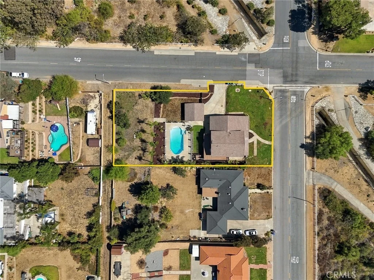
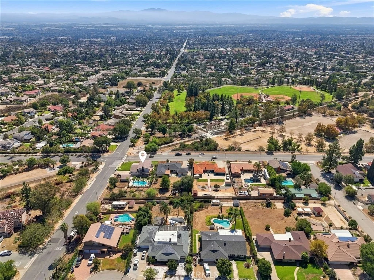
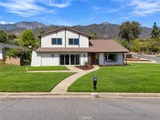
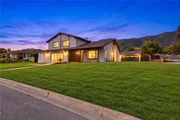
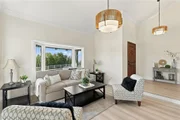
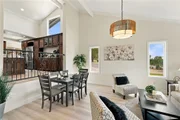
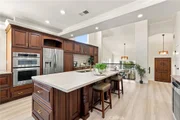
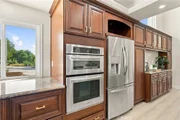
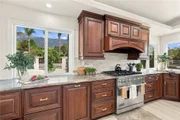
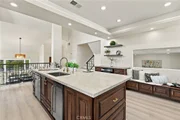
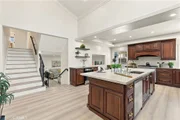
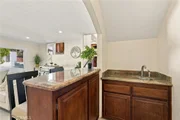
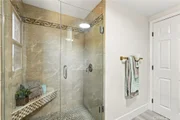
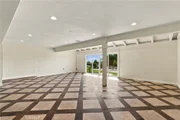
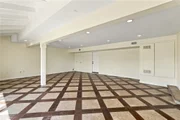
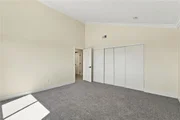
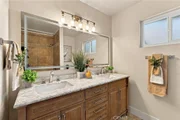
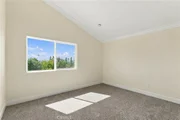
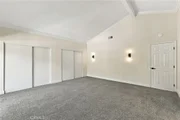
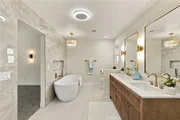
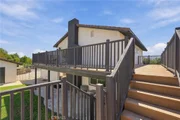
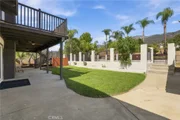
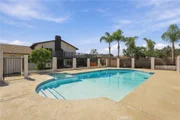
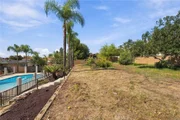
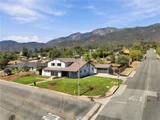
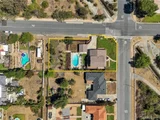
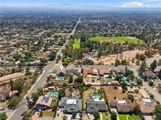
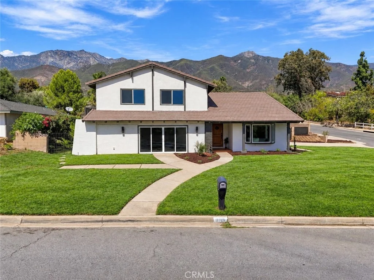
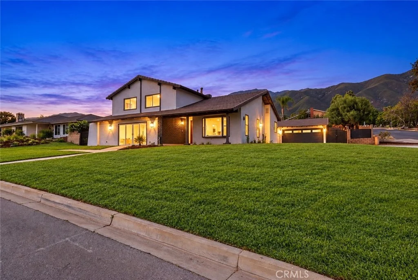
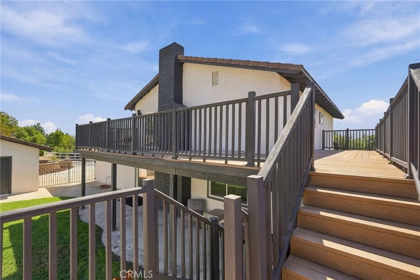
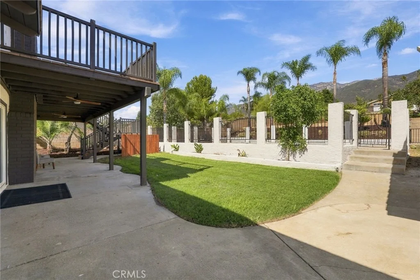
Beautifully remodeled former model home in Alta Loma with mountain and city-light views, a refreshed pool with new plaster and new tile, and a rare, flexible lot that affords many possibilities. The kitchen centers on an enormous island topped in Taj Mahal quartz, with new sinks, faucets, tiled backsplash, dishwasher and ice maker, plus a wine bar with wine fridge. The higher-end stainless wall oven, microwave and freestanding range complete the space. New engineered wood flooring flows throughout, with new carpet in the bedrooms and fresh interior and exterior paint. The primary suite boasts a fireplace, full wall of closets, opens to an oversized wraparound balcony with sweeping mountain and city-light views and stairs leading down to the backyard. Its redesigned designer bath features an oversized walk-in shower with a rain head and dual heads and wands, plus a new soaking tub, vanity and lighting. The secondary baths have new vanities, mirrors, lighting and fixtures. The formal living room has bay windows, and the family room offers a fireplace and wet bar. A downstairs bedroom with a full bath opens directly to the backyard and the newly re-plastered and tiled pool. Parking is abundant, with a two-car detached garage and RV parking. The original three-car garage was used as the sales model and is permitted and finished as a bonus room. The buyer may keep it as a bonus room with a seller flooring credit, or convert it back to a garage with a seller garage-door credit, for five garage spaces in all. The back portion of the lot has its own street access and offers potential for a large ADU, an additional home, RV storage or horse facilities. Buyer to verify with the City of Rancho Cucamonga.
Unit Size
3,485 Ft²
Days on Market
19 days
Land Size
0.46 acres
Price per sqft
$387
Property Type
House
Property Taxes
-
HOA Dues
-
Year Built
1974

Listed By

KELLI VANEVENHOVEN
COLDWELL BANKER BLACKSTONE RTY

Payment Calculator

Cap Rate Calculator

Last updated: 3 days ago (CRMLS #CV26212000)

Price History

Date / Event Date Event Price
Sep 29, 2026 Listed by Coldwell Banker Icon $1,350,000
Listed by Coldwell Banker Icon

Property Highlights

Garage
Air Conditioning
Fireplace
Parking Details
Has Garage
Attached Garage
Parking Features: Converted Garage, Concrete, Garage, RV Access/Parking, Garage Faces Side, See Remarks, DoorSingle, RvPotential
Garage Spaces: 5
Interior Details
Full Bathrooms: 3
Interior Features: Beamed Ceilings, Wet Bar, Built-in Features, Ceiling Fan(s), Crown Molding, Cathedral Ceiling(s), Eat-in Kitchen, Granite Counters, High Ceilings, In-Law Floorplan, Open Floorplan, Pantry, Recessed Lighting, Storage, Bar, Balcony, BlockWalls, SeparateFormalDiningRoom, QuartzCounters, SunkenLivingRoom, BedroomOnMainLevel
Appliances: Double Oven, Dishwasher, Disposal, Gas Oven, Gas Range, Gas Water Heater, Ice Maker, Microwave, Range Hood, Water Heater, SixBurnerStove
Flooring Type: Laminate, Wood
Door Features: PanelDoors
Laundry Features: Washer Hookup, See Remarks
Has Fireplace
Fireplace Features: Family Room
Exterior Details
Square Footage: 3485
Square Footage Source: $0
Property Condition: Updated/Remodeled, Turnkey
Year Built Source: Assessor
Year Built: 1974
Levels: Two, Three Or More
Other Structures: Second Garage
Patio and Porch Features: Deck, Patio
Pool Features: Fenced, Heated, In Ground, Private
Pool is Private
Lot Features: Corner Lot, TwoToFiveUnitsAcre, HorseProperty, SprinklerSystem
Lot Size Area: 20000
Lot Size Units: Square Feet
Lot Size Acres: 0.4591
Lot Size Square Feet: 20000
Tax Lot: 1
Water Source: Public
Utilities Details
Cooling Type: Central Air
Heating Type: Central
Sewer : SepticTypeUnknown

Building Info

Overview

    General

  • Year Built: 1974
  • Effective Year Built: 1974
  • Building Count: 1
  • Total Rooms: 8
  • Bedroom Count: 4
  • Bathroom Count: 3
  • Full Bathrooms: 3
  • Partial Bathrooms: 3
  • Building Condition: 3
  • Building Quality: 4
  • Construction Type: 6
  • Building Style: 10
  • Exterior Walls Type: 12
  • Interior Walls Type: 0
  • Roof Shape Type: 0
  • Roof Cover Type: 2
  • Floor Count: 200
  • Living Units: 1
  • Floor Cover: 0
  • Basement Type: 0
  • Basement Area: 0
  • Garage Type: 4
  • Garage Square Area: 483
  • Parking Space Count: 2
  • Patio Type: 20
  • Porch Type: 8
  • Pool Type: 8
  • Location Influence Type: 224

    Dimensions

  • Lot Size Square Feet: 19,992
  • Lot Size Depth Feet: 2,040
  • Lot Size Frontage Feet: 980
  • Total Building Area: 3,485
  • Gross Building Area: 3,485
  • Building Area: 3,485
  • Building Area Measurement: L

    Heating and Cooling

  • Fireplace Count: 1
  • Air Conditioning: 1
  • Heating: 3
  • Heated Square Feet: 3,485
  • Heating Fuel Type: 0

    Utilities

  • Sewer System: 1
  • Water Service: 2

Building

  • Building Type: 0
  • Property Class: R
  • Subdivision: TRACT NO 8681
  • Land Acres: 0000000459
  • Standard Land Use Code: 1001
  • County Land Use Code: 0510
  • Legal Description 1: TRACT 8681 LOT 1

Neighborhood

  • School District Name: Chaffey Joint Union High School District
  • Census Tract: 002011

Zoning

  • Zoning: RA1

Geography

  • Assessors Map Reference: 3-B3
  • District: 07
  • Subdivision Tract Number: 8681
  • Parcel: 1061-361-01-0000
  • Lot: 1
  • Municipality: FONTANA
  • Latitude: 34.1551
  • Longitude: -117.608

    Address

  • Full Address: 9086 Hillside Rd
  • Address - House Number: 9086
  • Address - Street Name: Hillside
  • Address - Suffix Type: Rd
  • State: CA
  • City Name: Rancho Cucamonga
  • Carrier Code: R049
  • 4-Digit Zip Code: 2024
  • Zip Code: 91737

Valuation

    Tax

  • Tax Year: 2022
  • Tax Amount: $595,861
  • Tax Rate Code Area: 015-003

    Appraisal Valuation

  • Standard Deviation: 0.1941
  • Valuation Date: Jul 19, 2023
  • Confidence Score: 74
  • Final Value: 1,231,802
  • High Value: 1,470,986
  • Low Value: 992,618

    Assessments Valuation

  • Assessed Year: 2023
  • Assessed Total Value: $542,919
  • Assessed Land Value: $187,933
  • Assessed Improvements Value: $354,986

    Sales

  • Current Sale Contract Date: Oct 07, 2002
  • Current Sale Recording Date: Oct 18, 2002
  • Current Sale Price:
  • Current Sale Document Type: 40
  • Current Sale Input Document Number: 2002-0556939
  • Previous Sale Recording Date: Jan 17, 1996
  • Previous Sale Contract Date: Jan 11, 1996
  • Previous Sale Amount: $235,000
  • Previous Sale Document Type: 39
Data used for valuation calculations is provided by RealtyHop, and other third party sources

Comparables

Unit
Status
Type
Beds
Baths
ft²
Price/ft²
Asking Price
Listed On
Closing Price
Sold On
HOA + Taxes

About Rancho Cucamonga


Similar Homes for Sale

Currently no similar homes around

Nearby Rentals

Unit for rent at 10227 Northridge, RANCHO CUCAMONGA, CA, 91737

$8,700 /mo

  • 4 Beds
  • 3 Baths
  • 2,290 ft²
10227 Northridge, RANCHO CUCAMONGA, CA, 91737 Listing by Jie Yao
Unit for rent at 9356 19th Street, RANCHO CUCAMONGA, CA, 91701

$2,990 /mo

  • 3 Beds
  • 2 Baths
  • 1,235 ft²
9356 19th Street #K, RANCHO CUCAMONGA, CA, 91701 Listing by Dinesh Mayani
Unit for rent at 6734 Beryl Street, RANCHO CUCAMONGA, CA, 91701

$2,999 /mo

  • 3 Beds
  • 2 Baths
  • 1,200 ft²
6734 Beryl Street, RANCHO CUCAMONGA, CA, 91701 Listing by Grace Kang Lee


Frequently Asked Questions

When was property at 9086 Hillside Road built and last sold?
The property at 9086 Hillside Road was built in 1974 and last sold on Oct 7, 2002 for $208,000.
How much is this home worth?
The estimated value of the home located at 9086 Hillside Road is $1,370,048.
What are some comparable homes to 9086 Hillside Road?
There are currently no comparable homes to 9086 Hillside Road.