


50
Map
9084 W Coco Dr


About This Property
Payment Calculator
Your Estimated Monthly Payment
Cap Rate Calculator
What does this mean?
Based on our analysis, the cap rate of this property is 1.25%. A negative cap rate indicates that the property might not be feasible as an income-producing asset. The median cap rate for a near zip code 11238 is 4.23%.
How much can I actually make?
Actual monthly rental income may vary between $4,760 and $7,140 depending on unit-specific characteristics. You can change the amount using the slider to further explore.
How is cap rate calculated?
Cap Rate = Net Operating Income (NOI) / Property Asset Value.
When calculating the cap rate, we assume 100% occupancy. Leverage (mortgage) is not considered.
Cap Rate provided by RealtyHop and RentHop, learn more about cap rate here.
Price History
| Date / Event | Date | Event | Price |
|---|---|---|---|
| Dec 19, 2024 | Sold | ||
| Sold | |||
| Nov 23, 2024 | In contract | - | |
| In contract | |||
| Nov 23, 2024 | Price Decreased |
$764,900
↓ $15K
(1.9%) | |
| Price Decreased | |||
| Nov 5, 2024 | Price Increased |
$779,900
↑ $15K
(2%) | |
| Price Increased | |||
| Sep 5, 2024 | Listed by 1 Percent Lists Mile High | $764,900 | |
| Listed by 1 Percent Lists Mile High | |||
| | |||
|
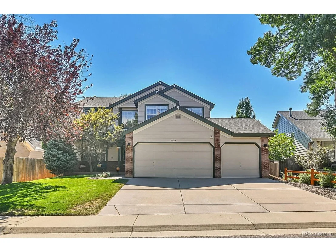
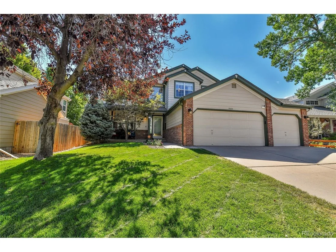
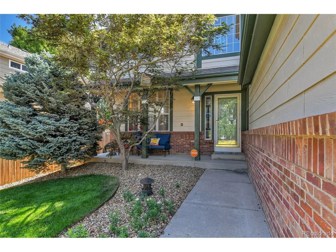
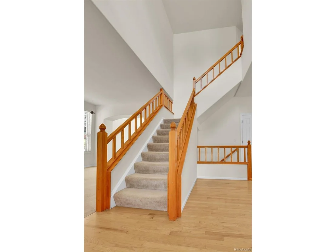
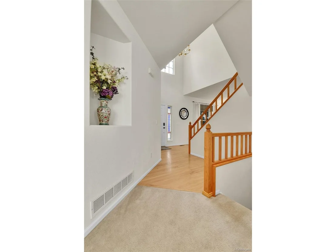
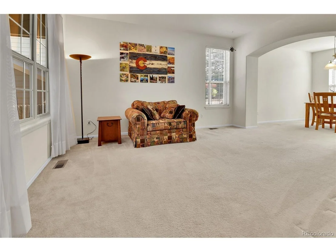
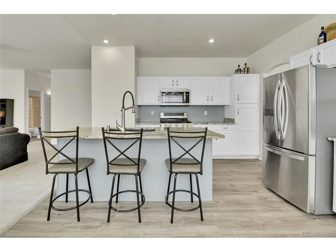
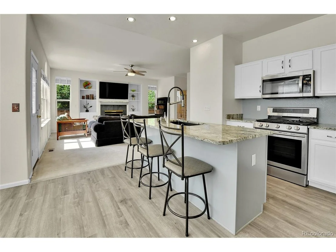
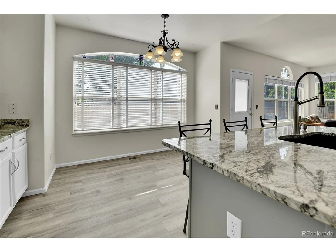
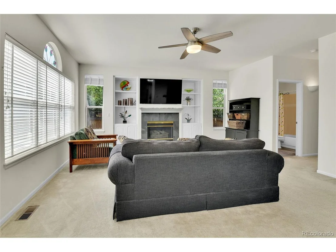
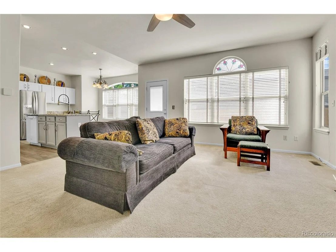
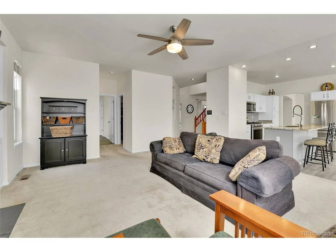
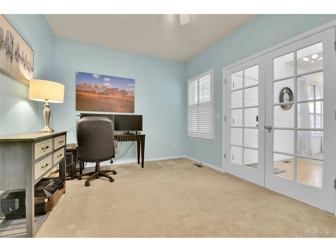
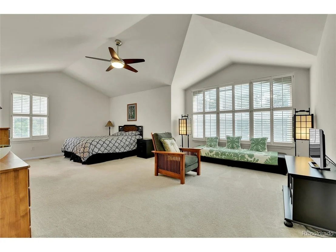
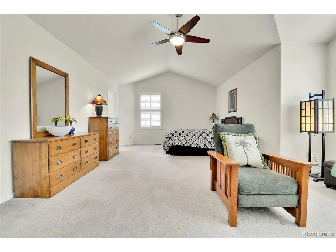
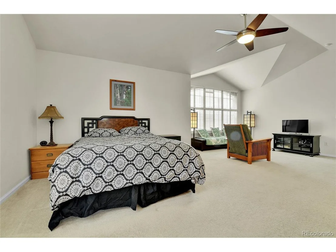
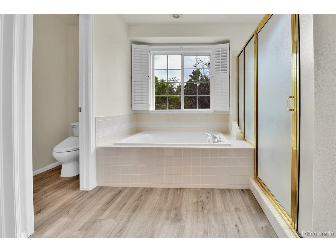
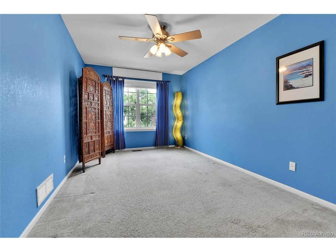
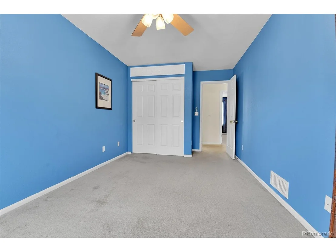
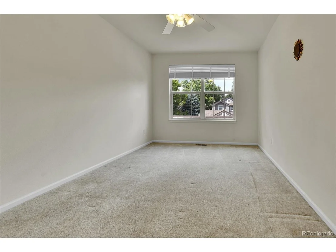
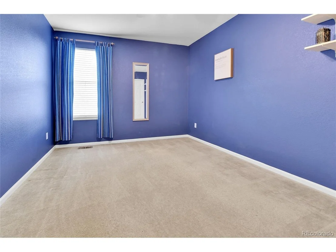
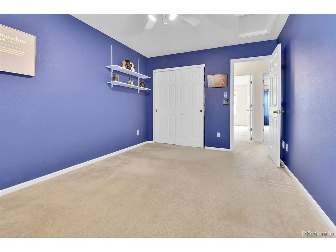
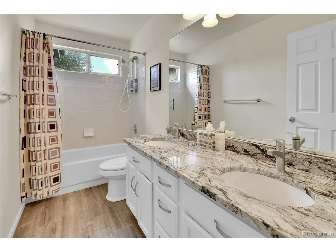
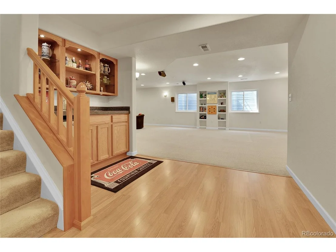
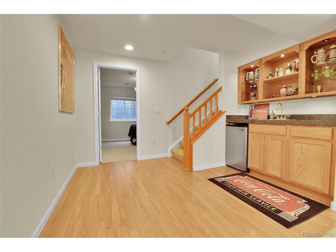
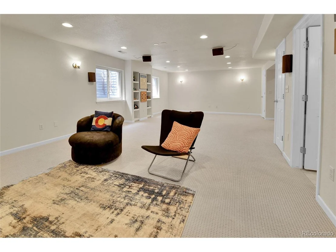
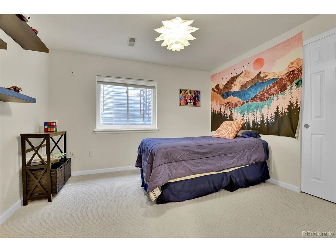
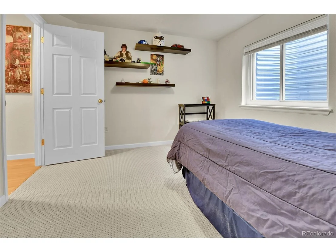
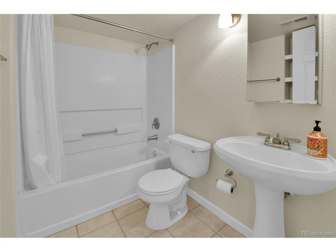
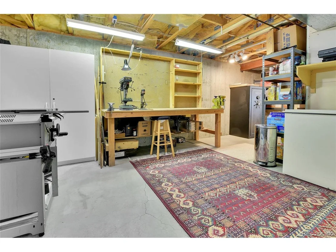
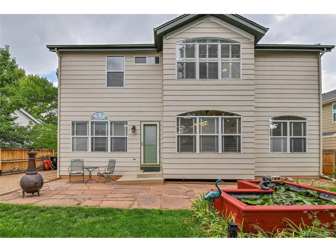
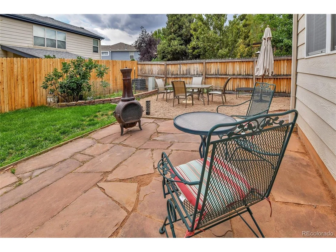
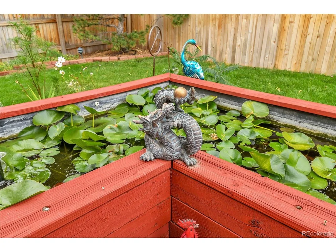
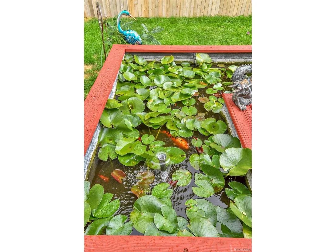
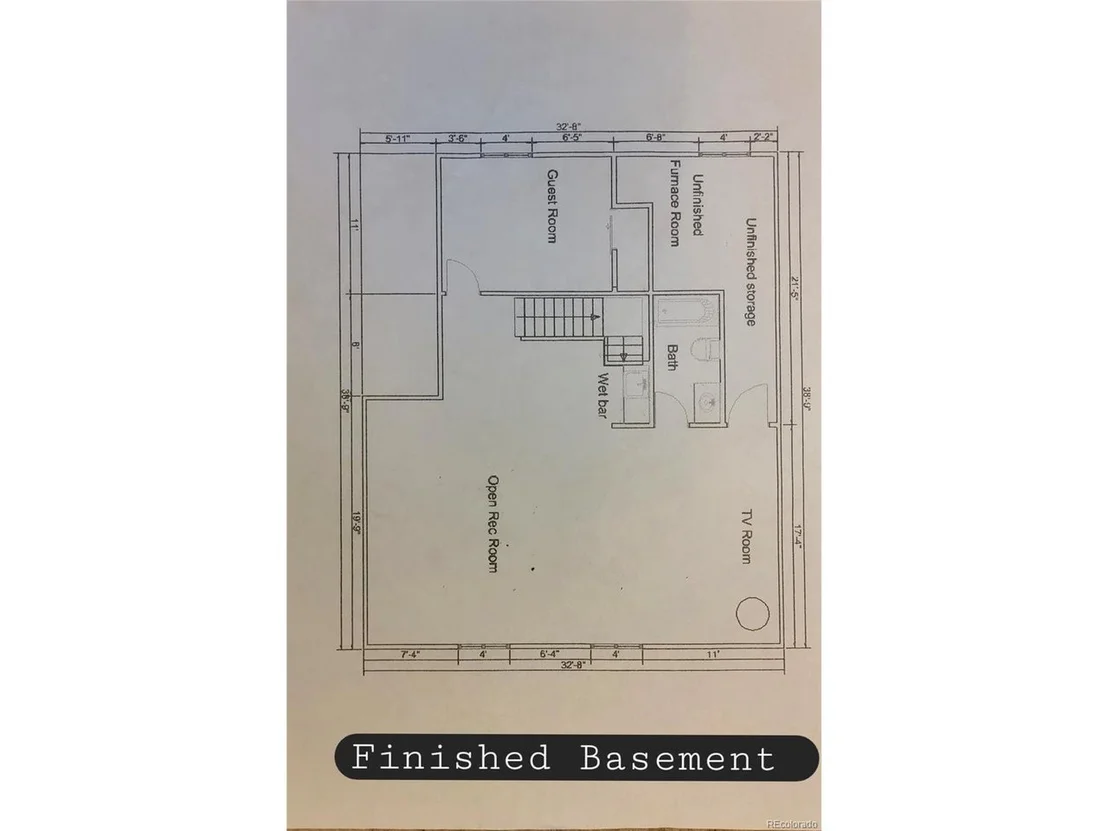
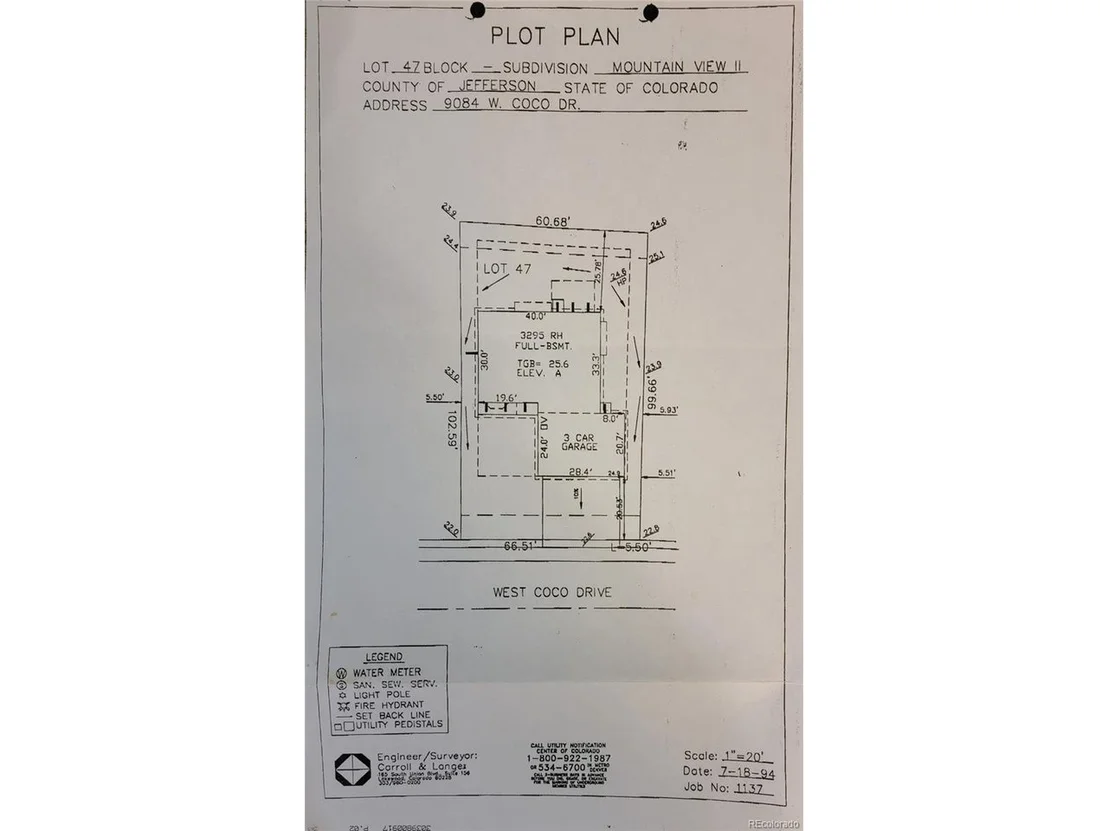
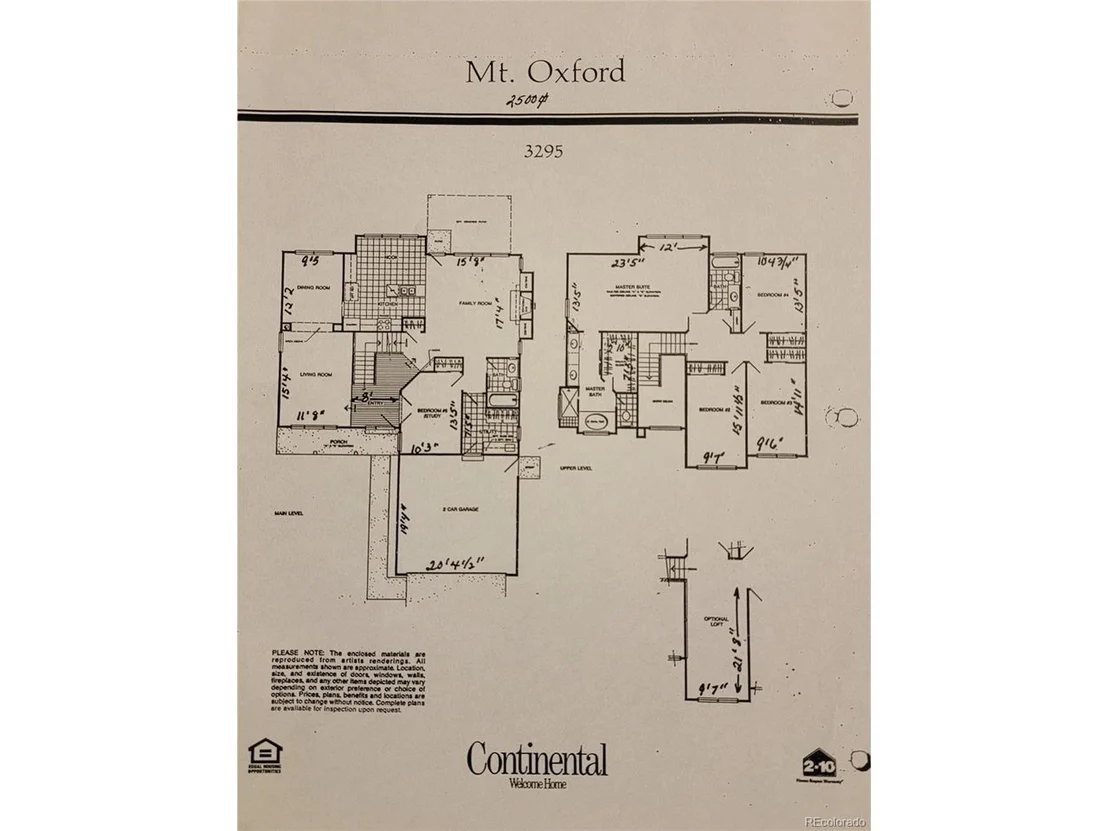
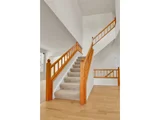
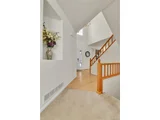
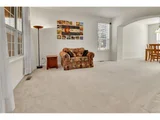
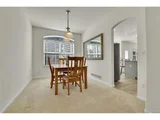
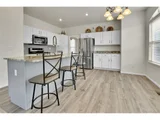
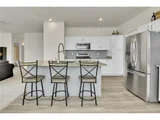
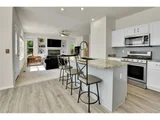
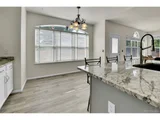
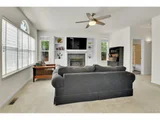
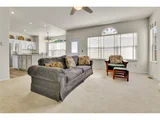
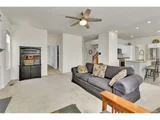
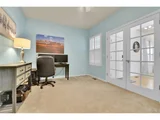
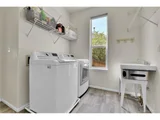
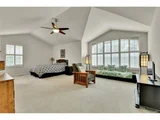
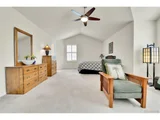
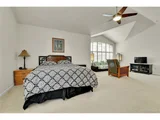
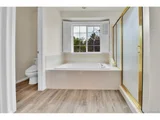
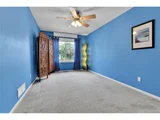
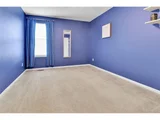
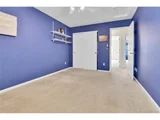
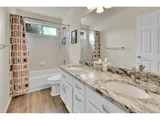
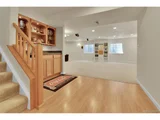
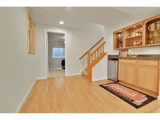
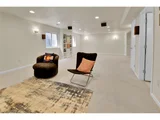
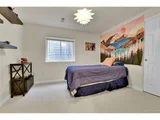
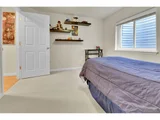
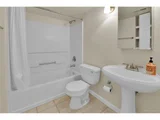
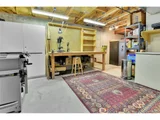
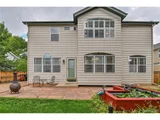
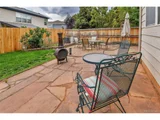
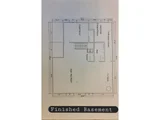
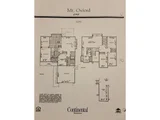
Welcome to this beautiful multigenerational home located in the coveted Mountain View community of Littleton. Nestled on a peaceful cul-de-sac, this 6-bedroom, 4-bathroom residence spans 3,804 square feet and showcases exceptional pride of ownership by the original owners. The meticulously maintained lawn and charming covered front porch invite you into an elegant, thoughtfully designed interior. The open floor plan seamlessly connects the living room, dining area, and kitchen, creating an ideal space for entertaining. The kitchen is a chef's delight, featuring sleek white cabinetry, stainless steel appliances, a gas stove, a large kitchen island with seating, and a cozy eat-in area. On the main level, you'll find a versatile bedroom currently used as an office, a full bathroom, and a convenient laundry/mudroom. The primary suite upstairs offers a serene retreat with a spacious sitting area, Plantation shutters, and an en suite bathroom complete with dual vanities, a tiled shower, a walk-in closet, and a large soaking tub. This level also includes three additional bedrooms and a full bathroom. The finished basement - "Man Cave" is a haven for entertainment, featuring a wet bar, a large bonus room, a media room, and a workshop. It also includes an additional bedroom and full bathroom, making it perfect for guests or extended family. Outside, the private backyard offers tranquility with a koi pond and ample space for relaxation. The home also boasts a 3-car garage and seller-owned Tesla solar panels. Situated just blocks from the scenic Deer Creek Trail and minutes from C-470, this home provides easy access to the mountains, highly rated schools, restaurants, and shops. Minutes from two State Parks, including Chatfield State Park where you can enjoy trails, paddle boarding, swimming, and boating. This home is also part of the Foothills Park & Recreation District and the Deer Creek outdoor recreation pool. This is SO much more than a home-it's a lifestyle!
| |||

Property Highlights
Building Info
Comparables
Status
Price/ft²
Listed On
Sold On
About Colony and Reef at Marina Point Condominiums
Similar Homes for Sale
Currently no similar homes aroundNearby Rentals

Last Updated: 4 months ago
Data Source: REcolorado MLS, MLS# IRE9315030

























 Your Privacy Choices
Phone: 425-283-2930
Address: 335 Madison Avenue, New York, NY 10017