Check Availability
Dexter 63841
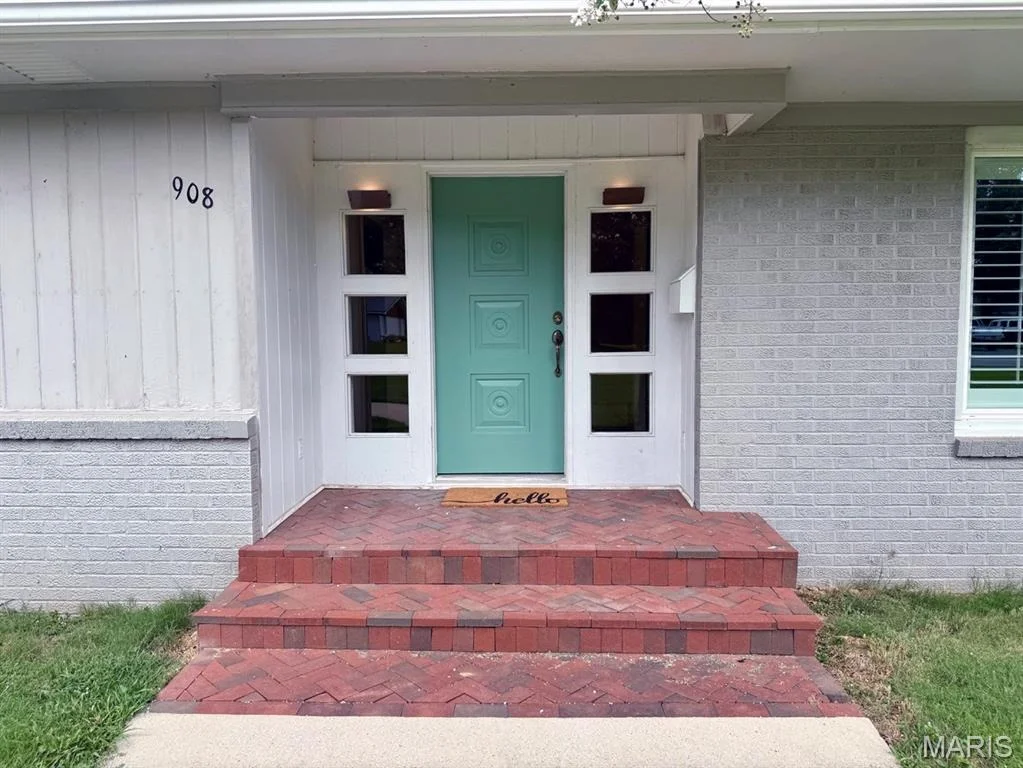
908 W Bain Street
$349,000
↑
● House - For Sale

908 W Bain Street

Dexter, MO 63841
bedrooms
4 Beds
bathrooms
2 Baths
square feet
2,982 Ft²
Upcoming Open House
1PM - 3PM, Sun, Oct 11 -
Book now
$1,815
Est. Monthly
About This Property

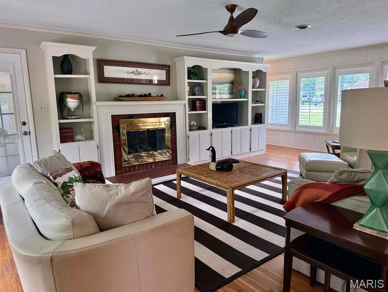
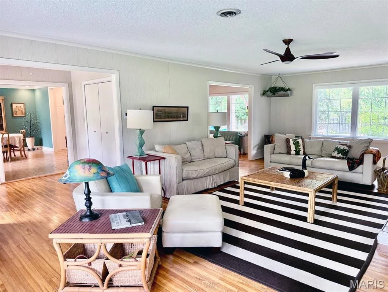
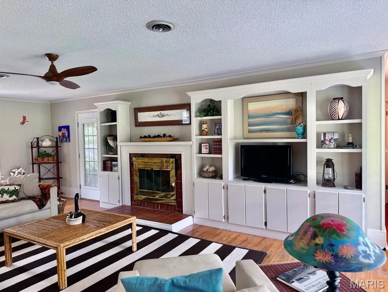
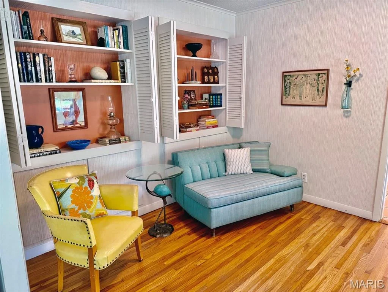
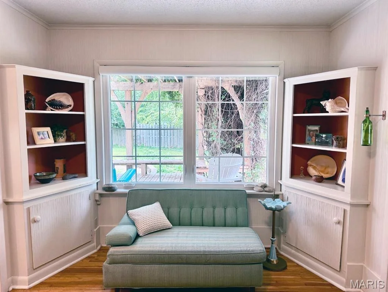
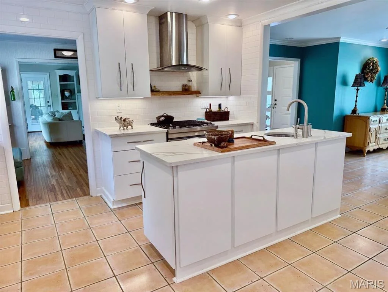
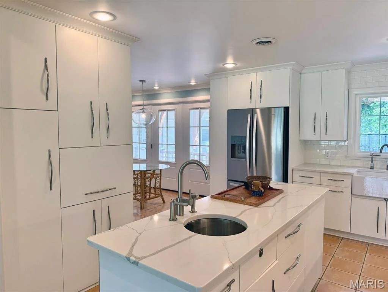
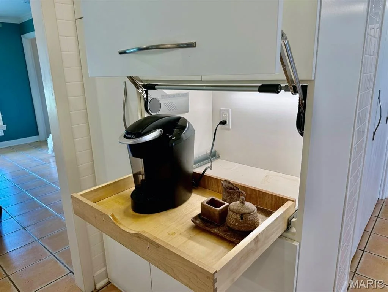
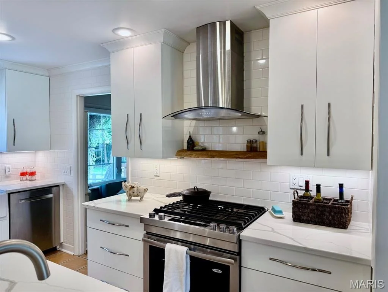
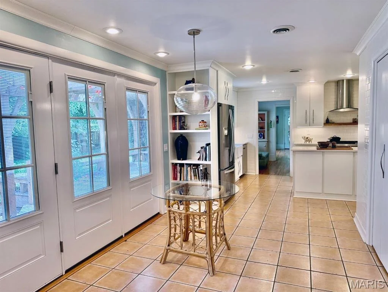
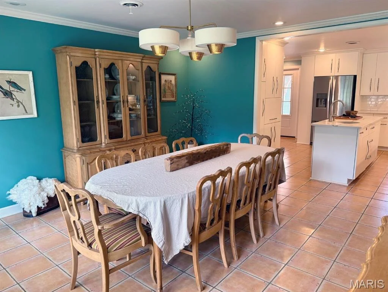
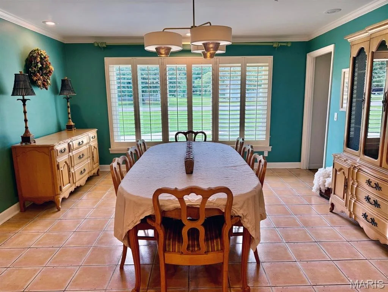
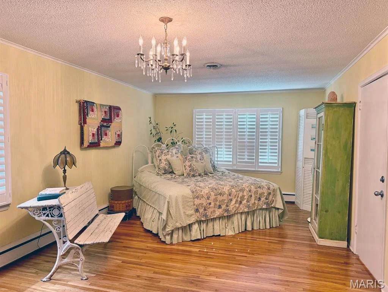
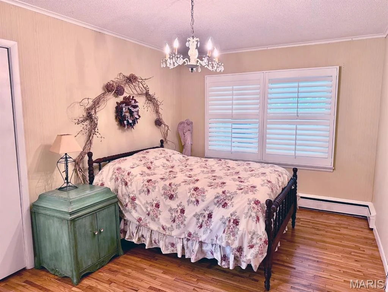
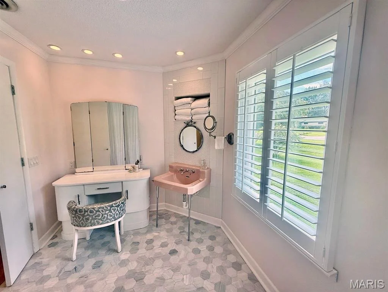
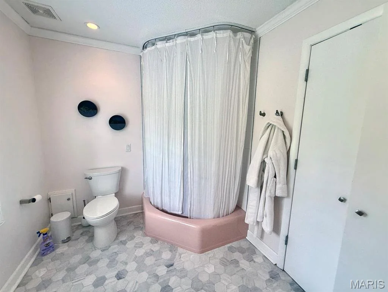
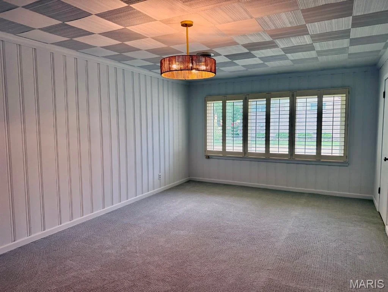
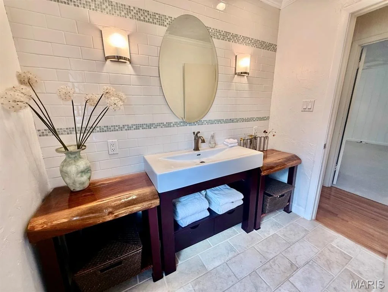
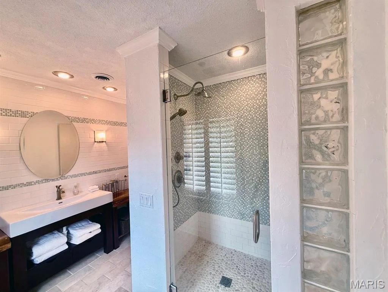
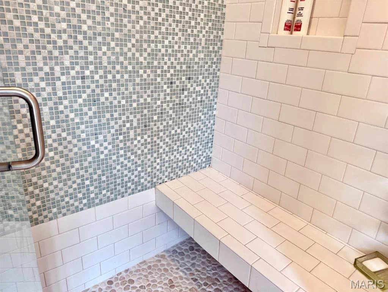
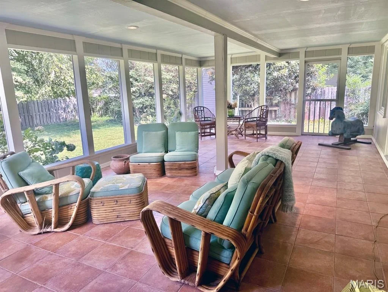
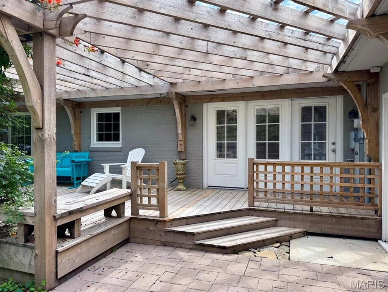
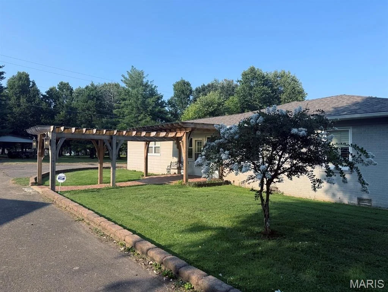
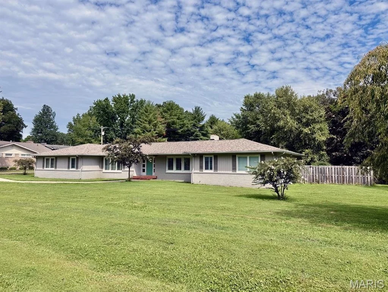
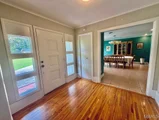
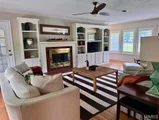
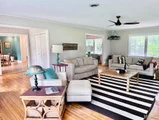
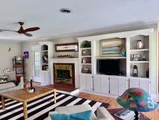
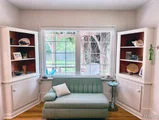
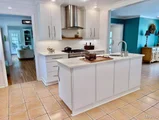
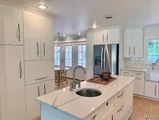
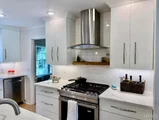
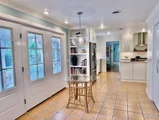
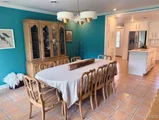
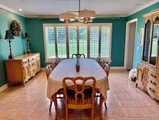
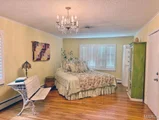
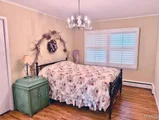
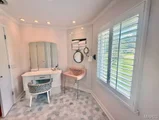
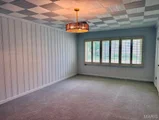
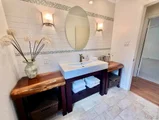
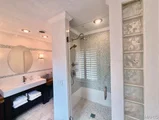
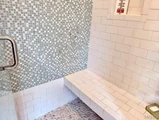
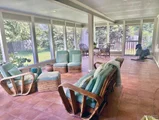
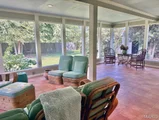
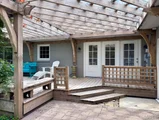
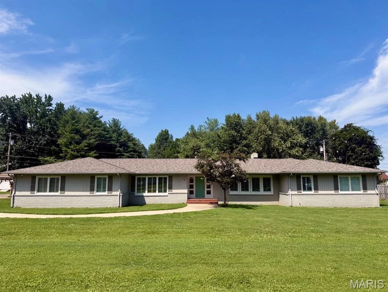
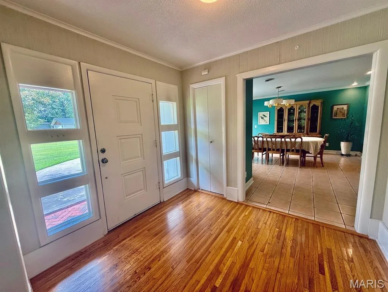
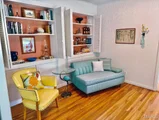
Welcome to this beautifully maintained home, that combines the charm of its era with thoughtful updates for today's lifestyle. Inside, you'll find original wood floors, plantation shutters throughout, & a warm, inviting layout featuring a cozy reading nook and a convenient breakfast area. The spacious kitchen was completely renovated in 2018 with custom cabinetry, quartz countertops, a coffee bar, pop-up mixer stand & walk in pantry-providing both style and exceptional functionality. The living area features a gas-log fireplace, creating the perfect gathering space for family and friends. Just off the main living areas is a large screened-in sunroom with tile flooring, offering an inviting space to relax while enjoying the outdoors & the western cedar deck provides additional outdoor living space! Numerous major updates provide peace of mind, including a new roof in 2024, HVAC system in 2024, and a whole-home generator. Energy-efficient replacement windows have been added throughout much of the home over the years. With 4 bedrooms, 2 baths (hall bath has heated tile floors), original wood floors, a thoughtfully renovated kitchen, generous indoor and outdoor living spaces, and an abundance of character, this home offers the best of classic ranch-style living with today's conveniences.
Unit Size
2,982 Ft²
Days on Market
40 days
Land Size
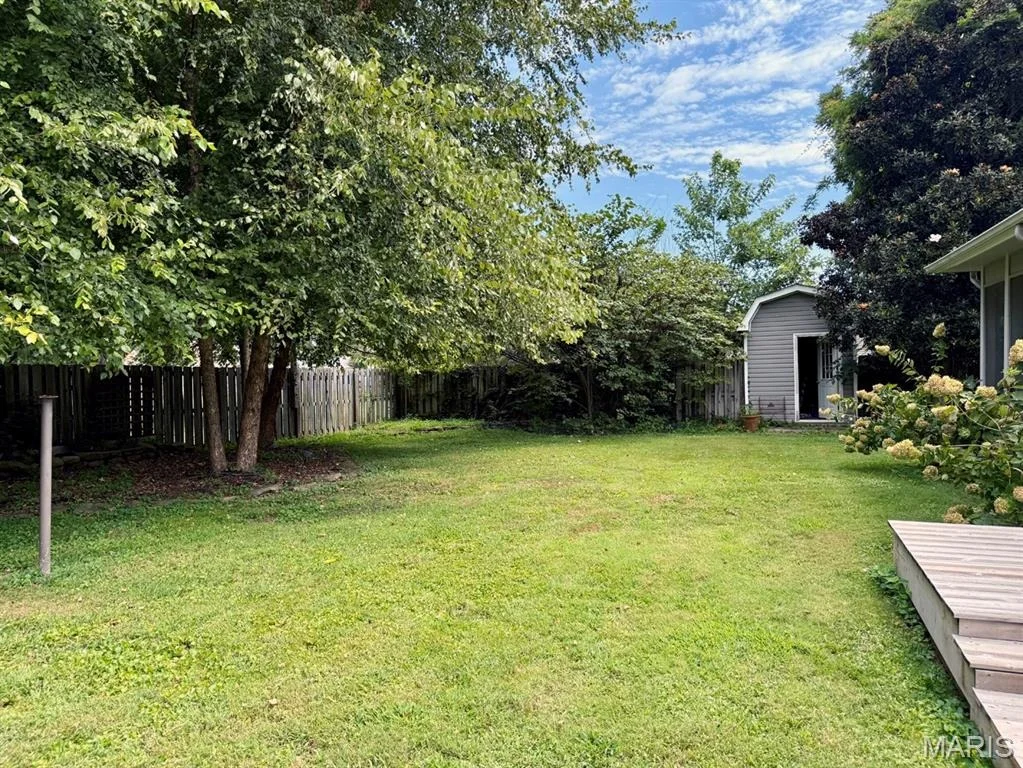
0.60 acres
Price per sqft
$117
Property Type
House
Property Taxes
$101
HOA Dues
-
Year Built
1950

Listed By

Karen Cook
Young Real Estate LLC

Payment Calculator

Cap Rate Calculator

Last updated: 2 days ago (MARIS #MIS26054799)

Price History

Date / Event Date Event Price
Sep 25, 2026 Price Change $349,000
Price Change

Property Highlights

Garage
Air Conditioning
Fireplace
Parking Details
Has Garage
Attached Garage
Parking Features: Additional Parking, Asphalt, Attached, Garage
Garage Spaces: 2
Interior Details
Full Bathrooms: 2
Interior Features: Bookcases, Built-in Features, Cedar Closet(s), Ceiling Fan(s), Chandelier, Crown Molding, Entrance Foyer, Natural Woodwork, Recessed Lighting, Stone Counters, Breakfast Room, Custom Cabinetry, Separate Dining, Walk-In Pantry
Appliances: Dishwasher, Range Hood, Built-In Gas Range, Built-In Refrigerator
Flooring Type: Carpet, Tile, Wood
Door Features: French Doors
Laundry Features: Main Level
Rooms: 12
Has Fireplace
Fireplace Features: Living Room
Fireplaces: 1
Exterior Details
Square Footage: 2982
Square Footage Source: $0
Architectural Style: Ranch
Year Built Source: Public Records
Year Built: 1950
Levels: One
Window Features: Blinds, Double Pane Windows
Construction Materials: Board & Batten Siding, Brick
Patio and Porch Features: Deck, Enclosed, Porch
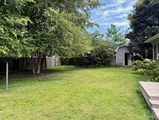
Lot Features: Open Lot
Lot Size Area: 26266.68
Lot Size Units: Square Feet
Lot Size Acres: 0.603
Lot Size Square Feet: 26266.68
Lot Size Dimensions: 175x150
Water Source: Public
Financial Details
Tax Annual Amount: $1,206
Utilities Details
Cooling Type: Central Air
Heating Type: Forced Air, Natural Gas
Sewer : Public Sewer

Building Info

Overview

    General

  • Year Built: 1950
  • Effective Year Built: 1950
  • Bedroom Count: 0
  • Building Condition: 0
  • Building Quality: 0
  • Construction Type: 0
  • Building Style: 0
  • Exterior Walls Type: 0
  • Interior Walls Type: 0
  • Roof Shape Type: 0
  • Roof Cover Type: 0
  • Floor Cover: 0
  • Basement Type: 0
  • Basement Area: 0
  • Garage Type: 0
  • Parking Space Count: 0
  • Patio Type: 0
  • Porch Type: 0
  • Pool Type: 0

    Dimensions

  • Lot Size Square Feet: 25,849
  • Total Building Area: 2,982
  • Building Area: 2,982
  • Building Area Measurement: L

    Heating and Cooling

  • Air Conditioning: 0
  • Heating: 0
  • Heated Square Feet: 2,982
  • Heating Fuel Type: 0

    Utilities

  • Sewer System: 0
  • Water Service: 0

Building

  • Building Type: 0
  • Property Class: R
  • Land Acres: 0000000593
  • Standard Land Use Code: 1999
  • Legal Description 1: SW COR O/L #4-WESTWOOD HILLS

Neighborhood

  • School District Name: Dexter R-XI School District
  • Census Tract: 470600

Geography

  • Parcel: 19-5.0-021-004-004-014.00000
  • Meridian: SEC 21 TWN 25N RNG 10E
  • Municipality: LIBERTY TWP
  • Latitude: 36.792
  • Longitude: -89.9719

    Address

  • Full Address: 908 W Bain St
  • Address - House Number: 908
  • Street Direction: W
  • Address - Street Name: Bain
  • Address - Suffix Type: St
  • State: MO
  • City Name: Dexter
  • Carrier Code: C002
  • 4-Digit Zip Code: 1810
  • Zip Code: 63841

Valuation

    Tax

  • Tax Year: 2023
  • Tax Amount: $96,952
  • Tax Rate Code Area: 0411B1005

    Market Valuation

  • Market Total Value: $110,400

    Assessments Valuation

  • Assessed Year: 2023
  • Assessed Total Value: $20,976
Data used for valuation calculations is provided by RealtyHop, and other third party sources

Comparables

Unit
Status
Type
Beds
Baths
ft²
Price/ft²
Asking Price
Listed On
Closing Price
Sold On
HOA + Taxes

About Dexter


Similar Homes for Sale

Currently no similar homes around

Nearby Rentals


Frequently Asked Questions

When was property at 908 West Bain Street built and last sold?
The property at 908 West Bain Street was built in 1950 and last sold on Jan 1, 1970 for $0.
How much is this home worth?
The estimated value of the home located at 908 West Bain Street is $353,497.
What are some comparable homes to 908 West Bain Street?
There are currently no comparable homes to 908 West Bain Street.