Check Availability
$1,649,950
● House - For Sale

908 Redd ST

Austin, TX 78745
bedrooms
4 Beds
bathrooms
5 Baths
square feet
3,028 Ft²
$8,102
Est. Monthly

About This Property

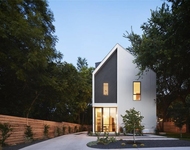
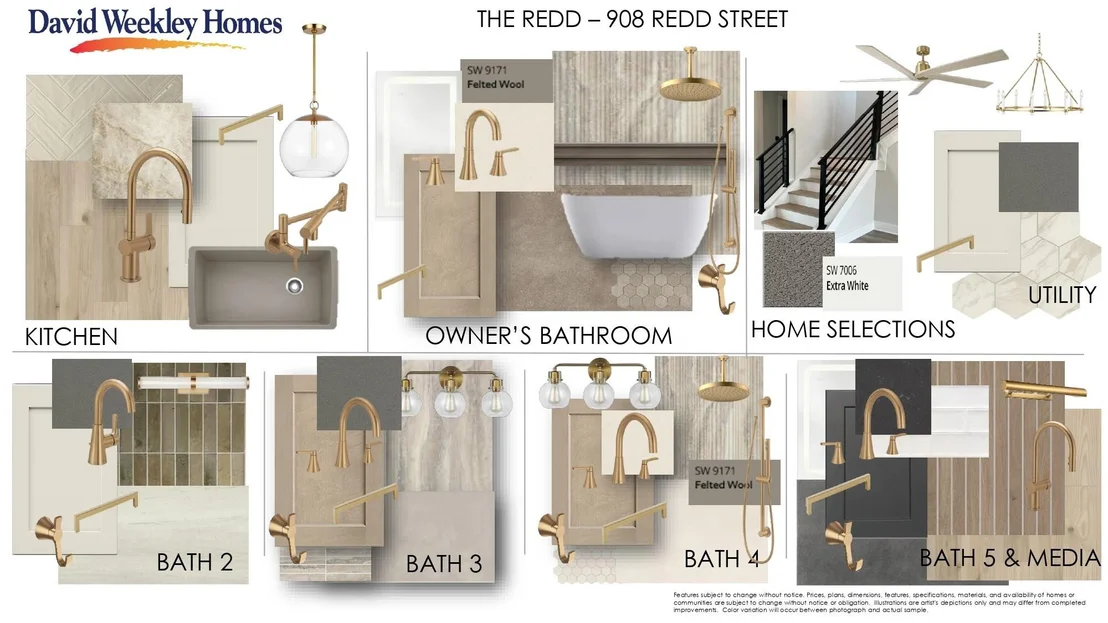
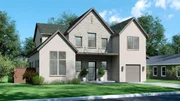
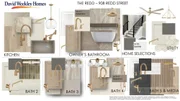
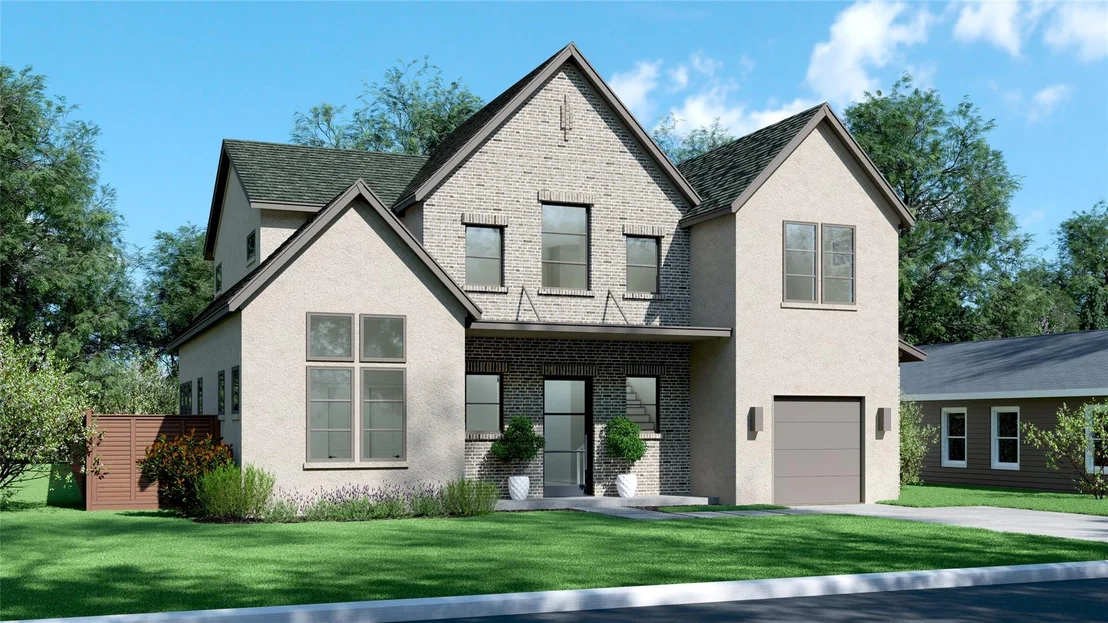
Step into timeless style and comfort of this stunning 3028 sq. ft. Modern French Country home offered by one of Austin's Top-rated Homebuilders! This stunning Central Living Home by David Weekley Homes is ideally located in one of South Austin's trendiest zip codes. Designed for today's lifestyle, this thoughtfully crafted home features 5 spacious bedrooms and 4 full bathrooms, including a dedicated pool bath-perfectly positioned for a future backyard oasis.  

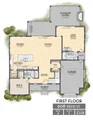
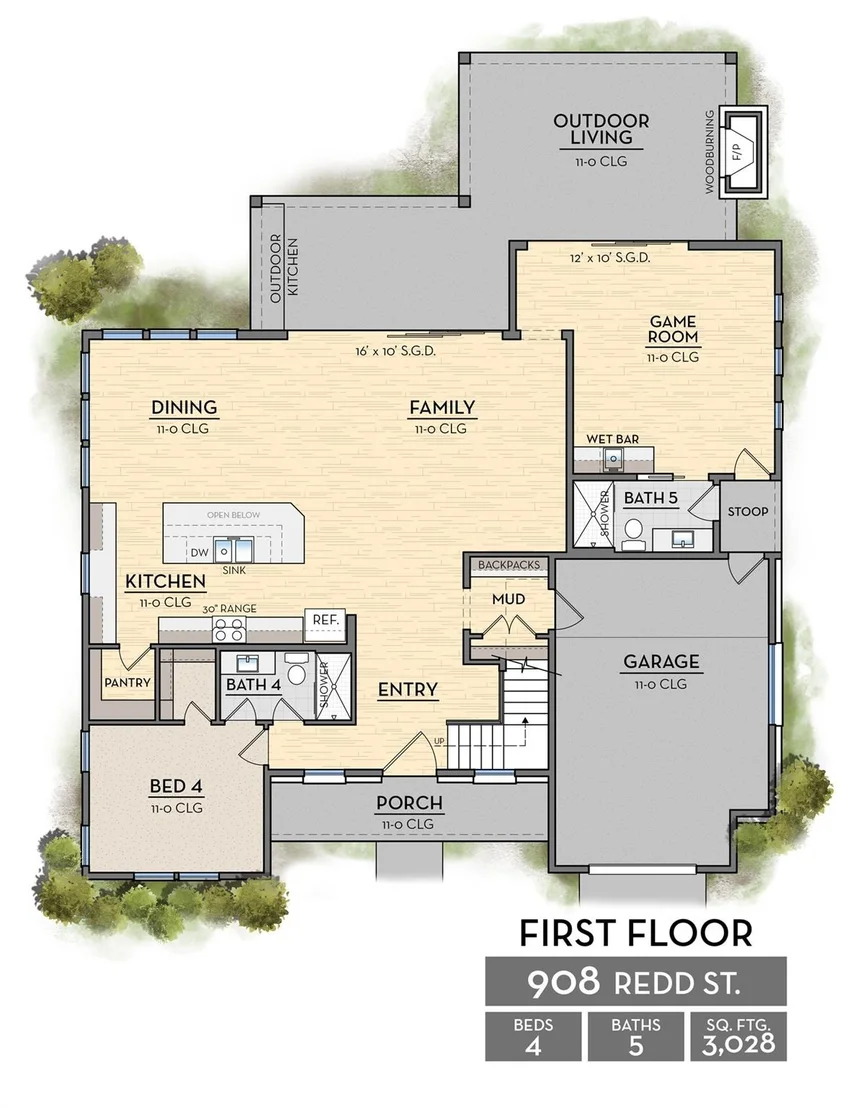
From the moment you enter, you'll appreciate the soaring 11' ceilings and light-filled, open-concept that seamlessly blends style and function. The heart of the home offers generous Family and Dining spaces ideal for entertaining, while the well-appointed Chef's kitchen is designed to impress with modern finishes and ample storage. Grill, entertain & relax on the expansive Outdoor Living & Kitchen accessible via 2 custom 10' sliding glass doors framing the Family & Game Room. The 42" Coyote Stainless Steel Grill, fridge, sink and prep areas will delight even the most discerning grill master.  A flexible bedroom and full bath on the main level provide the perfect setup for guests, a home office, or multigenerational living.  

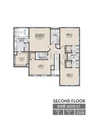
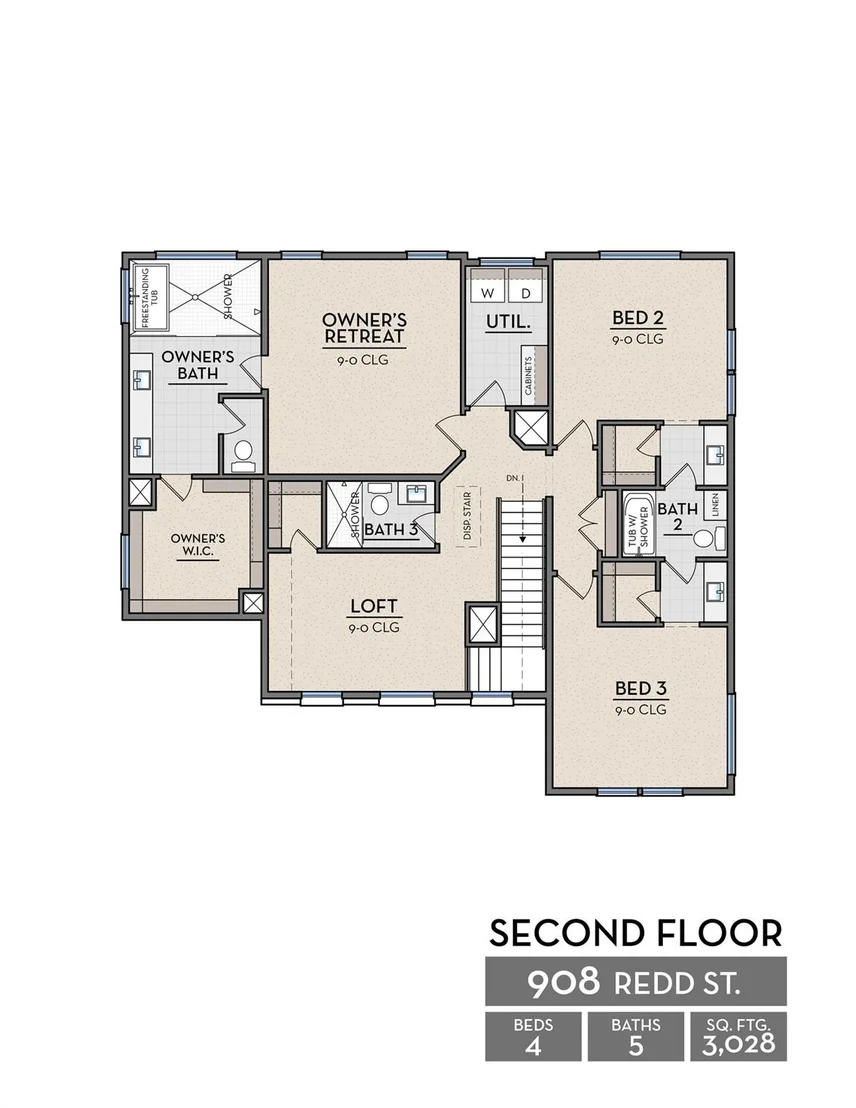
Upstairs, retreat to the private owner's suite with a spa-inspired bath and expansive walk-in closet, complemented by additional bedrooms that offer comfort and versatility for family or guests. Every detail reflects the charm & elegance of modern French comfort-clean lines, warm textures, and timeless appeal.  

Located minutes from SOCO/SOLA and all of South Austin's best dining, shopping, entertainment, and outdoor amenities! This home delivers the perfect balance of urban convenience and neighborhood charm. Stylish, spacious, and ready for your vision-this is South Austin living at its finest.  Call us today to schedule a private tour.
Unit Size
3,028 Ft²
Days on Market
-
Land Size
0.21 acres
Price per sqft
$545
Property Type
House
Property Taxes
-
HOA Dues
-
Year Built
1953

Listed By

Payment Calculator

Cap Rate Calculator

Last updated: 3 months ago (Unlock MLS #ACT2331252)

Price History

Date / Event Date Event Price
Aug 28, 2026 Listed by David Weekley Homes $1,649,950
Listed by David Weekley Homes
Sep 19, 2025 In contract -
In contract
Sep 12, 2025 Relisted $399,950
Relisted
Sep 7, 2025 In contract -
In contract
Aug 30, 2025 Listed by Telco Realty Systems $399,950
Listed by Telco Realty Systems
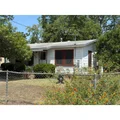
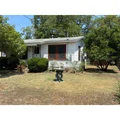
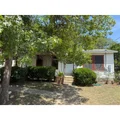
Are you looking for the perfect first home in a cute, quaint neighborhood? If so, you have found the right home in a very convenient location! This wonderful two bedroom, one bath home is located on a large fenced lot, with a storage shed. Home features a family room, step-saver kitchen with old-time hard tile counters, breakfast dining adjacent to the kitchen and a laundry room just off the dining space. Home is ready for a new owner to love it and enjoy it for many years to come. The neighborhood has lots of re-development in progress, so this property could be prime for a developer to get creative with some new construction. Don't hesitate as this property won't be on the market long before it sells to a lucky buyer.

Property Highlights

Garage
Air Conditioning
Fireplace
Parking Details
Has Garage
Has Open Parking
Parking Features: Attached, Driveway, Electric Vehicle Charging Station(s), Garage, Garage Door Opener, Garage Faces Front
Garage Spaces: 1
Interior Details
Full Bathrooms: 5
Interior Features: Breakfast Bar, Ceiling Fan(s), Double Vanity, Entrance Foyer, Kitchen Island, Open Floorplan, Pantry, Recessed Lighting, Smart Thermostat, Soaking Tub, Storage, Walk-In Closet(s), Wet Bar, Wired for Data, Ceiling-High, Interior Steps, Multiple Living Areas
Appliances: Bar Fridge, Dishwasher, Disposal, ENERGY STAR Qualified Appliances, Exhaust Fan, Gas Range, Microwave, Oven, Free-Standing Electric Oven, Free-Standing Gas Range, Stainless Steel Appliance(s), Vented Exhaust Fan, Water Heater, Tankless Water Heater
Flooring Type: Carpet, Tile, Wood
Has Fireplace
Fireplace Features: Gas Starter, Outside, Wood Burning
Fireplaces: 1
Exterior Details
Square Footage: 3028
Square Footage Source: $0
Green Sustainability
Security Features: Carbon Monoxide Detector(s), Prewired, Security System, Smoke Detector(s)
Property Condition: Under Construction
Year Built Source: Builder
Year Built: 2027
Waterfront Features: None
Builder Name: David Weekley Homes
Levels: Two
Other Structures: None
Window Features: Double Pane Windows, Low-Emissivity Windows
Construction Materials: Brick, Frame, Blown-In Insulation, Radiant Barrier, Stucco, Masonry – Partial
Patio and Porch Features: Covered, Front Porch, Rear Porch
Pool Features: None
Lot Features: Back Yard, Front Yard, Landscaped, Level, Sprinklers In Rear, Sprinklers In Front, Wooded, Sprinkler - Automatic, Sprinklers On Side
Lot Size Area: 9073.55
Lot Size Units: Square Feet
Lot Size Acres: 0.2083
Lot Size Square Feet: 9073.55
Water Source: Public
Financial Details
Tax Map Number: 2
Tax Assessed Value: $388,972
Utilities Details
Cooling Type: Ceiling Fan(s), Central Air, Electric, Exhaust Fan
Heating Type: Central, Natural Gas
Sewer : Public Sewer

Building Info

Overview

    General

  • Year Built: 1953
  • Effective Year Built: 1953
  • Building Count: 1
  • Bedroom Count: 0
  • Bathroom Count: 1
  • Full Bathrooms: 1
  • Partial Bathrooms: 1
  • Building Condition: 6
  • Building Quality: 7
  • Construction Type: 17
  • Building Style: 0
  • Exterior Walls Type: 0
  • Interior Walls Type: 0
  • Roof Shape Type: 1
  • Roof Cover Type: 3
  • Floor Count: 100
  • Living Units: 1
  • Floor Cover: 0
  • Basement Type: 0
  • Basement Area: 0
  • Garage Type: 3
  • Garage Square Area: 231
  • Parking Space Count: 1
  • Patio Type: 59
  • Porch Type: 102
  • Pool Type: 0

    Dimensions

  • Lot Size Square Feet: 9,075
  • Lot Size Depth Feet: 1,380
  • Lot Size Frontage Feet: 656
  • Total Building Area: 876
  • Gross Building Area: 876
  • Building Area: 876
  • Building Area Measurement: L

    Heating and Cooling

  • Air Conditioning: 0
  • Heating: 0
  • Heated Square Feet: 876
  • Heating Fuel Type: 0

    Utilities

  • Sewer System: 0
  • Water Service: 0

Building

  • Building Type: 0
  • Property Class: R
  • Subdivision: FOREST OAKS SEC 2
  • Land Acres: 0000000208
  • Standard Land Use Code: 1001
  • County Land Use Code: A1
  • State Land Use Code: A1
  • Legal Description 1: LOT 2 BLK O FOREST OAKS SEC 2

Neighborhood

  • School District Name: Austin Independent School District
  • School Tax School District: AUSTIN ISD
  • Census Tract: 002002

Geography

  • Assessors Map Reference: 0410091403
  • Account Number: 314023
  • Parcel: 314023
  • Block: O
  • Lot: 2
  • Municipality: CITY OF AUSTIN
  • Latitude: 30.2218
  • Longitude: -97.7783

    Address

  • Full Address: 908 Redd St
  • Address - House Number: 908
  • Address - Street Name: Redd
  • Address - Suffix Type: St
  • State: TX
  • City Name: Austin
  • Carrier Code: C002
  • 4-Digit Zip Code: 1033
  • Zip Code: 78745

Valuation

    Tax

  • Tax Year: 2022
  • Tax Amount: $650,340
  • Initial Tax Delinquent Year: 2022
  • Tax Rate Code Area: 68

    Appraisal Valuation

  • Standard Deviation: 0.2392
  • Valuation Date: Nov 15, 2023
  • Confidence Score: 66
  • Final Value: 600,795
  • High Value: 744,506
  • Low Value: 457,083

    Market Valuation

  • Market Total Value: $561,205
  • Market Land Value: $412,500
  • Market Improvement Value: $148,705

    Assessments Valuation

  • Assessed Year: 2023
  • Assessed Total Value: $410,063

    Exemptions

  • Homeowner Exemption: Yes
Data used for valuation calculations is provided by RealtyHop, and other third party sources

Comparables

Unit
Status
Type
Beds
Baths
ft²
Price/ft²
Asking Price
Listed On
Closing Price
Sold On
HOA + Taxes

About South Manchaca


Similar Homes for Sale

Currently no similar homes around

Nearby Rentals

Unit for rent at 2509 Durwood St, Austin, TX, 78704

$5,500 /mo

  • 3 Beds
  • 2 Baths
  • 2,081 ft²
2509 Durwood St #B, Austin, TX, 78704 Listing by Sydney Schuster
Unit for rent at 3608 Tallison Ter, Austin, TX, 78704

$9,500 /mo

  • 4 Beds
  • 3 Baths
  • 3,402 ft²
3608 Tallison Ter, Austin, TX, 78704 Listing by Sam McCathren
Unit for rent at 207 W Johanna St, Austin, TX, 78704

$2,395 /mo

  • 1 Bed
  • 1 Bath
  • 752 ft²
207 W Johanna St #207, Austin, TX, 78704 Listing by Diann Love


Frequently Asked Questions

When was property at 908 Redd Street built and last sold?
The property at 908 Redd Street was built in 1953 and last sold on Jan 1, 1970 for $0.
How much is this home worth?
The estimated value of the home located at 908 Redd Street is $1,642,672.
What are some comparable homes to 908 Redd Street?
There are currently no comparable homes to 908 Redd Street.