by RH Advisors

Check Availability
$1,650,000
↓ $28K (1.7%)
● House - For Sale

908 Maple Lane

Hempstead, NY 11554
bedrooms
5 Beds
bathrooms
5 Baths, 1 Half Bath
square feet
4,500 Ft²
$9,352
Est. Monthly

About This Property

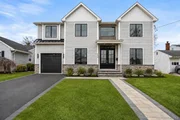
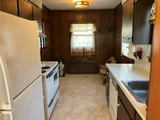
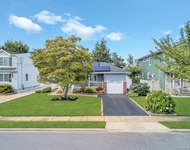
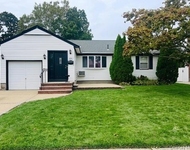
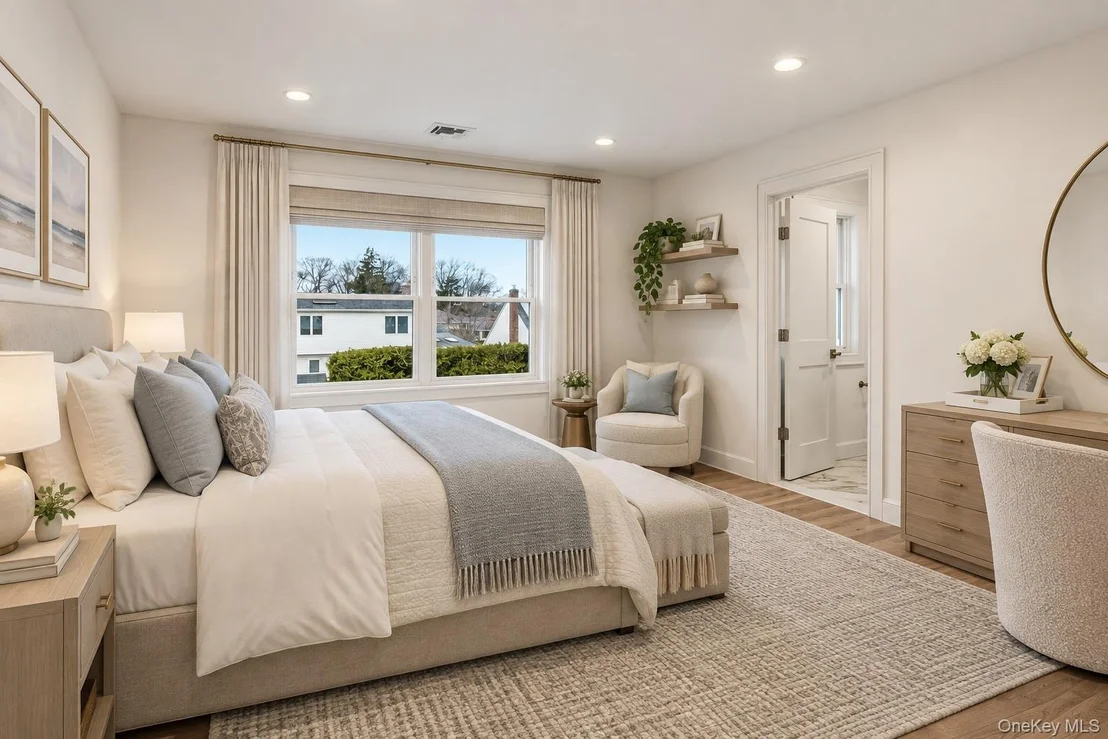
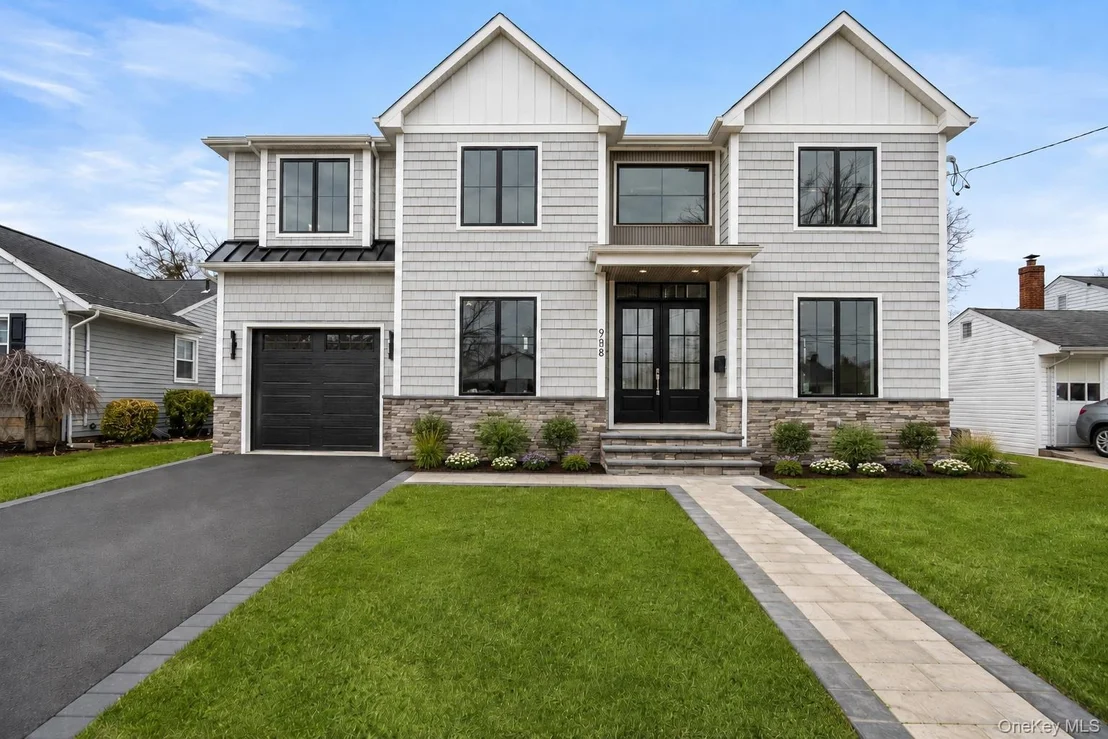
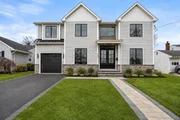
Completed brand-new construction offering 5 bedrooms, 5.5 baths, and a fully finished 9ft basement with an outside entrance.
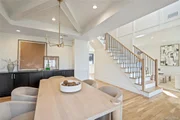
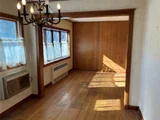
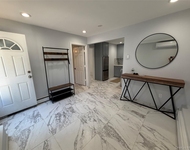
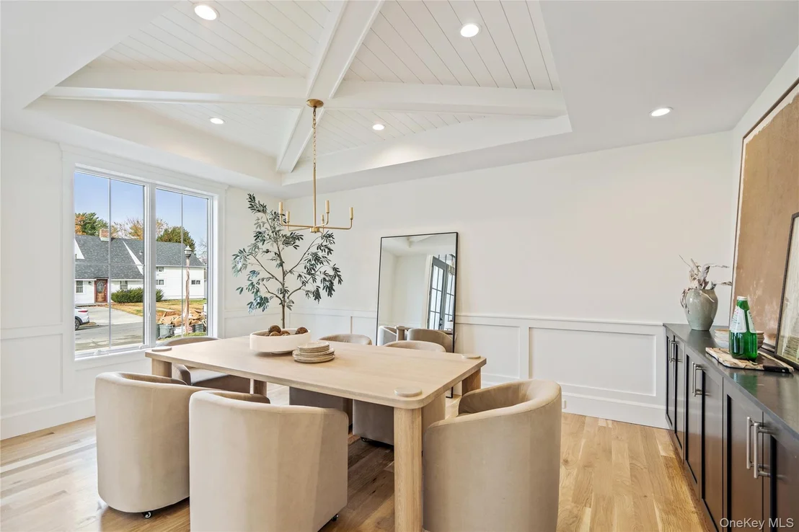
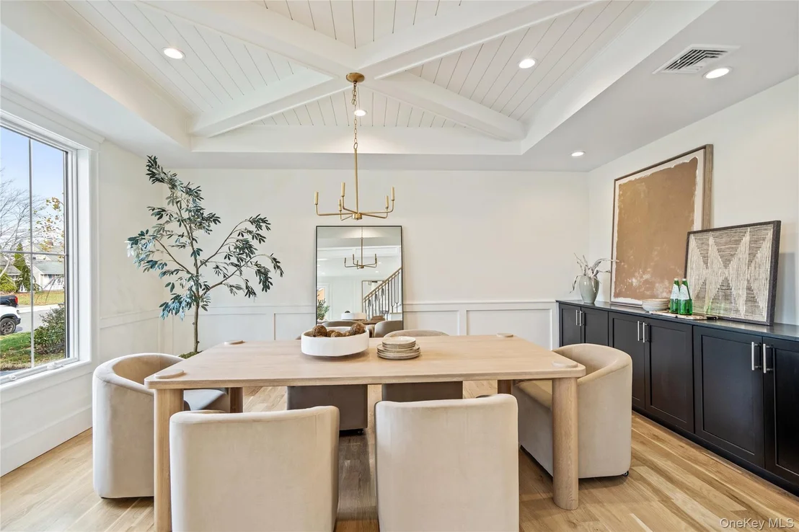
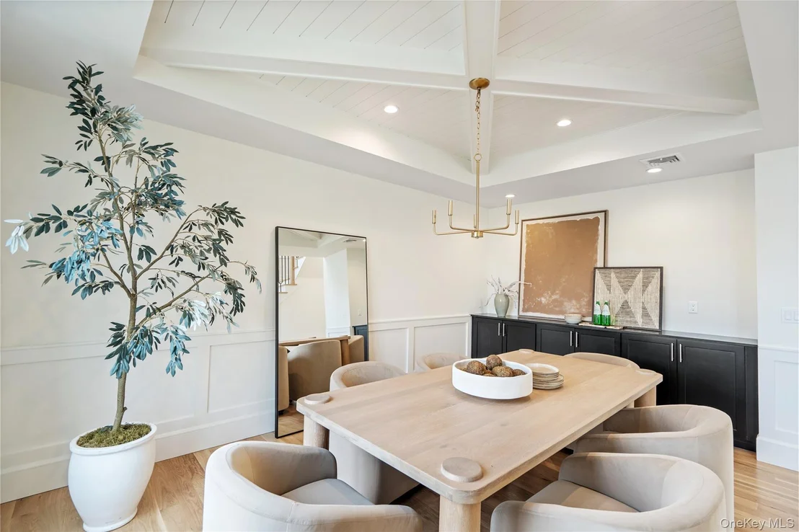
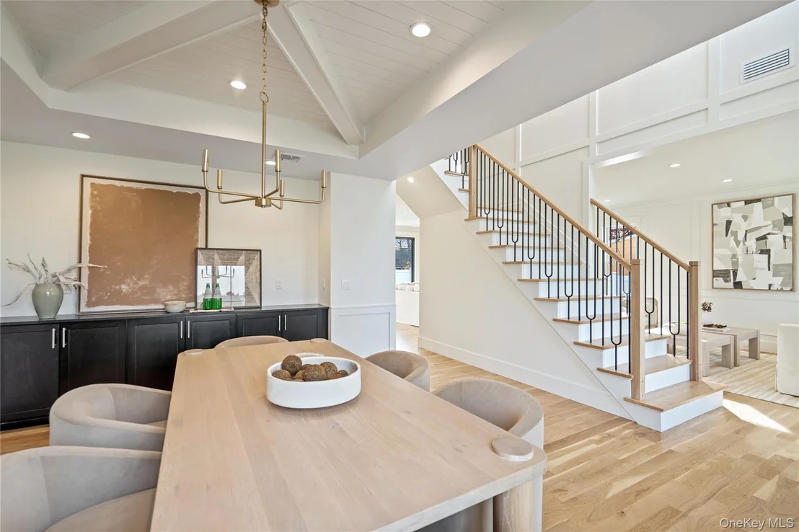
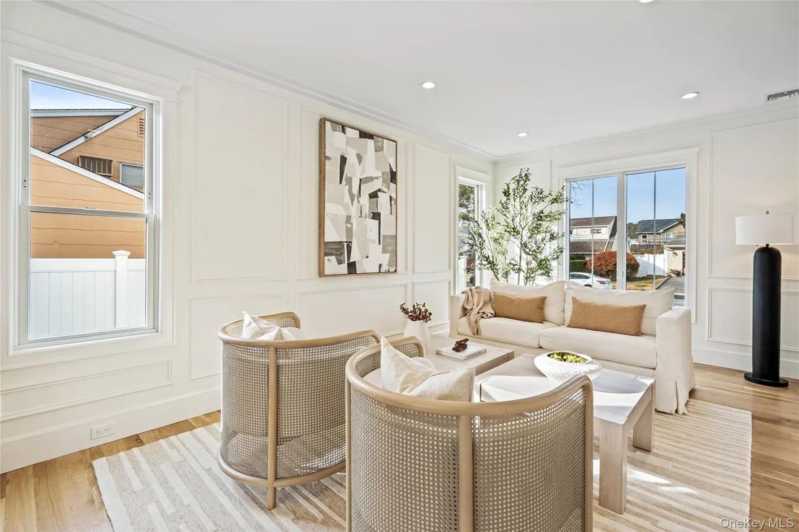
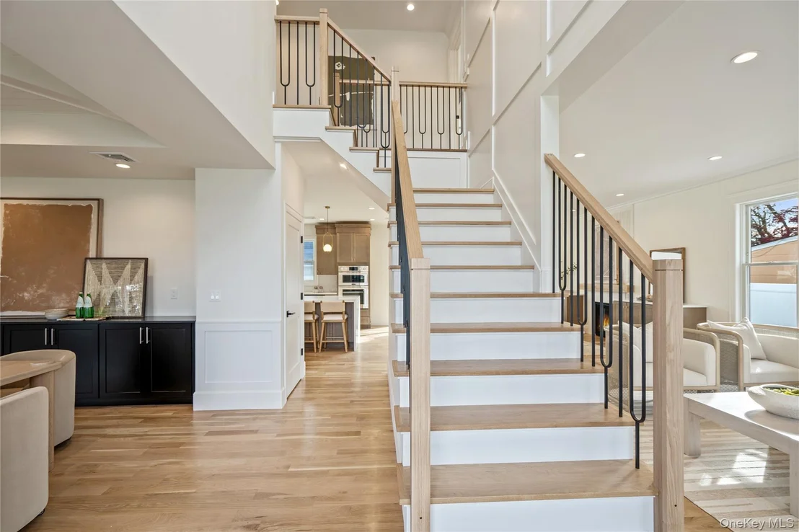
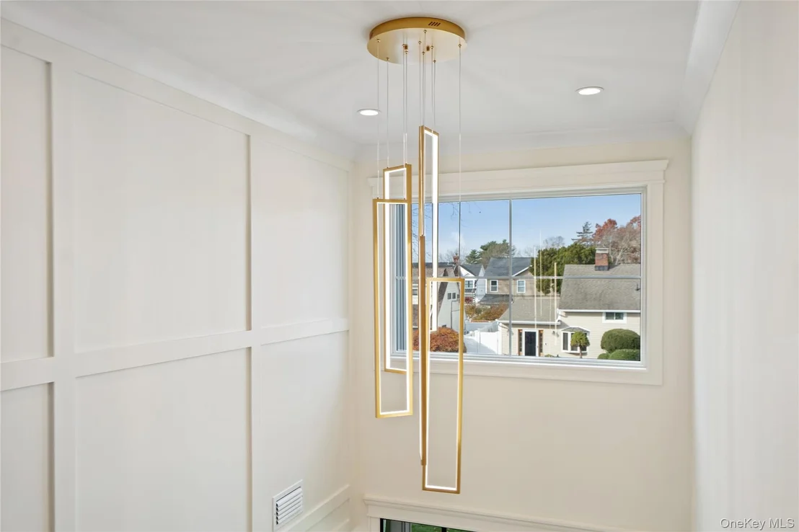
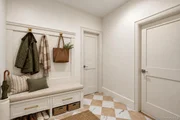
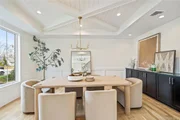
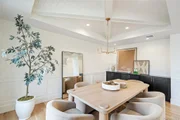
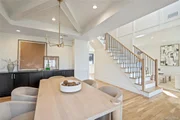
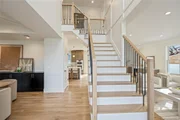
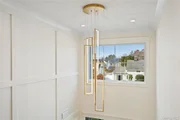
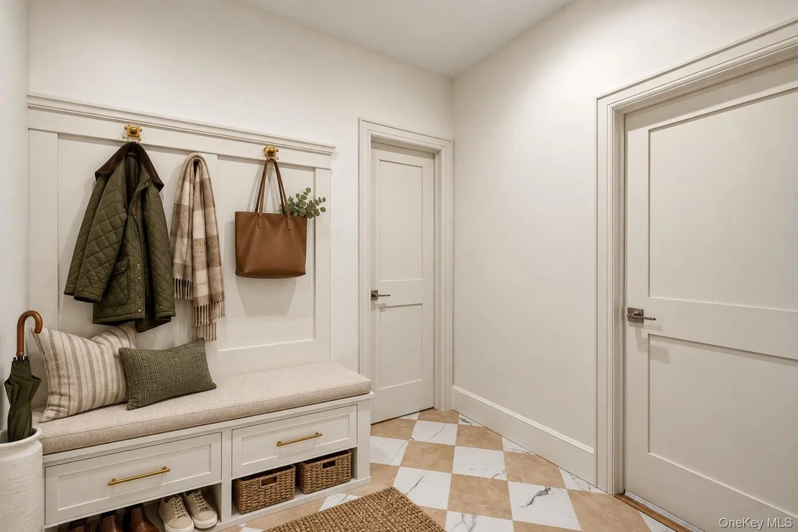
A dramatic double-height entry with custom raised-panel detailing sets the tone and flows into the formal dining room, featuring a built-in hutch, coffered ceiling, and dry bar-ideal for entertaining. Wide-plank white oak floors, 9-foot ceilings, and custom crown molding continue throughout the main level. A spacious first-floor bedroom or home office with a full bath offers flexibility for guests or extended family plus additional powder room and mudroom with marble tile and custom built-ins.
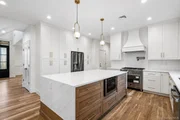
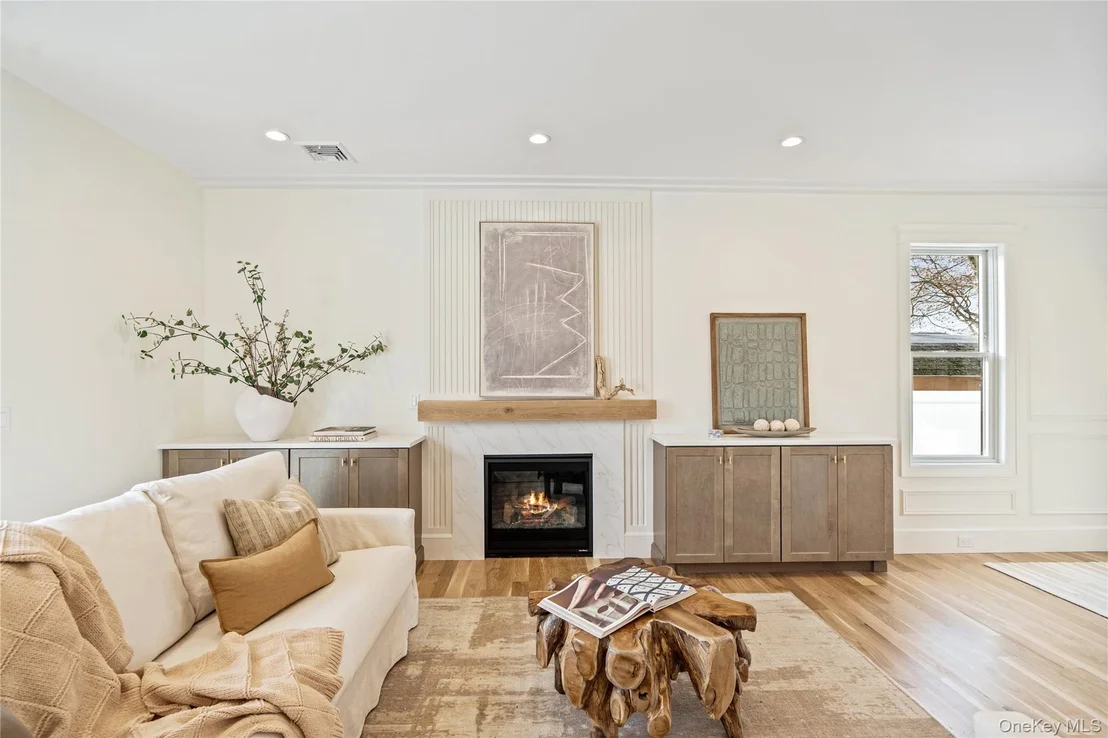
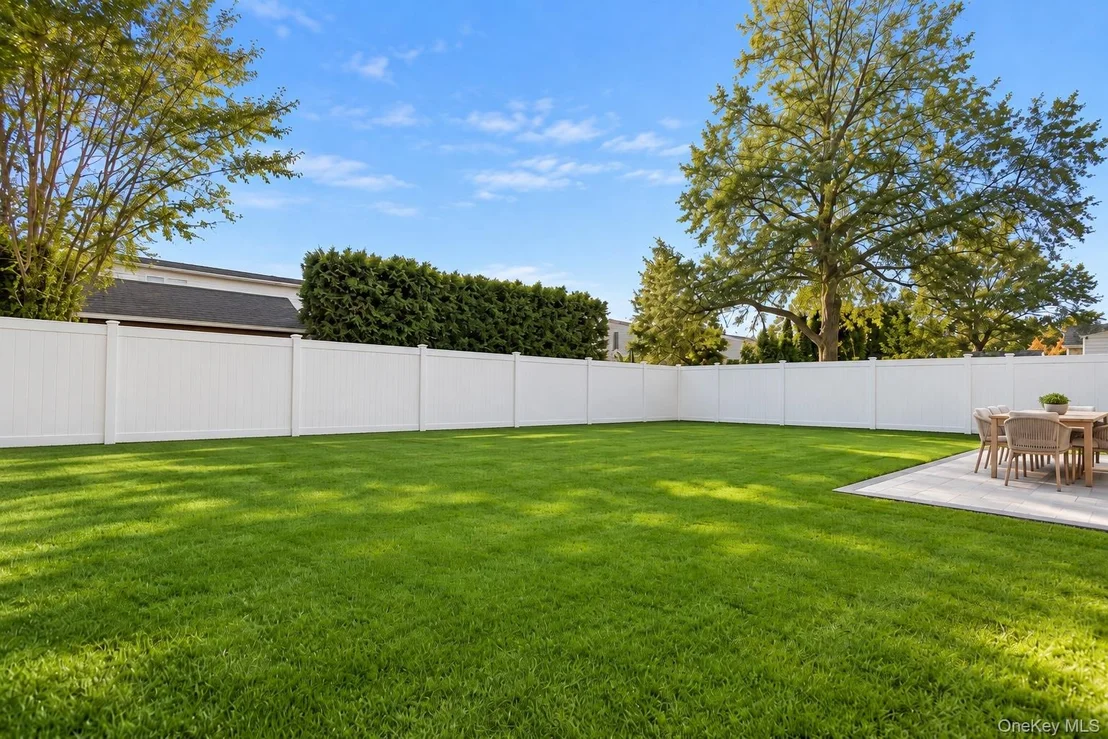
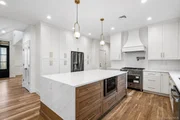
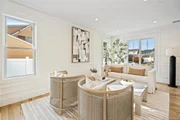
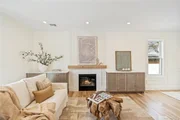
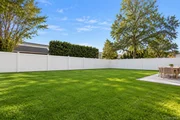
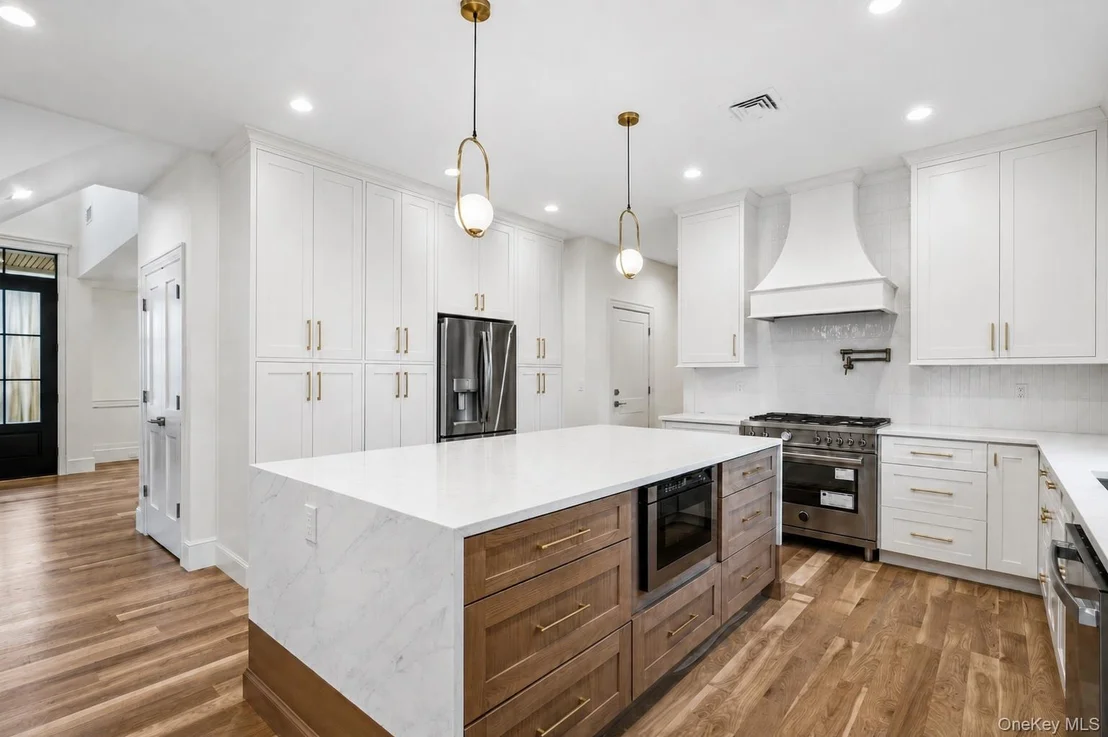
The chef's kitchen features gas cooking, an oversized center island, premium stainless-steel appliances, and LED accent lighting. The adjoining family room is centered around a gas fireplace with custom built-ins and sliding doors leading to a professionally landscaped, fully fenced yard.
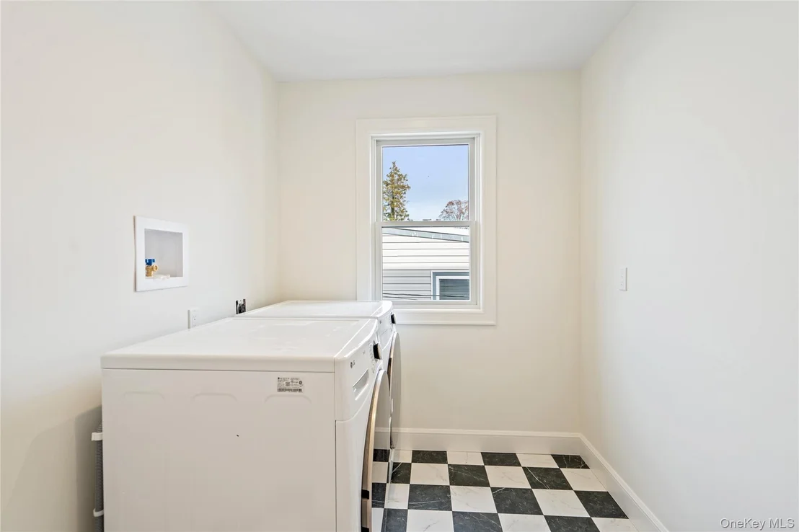
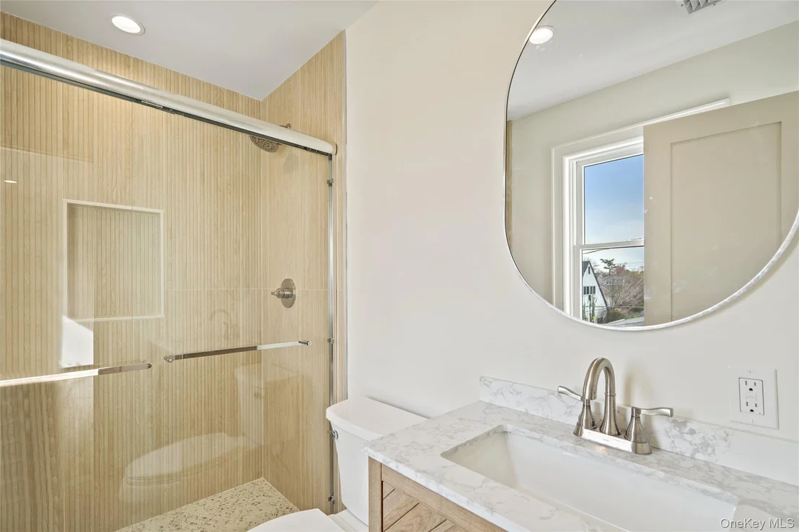
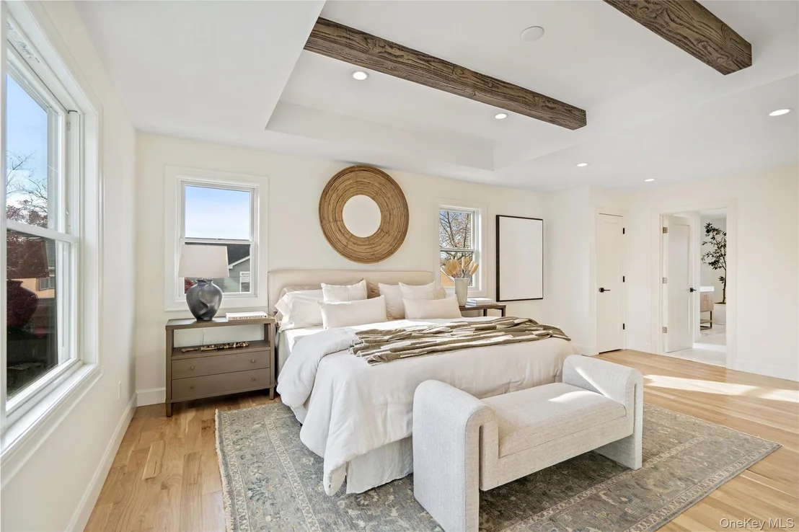
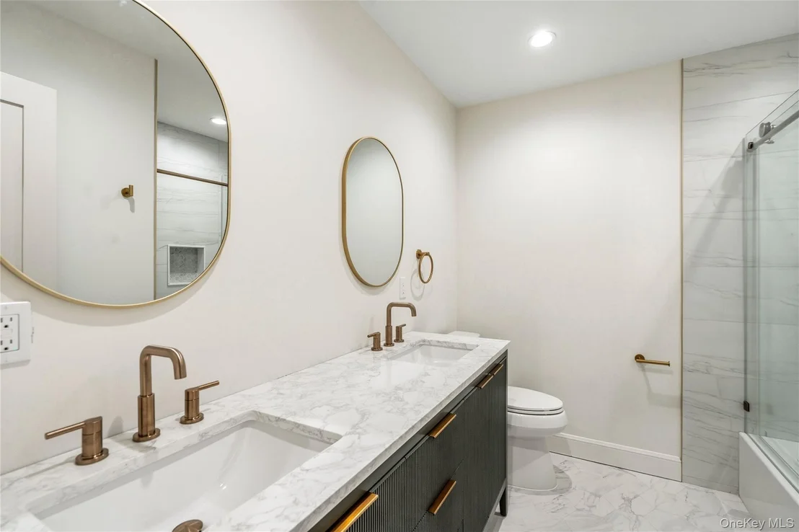
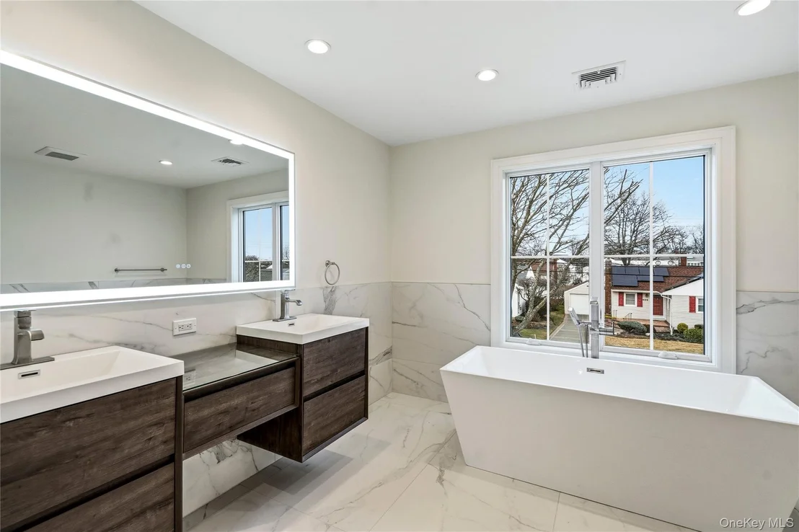
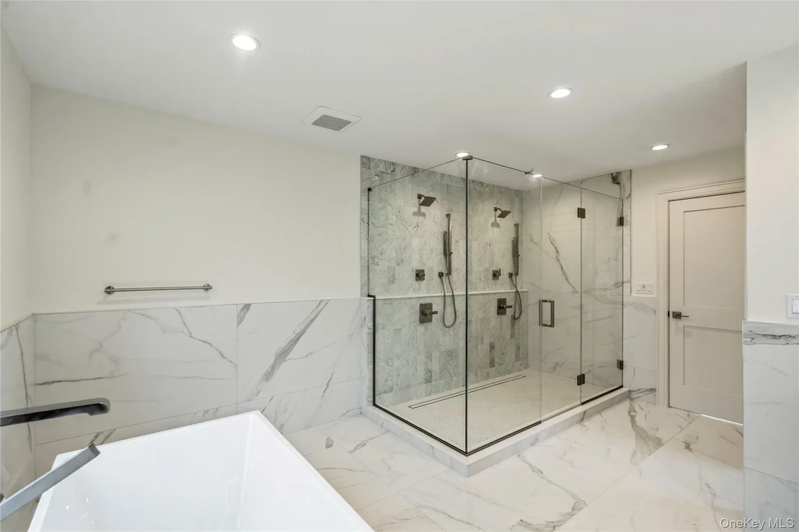
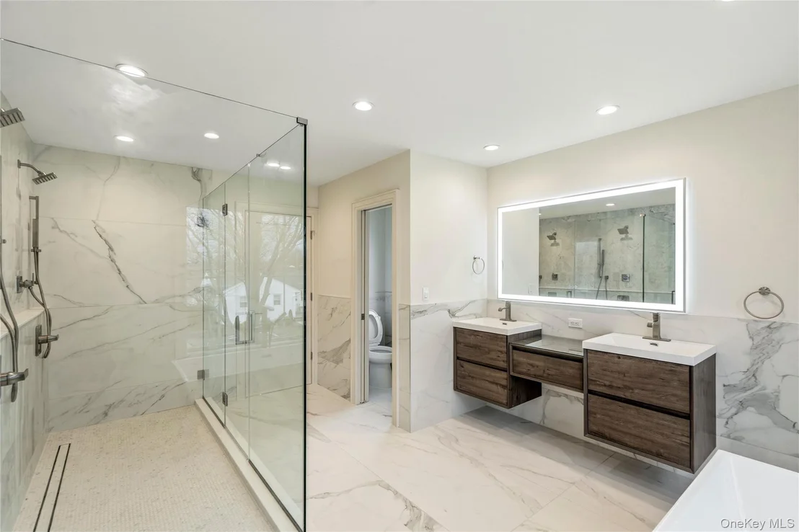
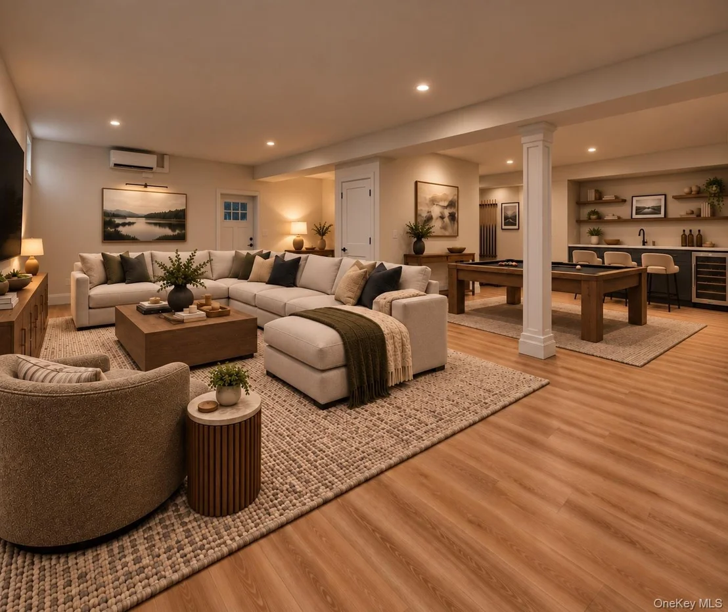
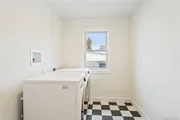
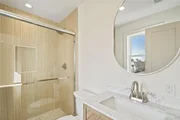
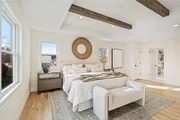
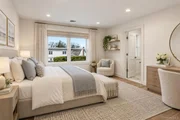
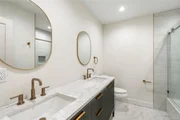
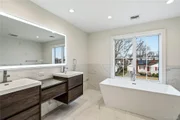
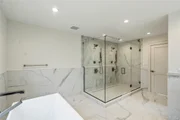
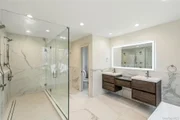
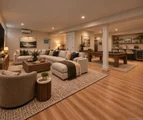
Upstairs, the luxurious primary suite includes a decorative ceiling, walk-in closets, and a spa-like bath with soaking tub, glass-enclosed shower with linear drain and dual rain showers, and double vanity. Additional junior en-suite bedroom, two more generously sized bedrooms, full bath, and a convenient laundry room complete the second level. The approximately 1,600-square-foot finished basement includes a full bath and outside entrance, offering exceptional space for a gym, media room, recreation area, bar, or additional living space.
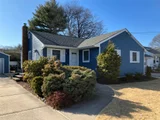
Located in the East Meadow School District. Photos shown are of a similar home previously built by the builder.
Unit Size
4,500 Ft²
Days on Market
43 days
Land Size
0.15 acres
Price per sqft
$367
Property Type
House
Property Taxes
$1,250
HOA Dues
-
Year Built
1953

Listed By

Patricia Salegna
Patricia Salegna
Douglas Elliman Real Estate

Payment Calculator

Cap Rate Calculator

Last updated: 17 days ago (OneKey MLS #KEY1054383)
Price History

Date / Event Date Event Price
Oct 23, 2026 Price Decreased $1,650,000
↓ $28K (1.7%)
Price Decreased
Oct 14, 2026 Price Decreased $1,678,000
↓ $17K (1%)
Price Decreased
Sep 26, 2026 Listed by Douglas Elliman Real Estate $1,695,000
Listed by Douglas Elliman Real Estate
Sep 24, 2026 Temporarily off market -
Temporarily off market
Sep 10, 2026 Price Decreased $1,695,000
↓ $4K (0.2%)
Price Decreased
Show More

Property Highlights

Garage
Air Conditioning
Fireplace
Parking Details
Has Garage
Has Open Parking
Parking Features: Driveway, Garage
Garage Spaces: 1
Interior Details
Half Bathrooms: 1
Full Bathrooms: 5
Interior Features: Breakfast Bar, Built-in Features, Cathedral Ceiling(s), Crown Molding, Double Vanity, Dry Bar, Eat-in Kitchen, Entrance Foyer, High Ceilings, His and Hers Closets, Kitchen Island, Natural Woodwork, Open Floorplan, Pantry, Recessed Lighting, Storage, Walk-In Closet(s), First Floor Bedroom, First Floor Full Bath, Chefs Kitchen, Formal Dining, Primary Bathroom, Quartz/Quartzite Counters, Walk Through Kitchen, Washer/Dryer Hookup
Appliances: Stainless Steel Appliance(s)
Laundry Features: Laundry Room
Rooms: 13
Has Fireplace
Fireplace Features: Family Room
Fireplaces: 1
Basement: Finished, Walk-Out Access
Exterior Details
Square Footage: 4500
Square Footage Source: $0
Architectural Style: Colonial
Year Built: 2026
Building Area Total: 4500
Building Area Units: Square Feet
Construction Materials: Frame, Stone
Lot Size Area: 6360
Lot Size Units: Square Feet
Lot Size Acres: 0.146
Lot Size Square Feet: 6360
Water Source: Public
Financial Details
Tax Annual Amount: $15,000
Utilities Details
Cooling Type: Central Air
Heating Type: Electric, Propane, Radiant Floor
Sewer : Public Sewer

Building Info

Overview

    General

  • Year Built: 1953
  • Effective Year Built: 1953
  • Total Rooms: 6
  • Bedroom Count: 0
  • Bathroom Count: 1
  • Full Bathrooms: 1
  • Partial Bathrooms: 1
  • Building Condition: 6
  • Building Quality: 7
  • Construction Type: 6
  • Building Style: 11
  • Exterior Walls Type: 17
  • Interior Walls Type: 0
  • Roof Shape Type: 0
  • Roof Cover Type: 20
  • Floor Count: 100
  • Living Units: 1
  • Floor Cover: 0
  • Basement Type: 2
  • Basement Area: 0
  • Garage Type: 4
  • Garage Square Area: 280
  • Parking Space Count: 1
  • Patio Type: 20
  • Porch Type: 0
  • Pool Type: 0

    Dimensions

  • Lot Size Square Feet: 6,360
  • Lot Size Depth Feet: 1,060
  • Lot Size Frontage Feet: 600
  • Total Building Area: 1,095
  • Building Area: 1,095
  • Building Area Measurement: L

    Heating and Cooling

  • Air Conditioning: 1
  • Heating: 3
  • Heated Square Feet: 1,095
  • Heating Fuel Type: 6

    Utilities

  • Sewer System: 1
  • Water Service: 2

Building

  • Building Type: 0
  • Property Class: R
  • Land Acres: 0000000146
  • Standard Land Use Code: 1001
  • County Land Use Code: 2100
  • Legal Description 1: TOWN #1 SCH DIST 003

Neighborhood

  • School District Name: East Meadow Union Free School District
  • School Tax School District: 003
  • Census Tract: 407900

Geography

  • District: 282089
  • Section: 50
  • Parcel: 50-532-00-0024
  • Block: 532
  • Lot: 24
  • Municipality: HEMPSTEAD UNINCORPORATED
  • Latitude: 40.6976
  • Longitude: -73.5713

    Address

  • Full Address: 908 Maple Ln
  • Address - House Number: 908
  • Address - Street Name: Maple
  • Address - Suffix Type: Ln
  • State: NY
  • City Name: East Meadow
  • Carrier Code: C024
  • 4-Digit Zip Code: 4553
  • Zip Code: 11554

Valuation

    Tax

  • Tax Year: 2023
  • Tax Amount: $980,900
  • Tax Rate Code Area: 038

    Appraisal Valuation

  • Standard Deviation: 0.1613
  • Valuation Date: Jun 28, 2023
  • Confidence Score: 79
  • Final Value: 610,433
  • High Value: 708,940
  • Low Value: 511,926

    Market Valuation

  • Market Total Value: $481,000

    Assessments Valuation

  • Assessed Year: 2023
  • Assessed Total Value: $481
  • Assessed Land Value: $280
  • Assessed Improvements Value: $201

    Exemptions

  • Veteran Exemption: Yes
  • Homeowner Exemption: Yes
Data used for valuation calculations is provided by RealtyHop, and other third party sources

Comparables

Unit
Status
Type
Beds
Baths
ft²
Price/ft²
Asking Price
Listed On
Closing Price
Sold On
HOA + Taxes

About East Meadow


Similar Homes for Sale

Currently no similar homes around

Nearby Rentals

Unit for rent at 2327 Cleveland Street, Bellmore, NY, 11710

$4,500 /mo

  • 3 Beds
  • 1 Bath
  • 1,514 ft²
2327 Cleveland Street, Bellmore, NY, 11710 Listing by Yesenia Gonzalez
Unit for rent at 1967 Decatur Avenue, North Bellmore, NY, 11710

$2,500 /mo

  • 1 Bed
  • 1 Bath
  • 2 ft²
1967 Decatur Avenue, North Bellmore, NY, 11710 Listing by Glenda Moran
Unit for rent at 694 Blackstone Avenue, East Meadow, NY, 11554

$4,100 /mo

  • 3 Beds
  • 1 Bath
  • 1,092 ft²
694 Blackstone Avenue, East Meadow, NY, 11554 Listing by Jaime Aguilar


Frequently Asked Questions

When was property at 908 Maple Lane built and last sold?
The property at 908 Maple Lane was built in 1953 and last sold on Jan 1, 1970 for $0.
How much is this home worth?
The estimated value of the home located at 908 Maple Lane is $1,666,500.
What are some comparable homes to 908 Maple Lane?
There are currently no comparable homes to 908 Maple Lane.

Nearby Counties