| Date / Event | Date | Event |
Price
|
| Oct 18, 2026 | Price Decreased |
$1,599,999
↓ $50K
(3%) |
|
Price Decreased
|
| Oct 6, 2026 | Price Decreased |
$1,650,000
↓ $50K
(2.9%) |
|
Price Decreased
|
| Aug 30, 2026 | Price Decreased |
$1,700,000
↓ $50K
(2.9%) |
|
Price Decreased
|
| Jul 11, 2026 | Listed by OwnerEntry.com |
$1,750,000
|
|
Listed by OwnerEntry.com
|
| Jun 29, 2026 | Temporarily off market |
-
|
|
Temporarily off market
|
| May 14, 2026 | Listed by Keller Williams Realty Signature Properties |
$1,800,000
|
|
Listed by Keller Williams Realty Signature Properties
|
| |
|
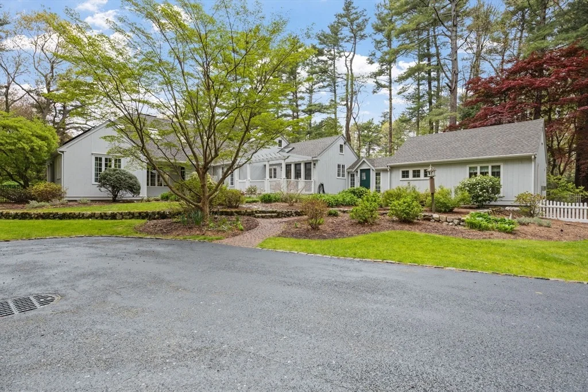
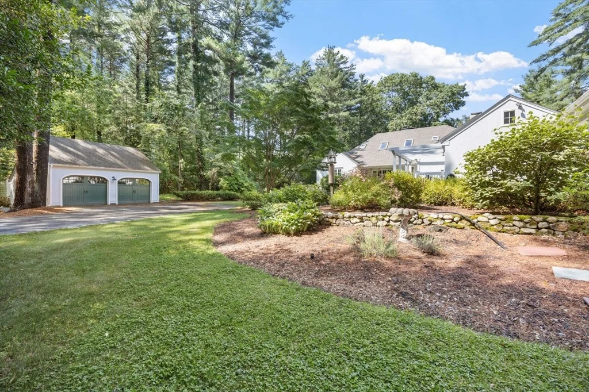
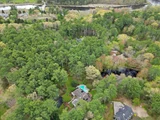
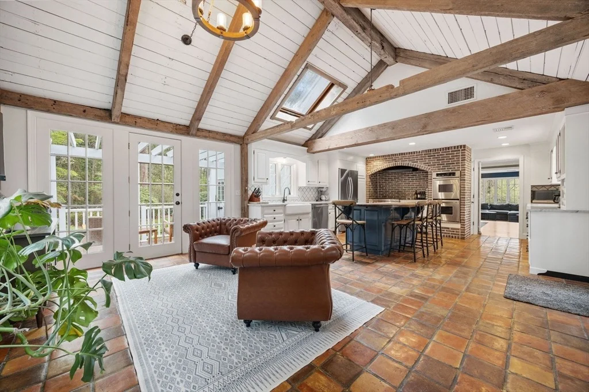
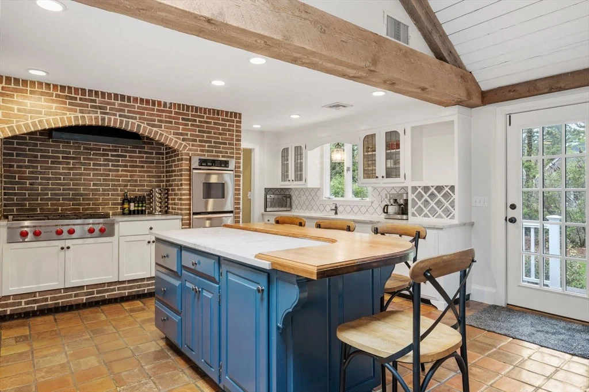
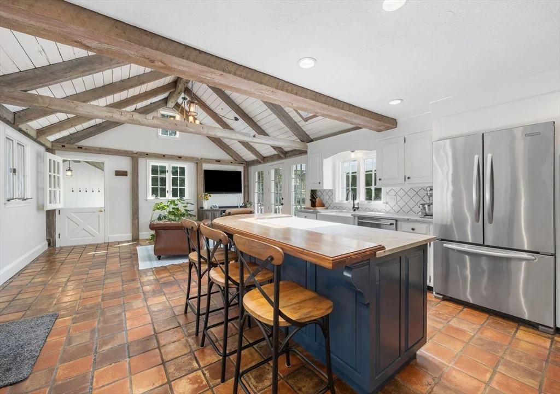
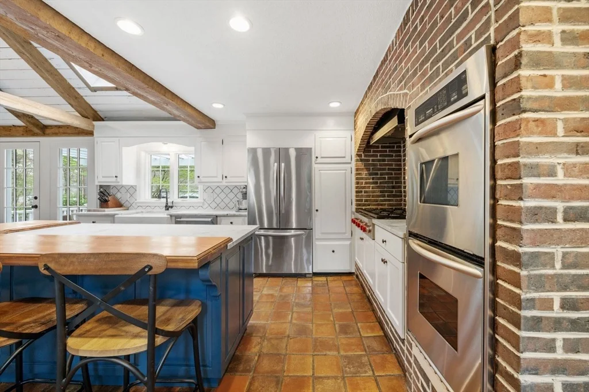
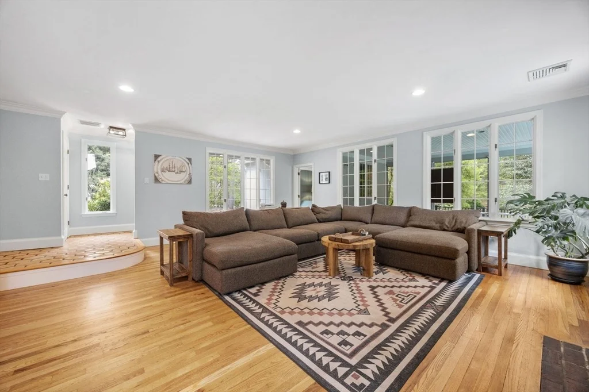
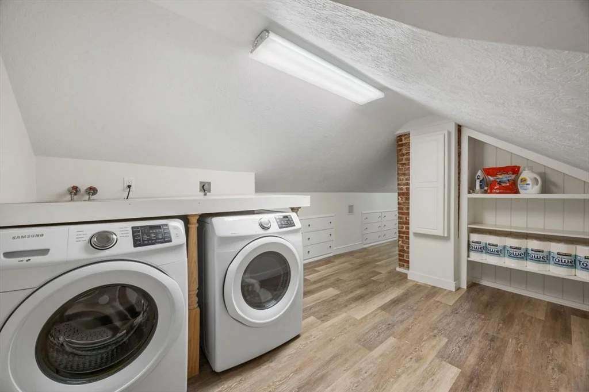
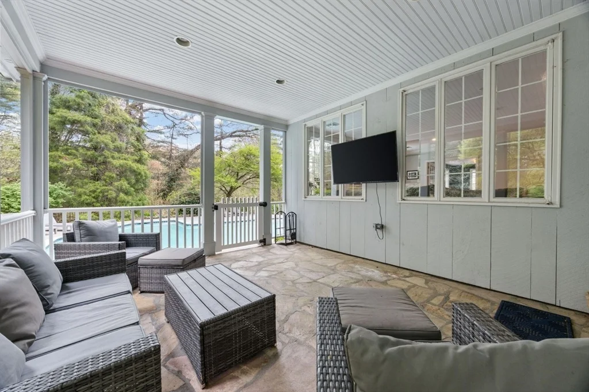
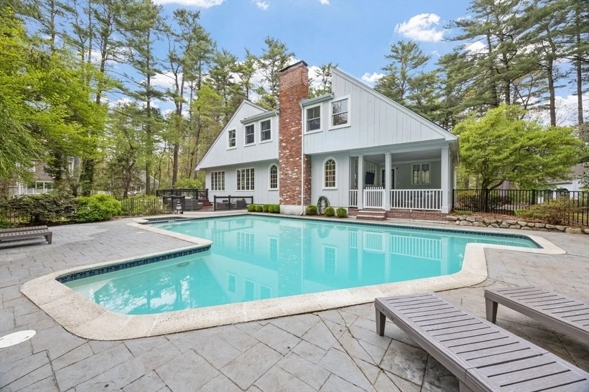
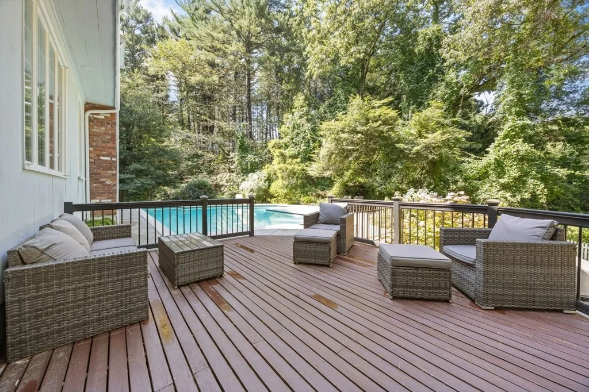
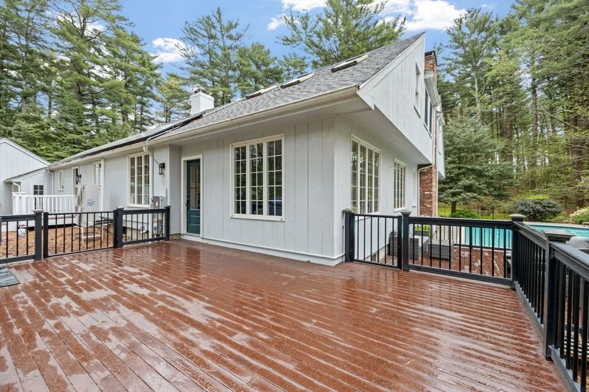
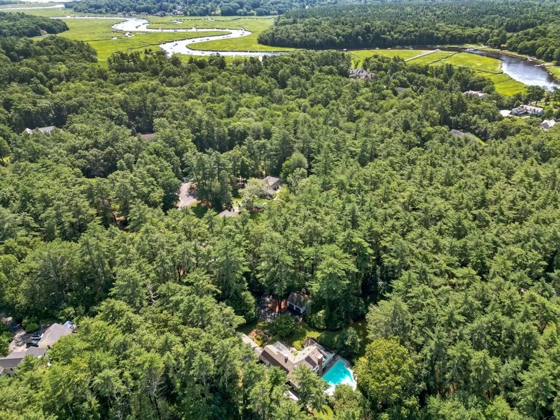
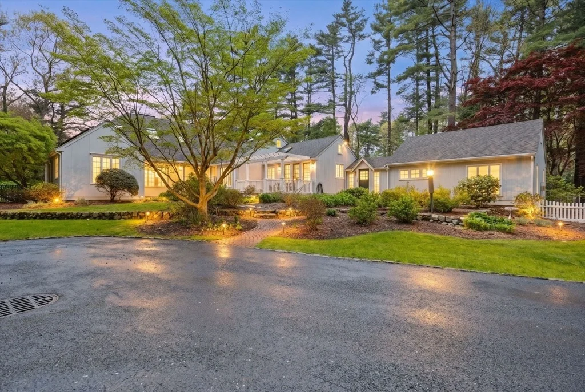
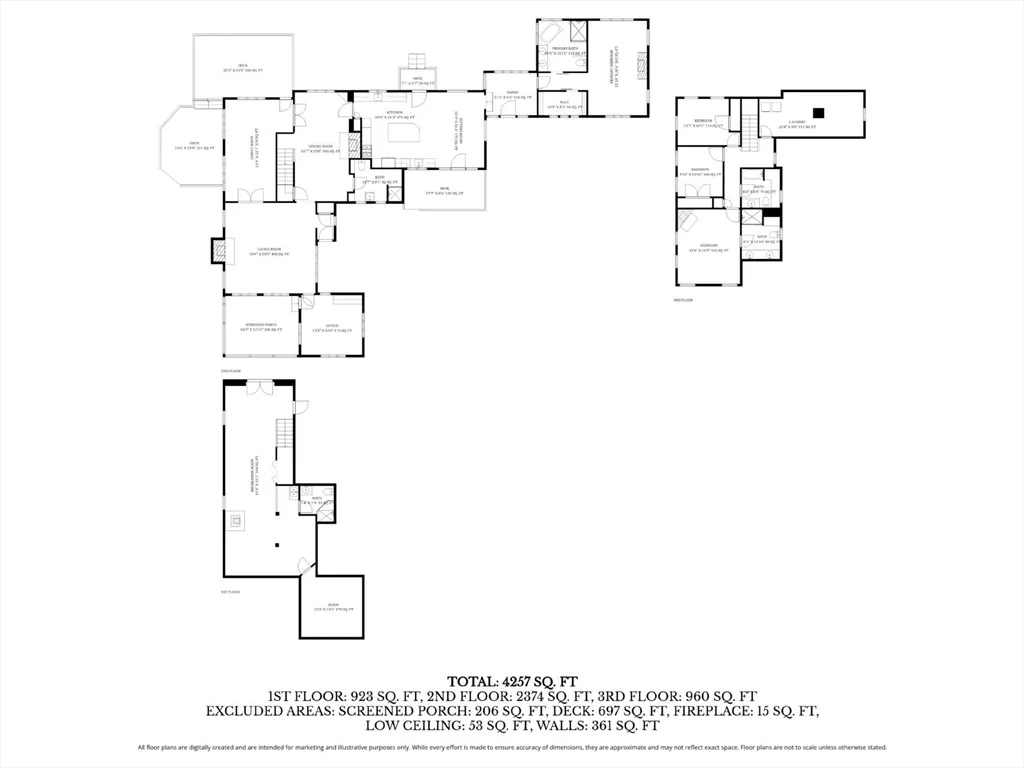
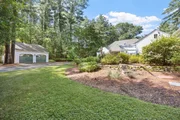
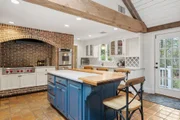
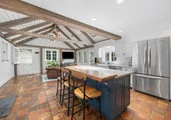
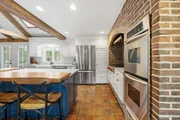
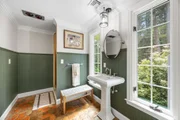
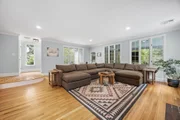
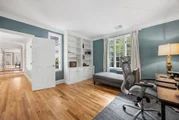
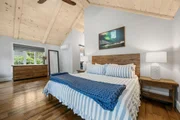
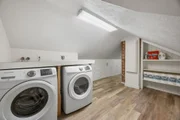
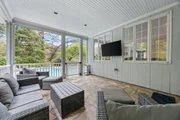
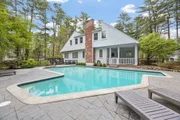
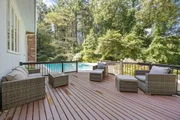
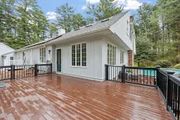
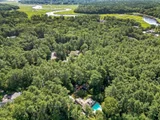
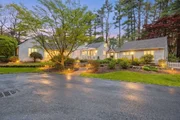
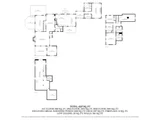
Tucked behind a canopy of mature trees on 1.37 private acres, this stunning Cape Cod rambler delivers the space, style, and substance today's discerning buyer demands. With 4,400 sq. ft. of thoughtfully designed living space, 4 bedrooms, and 5 full baths, and 5 decks! This home lives large — and the upgrades list is exceptional. The chef's kitchen anchors the main level, featuring a professional Wolf range and flowing into generous entertaining spaces. In-law potential adds flexibility rarely found at this price point. A 4-year-old Harman pellet stove and a 3-year-old HVAC system mean efficiency and comfort are already dialed in — as is the fully paid Evergreen solar system.; laundry room w walk-in closet, new HVAC, well-water irrigation, Dehumidifier in 1st floor suite. The 3-year-old roof, updated electrical panel, and battery-powered security cameras with local hard drive backup round out a home that's been maintained like a product. ****READ ATTACHED DESCRIPTION
|
| Mar 16, 2026 | No longer available |
-
|
|
No longer available
|
| Jan 19, 2026 | Withdrawn |
-
|
|
Withdrawn
|
| Jan 5, 2026 | Price Decreased |
$1,850,000
↓ $50K
(2.6%) |
|
Price Decreased
|
| Oct 29, 2025 | Price Decreased |
$1,900,000
↓ $50K
(2.6%) |
|
Price Decreased
|
| Oct 15, 2025 | Listed by Coldwell Banker Realty - Norwell - Hanover Regional Office |
$1,950,000
|
|
Listed by Coldwell Banker Realty - Norwell - Hanover Regional Office
|
| |
|
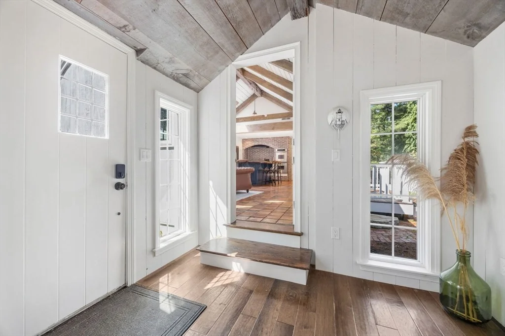
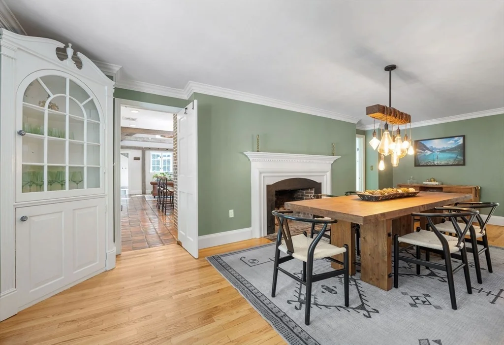
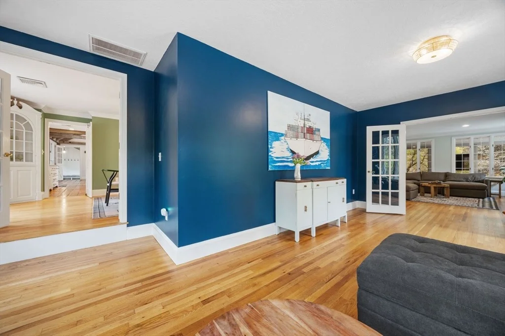
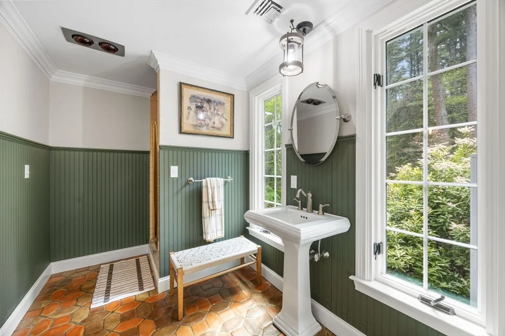
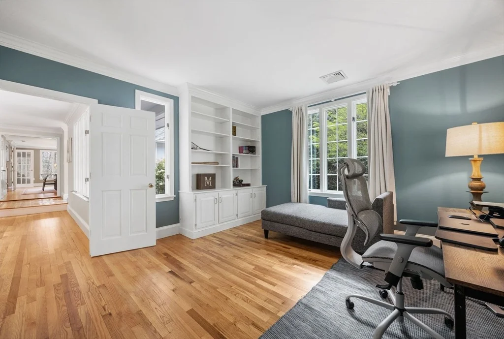
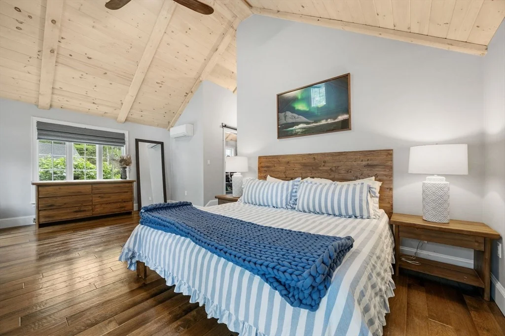
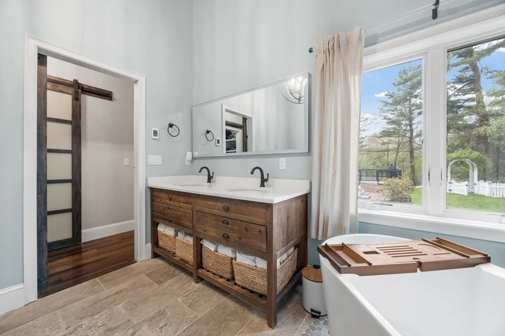
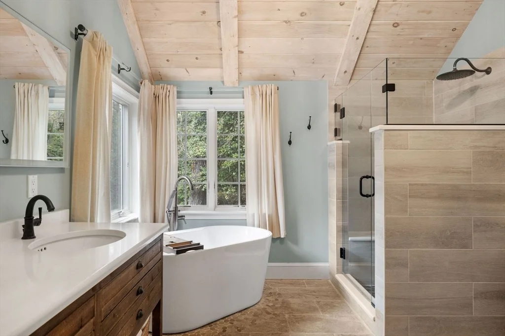
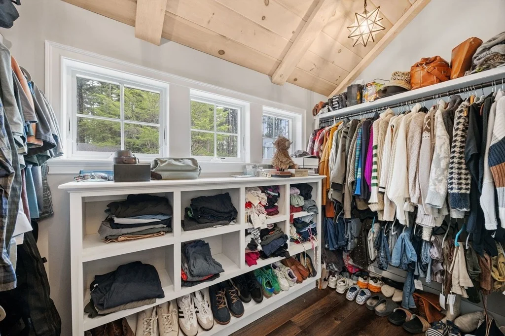
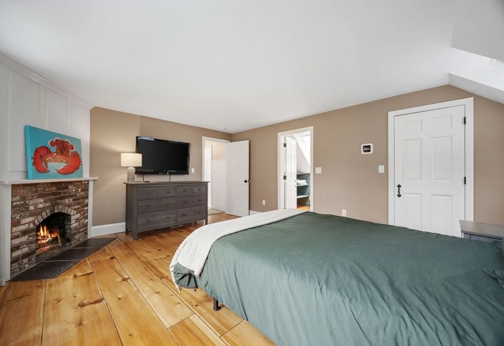
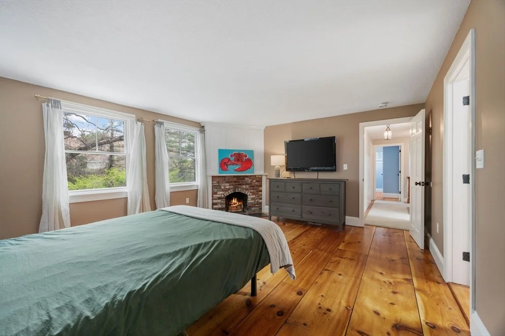
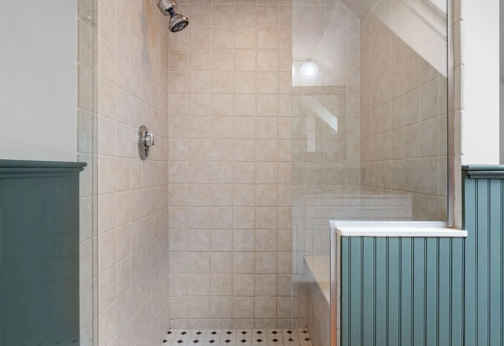
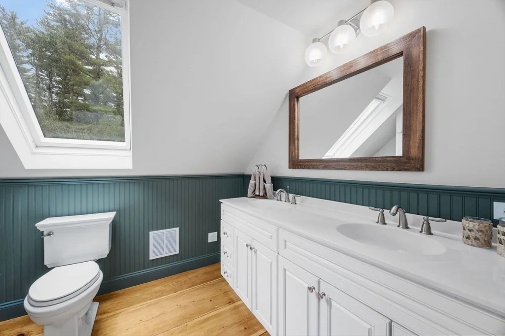
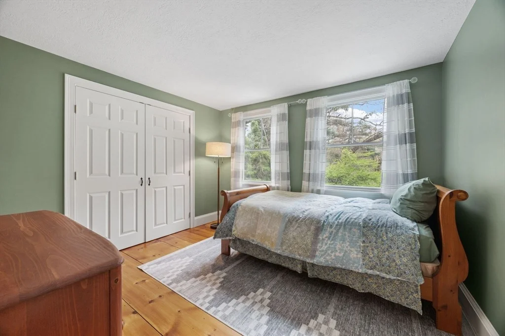
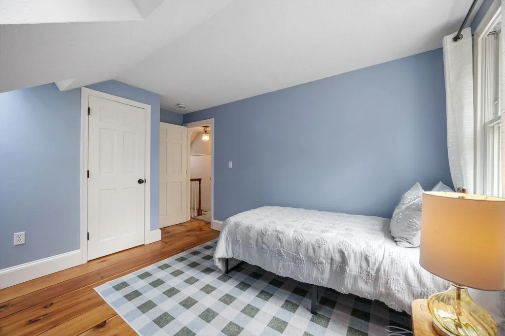
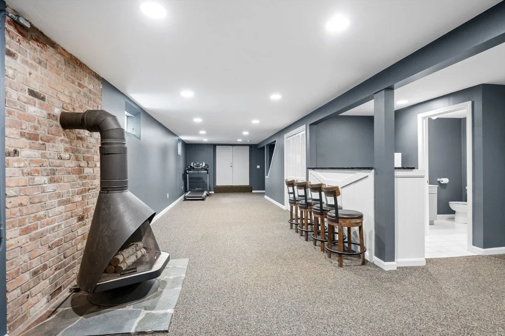
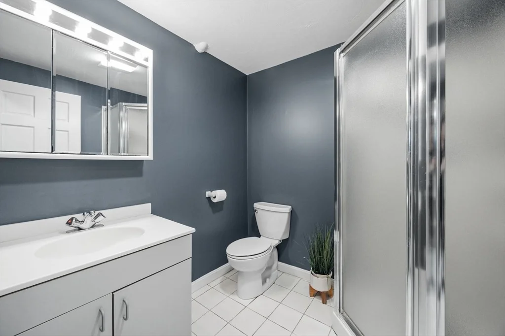
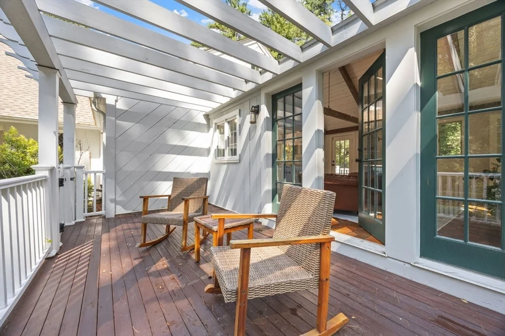
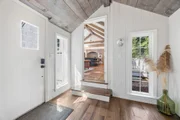
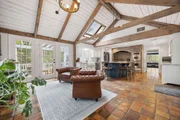
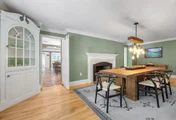
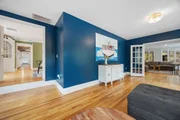
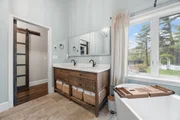
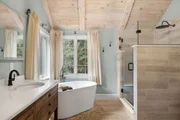
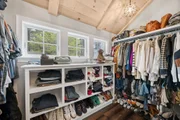
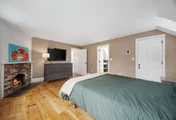
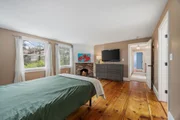
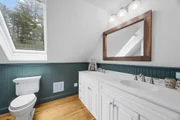
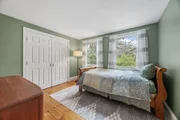
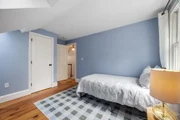
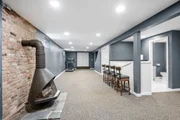
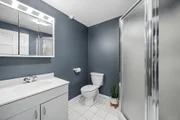
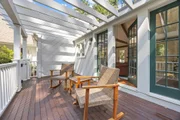
Built to suit an extraordinary lifestyle, offering your own private oasis, this magnificent turn-key home offers a rare opportunity to have it ALL! Tucked away on a quiet, newly paved retreat lot w/1.37 acres of privacy throughout the park-like grounds, featuring an impressive heated, salt water, Gunite pool abutting the covered patio & spacious decking. Instantly greeted w/ character & charm upon entering the mudroom, the 1st floor primary ensuite features a spa-like bath, cathedral ceilings, stone fireplace, & walk-in closet, possible in-law. Exuding timeless allure, the stunning chef's kitchen opens to the front porch & back deck. The dining room, living room, great room, office, & full bath complete the expansive 1st floor. Fall in love w/the stunning wide-pine floors upstairs, w/ensuite primary & WIC, 2 bedrooms, another full bath, & WIC/laundry room. Finished basement w/full bath! Paid off solar w/electric heat & many updates incl windows & roof. Walk to N.River Launch & trails!
|
| Nov 5, 2021 | Sold | |
|
Sold
|
| Sep 15, 2021 | Listed by OwnerEntry.com |
$1,399,000
|
|
Listed by OwnerEntry.com
|
| May 30, 2019 | Sold | |
|
Sold
|
| Mar 5, 2019 | Listed by OwnerEntry.com |
$1,079,900
|
|
Listed by OwnerEntry.com
|
| Apr 24, 2006 | Sold | |
|
Sold
|
| Jun 6, 2005 | Listed by OwnerEntry.com |
$799,900
|
|
Listed by OwnerEntry.com
|






















 Your Privacy Choices
Phone: 425-283-2930
Address: 335 Madison Avenue, New York, NY 10017