


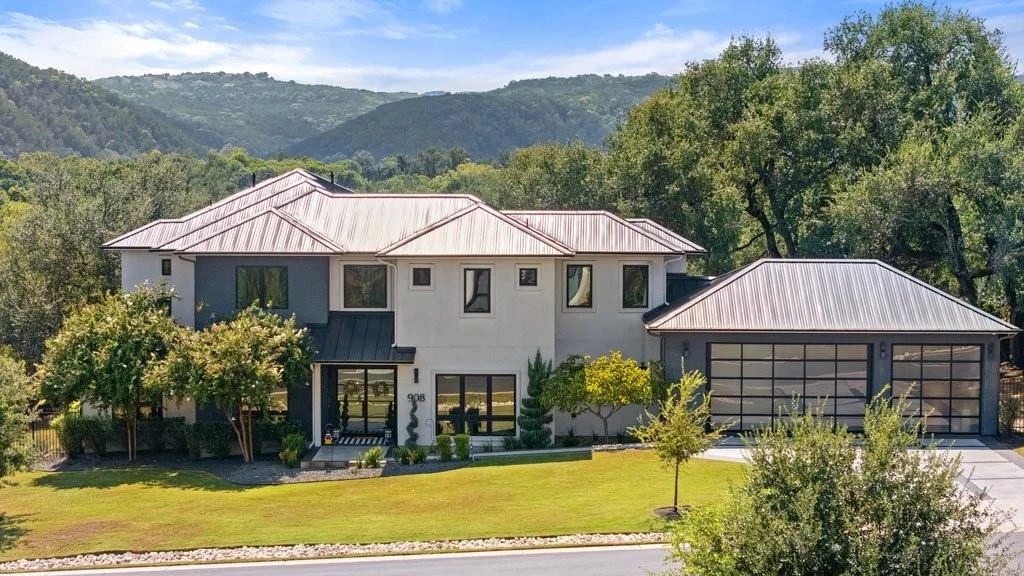
908 Cypress Grove Drive


About This Property
Payment Calculator
Your Estimated Monthly Payment
Cap Rate Calculator
What does this mean?
Based on our analysis, the cap rate of this property is 1.25%. A negative cap rate indicates that the property might not be feasible as an income-producing asset. The median cap rate for a near zip code 11238 is 4.23%.
How much can I actually make?
Actual monthly rental income may vary between $4,760 and $7,140 depending on unit-specific characteristics. You can change the amount using the slider to further explore.
How is cap rate calculated?
Cap Rate = Net Operating Income (NOI) / Property Asset Value.
When calculating the cap rate, we assume 100% occupancy. Leverage (mortgage) is not considered.
Cap Rate provided by RealtyHop and RentHop, learn more about cap rate here.
Price History
| Date / Event | Date | Event | Price |
|---|---|---|---|
| Jul 1, 2026 | No longer available | - | |
| No longer available | |||
| May 15, 2026 | In contract | - | |
| In contract | |||
| Apr 29, 2026 | Price Increased |
$2,575,000
↑ $75K
(3%) | |
| Price Increased | |||
| Apr 25, 2026 | Listed by Outlaw Realty | $2,500,000 | |
| Listed by Outlaw Realty | |||
   | |||
|
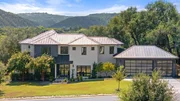
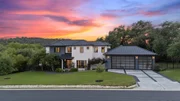
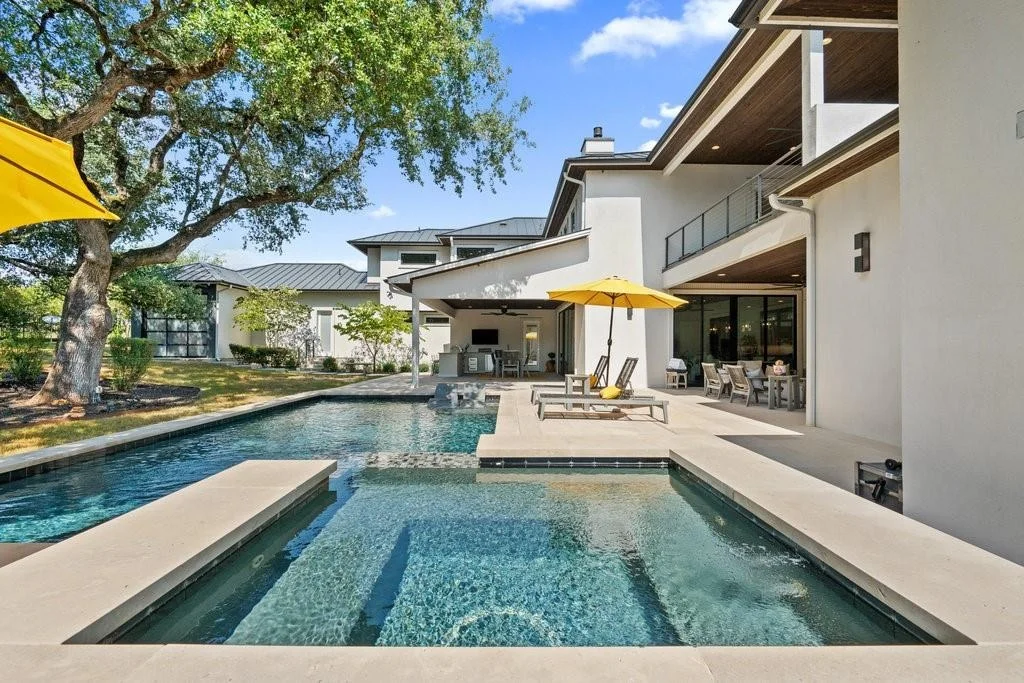
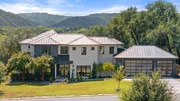
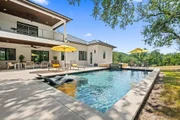
Tucked within the exclusive gated enclave of McCormick Ranch on Lake Austin, this private estate offers a rare opportunity to own in one of Austin’s most tightly held luxury communities with a limited collection of custom homes and close proximity to Lake Austin. Residents enjoy a quiet, secure setting just minutes from the UT Golf Club, River Place Country Club, and the shopping, dining, and waterfront lifestyle along 620, Four Points, and Lakeway.
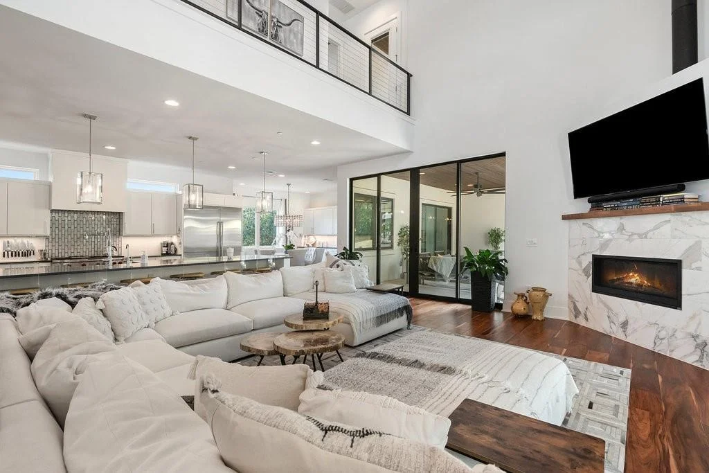
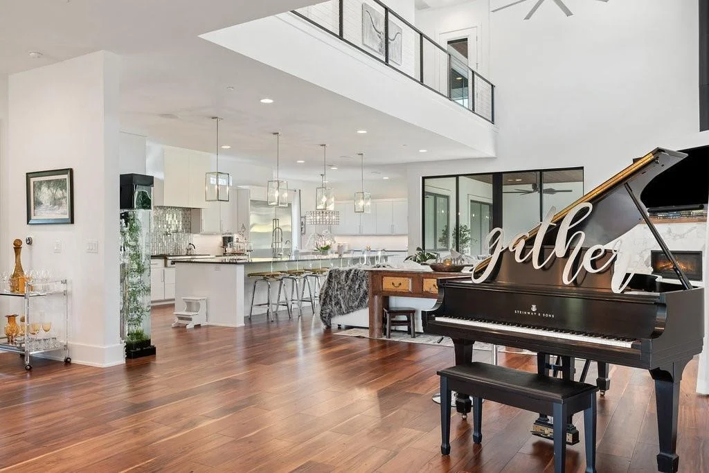
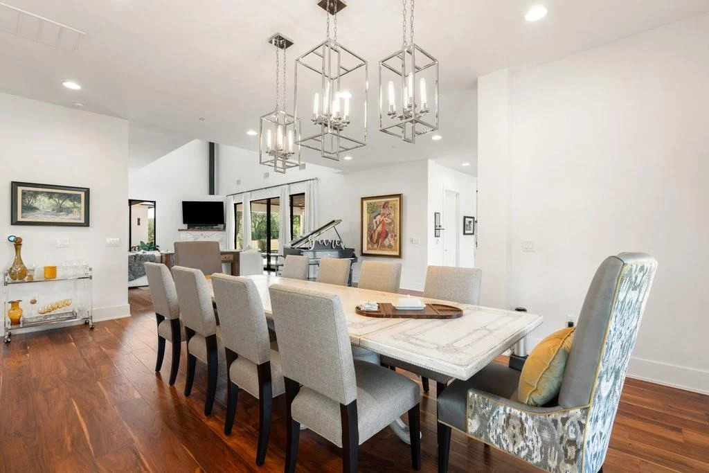
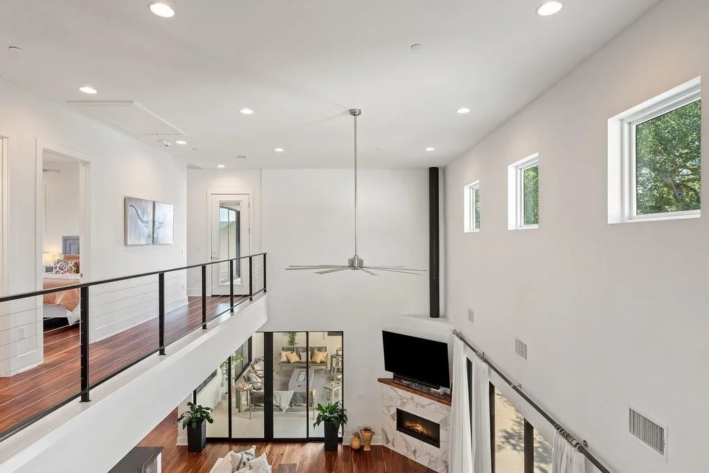
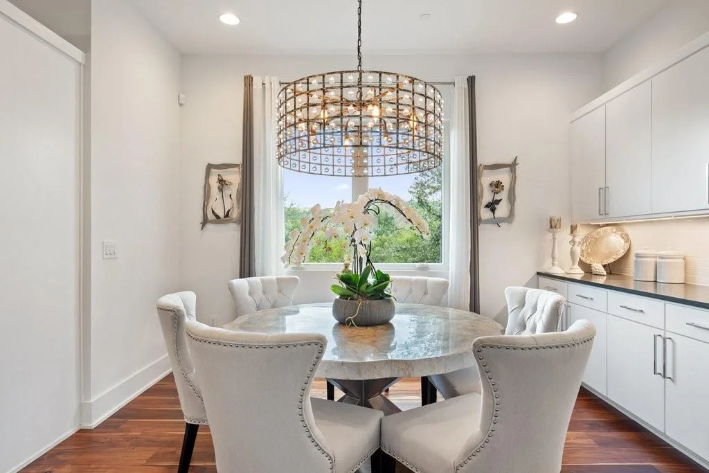
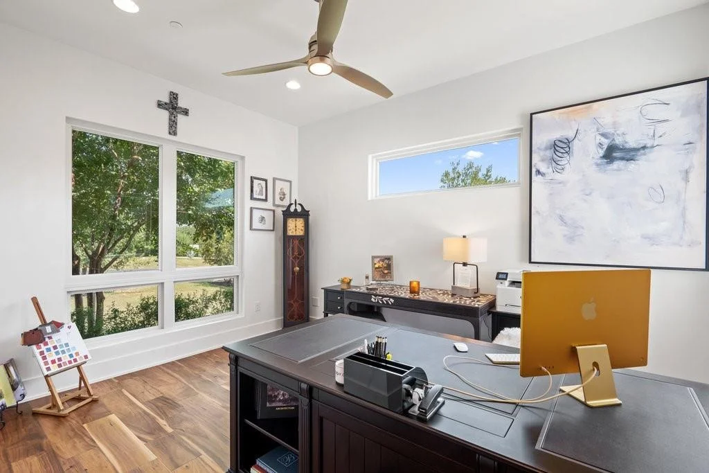
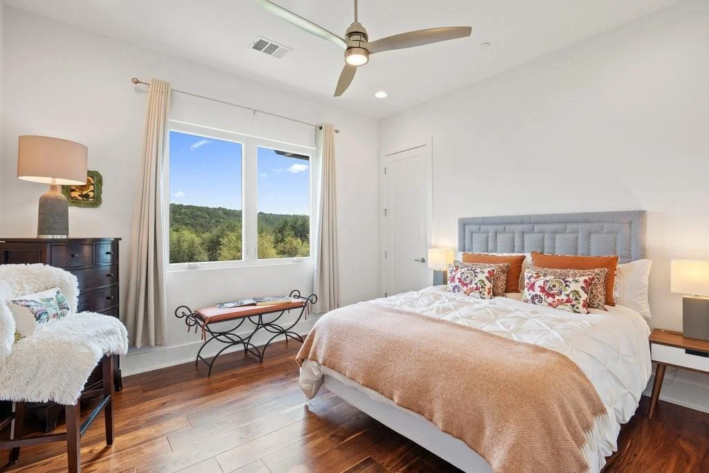
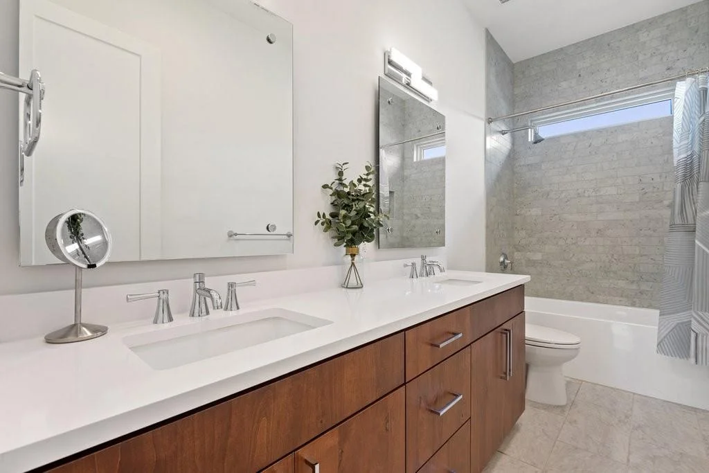
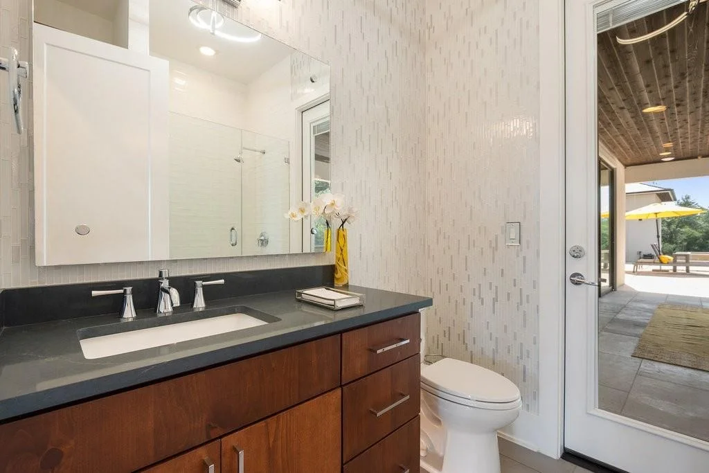
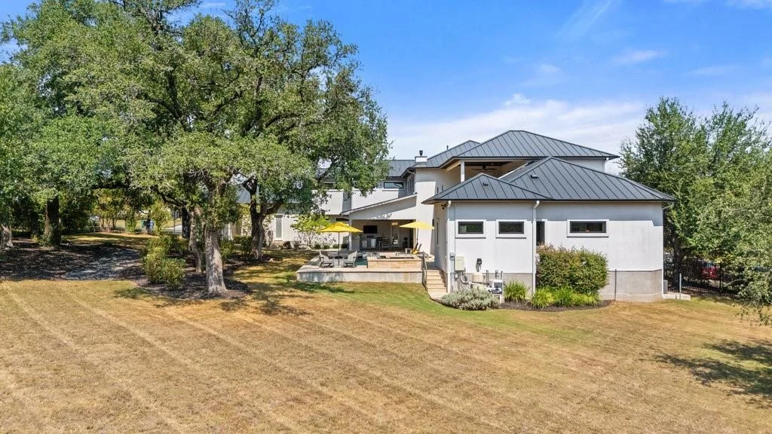
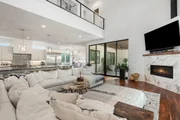
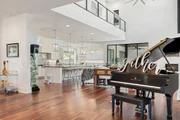
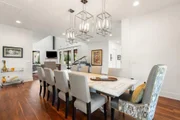
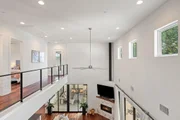
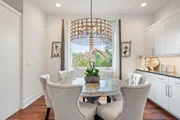
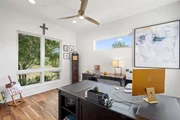
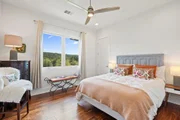
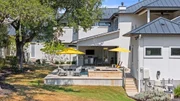
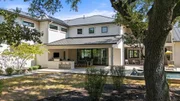
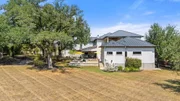
Set on nearly a full acre with Hill Country and lake views, this Paradisa-built residence features a flexible layout with 6 bedrooms, 4 full baths, multiple living and dining areas, and a private office. Soaring ceilings and expansive glass doors and windows flood the home with natural light while creating a seamless indoor-outdoor connection.
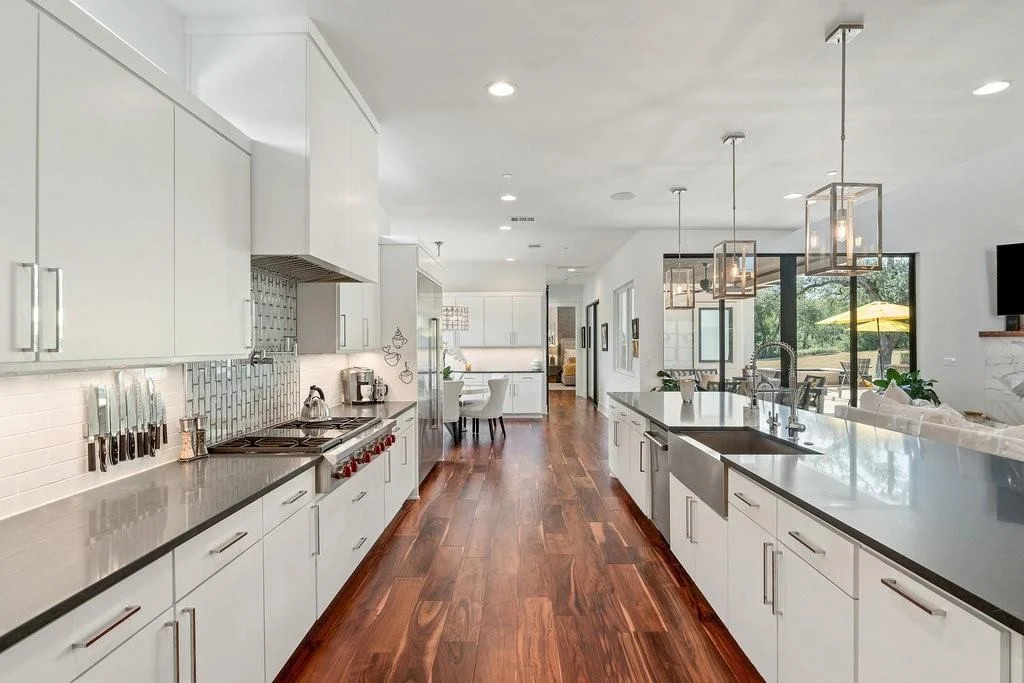
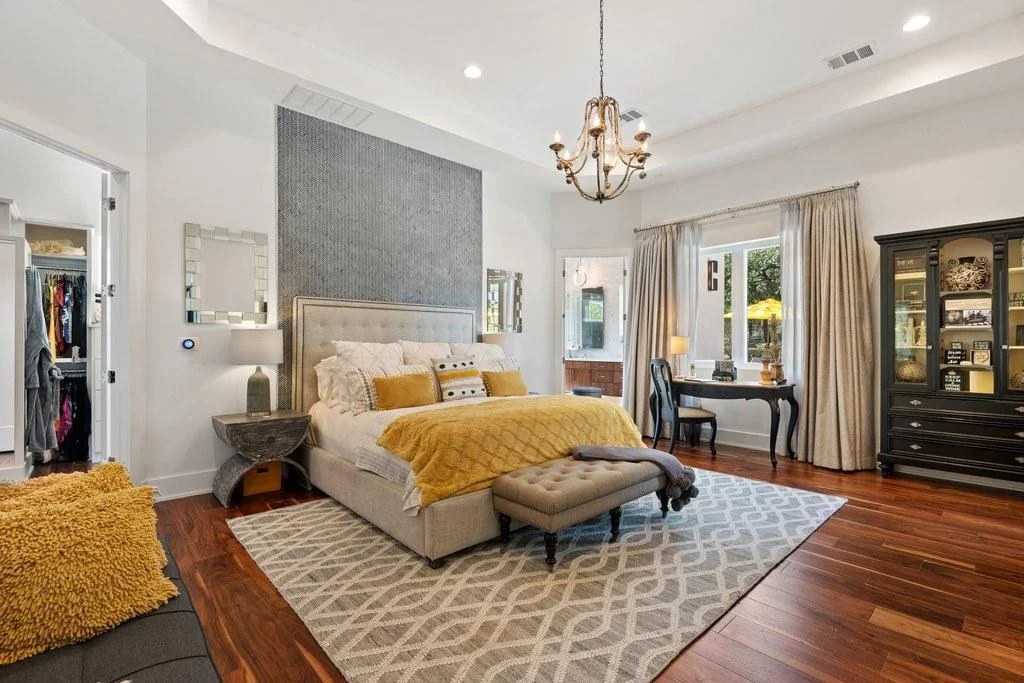
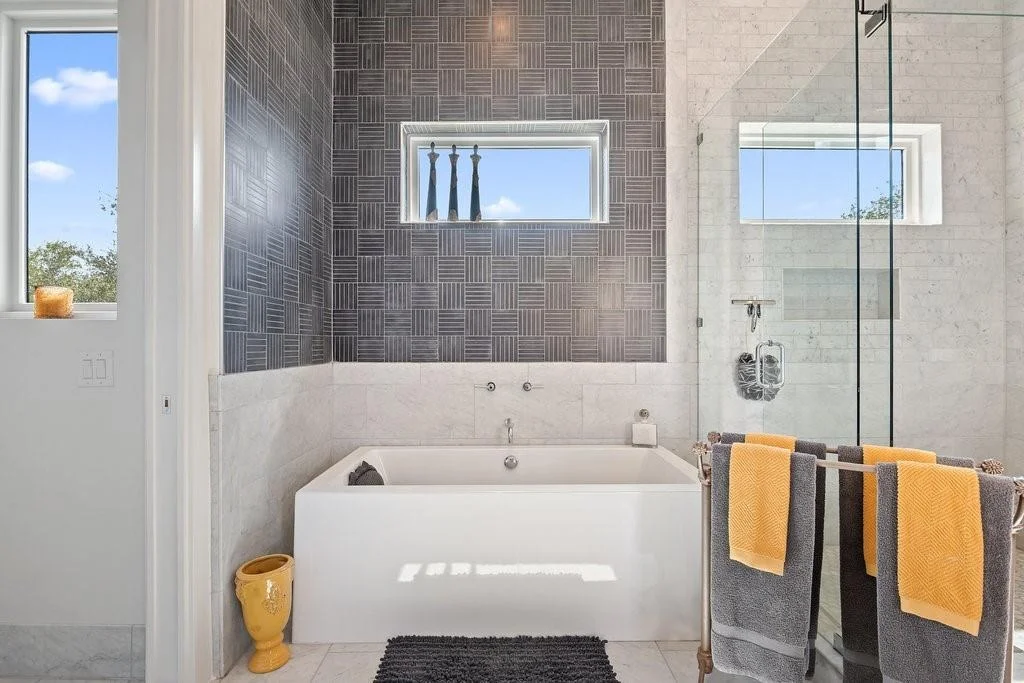
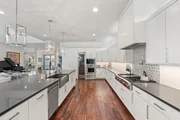
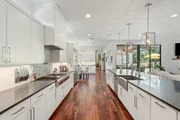
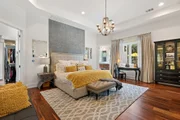
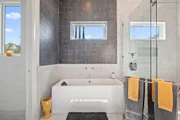
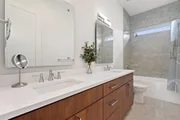
The chef’s kitchen impresses with a massive 13 ft quartz island, Wolf appliances, Sub-Zero, full size wine fridge, custom cabinetry, and generous prep space, all opening to the main living areas for effortless entertaining. The primary suite offers a private retreat with spa-inspired bath, dual vanities, soaking tub, walk-in shower, and an expansive boutique-style closet with dressing and fit check area.
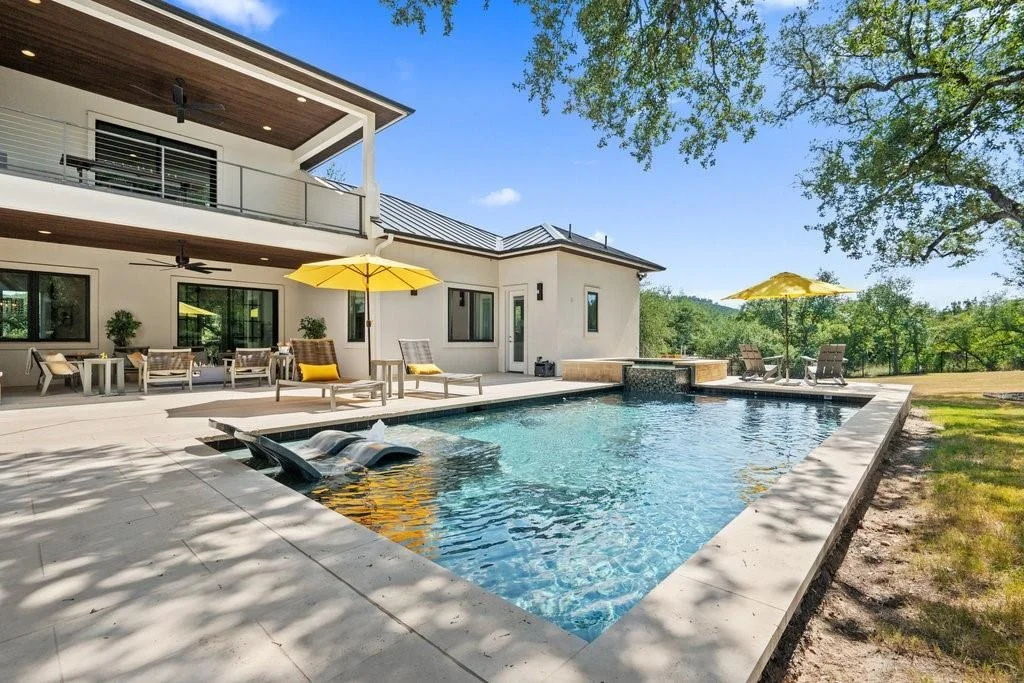
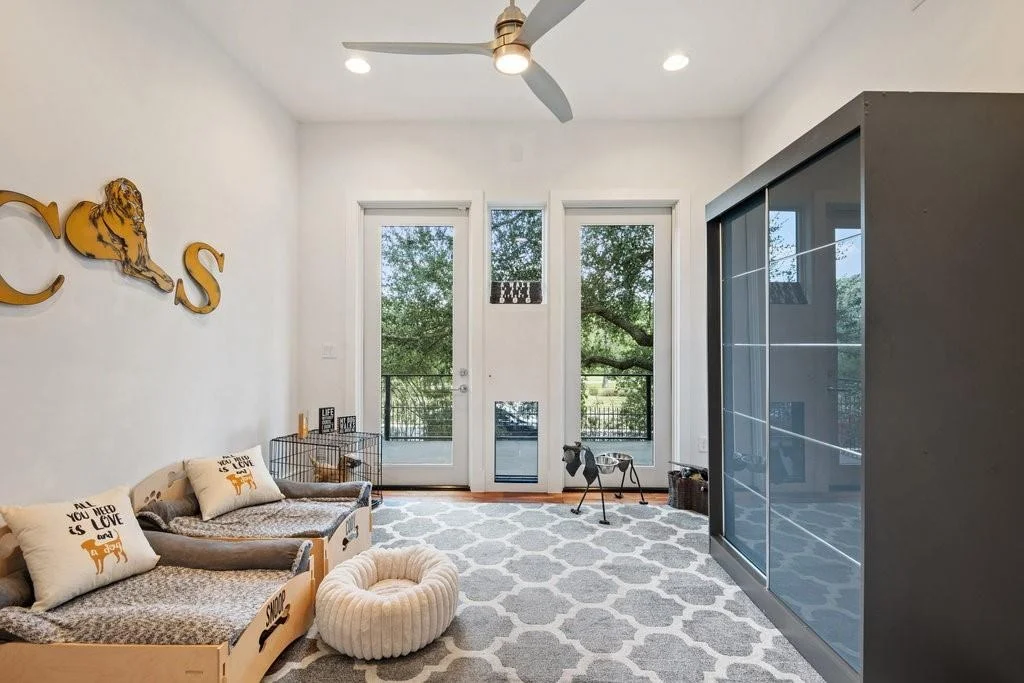
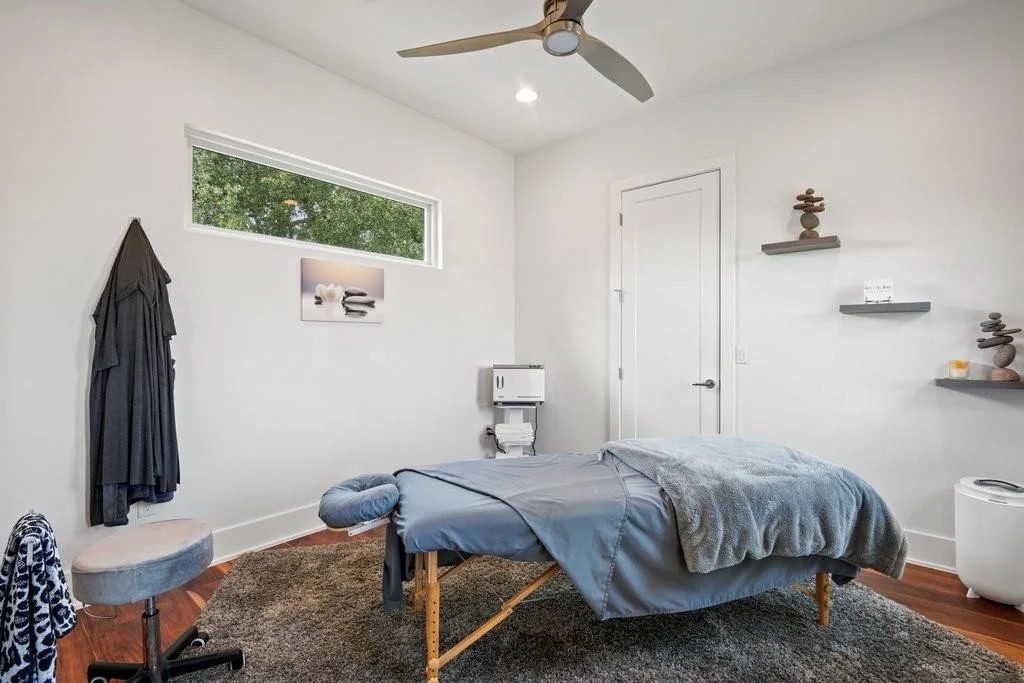
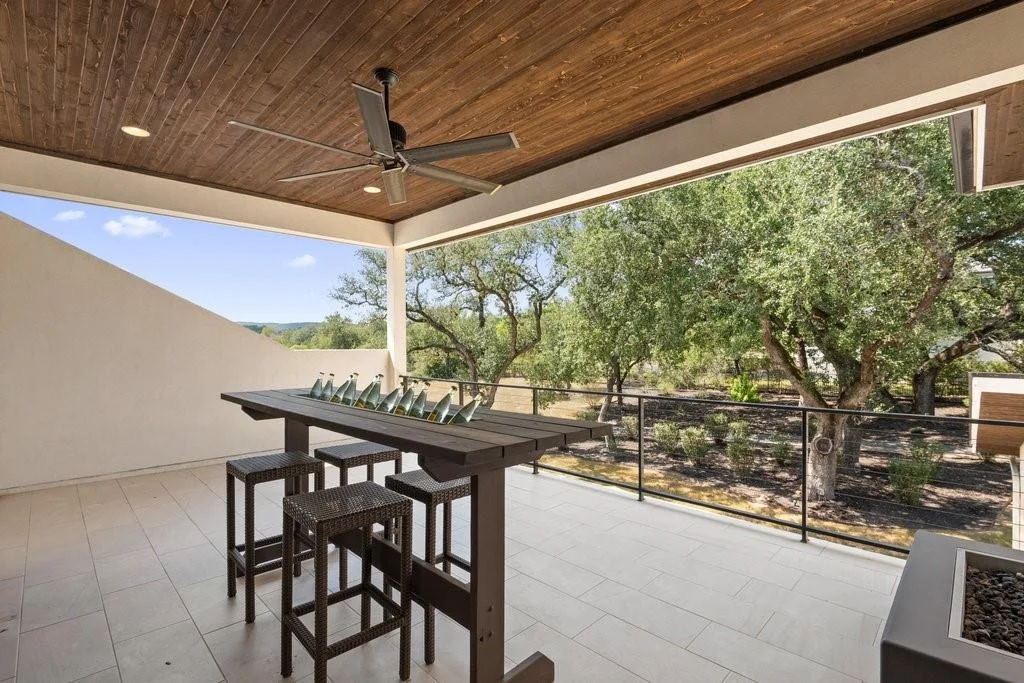
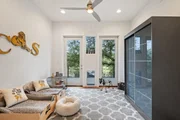
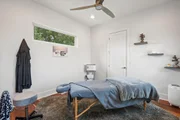
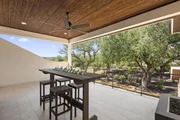
A main level flex room serves as a bedroom, second office, or guest space, while an additional room near the primary suite opens to a private patio, ideal as a secluded study, lounge, or pet retreat. Upstairs, the media room opens to a covered balcony capturing sweeping Hill Country and lake views.
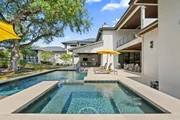
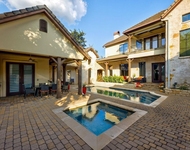
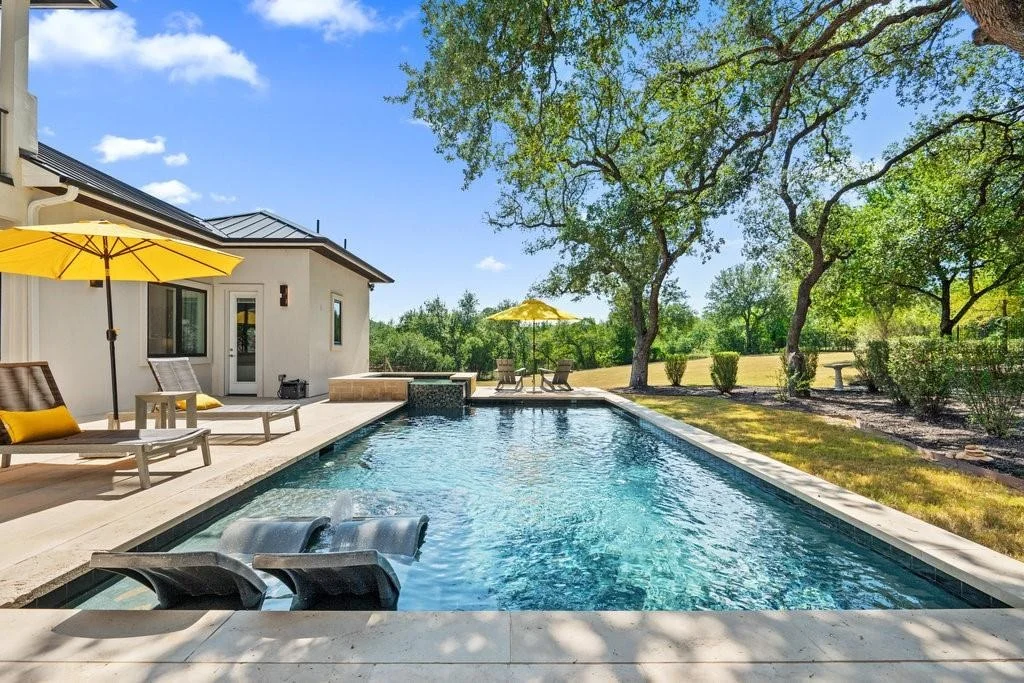
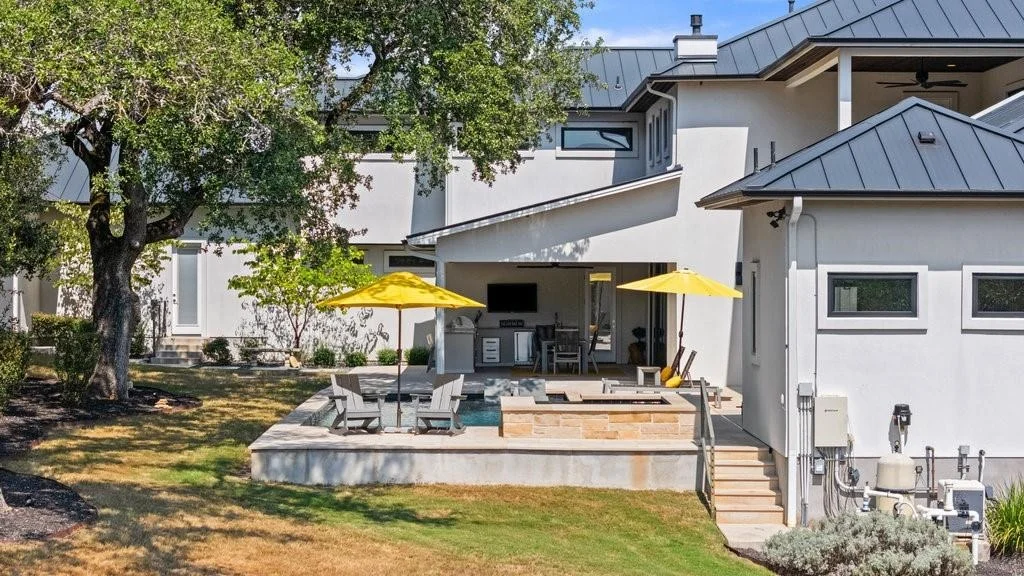
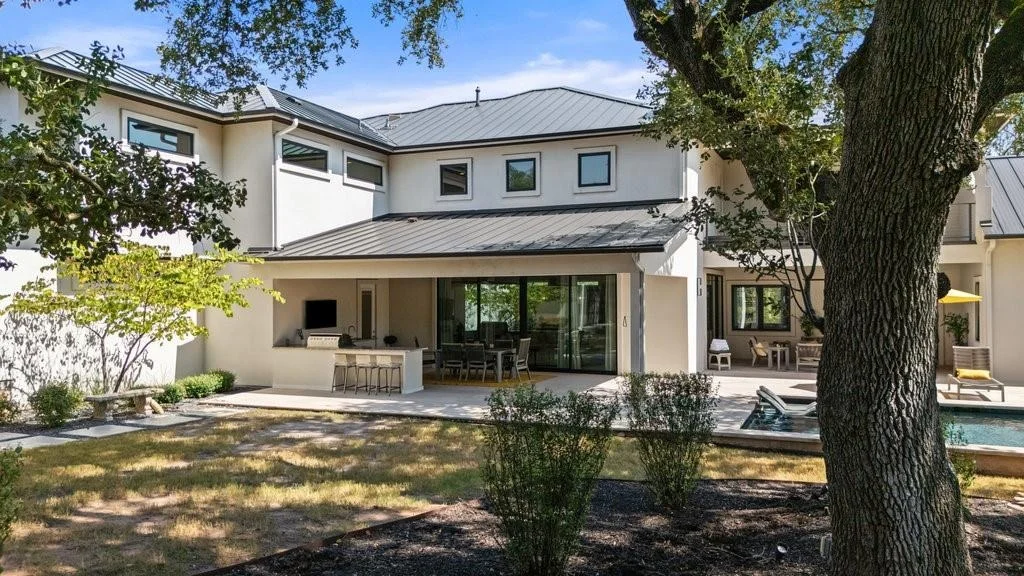
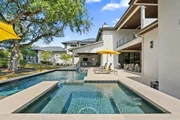
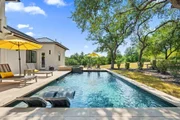
The outdoor living is designed for both entertaining and everyday enjoyment with a heated pool and spa, multiple covered patios, and a fully equipped outdoor kitchen that extends the living space outdoors. A rare oversized boat/RV garage with dual access doors adds exceptional functionality.
This is more than a home, it is a private Lake Austin lifestyle offering space, design, and seamless indoor-outdoor living, ideal as a primary residence or luxury second home.
| |||
| Apr 4, 2026 | Withdrawn | - | |
| Withdrawn | |||


Property Highlights
Building Info
Comparables
Status
Price/ft²
Listed On
Sold On
About Austin
Similar Homes for Sale
Currently no similar homes aroundNearby Rentals



Last Updated: 4 months ago
Data Source: HAR , MLS# 98975678






















 Your Privacy Choices
Phone: 425-283-2930
Address: 335 Madison Avenue, New York, NY 10017