


908 Bridle Path Parkway


About This Property
Payment Calculator
Your Estimated Monthly Payment
Cap Rate Calculator
What does this mean?
Based on our analysis, the cap rate of this property is 1.25%. A negative cap rate indicates that the property might not be feasible as an income-producing asset. The median cap rate for a near zip code 11238 is 4.23%.
How much can I actually make?
Actual monthly rental income may vary between $4,760 and $7,140 depending on unit-specific characteristics. You can change the amount using the slider to further explore.
How is cap rate calculated?
Cap Rate = Net Operating Income (NOI) / Property Asset Value.
When calculating the cap rate, we assume 100% occupancy. Leverage (mortgage) is not considered.
Cap Rate provided by RealtyHop and RentHop, learn more about cap rate here.
Price History
| Date / Event | Date | Event | Price |
|---|---|---|---|
| Feb 13, 2026 | Sold | ||
| Sold | |||
| Jan 19, 2026 | In contract | - | |
| In contract | |||
| Jan 16, 2026 | Price Decreased |
$549,900
↓ $10K
(1.7%) | |
| Price Decreased | |||
| Dec 27, 2025 | Price Decreased |
$559,500
↓ $500
(0.1%) | |
| Price Decreased | |||
| Dec 9, 2025 | Listed by EXP REALTY | $560,000 | |
| Listed by EXP REALTY | |||
| | |||
|
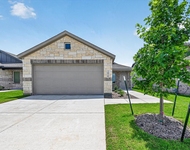
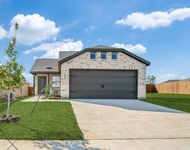
Welcome home to 908 Bridle Path Pkwy, a stunning residence offering 4 bds, 3.5 bths, a private office, media room, and 3-car tandem garage, all on one thoughtfully designed level in highly sought-after Sandbrock Ranch community. The upgraded brick elevation is enhanced with permanent Gemstone lighting highlighting every architectural detail, complemented by lush professional landscaping. Inside, an impressive foyer with upgraded chandeliers and wood-look tile flooring sets the tone. Open living area features a floor-to-ceiling stone fireplace with a wood mantle and an eye-catching accent wall in the dining room. Gourmet kitchen offers two-tone cabinetry, quartz counters, double ovens, upgraded backsplash, large island, gas cooktop, and stylish pendant lighting perfect for entertaining. Primary suite includes plush carpet, vaulted ceiling, and a wall of windows that bring in abundant natural light. Spa-like ensuite bath features upgraded tile, double vanities with quartz counters, a soaking tub, walk-in shower, and generous closet space. Secondary bedrooms include ceiling fans, walk-in closets, plush carpet, and one with a private ensuite bath and walk-in shower. Media room with upgraded sconces creates an elevated setting for movie nights, while the private office offers functional built-ins for an ideal workspace. Spacious and private backyard is ready for your outdoor vision, offering plenty of room for kids and pets to play. Covered patio with gas hookup is perfect for outdoor dining and grilling. Sandbrock Ranch amenities include a lakeside clubhouse, fitness center, outdoor fire pits, resort-style pool (with a second pool coming soon!), spacious dog park, miles of scenic trails, and a charming treehouse playground nestled among the trees. Community-hosted events throughout the year make it easy to meet neighbors and create lasting memories.
| |||

Property Highlights
Comparables
Status
Price/ft²
Listed On
Sold On
About Denton
Similar Homes for Sale
Currently no similar homes aroundNearby Rentals


Last Updated: 6 months ago
Data Source: NTREIS MLS, MLS# 14508396
Details provided by NTREIS and may not match the public record
 Your Privacy Choices
Phone: 425-283-2930
Address: 335 Madison Avenue, New York, NY 10017