See Home Value
Chicago 60614 DePaul
907-909 W Webster Avenue
$3,334,000
● House - Off Market

907-909 W Webster Avenue

Chicago, IL 60614
bedrooms
7 Beds
bathrooms
5 Baths, 1 Half Bath
square feet
7,404 Ft²
$21,135
Est. Monthly

About This Property

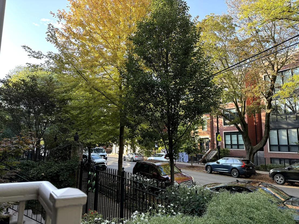
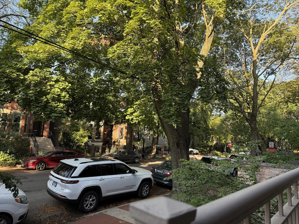
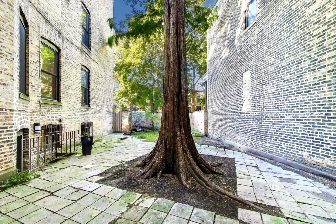
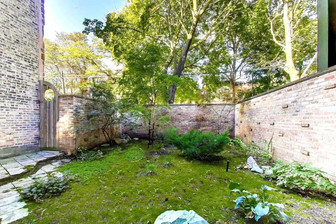
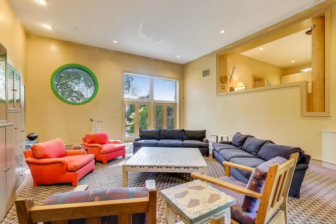
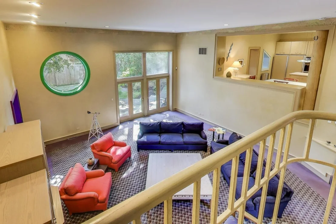
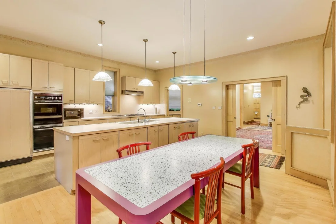
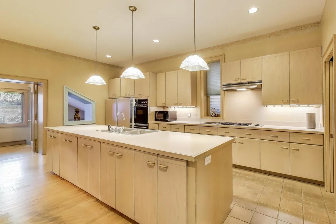
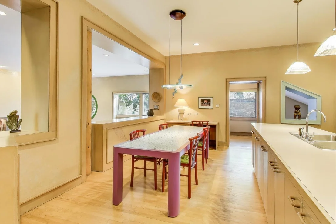
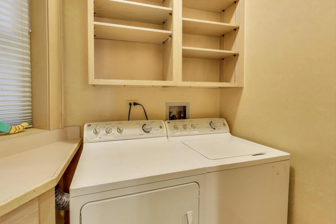
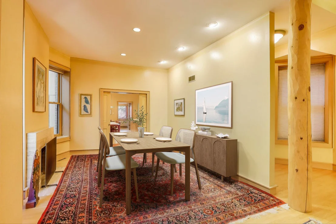
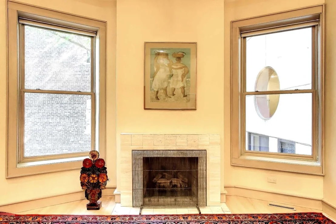
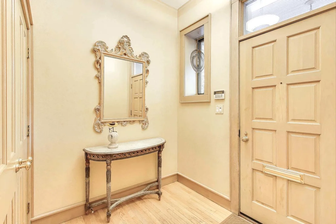
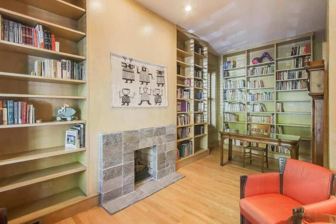
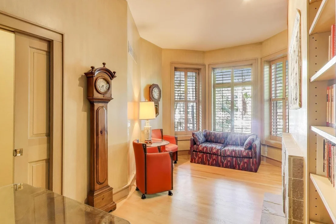
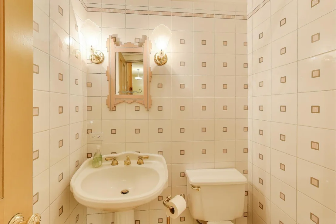
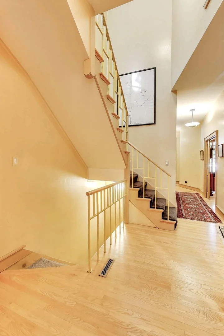
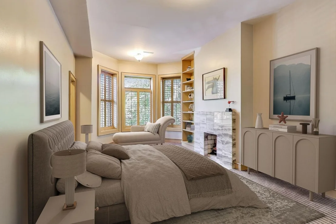
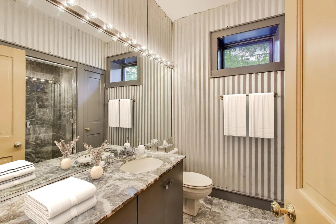
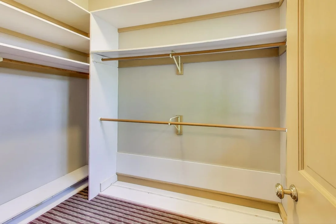
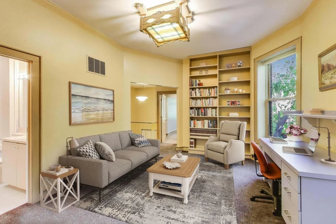
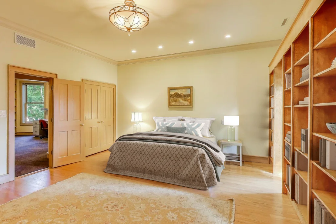
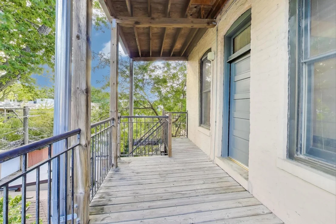
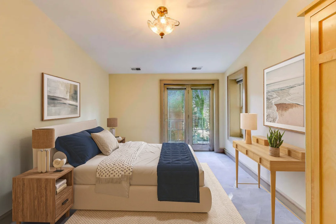
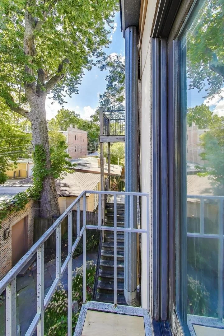
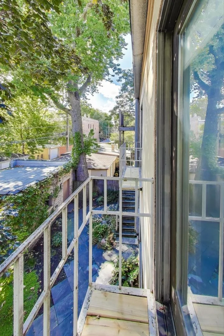
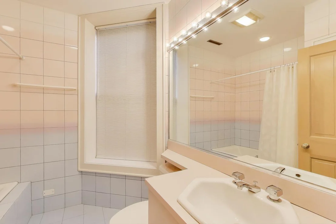
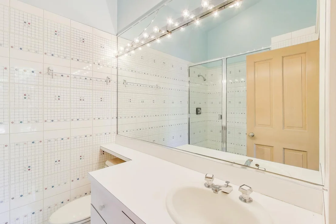
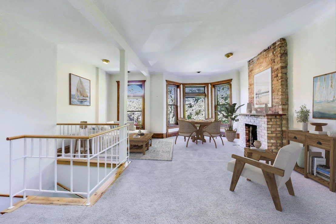
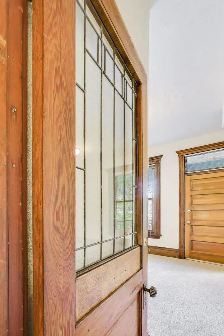
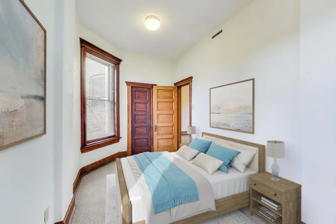
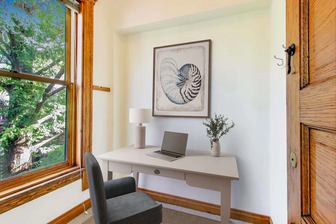
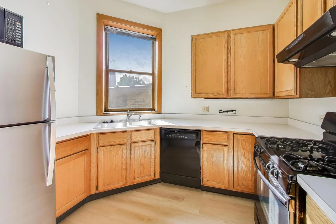
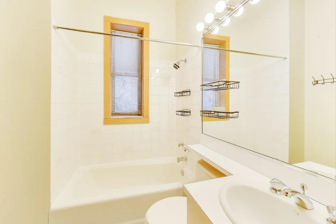
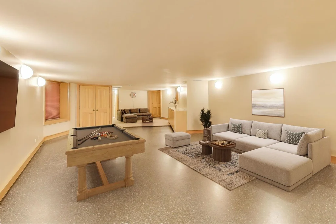
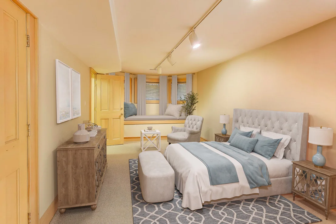
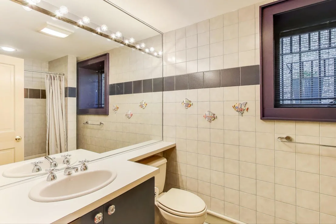
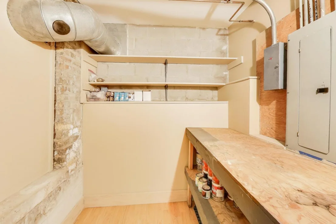
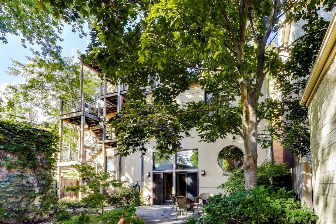
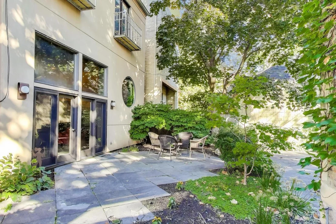
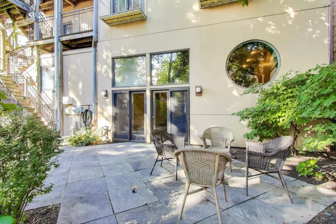
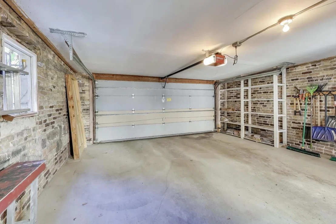
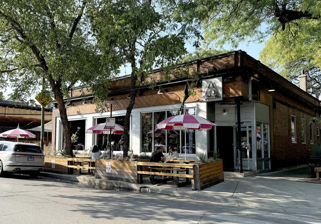
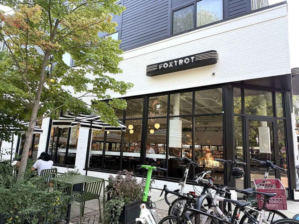
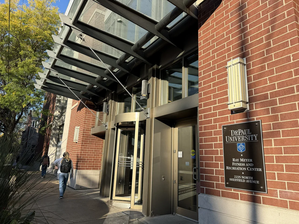
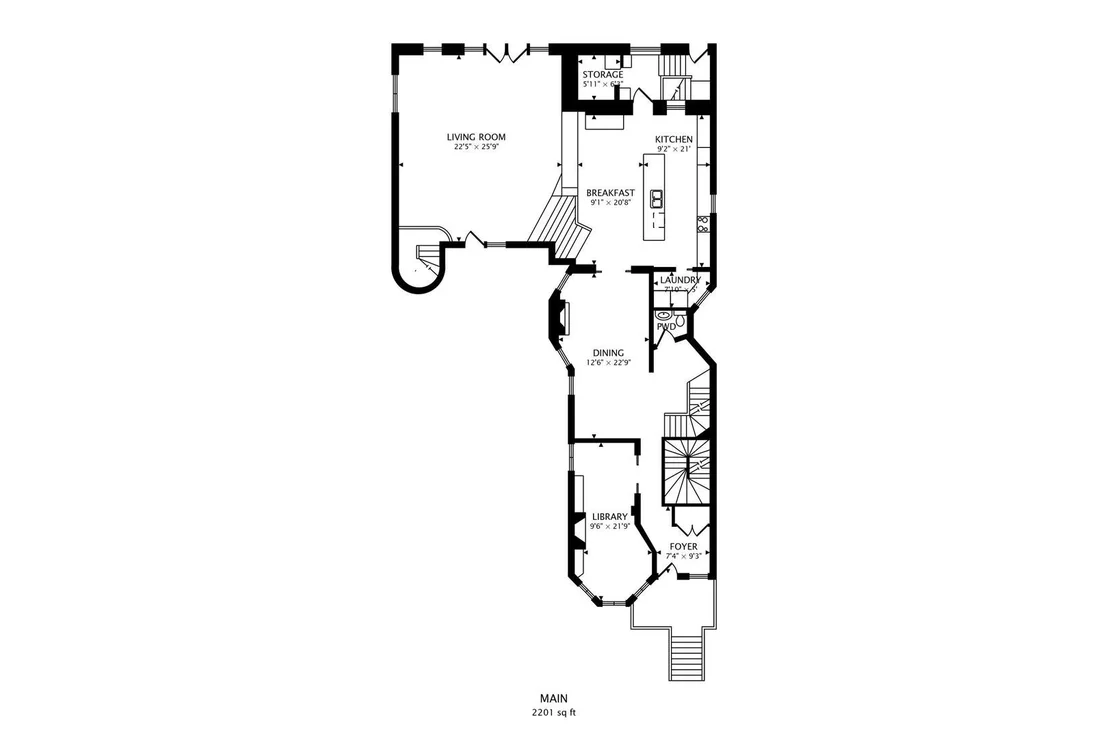
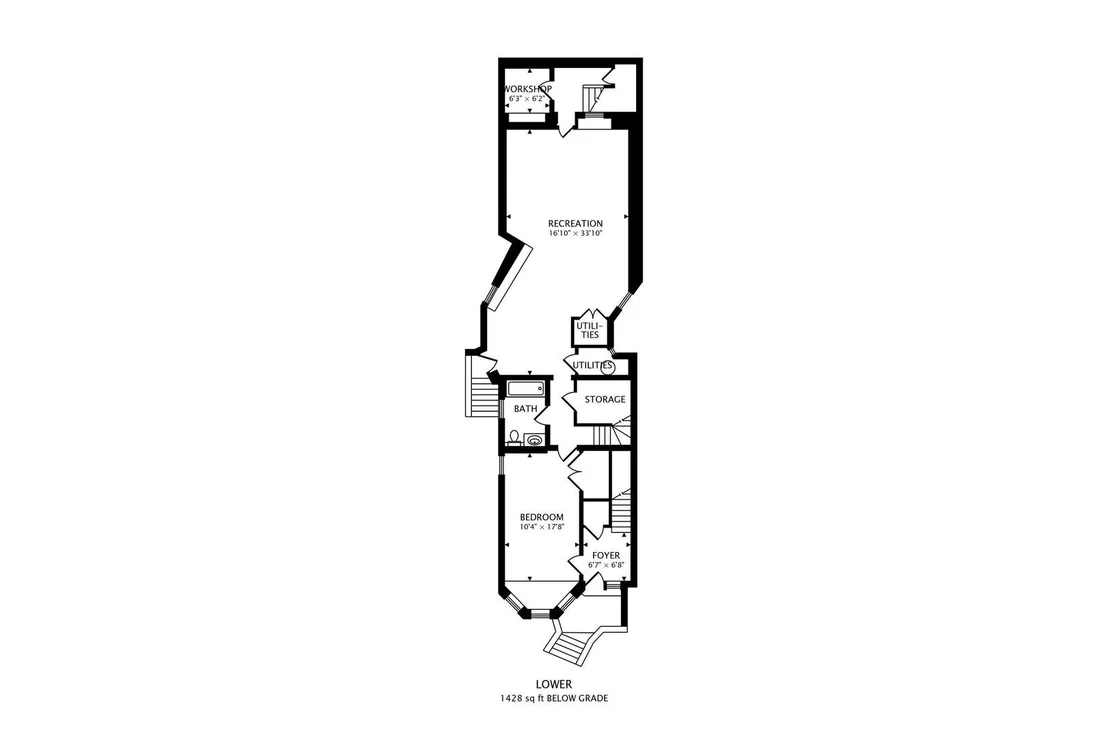
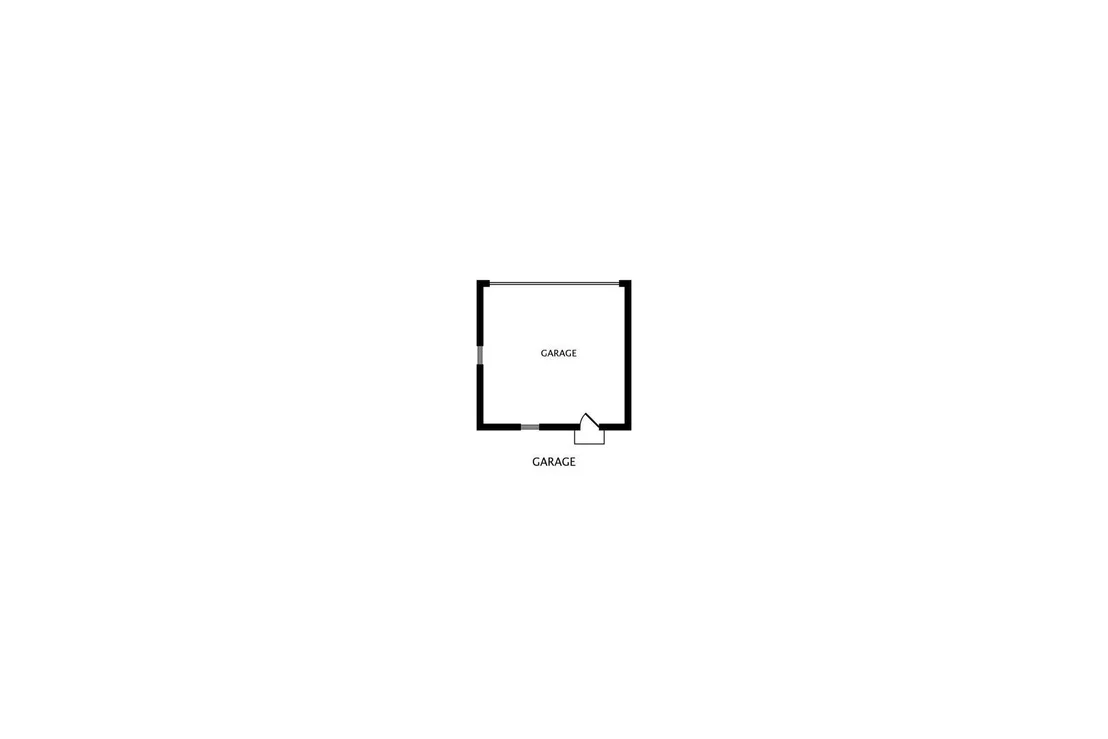
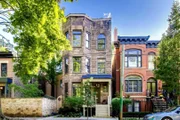
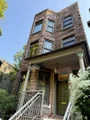
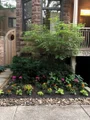
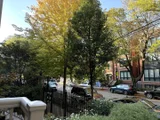
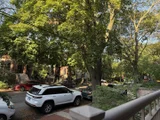
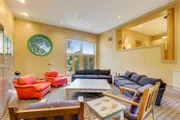
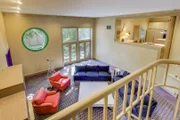
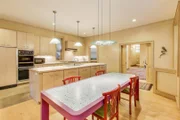
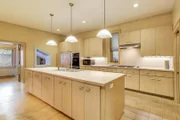
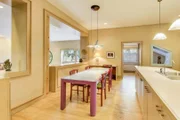
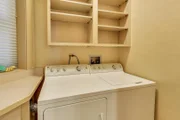
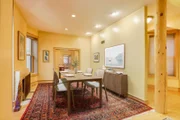
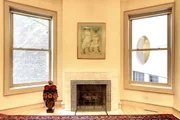
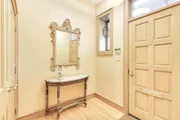
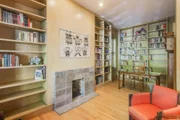
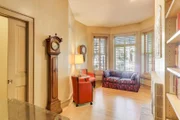
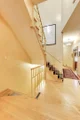
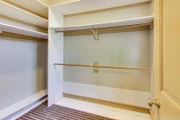
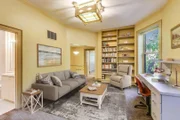
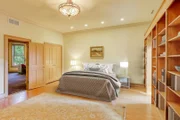
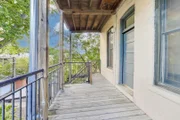
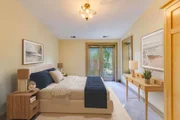
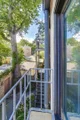
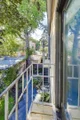
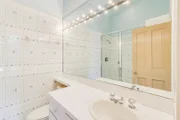
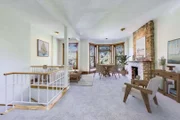
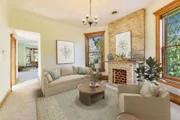
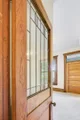
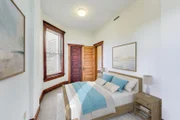
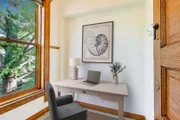
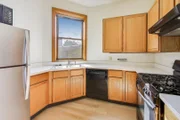
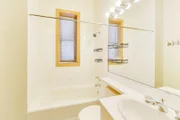
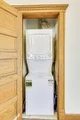
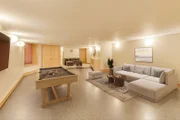
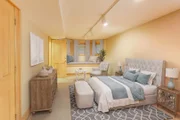
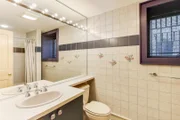
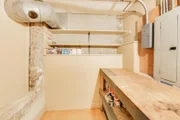
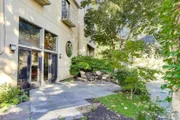
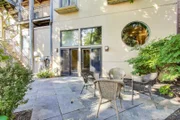
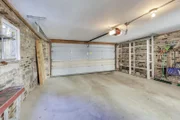
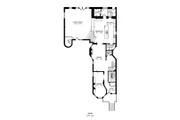
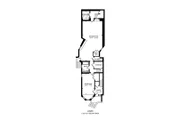
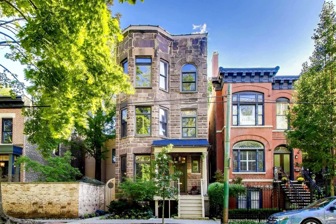
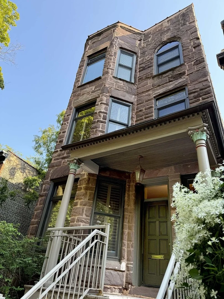
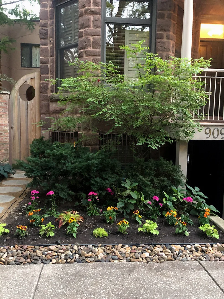
One-of-a-kind house available once in a generation. This stately Greystone was purchased along with the adjacent vacant lot in the late 1980's. Three of the 4 levels were completely rebuilt inside and the top floor remains as a vintage 1376 sq ft 2 Bedroom 1Bath apartment with study, sitting room, 2 decorative fireplaces and renovated kitchen and bath. A new extension was built reaching across the adjoining lot in the rear to create a gracious front courtyard hidden behind a tall brick wall for complete privacy in the heart of Lincoln Park. The fenced-in back yard is an extensive entertaining space with extra parking for 2 cars next to the brick 2 car garage. The interior areas of the house are expansive: perfect for a large household or for the buyer who just likes sprawling space. The main floor has a private library in the front with a gas fireplace, built-in bookshelves and pocket doors. The long dining room has a fireplace and pocket doors to the kitchen. The kitchen and living room are huge. The kitchen has a long island with the sink, and the wall has the side by side refrigerator and freezer, gas cooktop, double ovens. There is plenty of working counterspace and cabinet storage for the most exacting of chefs. A long table faces the island. A few steps down, open visually to the kitchen, is the large, light filled living room with French doors leading to both the backyard and the front courtyard. Tucked in the corner is a small staircase which is an extra private path to the bedrooms above. A powder room, laundry pantry and walk-in back closet are also on this level. The main staircase to the 2nd floor opens into a bright study/sitting room with a desk between the bay windows and more built-in shelves.  The primary bedroom suite spans the entire width of the front of the house with a marble clad gas fireplace vented to the chimney, a walk-in closet, and bay windows with plantation shutters. The ensuite bath is also clad in marble with a double-wide walk-in shower and linen closet. Walking through the big study leads to another full bath and a large bedroom which was created by combining two smaller bedrooms in the original rebuild. That room features two generous closets and built-in shelves on the walls flanking two separate glass paneled doors leading out to the back porch with stairs heading up and down. Another two bedrooms are around the corner, each with walk-in closets and glass paned doors opening to private Juliette balconies overlooking the backyard. On the lower level is a large bedroom in the front of the house with a big closet, a full bath and an enormous recreation room with a side door to the courtyard and back stairs that lead to the kitchen. In the front of the lower level is a private foyer with a door to the street and stairs all the way up to the top floor apartment for private access. There is a coat closet next to the stairs for the use of the top floor occupant. The other access to the top floor is through the back stairs up to its private porch. The top floor apartment is a legal rental. It has its own HVAC and laundry. There are two HVAC units in the main house. One in the lower level which heats and cools the lower and main levels. A separate HVAC system is on the 2nd floor and services that floor. Despite being in the middle of a quiet leafy block, you are close to all the shopping and restaurants on Halsted, Fullerton, Armitage, and DePaul University, Oz and Lincoln Parks. It's equidistant to the Brown Line CTA stops at Armitage and Fullerton with the Red and Purple Lines as well. This location has a 96 Walker's Paradise score and is considered Excellent Transit and Very Bikeable on WalkScore. Oscar Mayer and Lincoln Park High Schools are the neighborhood schools and Parker and Latin Schools are nearby.
Unit Size
7,404 Ft²
Days on Market
-
Land Size
-
Price per sqft
$494
Property Type
House
Property Taxes
$3,173
HOA Dues
-
Year Built
-

Payment Calculator

Cap Rate Calculator

Property Highlights

Garage
Parking Available
Air Conditioning
Fireplace

Comparables

Unit
Status
Type
Beds
Baths
ft²
Price/ft²
Asking Price
Listed On
Closing Price
Sold On
HOA + Taxes

About North Side


Similar Homes for Sale

Currently no similar homes around

Nearby Rentals

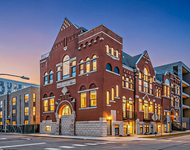
Unit for rent at 505 W Elm Avenue, Chicago, IL, 60610

$8,750 /mo

  • 4 Beds
  • 3 Baths
  • 3,000 ft²
505 W Elm Avenue #7, Chicago, IL, 60610 Listing by Joanna Olszynska
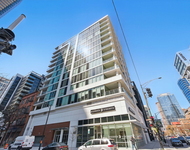
Unit for rent at 146 W Erie Street, Chicago, IL, 60654

$10,000 /mo

  • 3 Beds
  • 3 Baths
  • 1,918 ft²
146 W Erie Street #703, Chicago, IL, 60654 Listing by Danielle Dowell
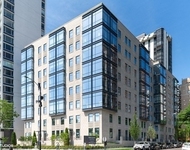
Unit for rent at 61 E Banks Street, Chicago, IL, 60610

$8,250 /mo

  • 2 Beds
  • 2 Baths
  • 1,641 ft²
61 E Banks Street #501, Chicago, IL, 60610 Listing by Christopher Pertile


Frequently Asked Questions

When was property at 907 West Webster Avenue built and last sold?
The property at 907 West Webster Avenue was built in and last sold on Jan 1, 1970 for $0.
How much is this home worth?
The estimated value of the home located at 907 West Webster Avenue is $3,694,580.
What are some comparable homes to 907 West Webster Avenue?
There are currently no comparable homes to 907 West Webster Avenue.