Check Availability
$725,000
↓ $15K (2%)
● House - For Sale

907 Secretariat Drive

Naperville, IL 60540
bedrooms
4 Beds
bathrooms
3 Baths, 1 Half Bath
square feet
2,718 Ft²
$4,528
Est. Monthly
$15
HOA / Fees

About This Property

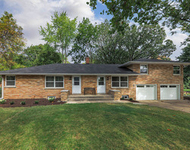
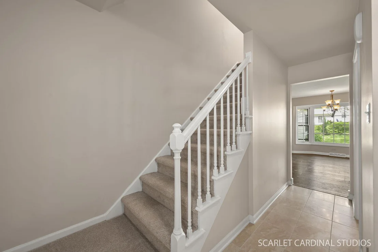
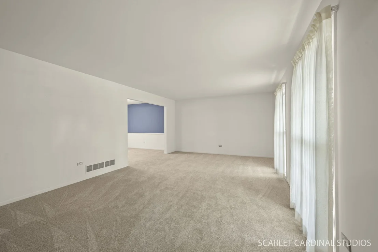
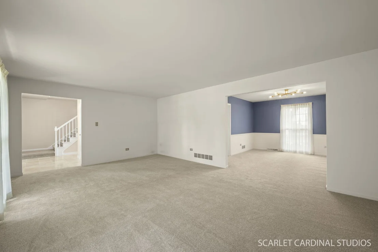
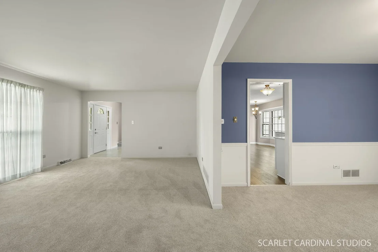
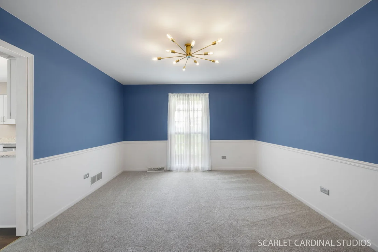
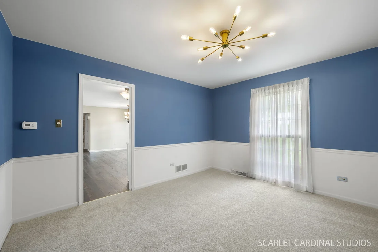
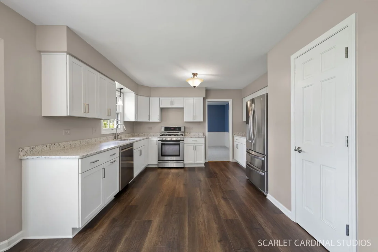
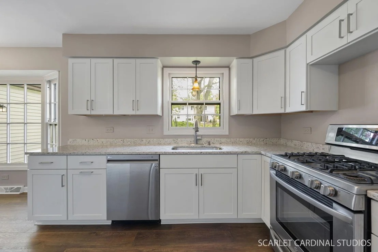
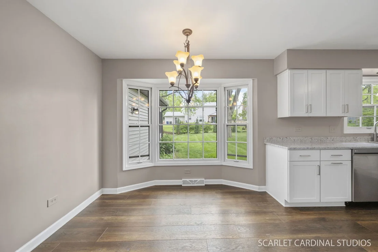
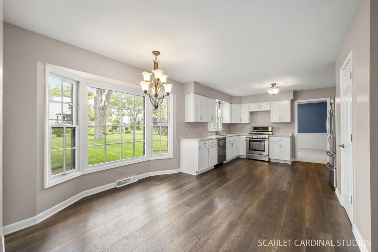
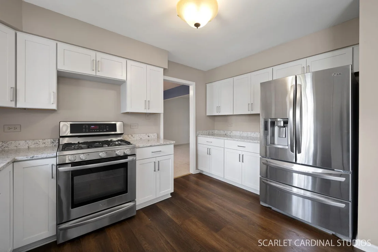
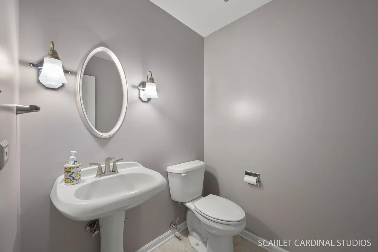
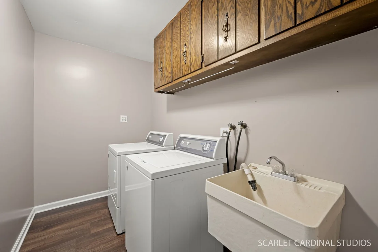
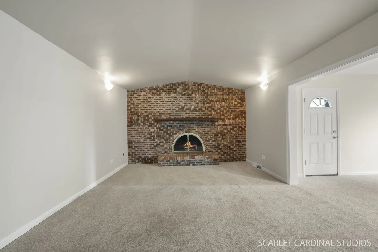
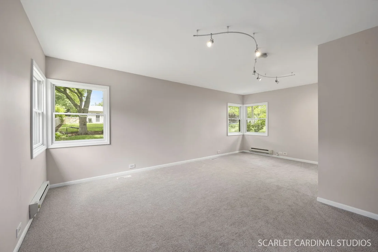
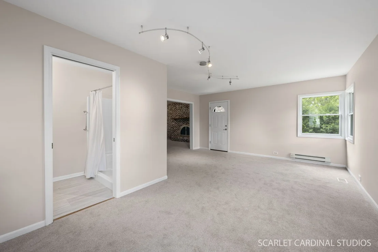
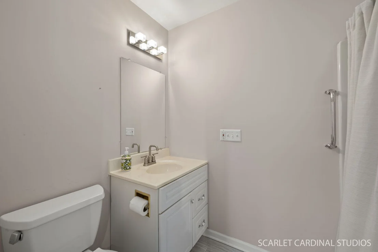
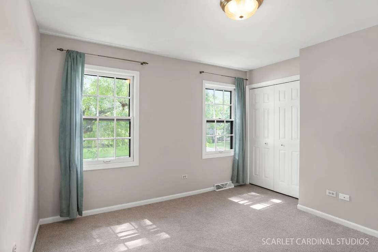
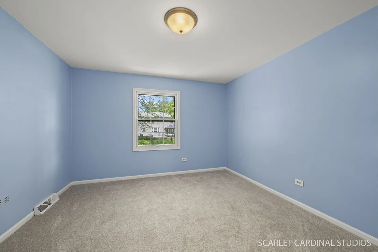
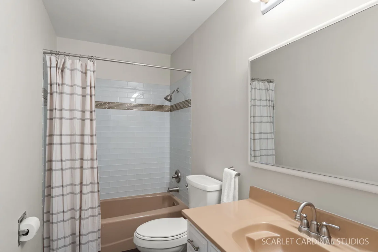
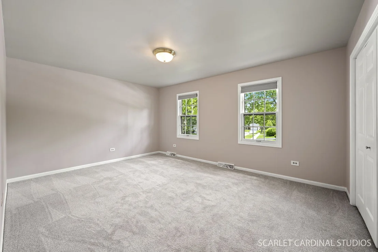
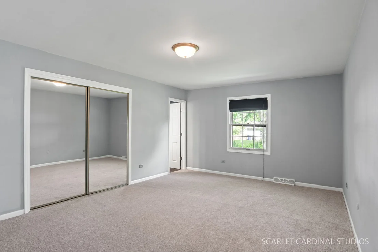
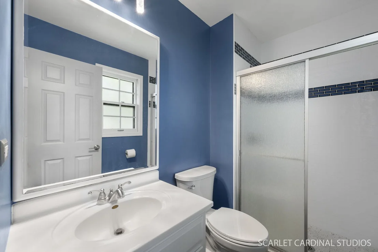
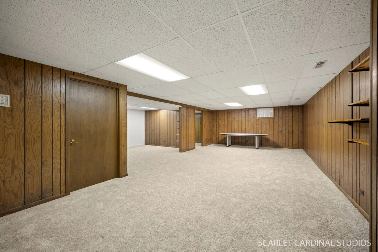
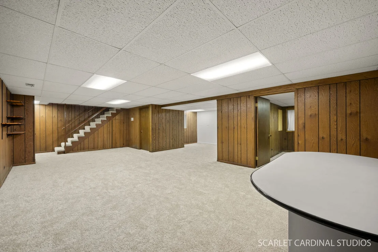
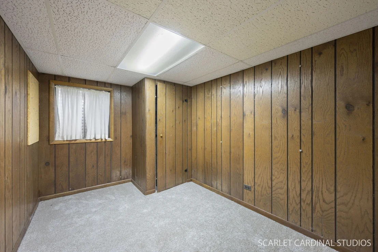
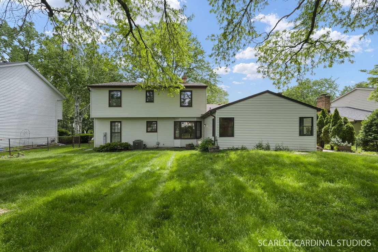
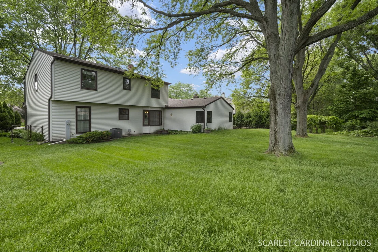
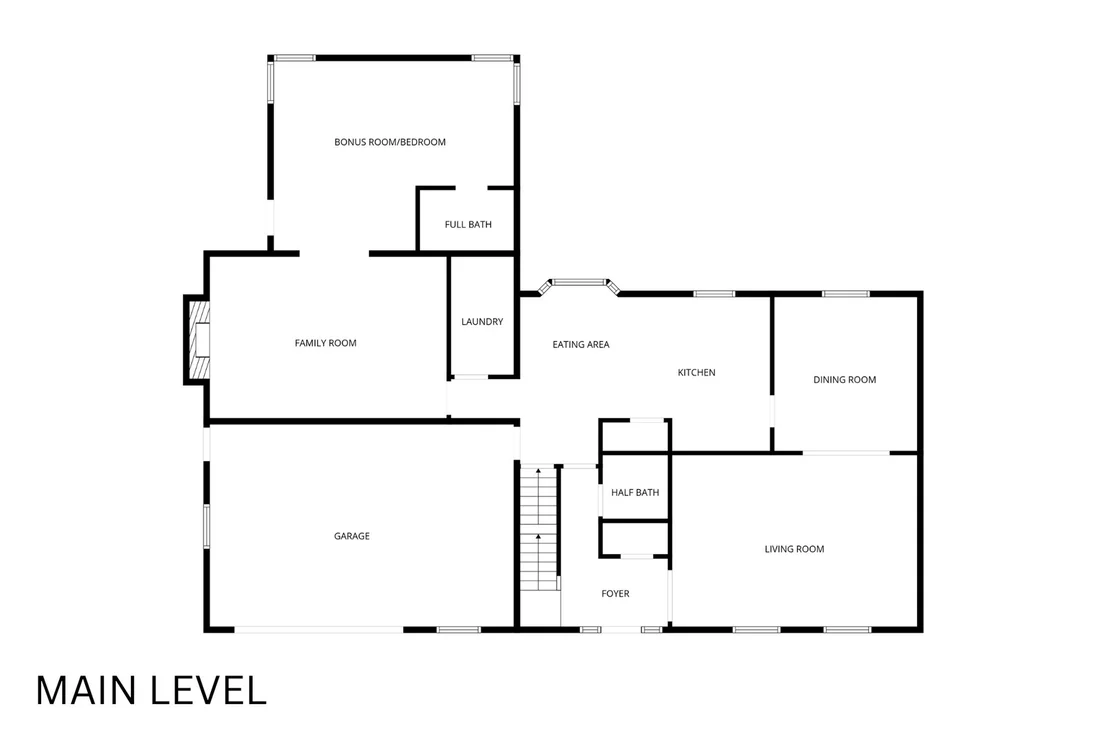
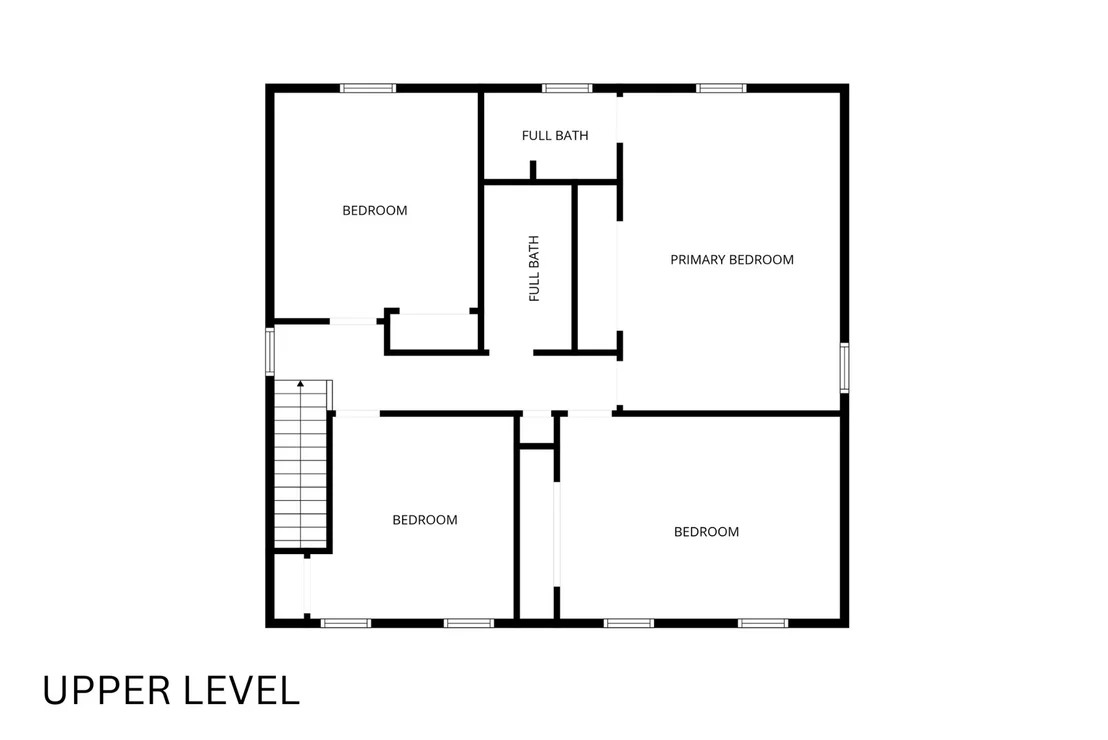
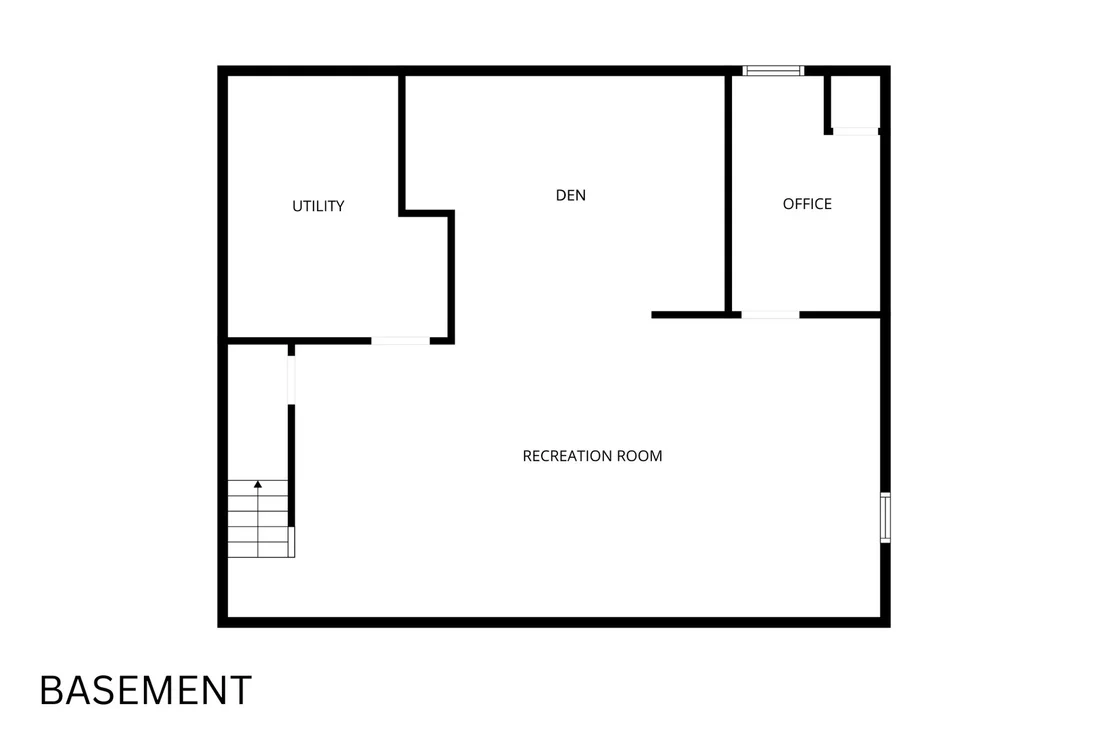
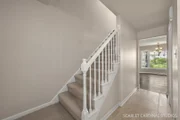
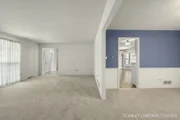
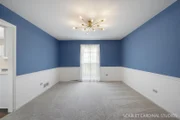
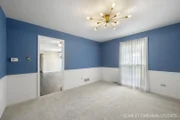
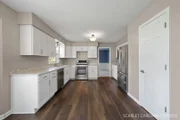
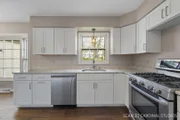
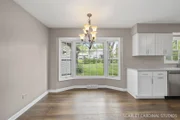
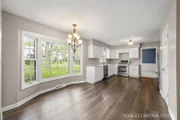
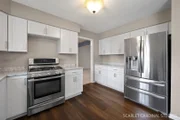
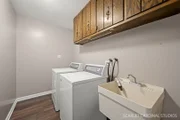
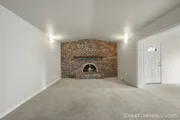
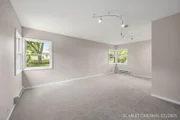
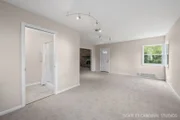
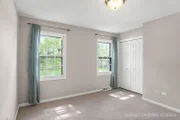
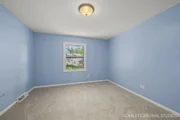
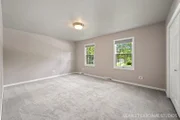
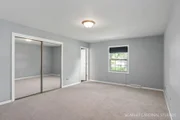
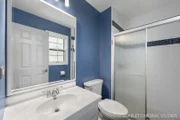
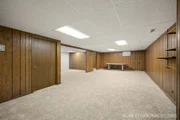
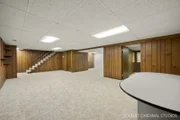
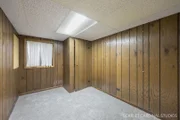
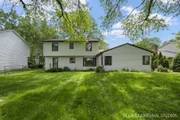
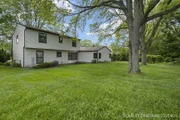
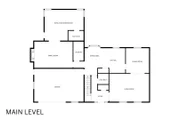
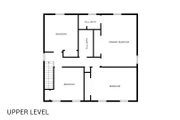
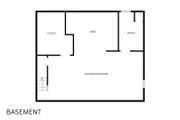
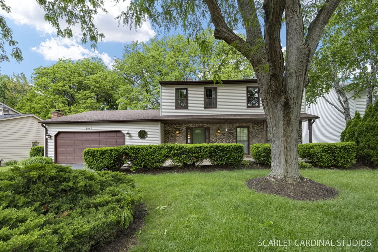
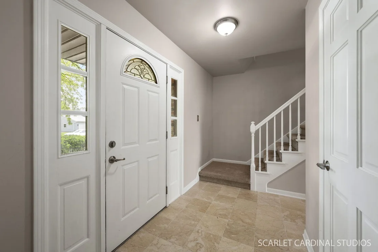
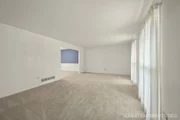
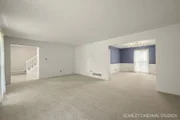
Spacious and versatile home offering 4+ bedrooms, 3.1 baths above grade, and multiple living areas across three finished levels. A welcoming foyer with marble tile flooring and white trim opens to a generously sized living room and formal dining room, both featuring newer carpet, drapes, and a chair rail in the dining room. The kitchen offers engineered hardwood flooring, white soft-close cabinetry, quartz countertops, a pantry, closet, an eating area, and LG appliances including a gas range, dishwasher, and refrigerator. Adjacent family room features a dramatic full-wall wood-burning fireplace with gas starter, creating a warm gathering space. A standout addition on the main level provides a bonus living space or 5th bedroom with newer Pella windows, direct patio access, and a private en-suite bath - ideal for guests, related living, or a home office setup. The main level also includes a laundry room with utility sink, washer/dryer, and overhead cabinetry. Upstairs, the spacious primary suite features mirrored closet doors and a private bath with ceramic tile shower, Kohler toilet, newer statement lighting, and LVT flooring. Three additional bedrooms and a hall bath with updated tile surround complete the second floor. The finished basement expands the living space with a large recreation room, den, office, and additional laundry hookups. Outside, enjoy a front porch, fenced yard with chain-link fencing, and a brick patio accessible from the first-floor addition. Other features include newer carpeting, six-panel doors, humidifier, and dual sump pumps. Attends acclaimed Naperville SD203 - Prairie, Washington, and Naperville North. Just one house down from Derby Park. With spacious living areas and a versatile layout, this home offers comfort, functionality, and room to grow.
Unit Size
2,718 Ft²
Days on Market
-
Land Size
0.25 acres
Price per sqft
$267
Property Type
House
Property Taxes
$953
HOA Dues
$15
Year Built
1977

Payment Calculator

Cap Rate Calculator

Property Highlights

Garage
Air Conditioning
Fireplace
Parking Details
Has Garage
Parking Features: Asphalt, Garage Door Opener, Garage, Attached, Yes
Garage Spaces: 2
Interior Details
Half Bathrooms: 1
Full Bathrooms: 3
Interior Features: In-Law Floorplan, Pantry, 1st Floor Bedroom, 1st Floor Full Bath, Quartz Counters
Appliances: Range, Dishwasher, Refrigerator, Washer, Dryer, Disposal, Gas Cooktop, Humidifier
Door Features: 6 Panel Door(s)
Laundry Features: Laundry Chute
Rooms: 13
Has Fireplace
Fireplace Features: Wood Burning, Gas Starter
Fireplaces: 1
Basement: Finished, Full, Rec/Family Area
Exterior Details
Square Footage: 2718
Square Footage Source: $0
Architectural Style: Traditional
Year Built: 1977
Window Features: Double Pane Windows
Construction Materials: Vinyl Siding, Brick
Patio and Porch Features: Patio
Lot Features: Landscaped, Wooded, Mature Trees
Lot Size Area: 10890
Lot Size Units: Square Feet
Lot Size Acres: 0.25
Lot Size Square Feet: 10890
Lot Size Dimensions: 66x130
Water Source: Lake Michigan
Financial Details
Tax Annual Amount: $11,432
Utilities Details
Cooling Type: Central Air
Heating Type: Natural Gas, Forced Air
Sewer : Public Sewer
Location Details
HOA/Condo/Coop Fee Includes: Insurance
HOA Fee: $175
HOA Fee Frequency: Annually

Building Info

Overview

    General

  • Year Built: 1977
  • Effective Year Built: 1977
  • Building Count: 1
  • Bedroom Count: 0
  • Bathroom Count: 3
  • Full Bathrooms: 2
  • Partial Bathrooms: 3
  • Building Condition: 0
  • Building Quality: 0
  • Construction Type: 0
  • Building Style: 0
  • Exterior Walls Type: 18
  • Interior Walls Type: 0
  • Roof Shape Type: 0
  • Roof Cover Type: 0
  • Floor Count: 200
  • Living Units: 1
  • Floor Cover: 0
  • Basement Type: 9
  • Basement Area: 964
  • Garage Type: 7
  • Garage Square Area: 572
  • Parking Space Count: 2
  • Patio Type: 0
  • Porch Type: 0
  • Pool Type: 0

    Dimensions

  • Lot Size Square Feet: 10,890
  • Total Building Area: 3,346
  • Gross Building Area: 3,346
  • Building Area: 2,382
  • Building Area Measurement: L

    Heating and Cooling

  • Fireplace Count: 1
  • Air Conditioning: 0
  • Heating: 24
  • Heated Square Feet: 2,382
  • Heating Fuel Type: 0

    Utilities

  • Sewer System: 0
  • Water Service: 0

Building

  • Building Type: 0
  • Property Class: R
  • Subdivision: HOBSON VILLAGE
  • Land Acres: 0000000250
  • Standard Land Use Code: 1001
  • County Land Use Code: R
  • Legal Description 1: HOBSON VILLAGE UNIT 4 ALL

Neighborhood

  • School District Name: Naperville Community Unit District 203
  • School Tax School District: DISTRICT 203
  • Census Tract: 846208

Zoning

  • Zoning: R

Geography

  • Assessors Map Reference: 3142-A7
  • Parcel: 08-20-311-010
  • Lot: 322
  • Municipality: LISLE
  • Latitude: 41.7586
  • Longitude: -88.1265

    Address

  • Full Address: 907 Secretariat Dr
  • Legal Unit: 4
  • Address - House Number: 907
  • Address - Street Name: Secretariat
  • Address - Suffix Type: Dr
  • State: IL
  • City Name: Naperville
  • Carrier Code: C073
  • 4-Digit Zip Code: 7735
  • Zip Code: 60540

Valuation

    Tax

  • Tax Year: 2022
  • Tax Amount: $1,027,026
  • Tax Rate Code Area: 8043

    Appraisal Valuation

  • Standard Deviation: 0.1571
  • Valuation Date: Jan 10, 2024
  • Confidence Score: 80
  • Final Value: 614,661
  • High Value: 711,277
  • Low Value: 518,045

    Market Valuation

  • Market Total Value: $509,070
  • Market Land Value: $211,110
  • Market Improvement Value: $297,960

    Assessments Valuation

  • Assessed Year: 2022
  • Assessed Total Value: $169,690
  • Assessed Land Value: $70,370
  • Assessed Improvements Value: $99,320

    Exemptions

  • Senior Citizen Exemption : Yes
Data used for valuation calculations is provided by RealtyHop, and other third party sources

Comparables

Unit
Status
Type
Beds
Baths
ft²
Price/ft²
Asking Price
Listed On
Closing Price
Sold On
HOA + Taxes

About Hobson Village


Similar Homes for Sale

Currently no similar homes around

Nearby Rentals

Unit for rent at 20 W Jefferson Avenue, Naperville, IL, 60540

$5,250 /mo

  • 3 Beds
  • 2 Baths
  • 1,584 ft²
20 W Jefferson Avenue #2, Naperville, IL, 60540 Listing by Giselle Carmona
Unit for rent at 520 S Washington Street, Naperville, IL, 60540

$9,500 /mo

  • 3 Beds
  • 3 Baths
  • 5,211 ft²
520 S Washington Street #PH3, Naperville, IL, 60540 Listing by Teresa Ryan
Unit for rent at 117 E 6th Avenue, Naperville, IL, 60563

$2,975 /mo

  • 3 Beds
  • 1 Bath
  • 1,200 ft²
117 E 6th Avenue, Naperville, IL, 60563 Listing by Kevin Beallis


Frequently Asked Questions

When was property at 907 Secretariat Drive built and last sold?
The property at 907 Secretariat Drive was built in 1977 and last sold on Jan 1, 1970 for $0.
How much is this home worth?
The estimated value of the home located at 907 Secretariat Drive is $732,135.
What are some comparable homes to 907 Secretariat Drive?
There are currently no comparable homes to 907 Secretariat Drive.