Check Availability
$650,000
↓ $49K (7%)
● House - For Sale

907 SABAL RDG

San Antonio, TX 78260
bedrooms
4 Beds
bathrooms
3 Baths, 1 Half Bath
square feet
3,319 Ft²
$4,812
Est. Monthly
$369
HOA / Fees

About This Property

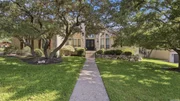
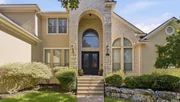
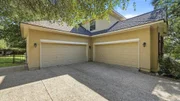
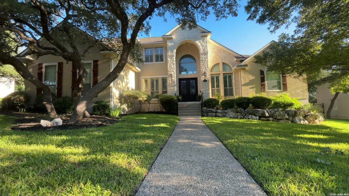
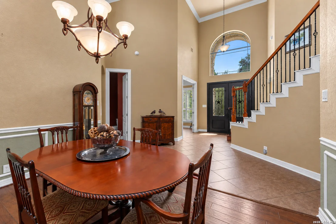
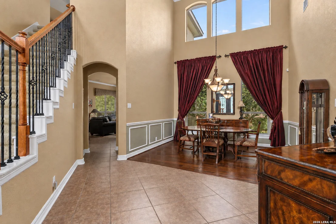
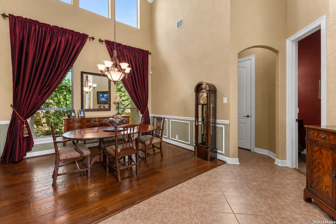
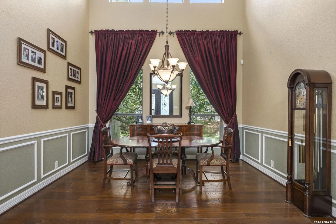
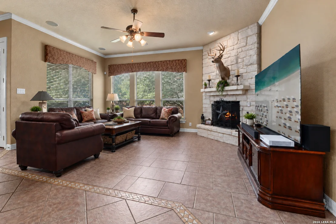
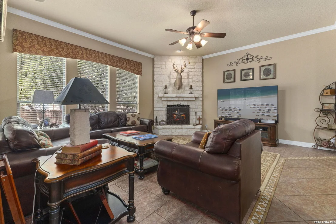
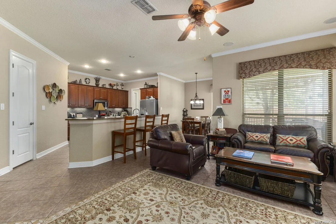
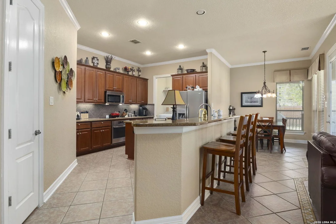
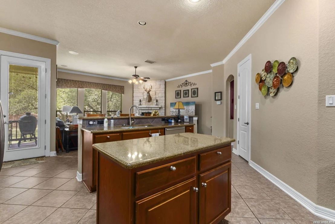
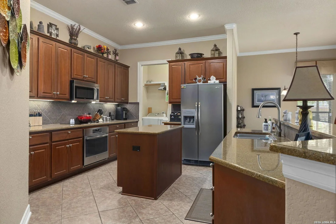
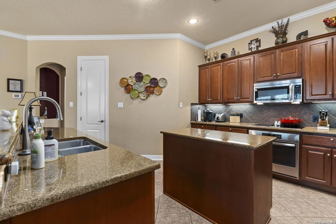
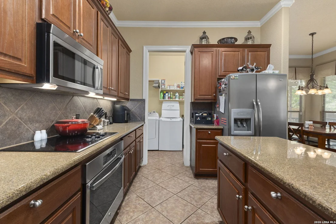
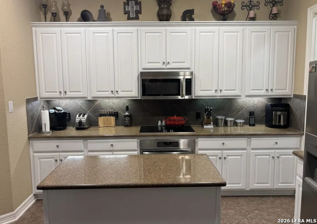
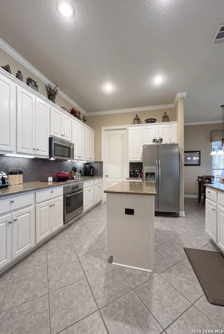
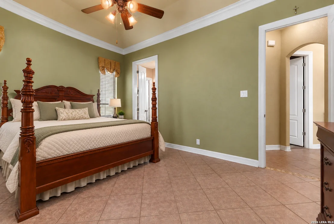
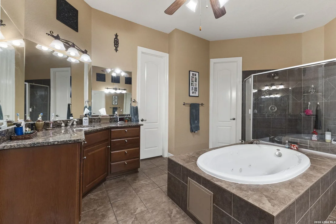
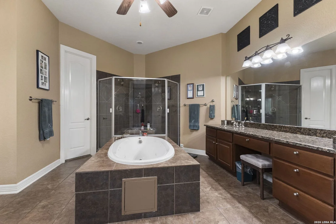
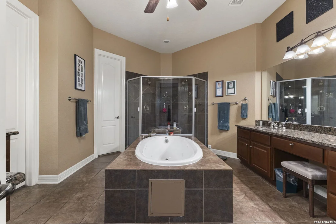
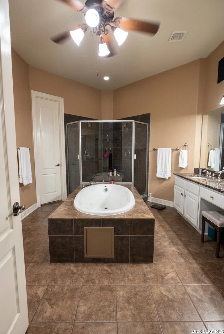
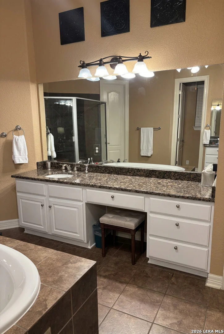
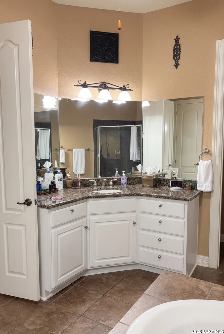
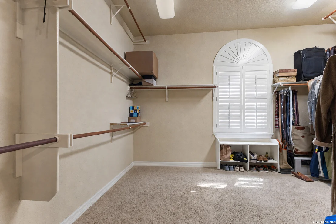
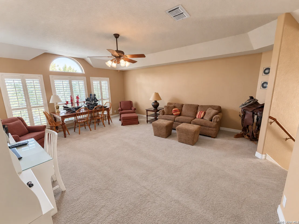
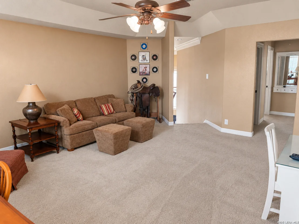
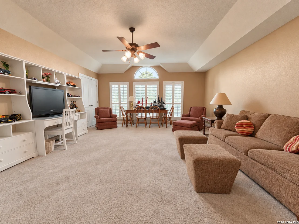
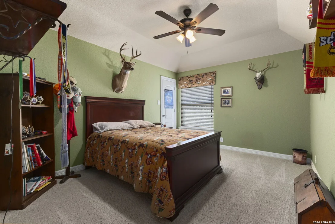
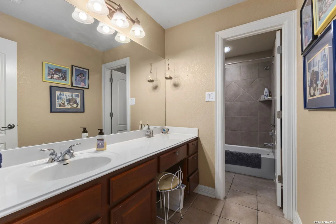
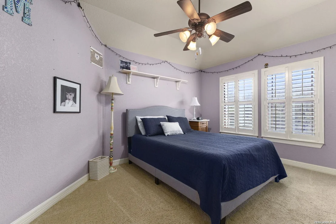
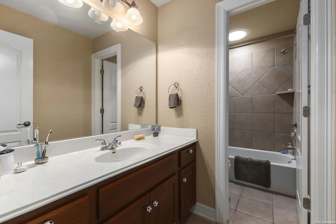
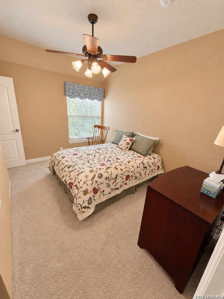
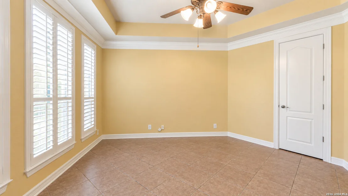
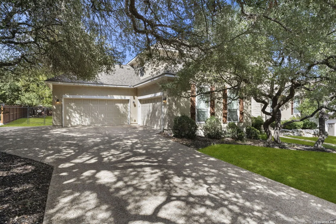
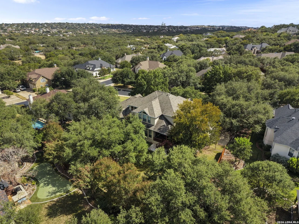
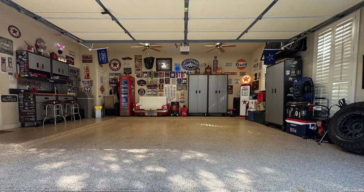
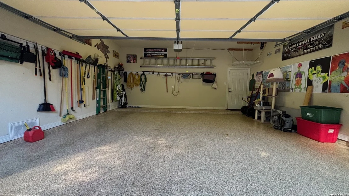
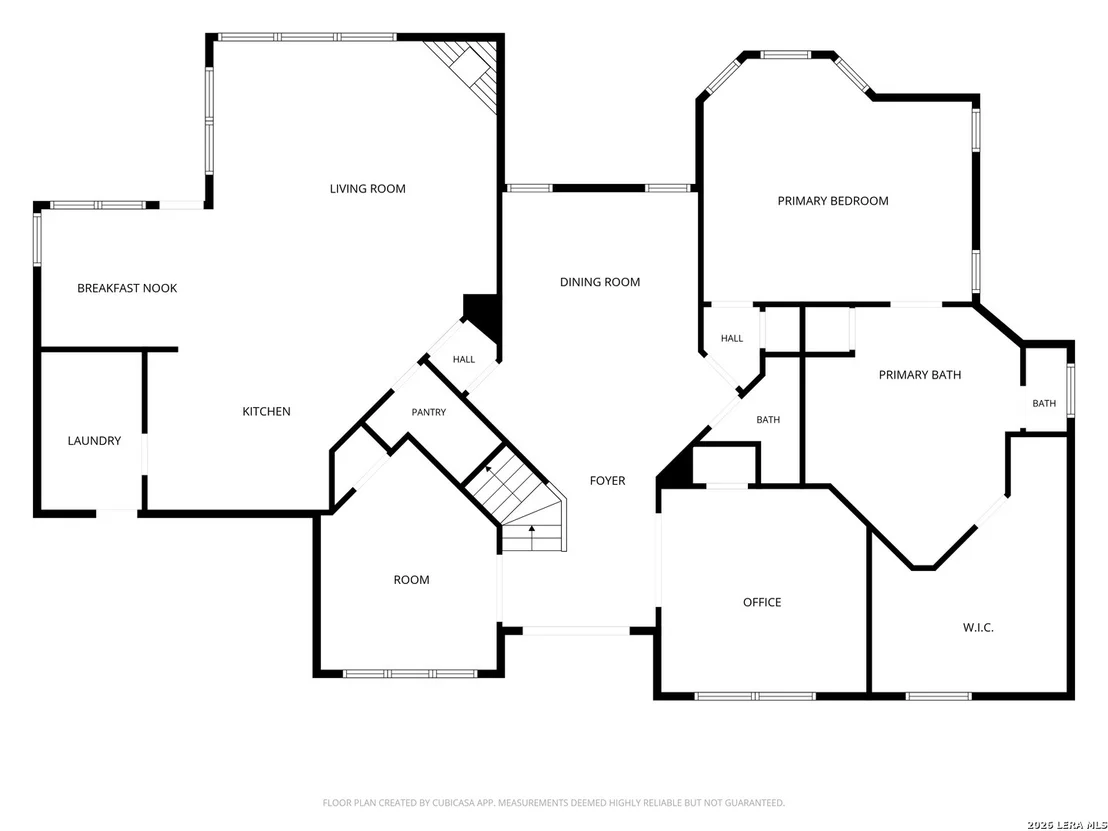
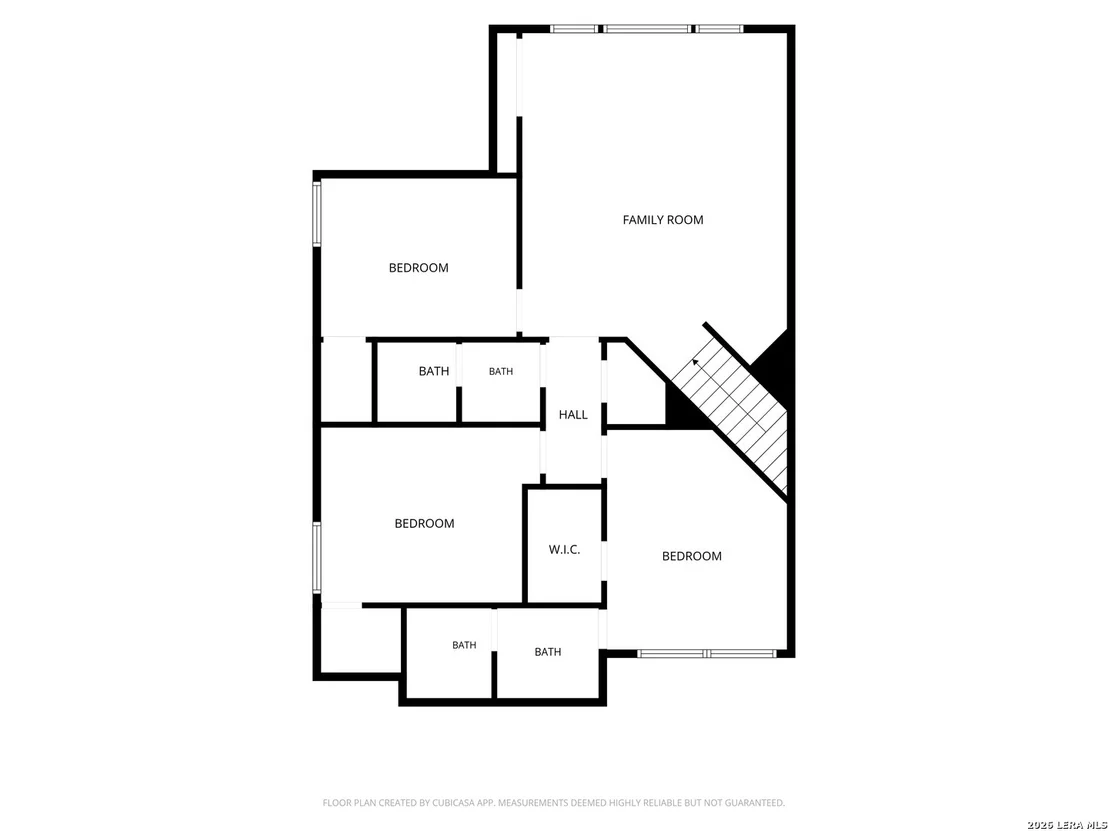
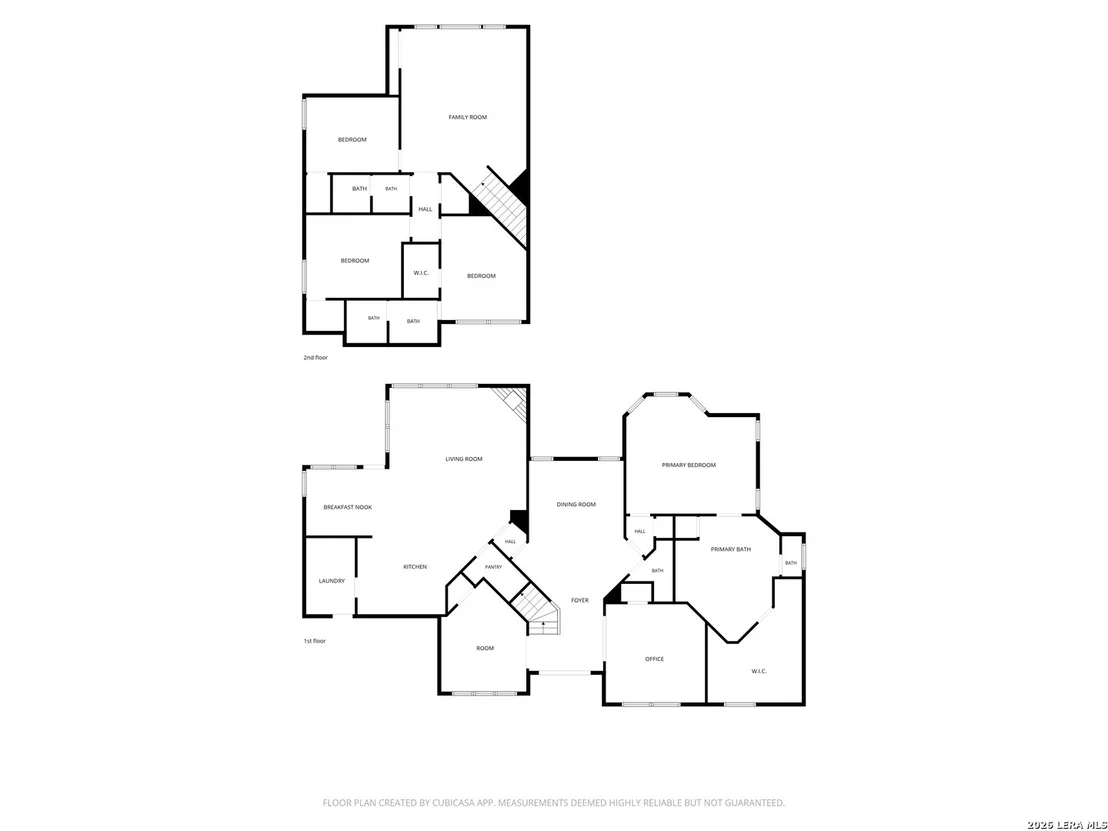
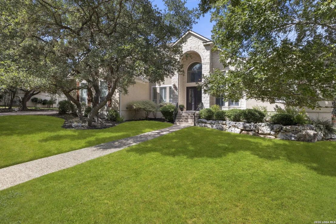
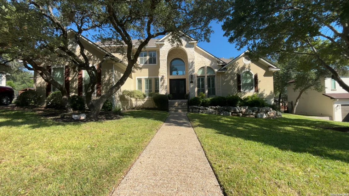
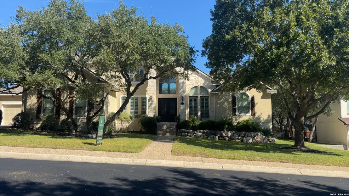
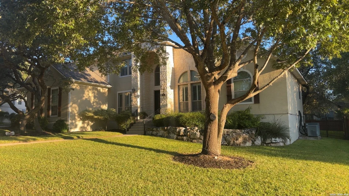
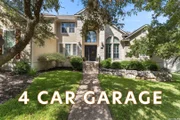
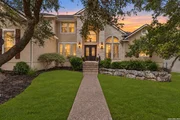
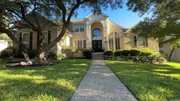
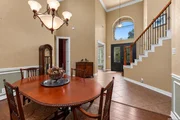
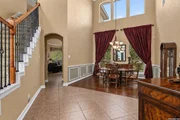
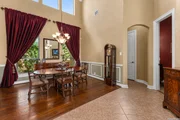
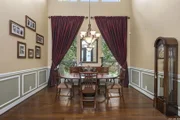
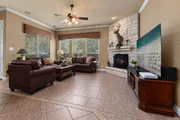
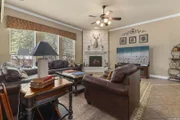
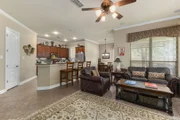
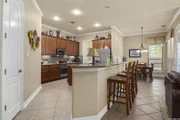
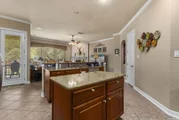
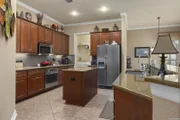
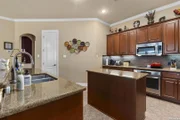
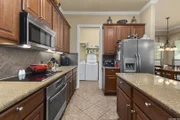
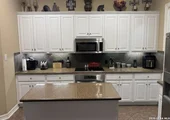
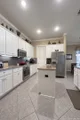
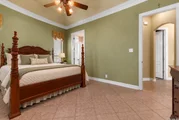
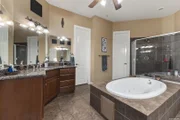
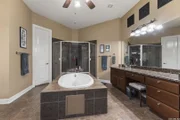
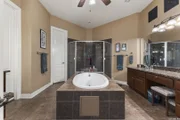
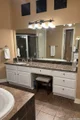
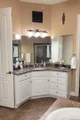
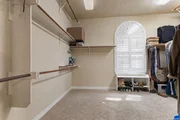
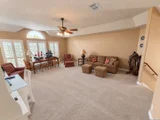
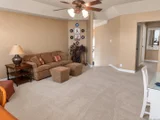
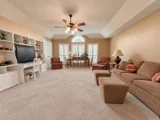
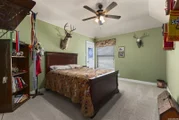
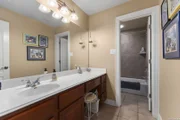
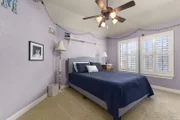
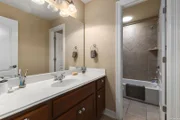
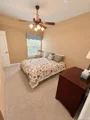
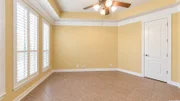
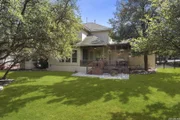
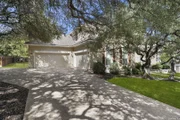
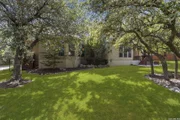
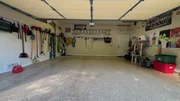
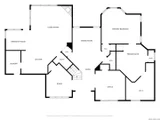
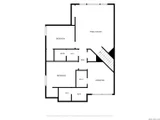
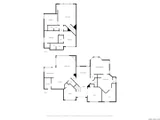
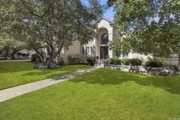
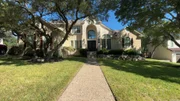
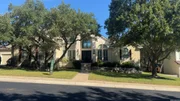
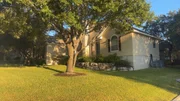
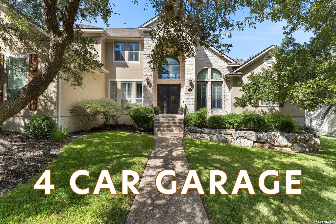
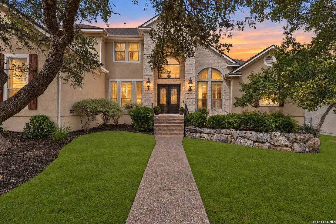
Welcome to 907 Sabal Ridge - a beautifully maintained custom home offering over 3,300 square feet in the sought-after Bent Tree community of Stone Oak. Built by Whitestone Custom Homes, this property delivers a floor plan that's genuinely hard to find: four bedrooms, three-and-a-half baths, two living areas, two dining areas, and two private offices, all generously proportioned throughout. Every bedroom includes its own walk-in closet - a rare and practical touch - while the two additional offices also feature closets, offering flexibility for remote work, hobbies, guest space, or even additional bedroom use. The oversized primary suite is a genuine retreat, anchored by an en-suite bath with a large jetted soaking tub and a spacious dual-head walk-in shower. What really sets this home apart, though, is how it's been cared for. The pride of ownership shows in every detail - this isn't just a big house, it's a thoughtfully maintained one, built for easy everyday living. With its rare combination of space, storage, smart features, and a coveted four-car garage, 907 Sabal Ridge is a standout in Stone Oak. ** Seller will provide a cabinet painting allowance with acceptable offer**
Unit Size
3,319 Ft²
Days on Market
-
Land Size
0.38 acres
Price per sqft
$196
Property Type
House
Property Taxes
$1,251
HOA Dues
$369
Year Built
2007

Listed By

Robert Elder
San Antonio Portfolio KW RE AH

Payment Calculator

Cap Rate Calculator

Last updated: 5 days ago (LERA #2016808)

Price History

Date / Event Date Event Price
Oct 20, 2026 Price Decreased $650,000
↓ $49K (7%)
Price Decreased
Oct 9, 2026 Price Decreased $699,000
↓ $26K (3.6%)
Price Decreased
Oct 6, 2026 Price Decreased $725,000
↓ $25K (3.3%)
Price Decreased
Sep 25, 2026 Price Decreased $749,999
↓ $25K (3.2%)
Price Decreased
Sep 15, 2026 Temporarily off market -
Temporarily off market
Show More

Property Highlights

Garage
Air Conditioning
Fireplace
Parking Details
Parking Features: Garage Door Opener
Interior Details
Half Bathrooms: 1
Full Bathrooms: 3
Interior Features: Eat-in Kitchen, Breakfast Bar, High Ceilings, Open Floorplan, High Speed Internet, Walk-In Closet(s), Skylight(s), Two Living Area, Separate Dining Room, Two Eating Areas, Island Kitchen, Walk-In Pantry, Study/Library, Utility Room Inside, Skylights, Cable TV Available, Laundry Room, Attic - Floored
Appliances: Cooktop, Oven, Microwave, Disposal, Dishwasher, Washer Connection, Dryer Connection, Smooth Cooktop, Solid Counter Tops, Custom Cabinets, 2+ Water Heater Units, City Garbage service
Flooring Type: Carpet, Ceramic Tile
Laundry Features: Main Level
Has Fireplace
Fireplace Features: Living Room, One
Fireplaces: 1
Exterior Details
Square Footage: 3319
Security Features: Smoke Detector(s)
Property Condition: Pre-Owned
Architectural Style: Two Story
Year Built: 2007
Builder Name: WHITESTONE
Window Features: Double Pane Windows
Construction Materials: Stucco, 4 Sides Masonry, Stone/Rock
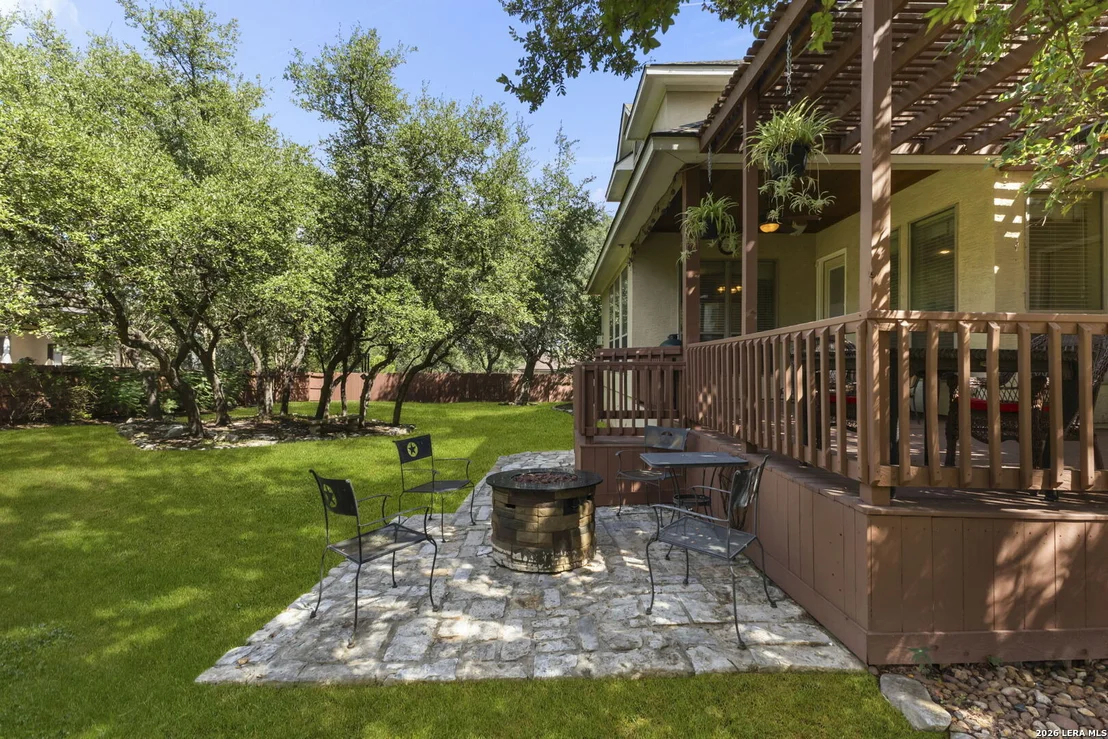
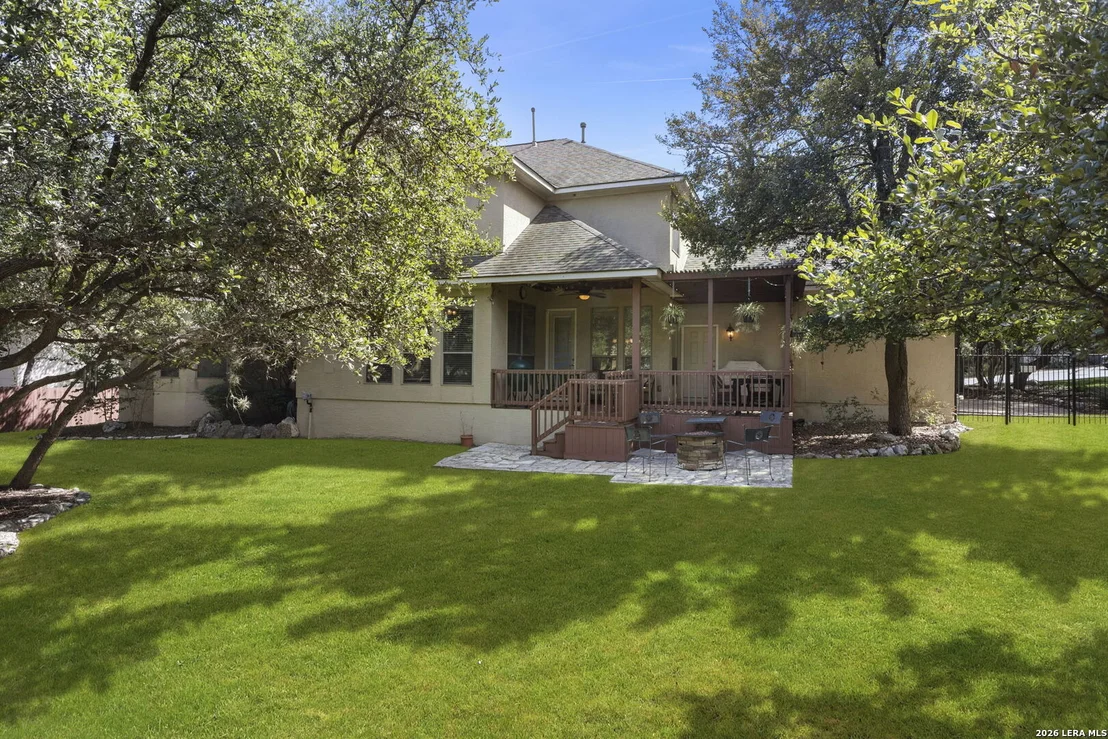
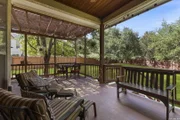
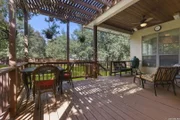
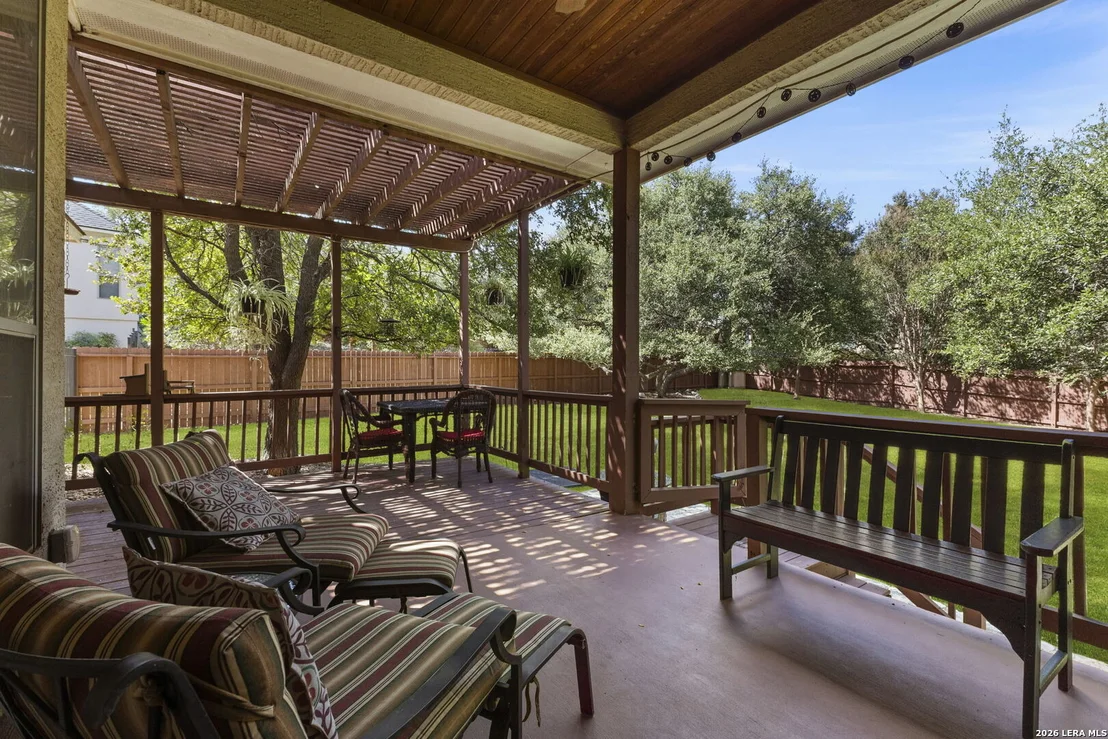
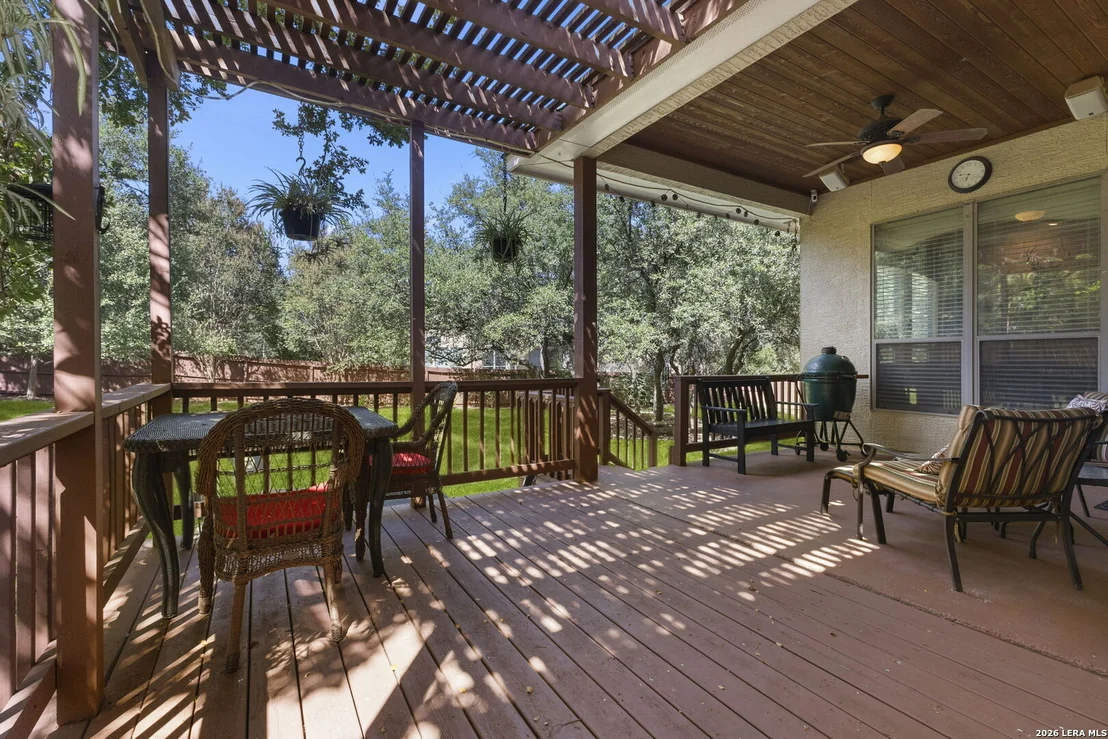
Patio and Porch Features: Patio, Deck
Pool Features: None
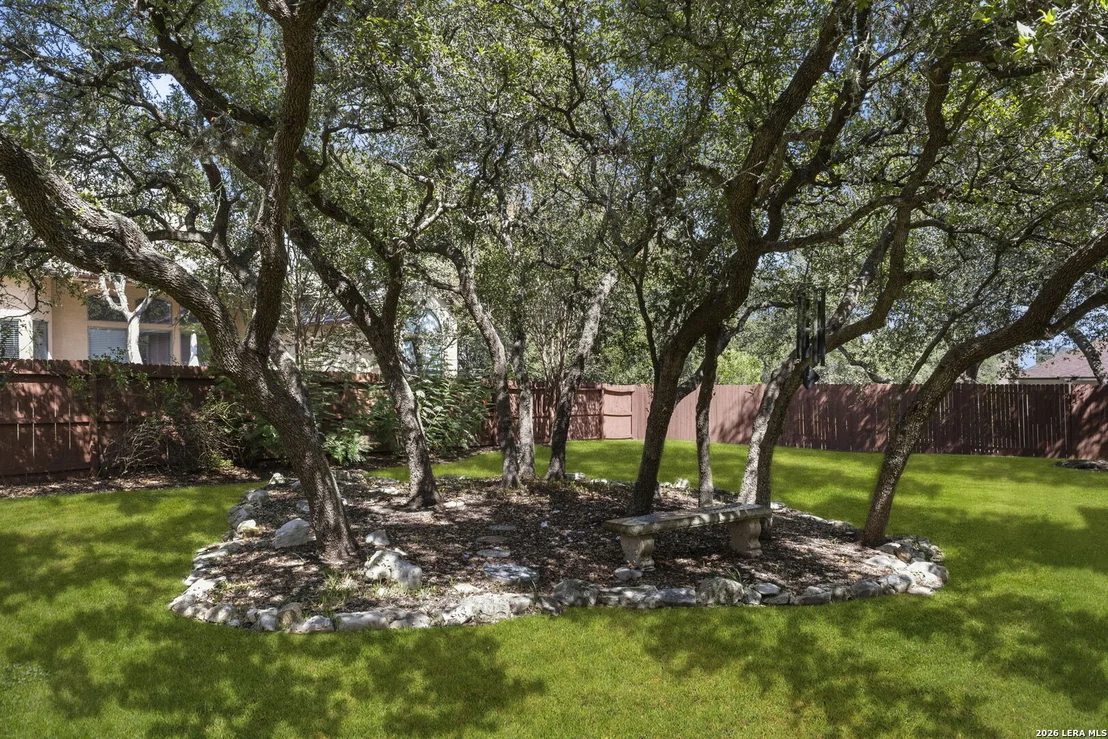
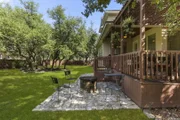
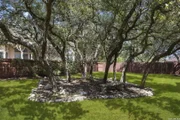
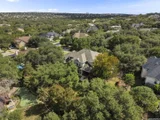
Lot Features: Cul-de-Sac/Dead End, 1/4 - 1/2 Acre, Mature Trees (ext feat), Gently Rolling
Lot Size Area: 16422.12
Lot Size Units: Square Feet
Lot Size Acres: 0.377
Lot Size Square Feet: 16422.12
Financial Details
Tax Annual Amount: $15,010
Utilities Details
Cooling Type: Central Air, Ceiling Fan(s)
Heating Type: Central
Location Details
HOA/Condo/Coop Amenities: Pool, Tennis Court(s), Jogging Path, Cable TV, Controlled Access, Park/Playground, Sports Court
HOA Fee: $369
HOA Fee Frequency: Quarterly

Building Info

Overview

    General

  • Year Built: 2007
  • Effective Year Built: 2007
  • Building Count: 1
  • Total Rooms: 7
  • Bedroom Count: 4
  • Bathroom Count: 4
  • Full Bathrooms: 3
  • Partial Bathrooms: 4
  • Building Condition: 0
  • Building Quality: 0
  • Construction Type: 0
  • Building Style: 21
  • Exterior Walls Type: 12
  • Interior Walls Type: 0
  • Roof Shape Type: 0
  • Roof Cover Type: 15
  • Floor Count: 200
  • Floor Cover: 0
  • Basement Type: 0
  • Basement Area: 0
  • Garage Type: 1
  • Garage Square Area: 996
  • Parking Space Count: 4
  • Patio Type: 20
  • Porch Type: 7
  • Pool Type: 0

    Dimensions

  • Lot Size Square Feet: 16,415
  • Total Building Area: 4,315
  • Gross Building Area: 4,406
  • Building Area: 3,319
  • Building Area Measurement: L

    Heating and Cooling

  • Fireplace Count: 1
  • Air Conditioning: 1
  • Heating: 4
  • Heated Square Feet: 3,319
  • Heating Fuel Type: 0

    Utilities

  • Sewer System: 0
  • Water Service: 0

Building

  • Building Type: 0
  • Property Class: R
  • Subdivision: CONV A/S CODE
  • Land Acres: 0000000377
  • Standard Land Use Code: 1001
  • County Land Use Code: A1
  • State Land Use Code: A1
  • Legal Description 1: NCB 19216 BLK 35 LOT 49 HEIGHTS AT SO PUD POD L UT 2

Neighborhood

  • School District Name: North East Independent School District
  • School Tax School District: 55
  • Census Tract: 191811

Geography

  • Parcel: 19216-035-0490
  • Block: 35
  • Lot: 49
  • Municipality: SAN ANTONIO
  • Latitude: 29.6562
  • Longitude: -98.5099

    Address

  • Full Address: 907 Sabal Rdg
  • Address - House Number: 907
  • Address - Street Name: Sabal
  • Address - Suffix Type: Rdg
  • State: TX
  • City Name: San Antonio
  • Carrier Code: R233
  • 4-Digit Zip Code: 4315
  • Zip Code: 78260

Valuation

    Tax

  • Tax Year: 2023
  • Tax Amount: $1,560,922
  • Initial Tax Delinquent Year: 2022
  • Tax Rate Code Area: 55

    Appraisal Valuation

  • Standard Deviation: 0.1395
  • Valuation Date: Apr 03, 2024
  • Confidence Score: 83
  • Final Value: 637,855
  • High Value: 726,866
  • Low Value: 548,845

    Market Valuation

  • Market Total Value: $680,000
  • Market Land Value: $154,470
  • Market Improvement Value: $525,530

    Assessments Valuation

  • Assessed Year: 2023
  • Assessed Total Value: $680,000
  • Assessed Land Value: $154,470
  • Assessed Improvements Value: $525,530

    Sales

  • Current Sale Contract Date: Sep 24, 2020
  • Current Sale Recording Date: Oct 16, 2020
  • Current Sale Price:
  • Current Sale Document Type: 40
  • Current Sale Input Document Number: 20200247294
  • Previous Sale Recording Date: Nov 08, 2007
  • Previous Sale Contract Date: Nov 02, 2007
  • Previous Sale Amount: $311,900
  • Previous Sale Document Type: 70
Data used for valuation calculations is provided by RealtyHop, and other third party sources

Comparables

Unit
Status
Type
Beds
Baths
ft²
Price/ft²
Asking Price
Listed On
Closing Price
Sold On
HOA + Taxes

About Far North Central


Similar Homes for Sale

Currently no similar homes around

Nearby Rentals

Unit for rent at 22911 Cardigan Chase, San Antonio, TX, 78260

$2,350 /mo

  • 4 Beds
  • 2 Baths
  • 2,651 ft²
22911 Cardigan Chase, San Antonio, TX, 78260 Listing by Rick Orr


Frequently Asked Questions

When was property at 907 Sabal Ridge built and last sold?
The property at 907 Sabal Ridge was built in 2007 and last sold on Sep 24, 2020 for $205,800.
How much is this home worth?
The estimated value of the home located at 907 Sabal Ridge is $654,609.
What are some comparable homes to 907 Sabal Ridge?
There are currently no comparable homes to 907 Sabal Ridge.