


907 Royal Drive #2B


About This Property
Payment Calculator
Your Estimated Monthly Payment
Cap Rate Calculator
What does this mean?
Based on our analysis, the cap rate of this property is 1.25%. A negative cap rate indicates that the property might not be feasible as an income-producing asset. The median cap rate for a near zip code 11238 is 4.23%.
How much can I actually make?
Actual monthly rental income may vary between $4,760 and $7,140 depending on unit-specific characteristics. You can change the amount using the slider to further explore.
How is cap rate calculated?
Cap Rate = Net Operating Income (NOI) / Property Asset Value.
When calculating the cap rate, we assume 100% occupancy. Leverage (mortgage) is not considered.
Cap Rate provided by RealtyHop and RentHop, learn more about cap rate here.
Price History
| Date / Event | Date | Event | Price |
|---|---|---|---|
| Jan 31, 2024 | Sold | ||
| Sold | |||
| Nov 20, 2023 | Listed by Nalley Realty | $159,000 | |
| Listed by Nalley Realty | |||
| Aug 24, 2019 | No longer available | - | |
| No longer available | |||
| Jun 6, 2019 | Listed | $119,900 | |
| Listed | |||
| | |||
|
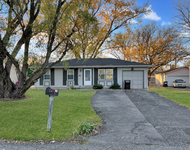
Whispering Oaks, is a 55 and over community. This very updated ranch is just waiting for you. Situated in a park like setting with walking trails, and bike trails. Very private enclosed patio setting The kitchen was updated 5 years ago, with oak cabinets. High end Pergo laminate floors thru out the home. The bathroom has been update.This home has an open floor plan with a separate dinning area. Kitchen cabinets are really beautiful,w/extra cabs & desk. Storage in abundance.One car garage & storage shed are included. Quick closing possible. New sliding patio doors -front door- screen door -microwave-gas stove. All closet doors replaced wiht new hardware. New Barn door for walk in closet in Master bedroom. washer- dryer 3 years old.-2 ceiling fans with remotes The manager has listed the unit size as 1052 square feet.
| |||
Property Highlights
Comparables
Status
Price/ft²
Listed On
Sold On
Past Sales
| Date | Unit | Beds | Baths | Sqft | Price | Closed | Listed By |
|---|---|---|---|---|---|---|---|
|
05/19/2026
|
2 Bed
|
1 Bath
|
1095 ft²
|
$185,000
2 Bed
1 Bath
1095 ft²
|
$180,000
-2.70%
08/31/2026
|
Jamie Santos
Stellar Results Realty
| |
|
11/20/2023
|
2 Bed
|
1 Bath
|
1052 ft²
|
$159,000
2 Bed
1 Bath
1052 ft²
|
$155,000
-2.52%
01/31/2024
|
Jay Nalley
Nalley Realty
| |
|
10/05/2021
|
2 Bed
|
2 Bath
|
1095 ft²
|
$129,900
2 Bed
2 Bath
1095 ft²
|
$132,000
+1.62%
11/19/2021
|
Christine Hauck
Century 21 Integra
| |
|
06/06/2019
|
2 Bed
|
1 Bath
|
1052 ft²
|
$119,900
2 Bed
1 Bath
1052 ft²
|
-
-
|
-
|
Building Info

About Boone Valley
Similar Homes for Sale
Currently no similar homes aroundNearby Rentals

Last Updated: 3 years ago
Data Source: MRED, MLS# 11934192
 Your Privacy Choices
Phone: 425-283-2930
Address: 335 Madison Avenue, New York, NY 10017