


907 Rhode Place #C


About This Property
Payment Calculator
Your Estimated Monthly Payment
Cap Rate Calculator
What does this mean?
Based on our analysis, the cap rate of this property is 1.25%. A negative cap rate indicates that the property might not be feasible as an income-producing asset. The median cap rate for a near zip code 11238 is 4.23%.
How much can I actually make?
Actual monthly rental income may vary between $4,760 and $7,140 depending on unit-specific characteristics. You can change the amount using the slider to further explore.
How is cap rate calculated?
Cap Rate = Net Operating Income (NOI) / Property Asset Value.
When calculating the cap rate, we assume 100% occupancy. Leverage (mortgage) is not considered.
Cap Rate provided by RealtyHop and RentHop, learn more about cap rate here.
Price History
| Date / Event | Date | Event | Price |
|---|---|---|---|
| Oct 10, 2025 | Sold | ||
| Sold | |||
| Sep 21, 2025 | In contract | - | |
| In contract | |||
| Jul 17, 2025 | Listed by Castle Team | $590,000 | |
| Listed by Castle Team | |||
   | |||
|
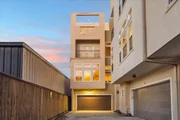
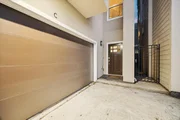
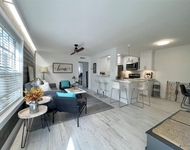
No HOA! Located just 2 minutes from Downtown and 3 minutes to Midtown, this home offers one of the most desirable locations in Houston. Only a 7-minute walk to Buffalo Bayou Park and steps from fine dining, and a local art gallery, you’re truly in the heart of it all. Inside, you’ll find tall ceilings, expansive windows, and beautiful oak hardwood floors throughout. The chef’s kitchen features Bosch appliances, custom maple cabinetry, and a modern design that’s both functional and stylish. Floors 1–3 include four private outdoor spaces, perfect for relaxing or entertaining. On the top floor, enjoy a spacious game room with a wet bar and wine fridge, plus two rooftop terraces—one with sweeping views of Downtown, the other overlooking the park. Whether you’re watching the sunset or hosting friends, this level is built for unforgettable moments. Elevator ready and packed with energy-efficient features. Exceptional design, unbeatable location, and premium finishes—this home has it all.
| |||
| Jun 5, 2025 | Relisted | $600,000 | |
| Relisted | |||
| May 28, 2025 | In contract | - | |
| In contract | |||

Property Highlights
Comparables
Status
Price/ft²
Listed On
Sold On
Past Sales
| Date | Unit | Beds | Baths | Sqft | Price | Closed | Listed By |
|---|---|---|---|---|---|---|---|
|
07/17/2025
|
4 Bed
|
3 Bath
|
3324 ft²
|
$590,000
4 Bed
3 Bath
3324 ft²
|
$560,000
-5.08%
10/10/2025
|
RORY HIGGINS
Keller Williams - Houston Metropolitan
| |
|
12/08/2021
|
3 Bed
|
4 Bath
|
2829 ft²
|
$437,500
3 Bed
4 Bath
2829 ft²
|
$415,000
-5.14%
01/28/2022
|
Jaw-Ching Liu
Walzel Properties - Corporate Office
| |
|
01/09/2020
|
3 Bed
|
4 Bath
|
3324 ft²
|
$454,000
3 Bed
4 Bath
3324 ft²
|
$430,000
-5.29%
06/19/2020
|
Stephanie Miller
Standard Real Estate
| |
|
07/13/2017
| |
3 Bed
|
3.5 Bath
|
2894 ft²
|
-
3 Bed
3.5 Bath
2894 ft²
|
-
-
|
-
|
Building Info

About Central Houston
Similar Homes for Sale
Currently no similar homes aroundNearby Rentals

Last Updated: 3 years ago
Data Source: HAR , MLS# 57724986
 Your Privacy Choices
Phone: 425-283-2930
Address: 335 Madison Avenue, New York, NY 10017