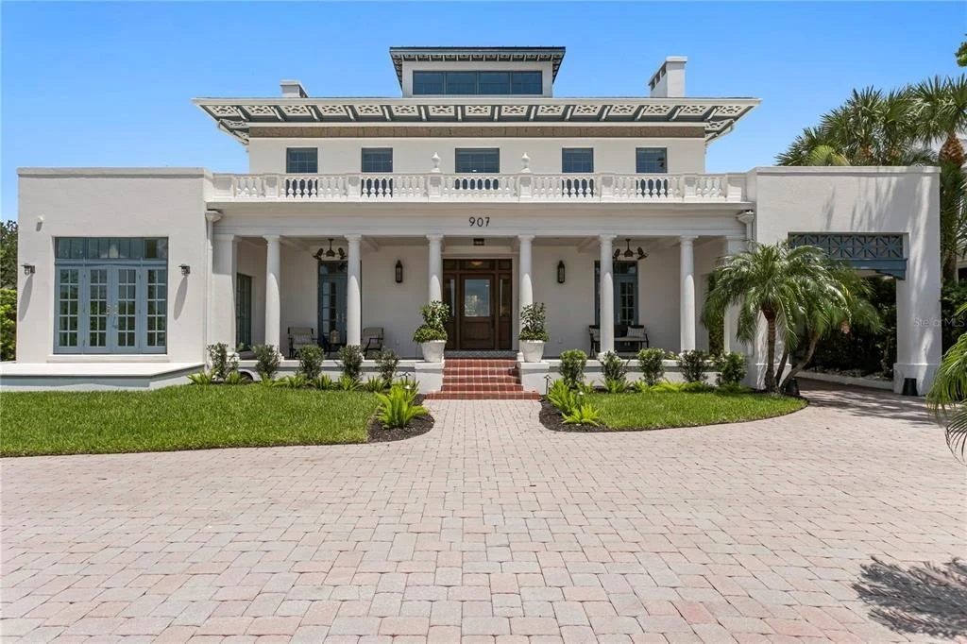
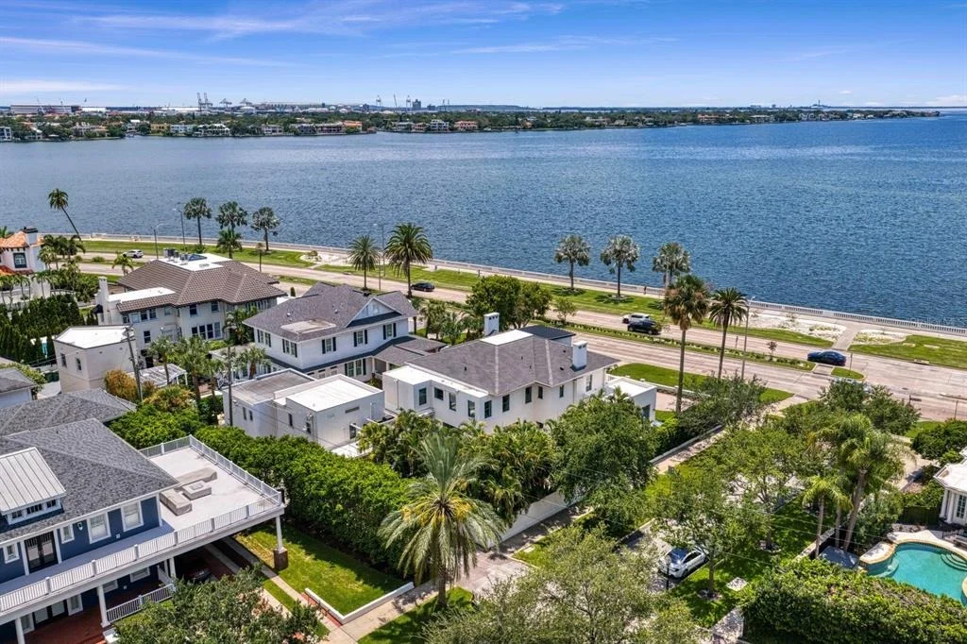
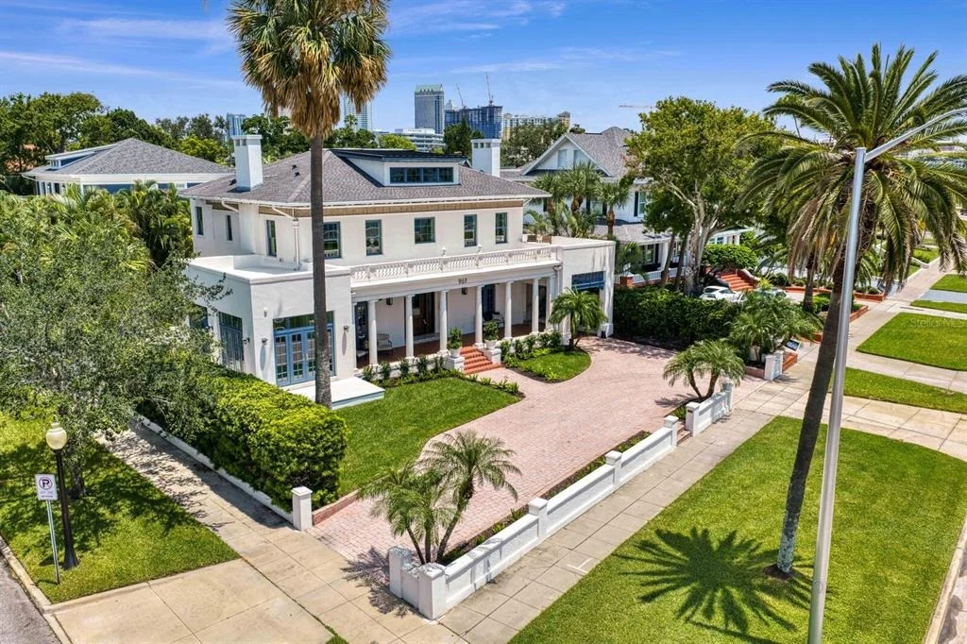
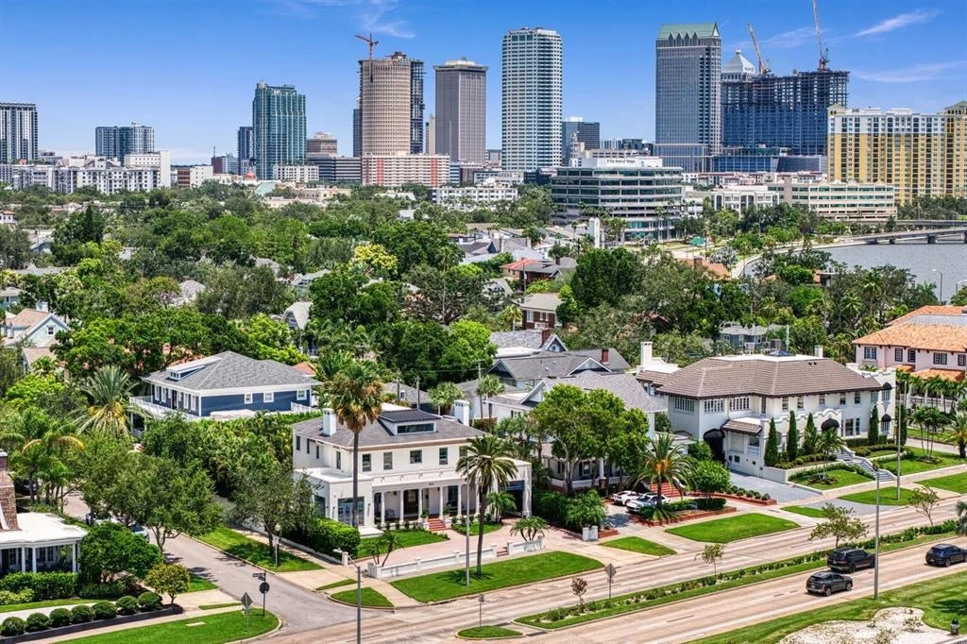
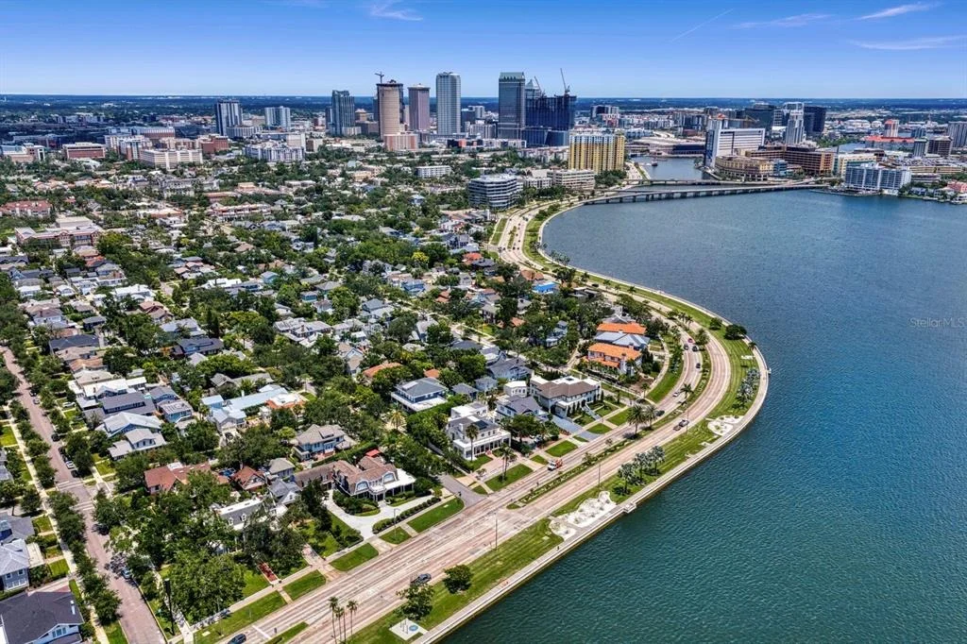
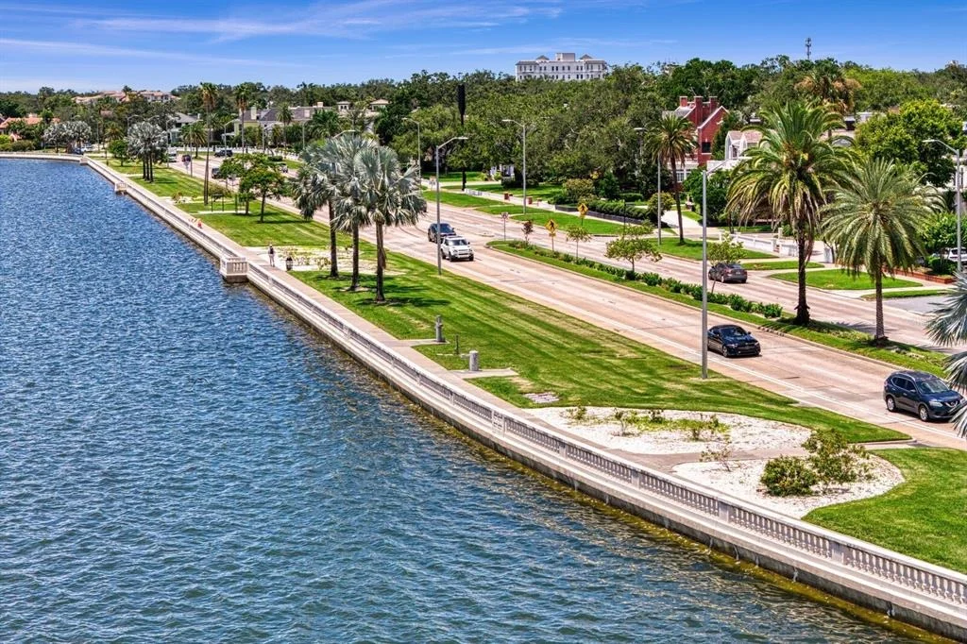
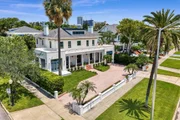
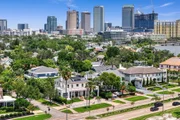
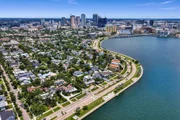
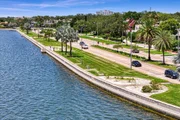
Commanding a distinguished position along celebrated Bayshore
Boulevard, this extensively remodeled stately Neoclassical
residence presents an extraordinary expression of timeless
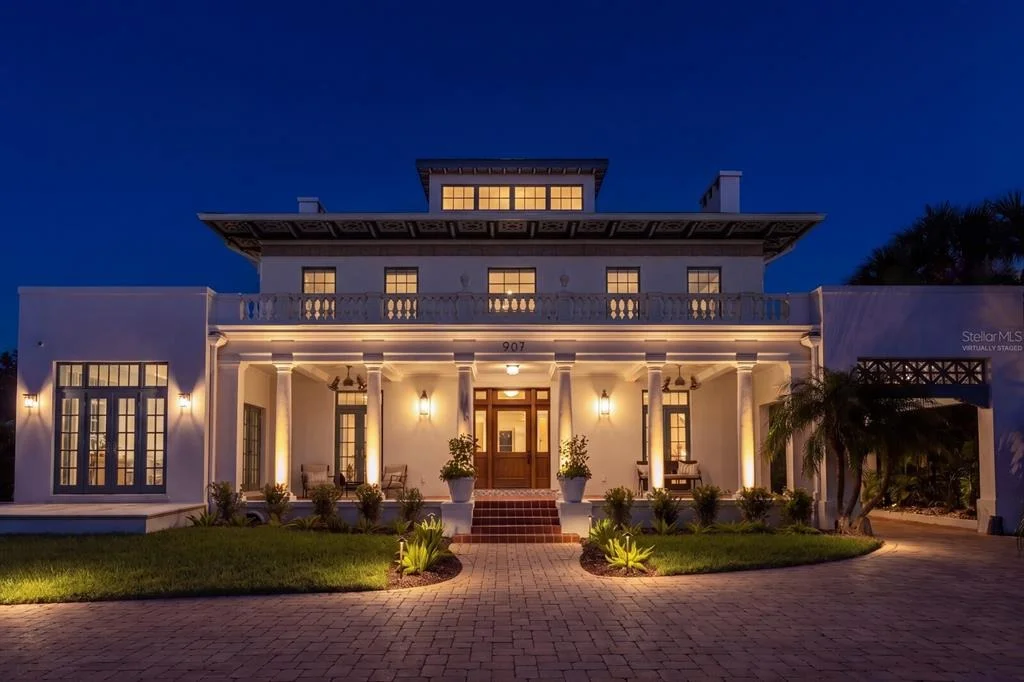
architecture, superior craftsmanship and modern luxury. Known as
the Isaac Maas House, the 1923 residence pairs authentic period
provenance with an extensive 2021 renovation designed to deliver
the systems, functionality and finishes expected for modern luxury
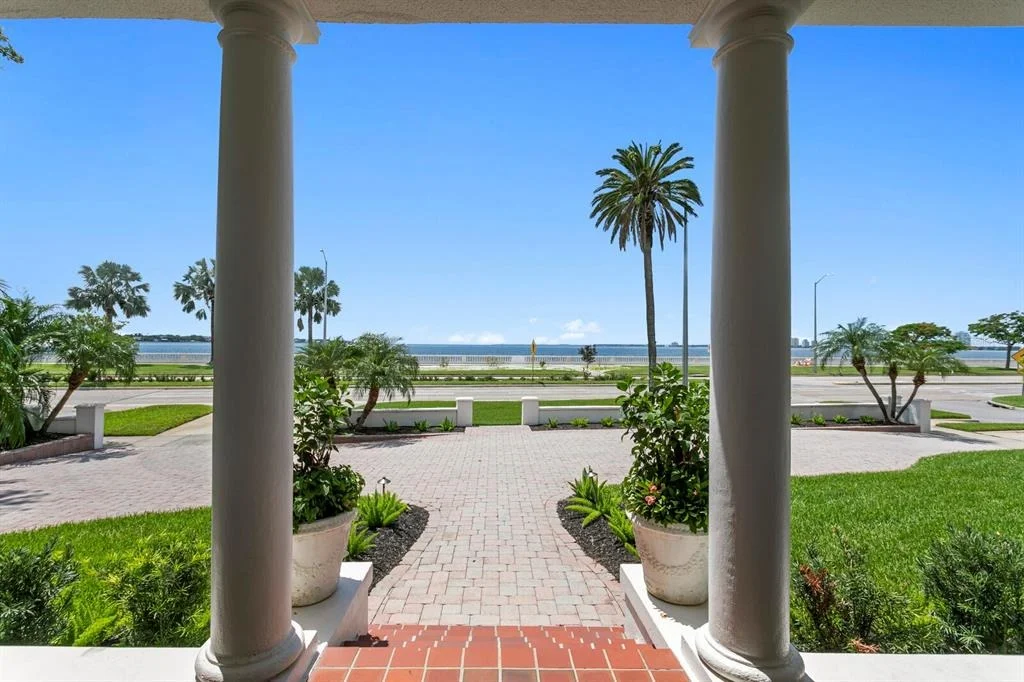
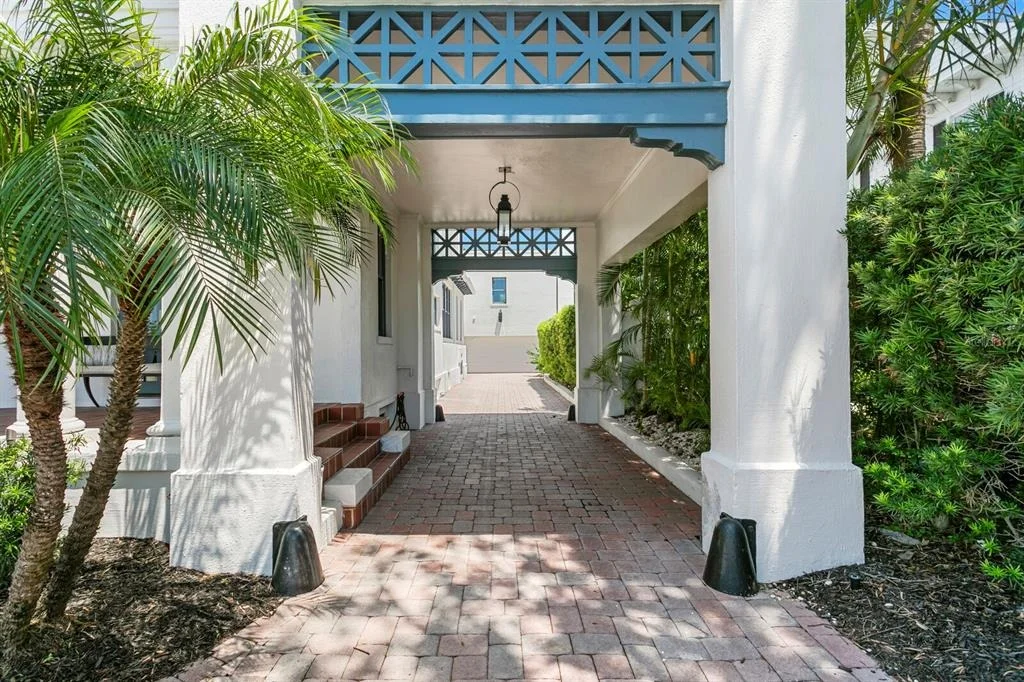
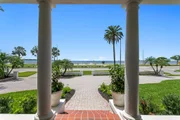
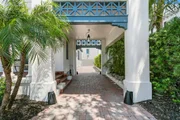
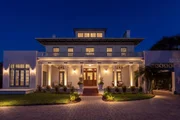
living. Framed by an elegant circular paver drive, gas lanterns and
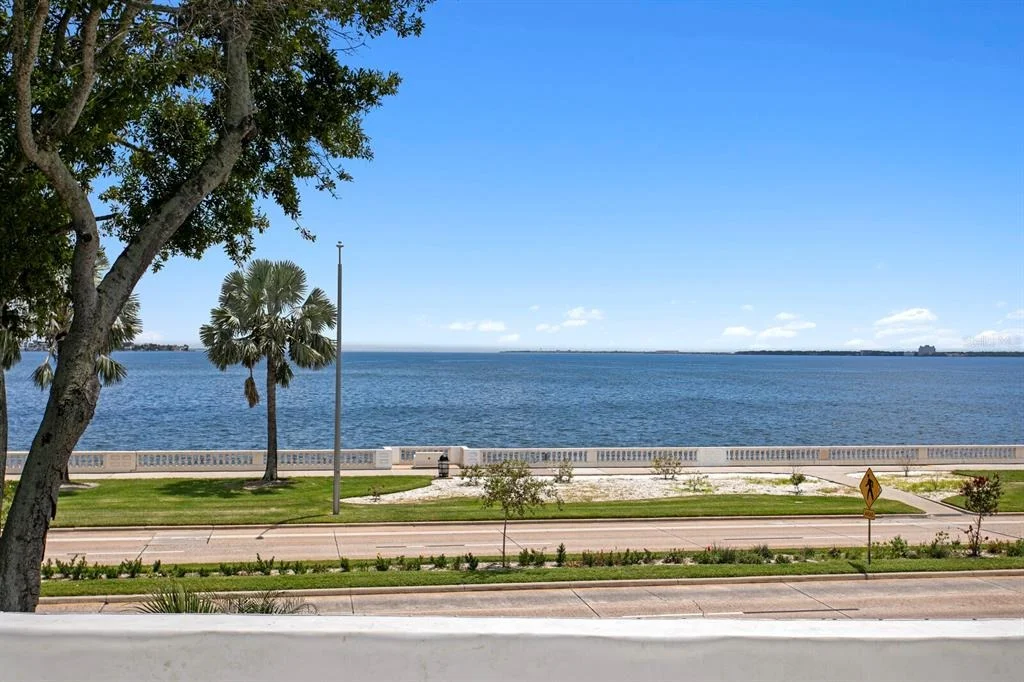
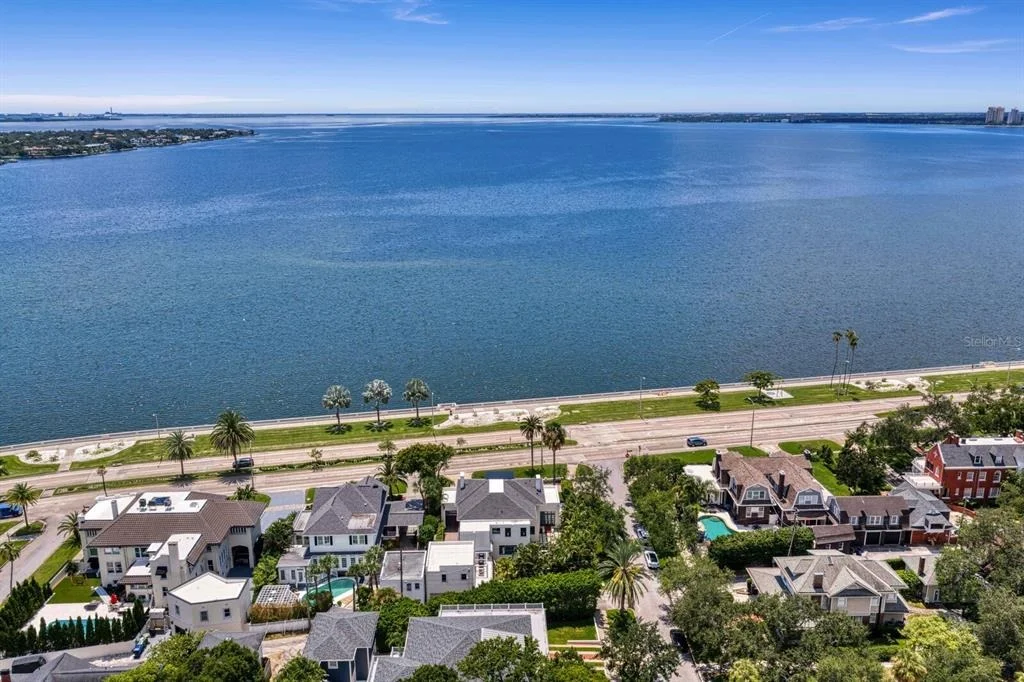
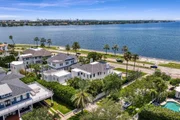
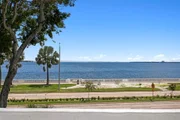
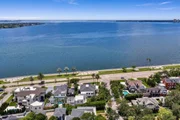
a gracious columned portico, the home captures magnificent views
across Tampa Bay from the front veranda and throughout the home.
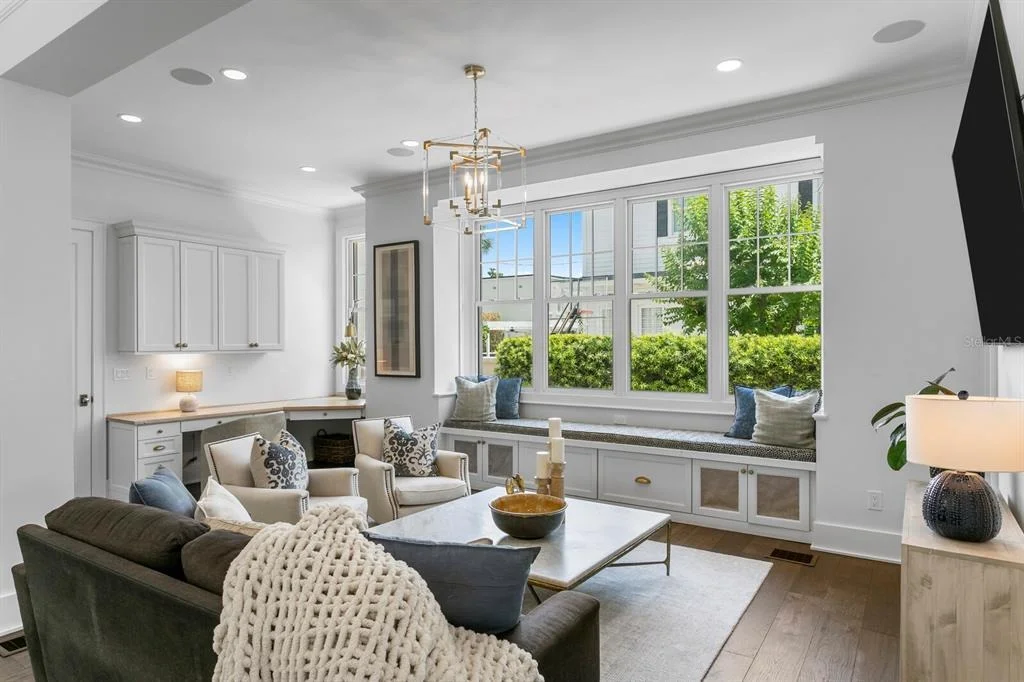
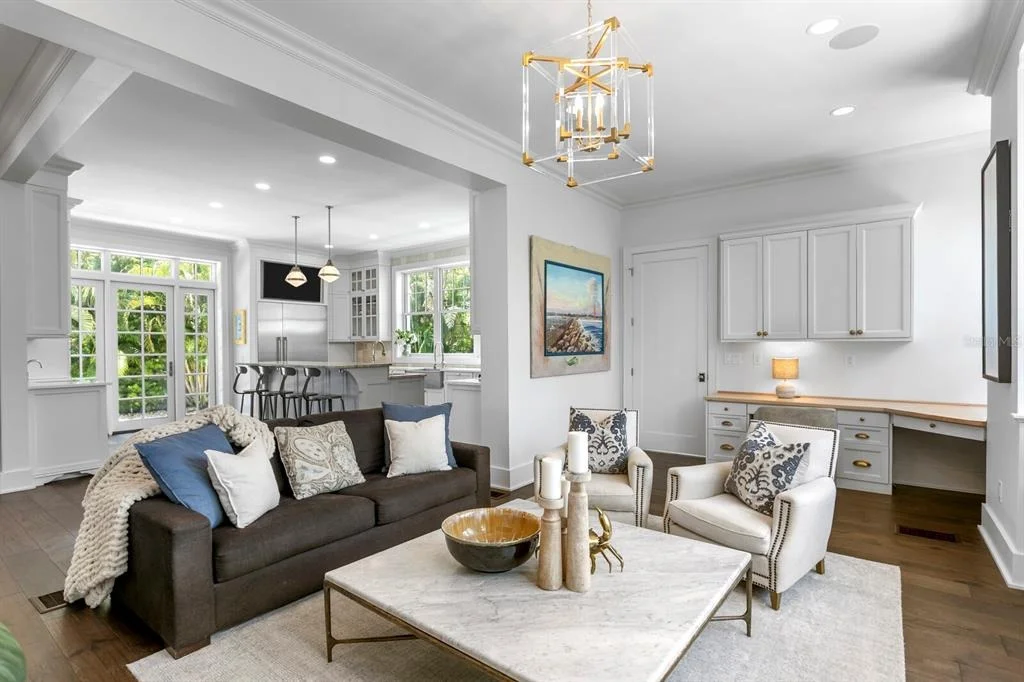
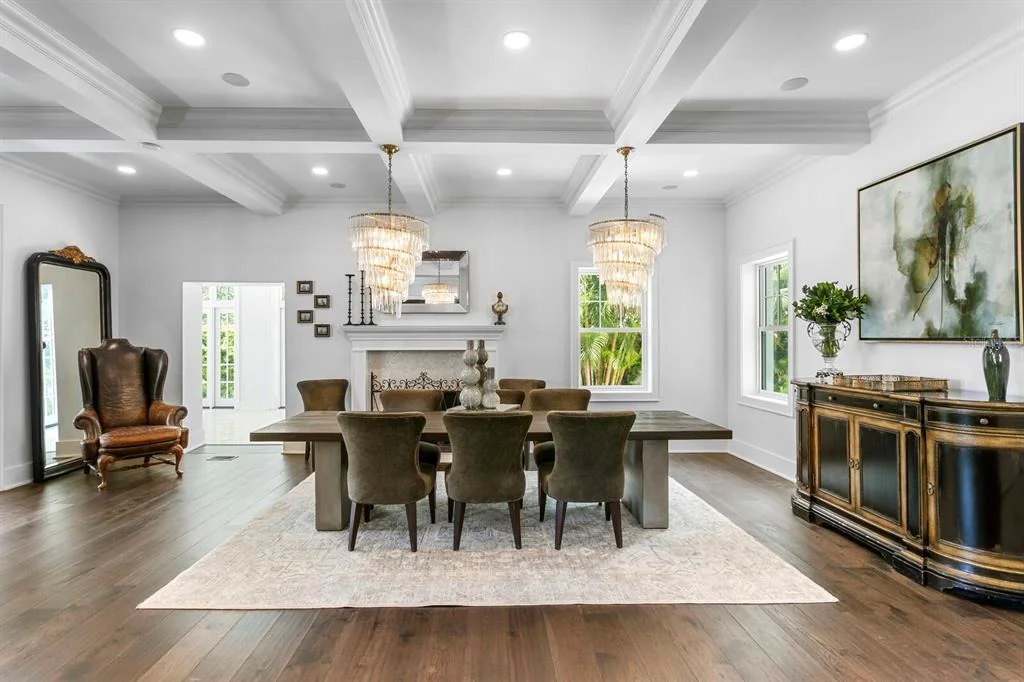
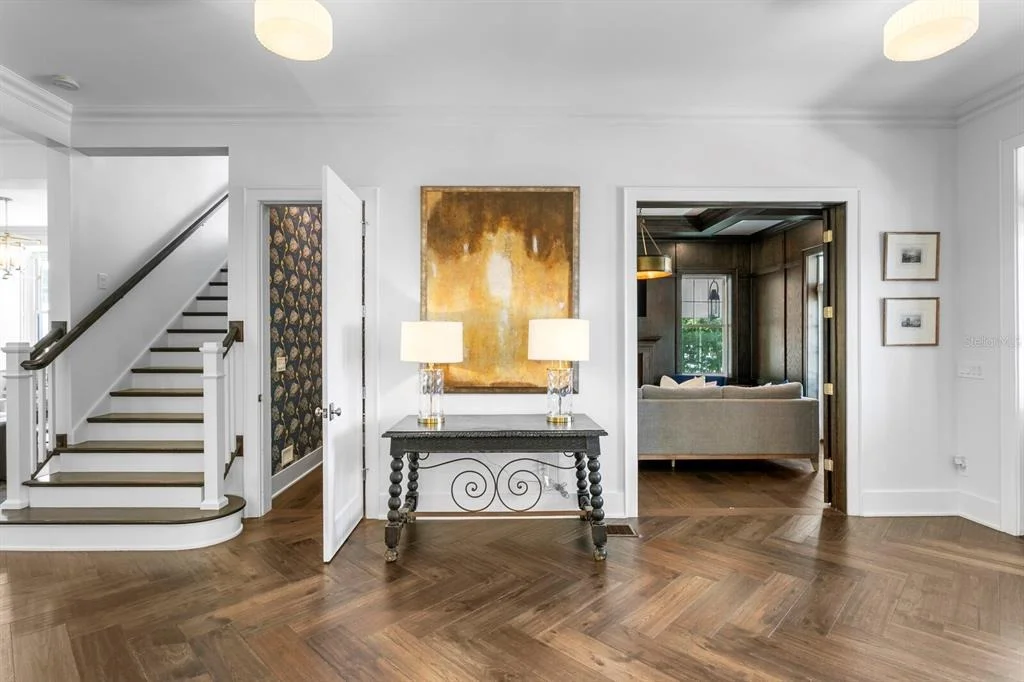
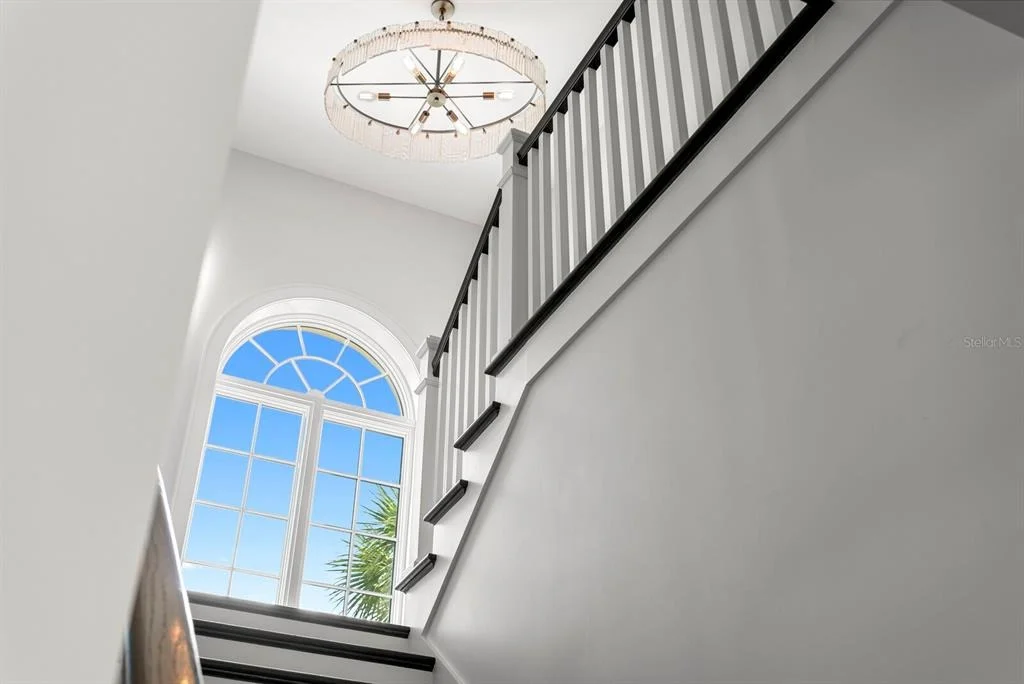
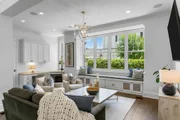
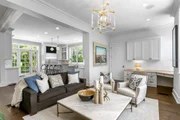
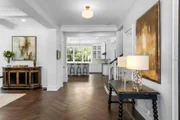
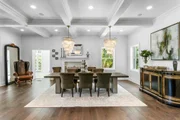
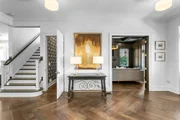
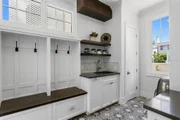
The interiors unfold with refined finishes, hardwood flooring,
statement lighting, coffered ceilings and extensive custom
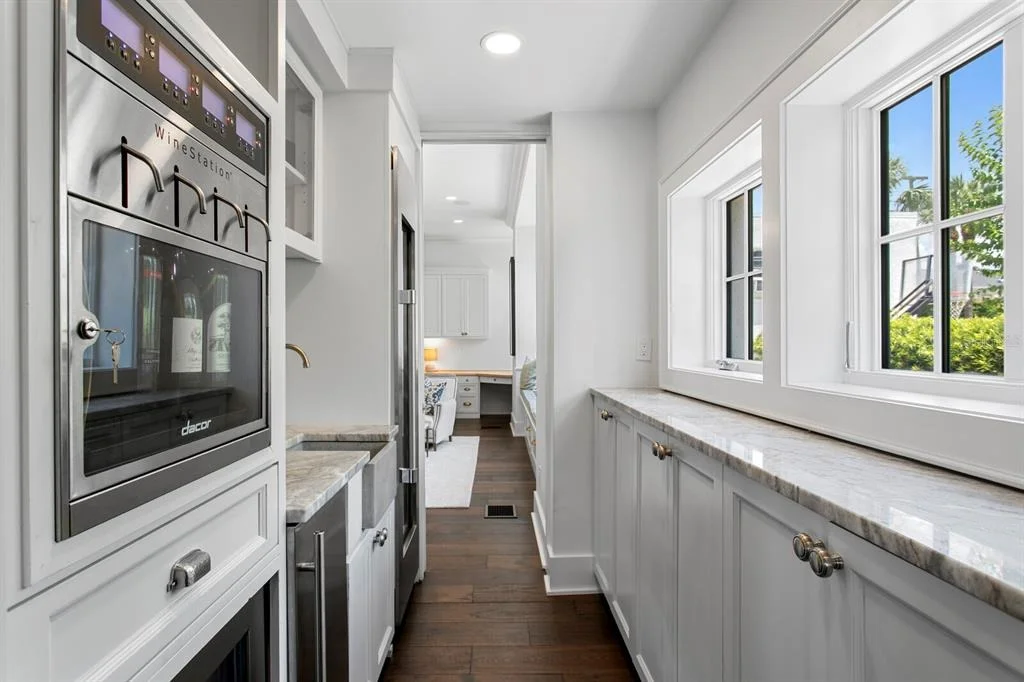
millwork. A wood-paneled study with humidor, formal dining room,
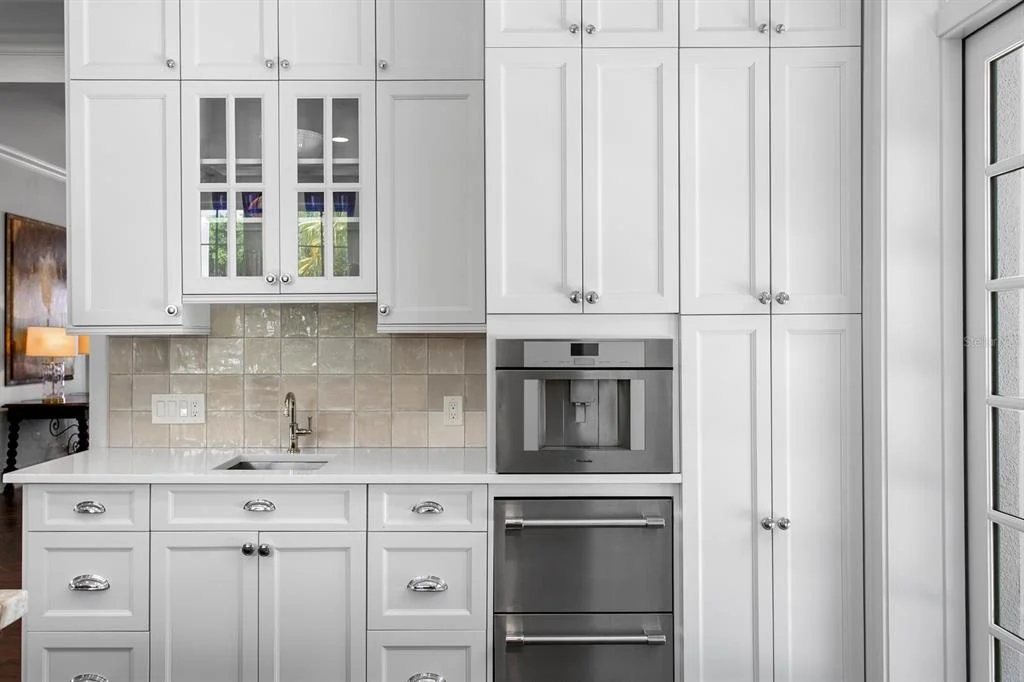
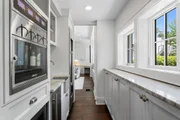
family room including an adjoining butler's pantry with Dacor wine
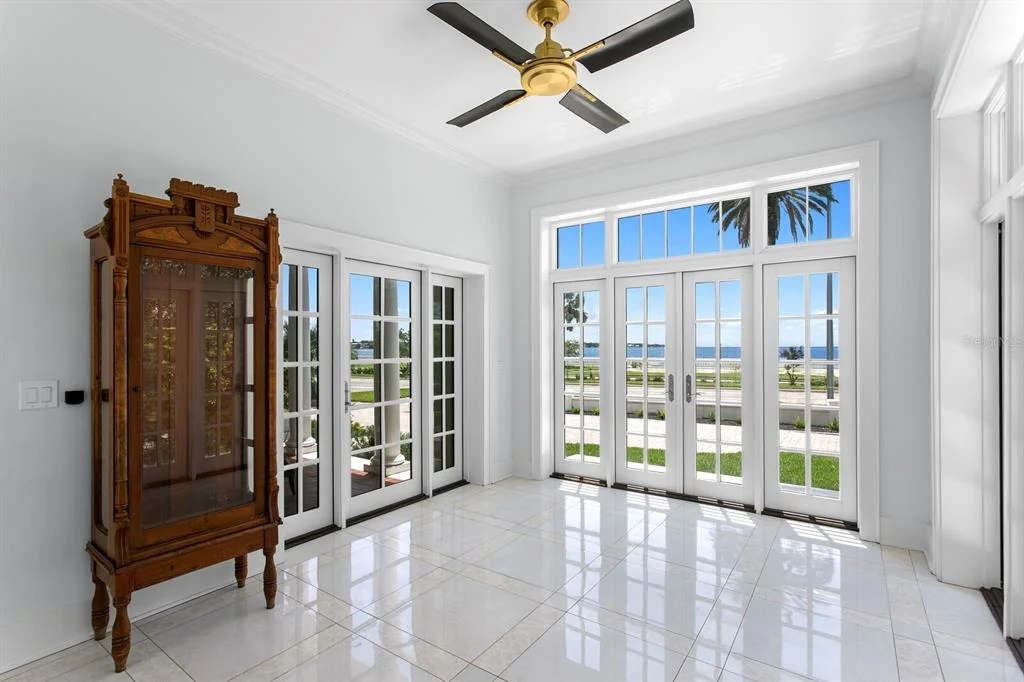
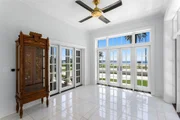
station and wet bar, and sunroom with veranda and courtyard access
create an inspired collection of living and entertaining spaces.
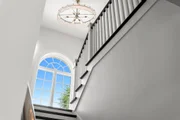
French doors and transom windows introduce abundant natural light
while creating a graceful connection between the elegant interiors.
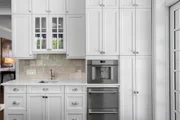
At the heart of the residence, the impressive chef's kitchen is
designed for both culinary brilliance and effortless entertaining.
A statement La Cornue range and custom hood take center stage,
complemented by multiple prep sinks, Thermador appliances,
dedicated beverage storage, plumbed coffee maker and walk-in
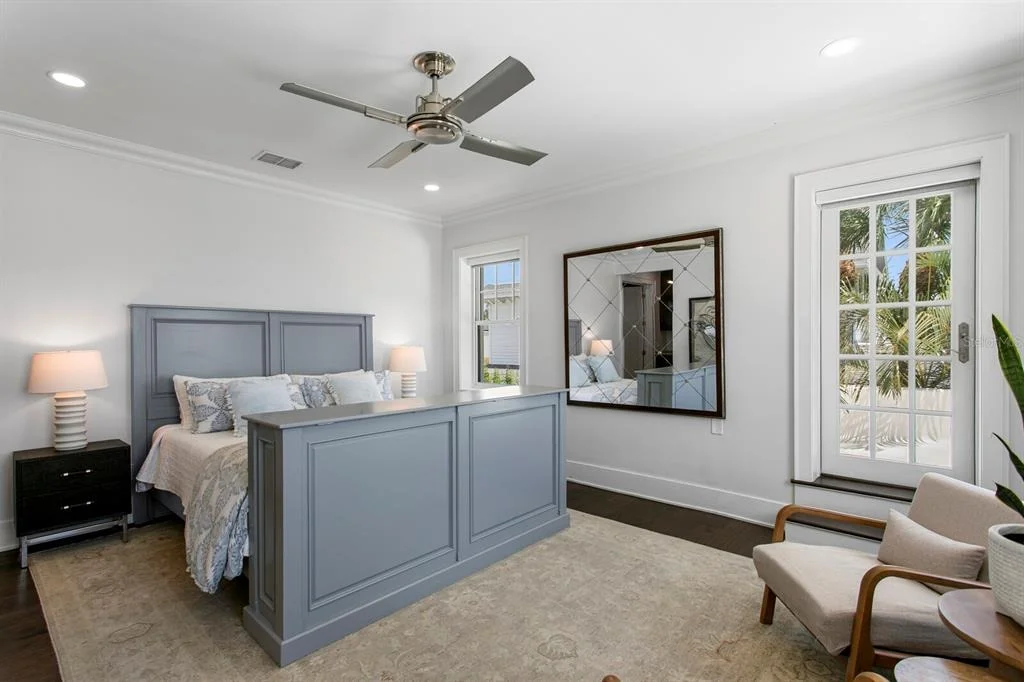
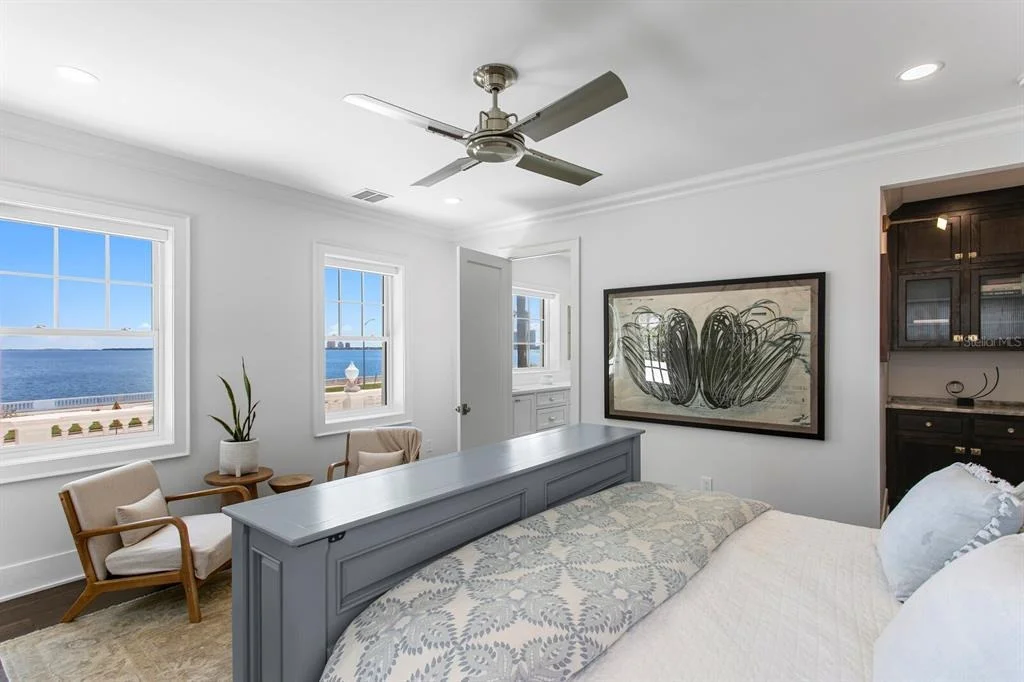
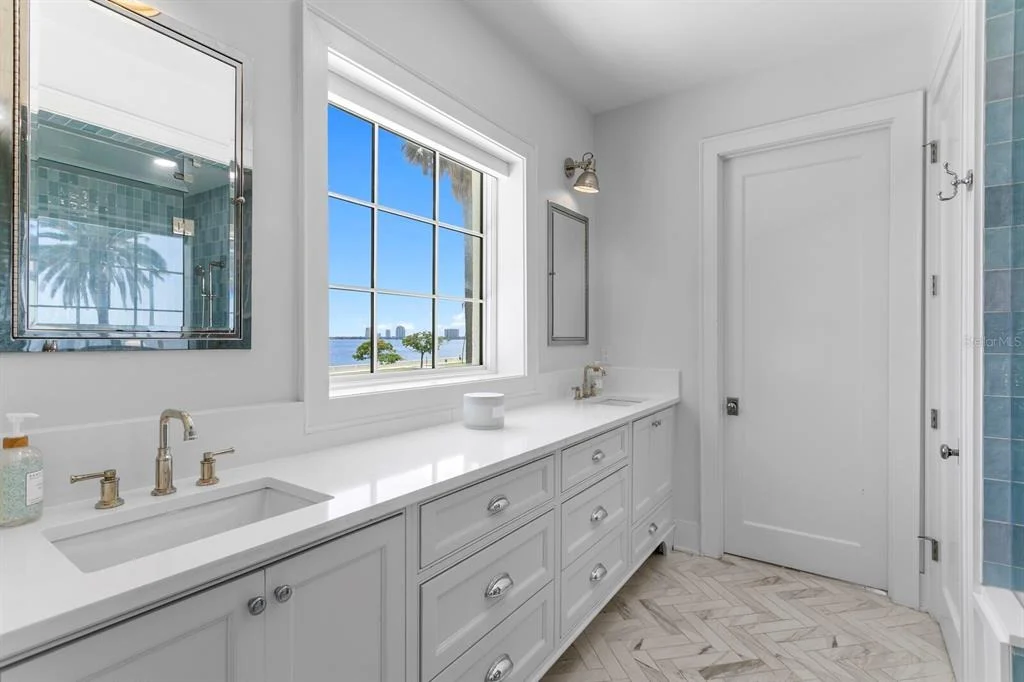
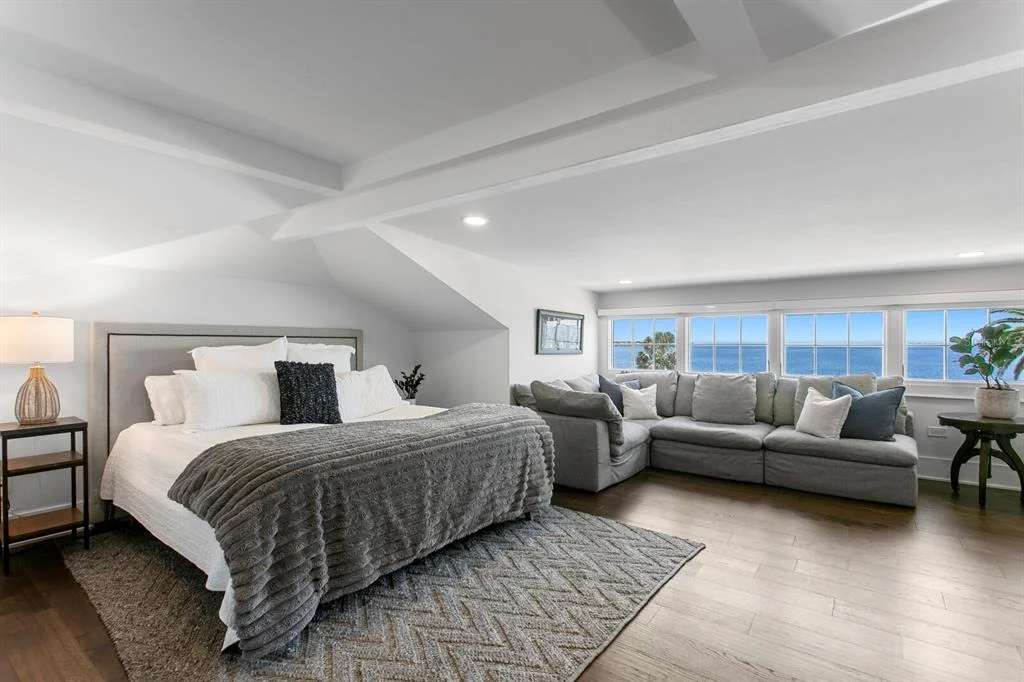
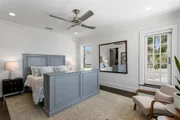
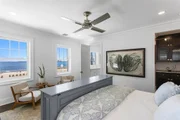
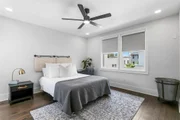
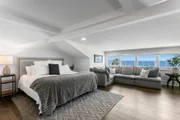
pantry. Upstairs, the serene primary retreat captures breathtaking
bay views and features an expansive custom closet/dressing room.
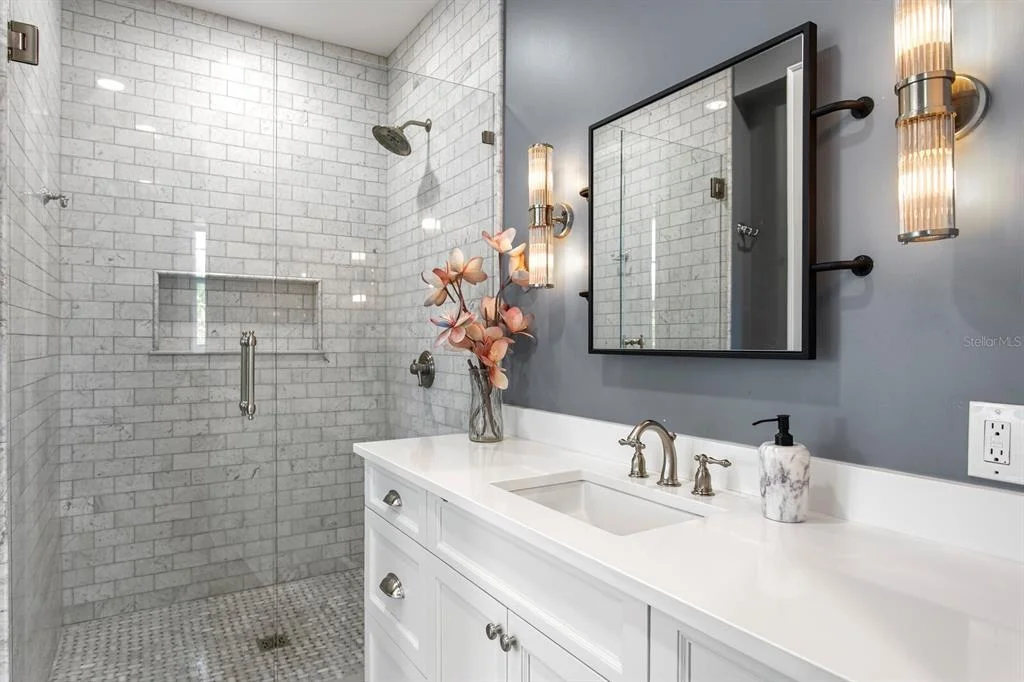
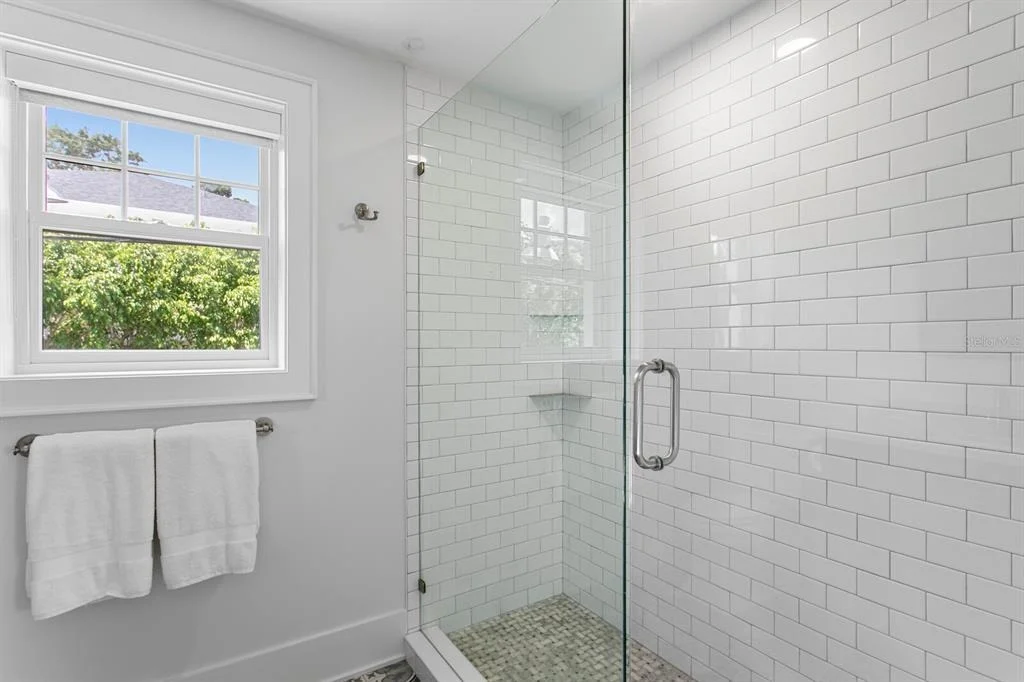
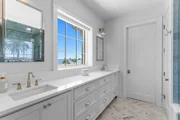
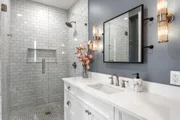
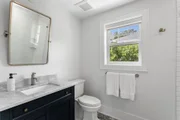
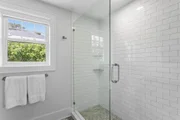
The spa-inspired bath offers a luxurious wet room with a deep
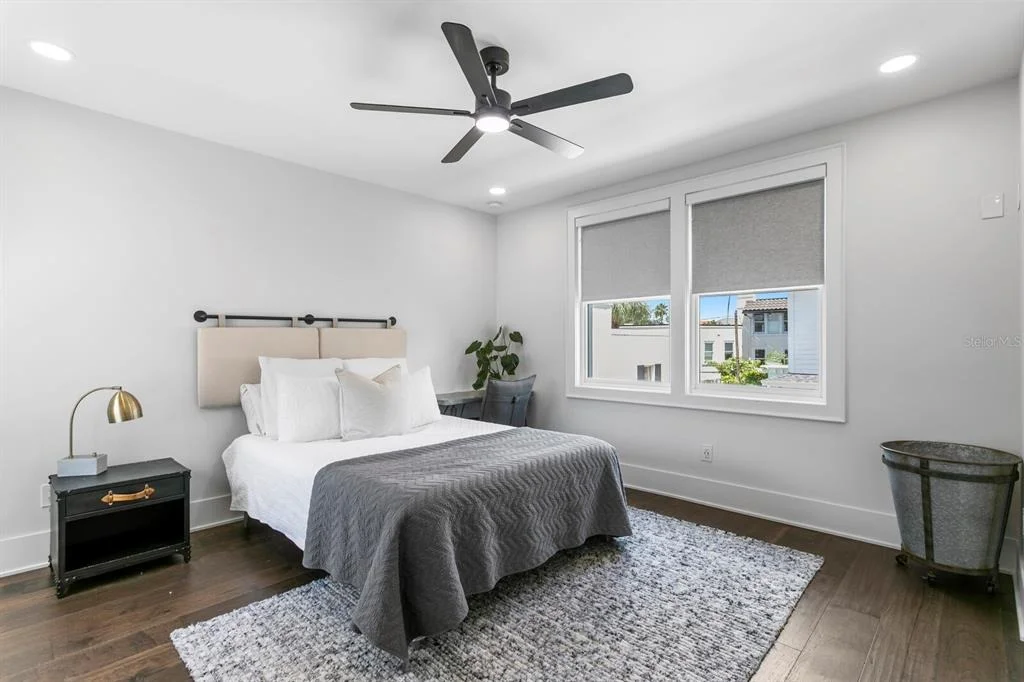
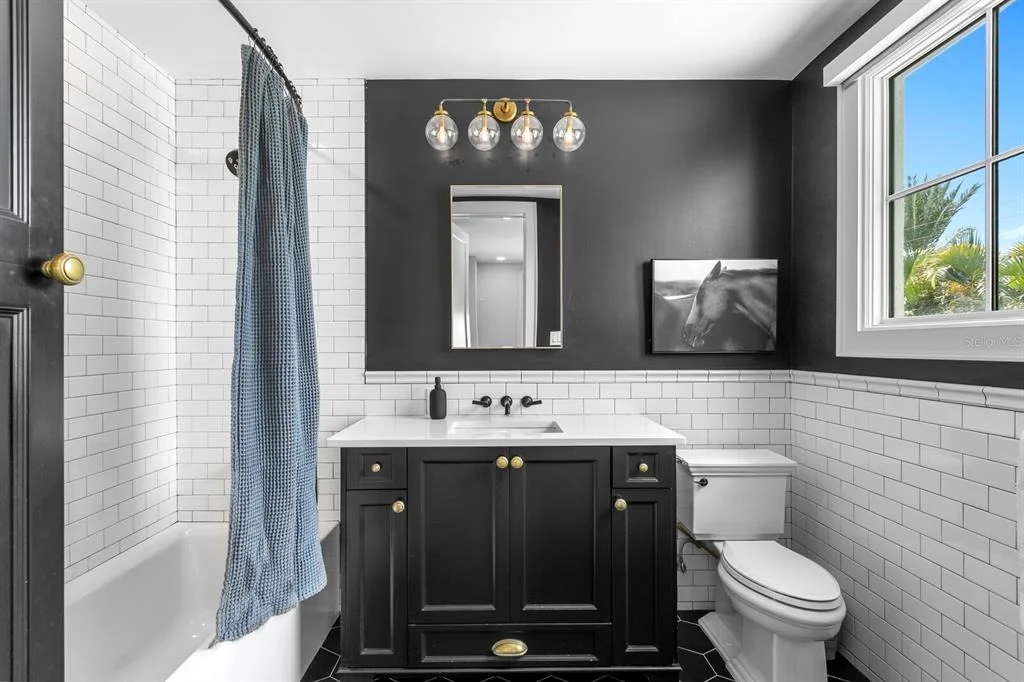
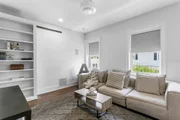
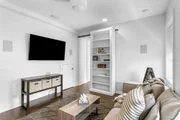
soaking tub, steam shower and decadent finishes. The second level
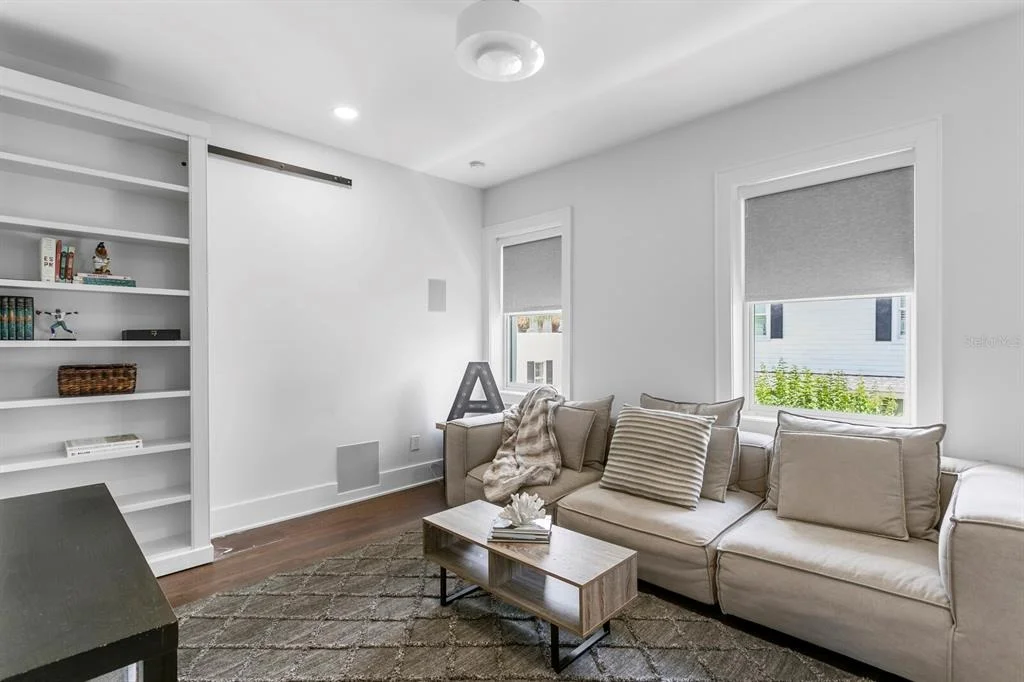
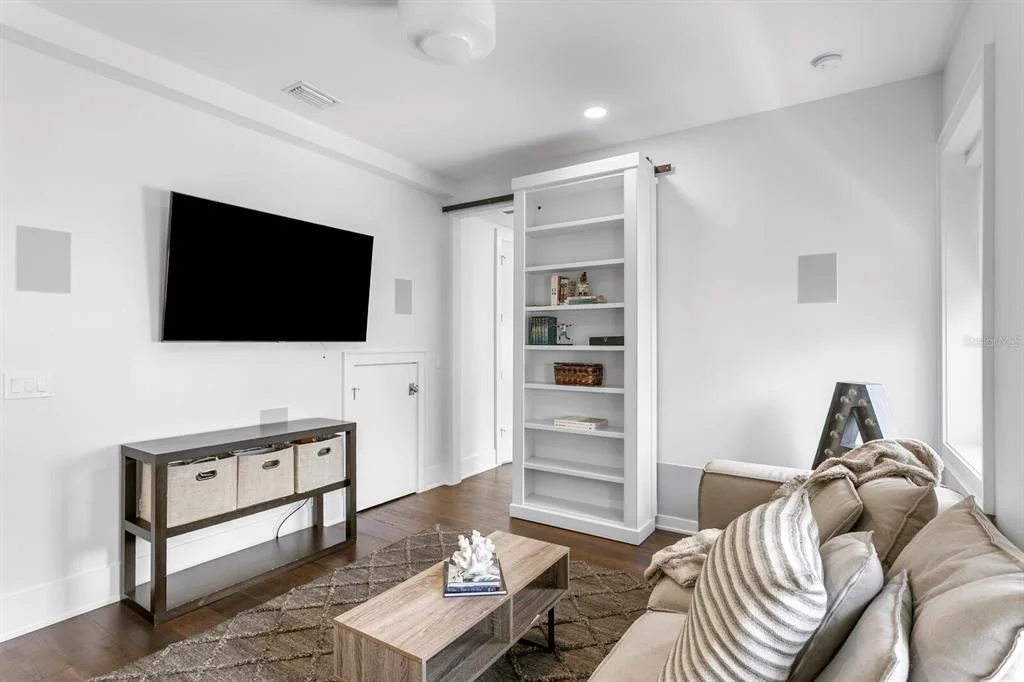
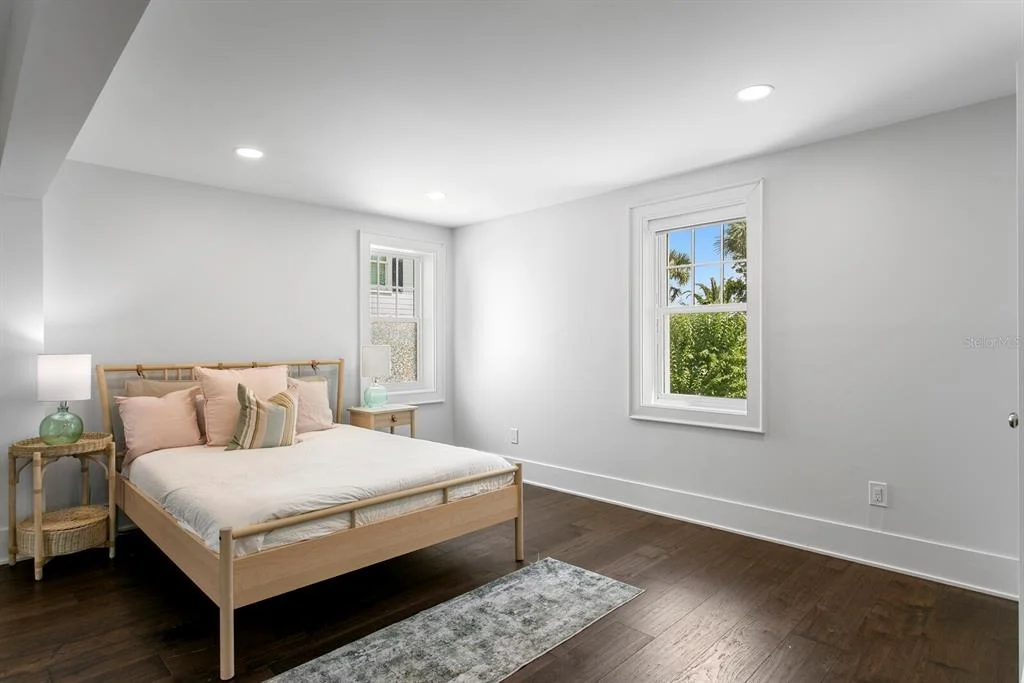
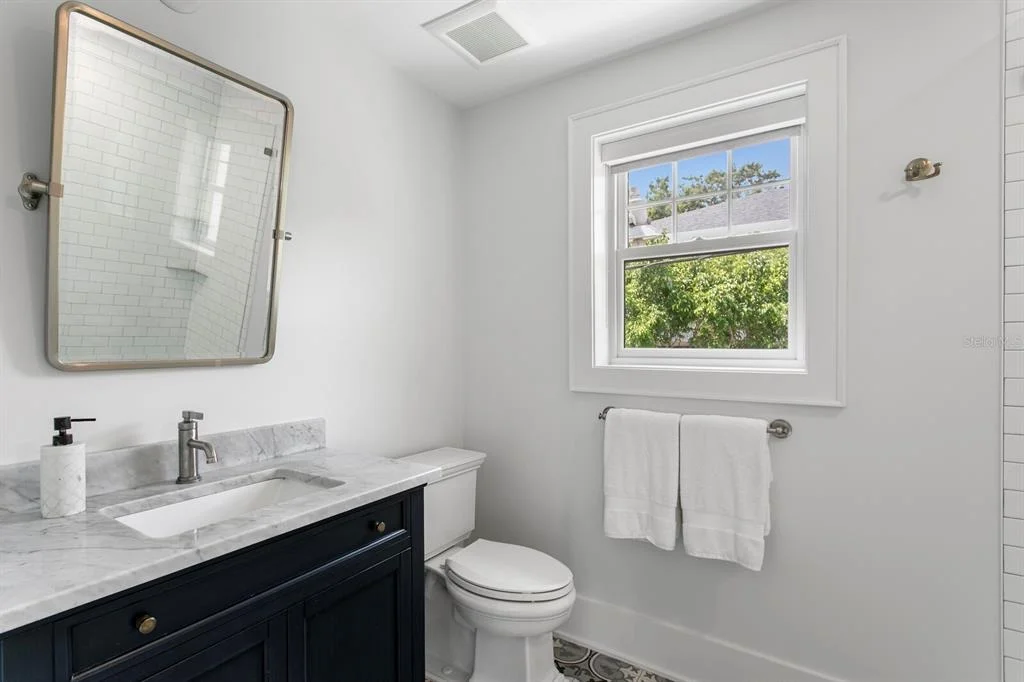
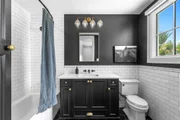
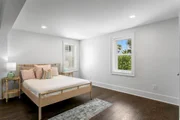
also offers two additional guest bedrooms with ensuite baths, a
media room and custom built-ins designed to complement the home's
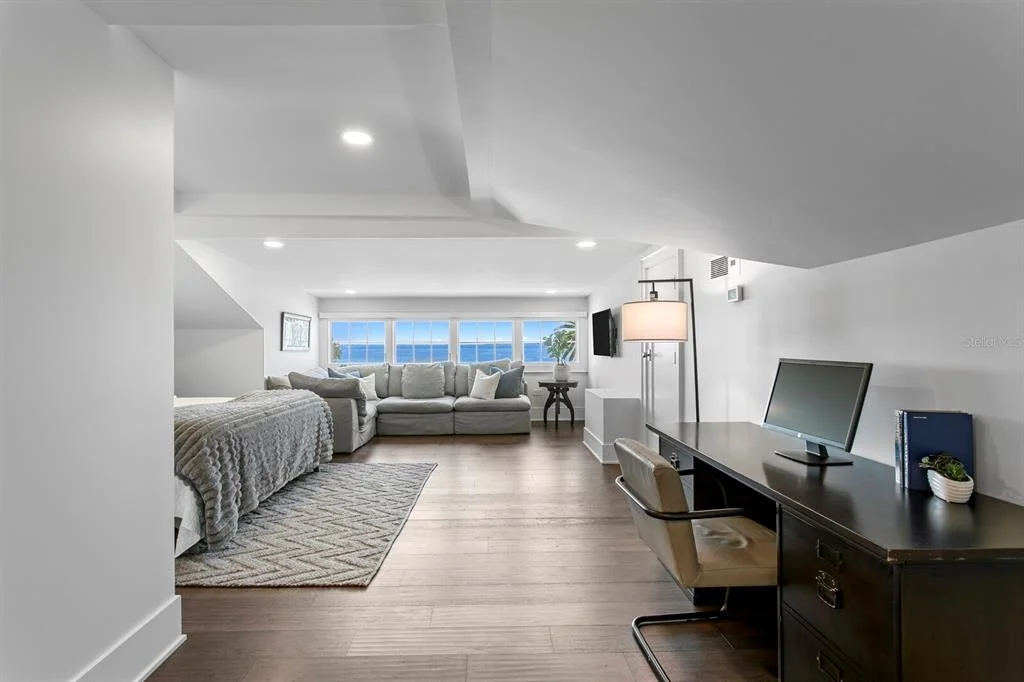
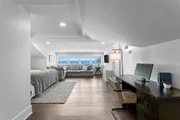
original architectural character. The third floor offers finished
flex space along with generous storage and extraordinary elevated
views stretching across Bayshore Boulevard to the sparkling
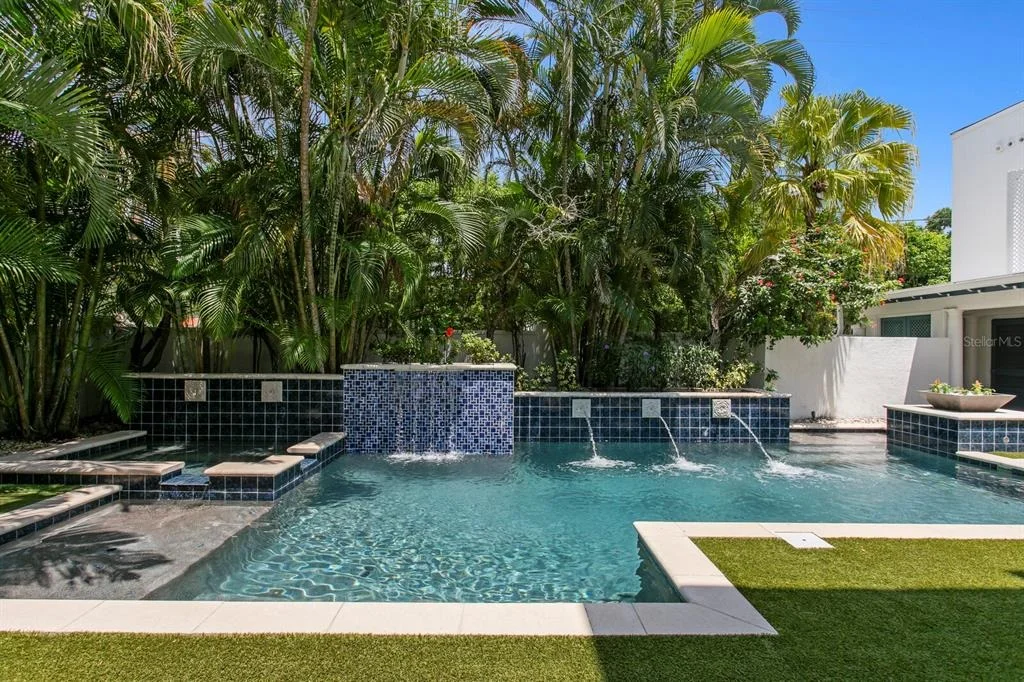
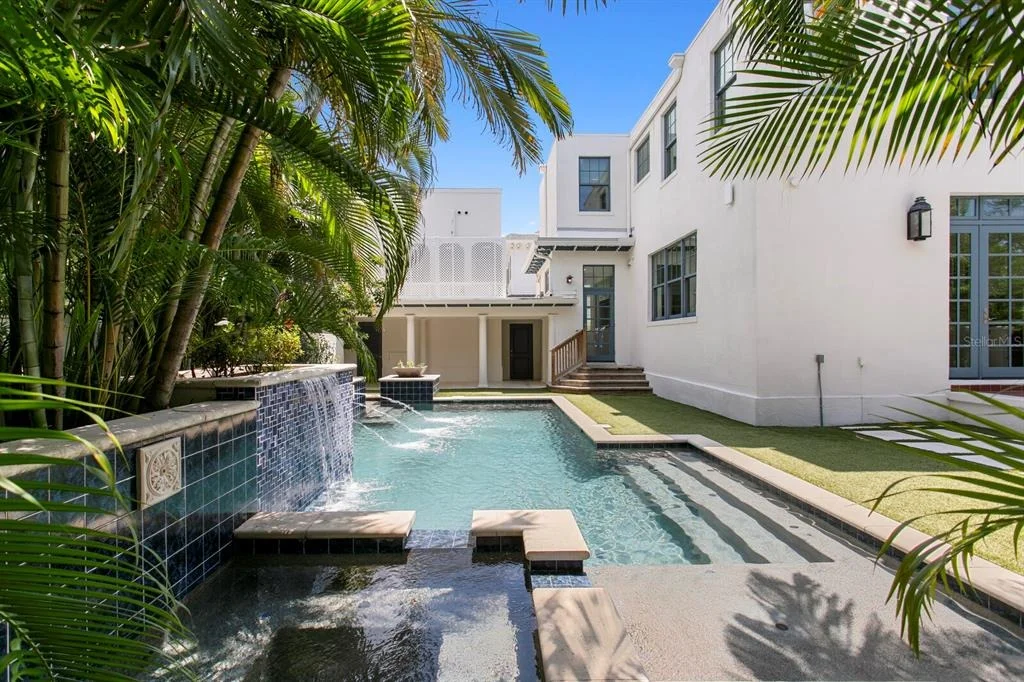
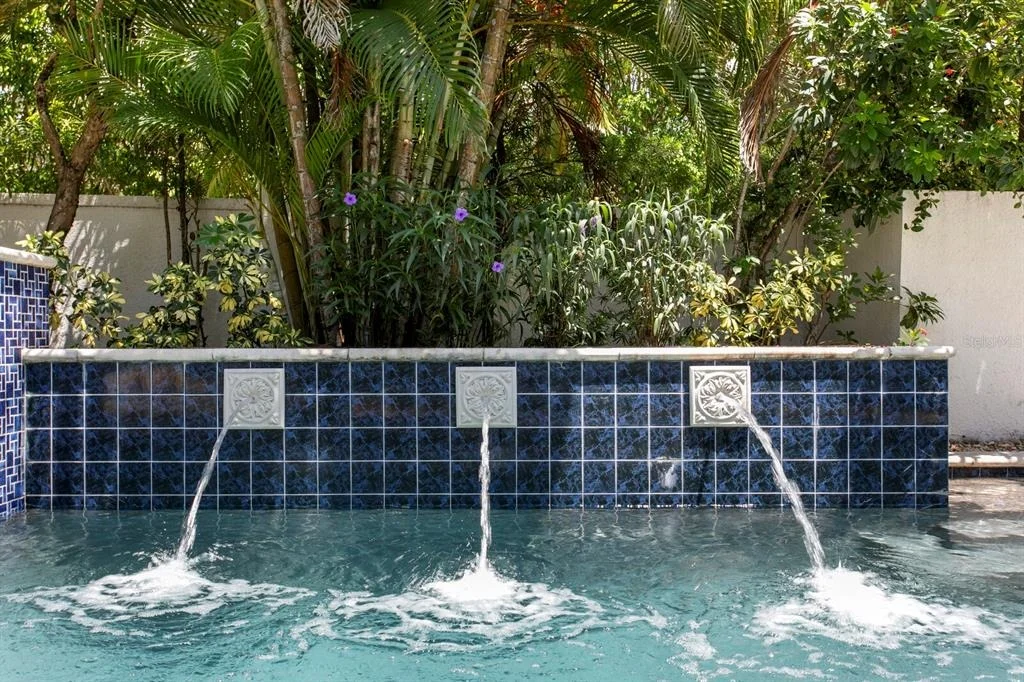
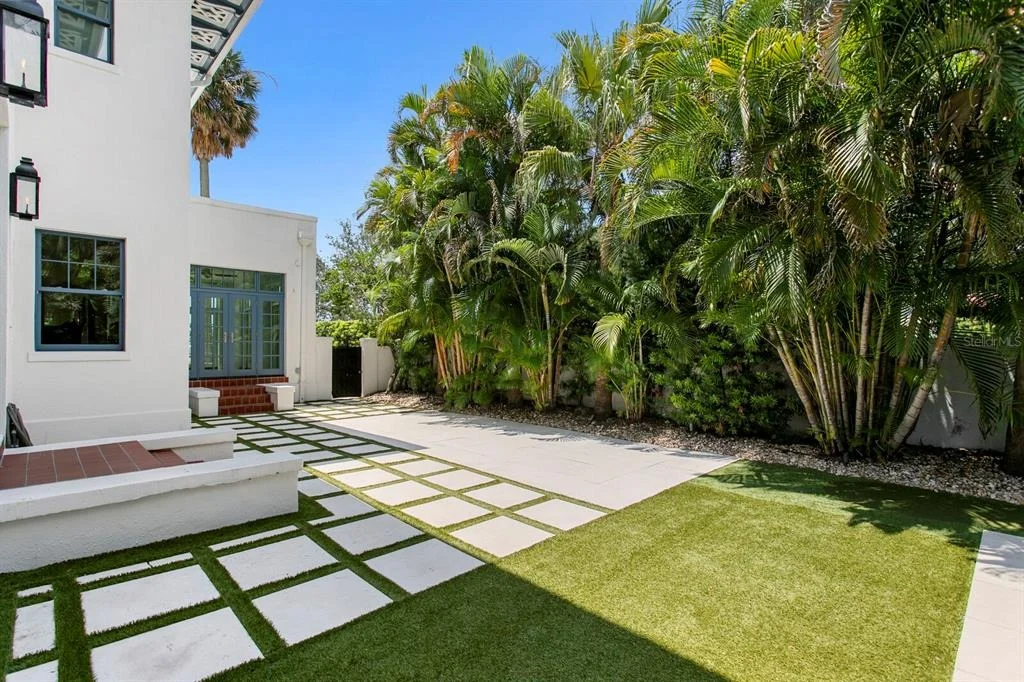
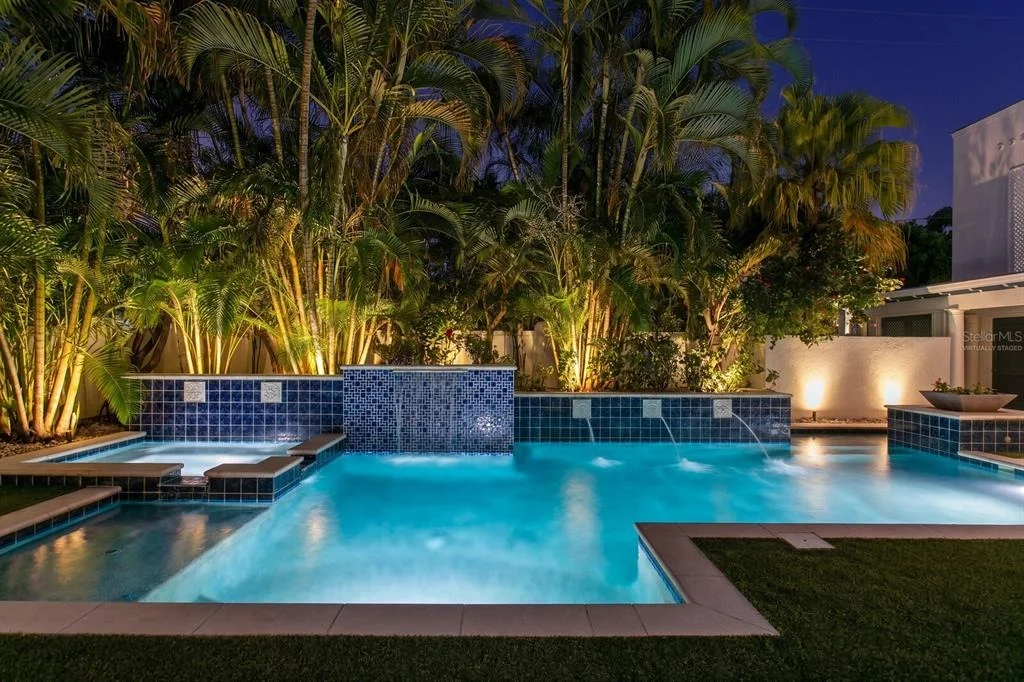
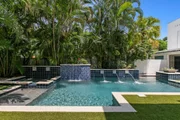
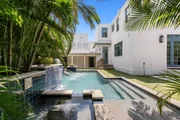
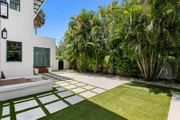
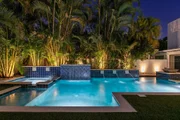
waterfront. Outdoors, a private oasis with courtyard and lush
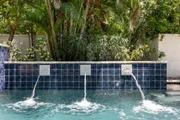
tropical landscaping awaits. The heated pool and spa, enhanced by a
tranquil waterfall feature, provide an intimate resort-inspired
setting for relaxation and entertaining. A pull-through two-car
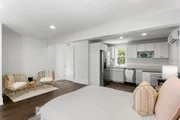
garage with alley access is topped by private guest quarters
featuring a kitchenette, full bath and walk-in closet, ideal for
extended stays or flexible living arrangements. Completed in 2021,
the extensive renovation went well beyond cosmetic finishes.
Working with an architect and structural engineers, the residence
was taken to the studs and its interior floor plan comprehensively
reimagined. Steel beams were incorporated to create more open,
light-filled living spaces and a natural flow among the kitchen,
family room and entertaining areas. Plumbing, electrical and
flooring were replaced and a new roof installed, with impact-rated
windows and doors, three-zone HVAC, Control4 home automation and
automated window shades integrated throughout. The result preserves
the architectural character and provenance of this distinguished
1923 residence while delivering the infrastructure, technology and
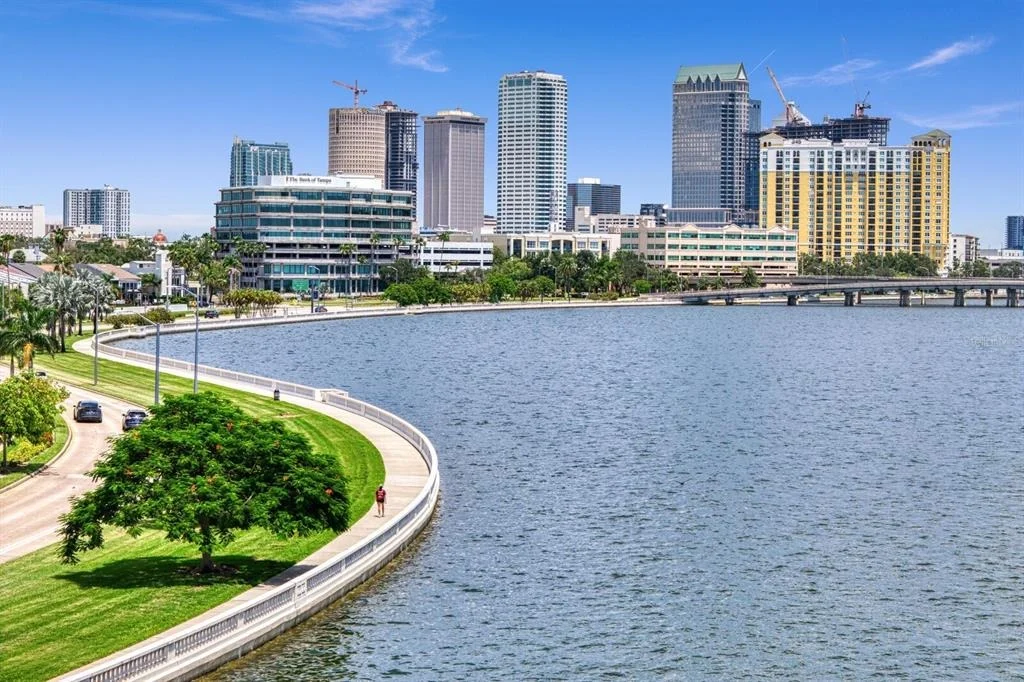
functionality of contemporary luxury living. Blending historic
distinction with commanding bay views and an iconic address, this
remarkable residence offers an incomparable Tampa lifestyle moments
from acclaimed dining, shopping, arts and culture, sports, downtown
and airport.
Based on our analysis, the cap rate of this property is 1.25%. A negative cap rate indicates that the property might not be feasible as an income-producing asset. The median cap rate for a near zip code 11238 is 4.23%.
How much can I actually make?
Actual monthly rental income may vary between $4,760 and $7,140 depending on unit-specific characteristics. You can change the amount using the slider to further explore.
How is cap rate calculated?
Cap Rate = Net Operating Income (NOI) / Property Asset Value.
When calculating the cap rate, we assume 100% occupancy. Leverage (mortgage) is not considered.
Interior Features: Built-in Features, Ceiling Fan(s), Coffered Ceiling(s), Crown Molding, Dry Bar, High Ceilings, Smart Home, Stone Counters, Walk-In Closet(s), Wet Bar, Kitchen/Family Room Combo, PrimaryBedroom Upstairs, Thermostat, Window Treatments
Appliances: Bar Fridge, Convection Oven, Dishwasher, Disposal, Gas Water Heater, Ice Maker, Microwave, Range, Range Hood, Refrigerator, Wine Refrigerator
Flooring Type: Tile, Hardwood
Door Features: French Doors, Sliding Doors
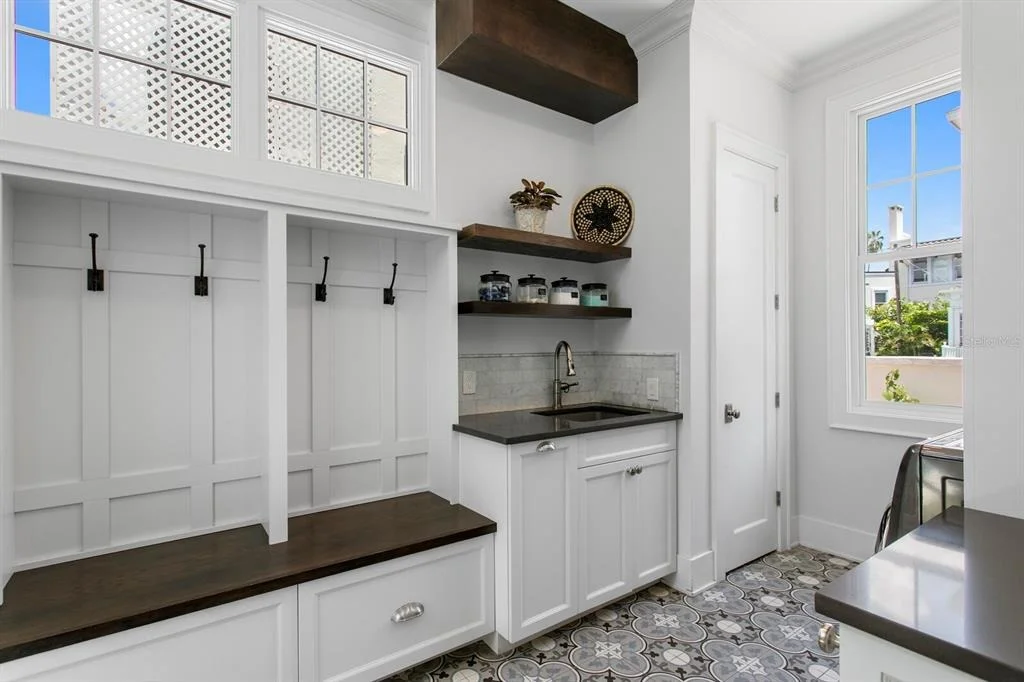
Laundry Features: Inside, Laundry Room
Rooms: 12
Has Fireplace
Fireplace Features: Other
Exterior Details
Square Footage: 5665
Square Footage Source: $0
Security Features: Smoke Detector(s)
Architectural Style: Other, Historical
Year Built: 1923
Building Area Total: 7076
Levels: Three Or More
Other Structures: Guest House
Building Area Units: Square Feet
Window Features: Window Treatments
Construction Materials: Block, Stucco, Wood Siding
Patio and Porch Features: Covered, Front Porch, Patio, Porch, Rear Porch
Pool Features: Heated, In Ground
Pool is Private
Lot Features: City Lot, Landscaped, Level, FloodZone, In County, Sidewalk
Lot Size Area: 11039
Lot Size Units: Square Feet
Lot Size Acres: 0.25
Lot Size Square Feet: 11039
Tax Lot: 17
Water Source: Public
Financial Details
Tax Annual Amount: $38,964
Lease Considered: Yes
Utilities Details
Cooling Type: Central Air, Multi Units, Zoned
Heating Type: Central, Zoned
Sewer : Public Sewer
Building Info
Overview
General
Year Built:
1923
Effective Year Built:
2002
Building Count:
1
Bedroom Count:
4
Bathroom Count:
5
Full Bathrooms:
4
Partial Bathrooms:
5
Building Condition:
3
Building Quality:
10
Construction Type:
6
Building Style:
60
Exterior Walls Type:
24
Interior Walls Type:
14
Roof Shape Type:
7
Roof Cover Type:
15
Floor Count:
200
Living Units:
1
Floor Cover:
15
Basement Type:
0
Basement Area:
0
Garage Type:
1
Garage Square Area:
483
Parking Space Count:
3
Patio Type:
20
Porch Type:
7
Pool Type:
8
Location Influence Type:
164
Dimensions
Lot Size Square Feet:
11,008
Lot Size Depth Feet:
1,330
Lot Size Frontage Feet:
830
Total Building Area:
5,349
Gross Building Area:
6,207
Building Area:
4,866
Building Area Measurement:
L
Heating and Cooling
Fireplace Count:
1
Air Conditioning:
1
Heating:
3
Heated Square Feet:
4,866
Heating Fuel Type:
0
Utilities
Sewer System:
0
Water Service:
0
Building
Building Type:
0
Property Class:
R
Subdivision:
MORRISON GROVE SUBDIVISION
Land Acres:
0000000253
Standard Land Use Code:
1001
County Land Use Code:
0100
State Land Use Code:
001
Legal Description 1:
MORRISON GROVE SUBDIVISION W 13.89 FT OF LOT 17 AND ALL LOT 18 BLOCK 13
Neighborhood
School District Name:
Hillsborough County School District
By proceeding, you consent to receive calls and texts at the number you provided, including marketing by autodialer and prerecorded and artificial voice, and email, from realtor.com and others about your inquiry and other home-related matters, but not as a condition of purchase (More...)California Privacy Notice
By submitting your information, you agree RealtyHop can share your information with its network of real estate &
mortgage professionals (or through their agents) and consent to receive marketing emails, calls, & texts related
to your inquiry (including via automatic telephone dialing system, or artificial or pre-recorded voice technology)
from Movoto or their affiliates to the email address or number you provided.
By proceeding, you agree to our Terms of Service. California Privacy Notice



























 Your Privacy Choices
Phone: 425-283-2930
Address: 335 Madison Avenue, New York, NY 10017