


9060 Forest Path Drive


About This Property
Payment Calculator
Your Estimated Monthly Payment
Cap Rate Calculator
What does this mean?
Based on our analysis, the cap rate of this property is 1.25%. A negative cap rate indicates that the property might not be feasible as an income-producing asset. The median cap rate for a near zip code 11238 is 4.23%.
How much can I actually make?
Actual monthly rental income may vary between $4,760 and $7,140 depending on unit-specific characteristics. You can change the amount using the slider to further explore.
How is cap rate calculated?
Cap Rate = Net Operating Income (NOI) / Property Asset Value.
When calculating the cap rate, we assume 100% occupancy. Leverage (mortgage) is not considered.
Cap Rate provided by RealtyHop and RentHop, learn more about cap rate here.
Price History
| Date / Event | Date | Event | Price |
|---|---|---|---|
| Mar 20, 2026 | In contract | - | |
| In contract | |||
| Mar 20, 2026 | Sold | ||
| Sold | |||
| Feb 13, 2026 | Listed by Sheila Davis Group | $648,000 | |
| Listed by Sheila Davis Group | |||
| Jan 27, 2026 | Listed by Sheila Davis Group | $648,000 | |
| Listed by Sheila Davis Group | |||
| | |||
|
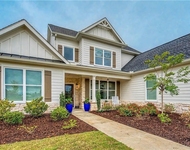
Welcome to this thoughtfully updated residence in the highly sought-after Riverstone Plantation community of Forsyth County. Stately positioned on just over half an acre at the end of a quiet cul-de-sac, this home offers privacy, classic architecture, and carefully curated improvements throughout. A welcoming two-story foyer sets the tone and opens to a formal dining room and a versatile living room or private office. The main level showcases Brazilian cherry hardwood floors and a spacious, light-filled great room featuring a fireplace with gas logs and an elegant bar with custom cabinetry-ideal for entertaining. The kitchen is designed for both functionality and gathering, offering a central island, pantry, double ovens, gas cooktop, granite counters, a breakfast area, and open connection to the great room. From the kitchen, step outside to the grilling deck, screened porch, and pergola overlooking a lovely private fully fenced and professionally landscaped backyard that backs up to a forest. The outdoor living space includes a flagstone fire pit area with stone steps creating an inviting setting for evenings outdoors and year-round enjoyment. The upper level of the home features an oversized primary suite with tray ceilings and crown molding with a 2022 remodeled spa-inspired bath complete with dual vanities, soaking tub, oversized tiled shower, chandelier lighting, and a large walk-in closet. Three additional generously sized bedrooms and two full baths provide comfort and flexibility for family or guests. An unfinished basement offers exceptional future potential with HVAC, electrical, and both single and double-door exterior access already in place to the patio and back yard-ready for customization to suit your lifestyle. Recent upgrades include a new roof (2024), exterior paint (2023), upgraded HVAC systems with larger units (2022 & 2024), extended ductwork into the basement, hot water heater (2019), and leaf-filter gutter covers. The grounds have been enhanced over time with extensive landscaping and a garden featuring azaleas, roses, camellias, hydrangeas, gardenias, Japanese maples, tea olive, and more. Additional highlights include a kitchen-level two-car garage, separate laundry room, crown molding, tray ceilings, generous driveway parking, and access to Riverstone Plantation amenities including a pool, tennis courts, and playgrounds. Conveniently located near Lake Lanier, top schools, shopping, and dining, this move-in-ready home delivers refined living, outdoor enjoyment, and long-term value in one of Gainesville's most desirable communities.
| |||
| Nov 22, 2017 | Sold | ||
| Sold | |||
Property Highlights
Building Info
Comparables
Status
Price/ft²
Listed On
Sold On
About Forsyth
Similar Homes for Sale
Currently no similar homes aroundNearby Rentals


Last Updated: 6 months ago
Data Source: FMLS, MLS# 7720991
 Your Privacy Choices
Phone: 425-283-2930
Address: 335 Madison Avenue, New York, NY 10017