by Global Lifestyle Properties

Check Availability
Sumter 34785
9060 County Road 128c
$899,000
● House - For Sale

9060 County Road 128c

Wildwood, FL 34785
bedrooms
4 Beds
bathrooms
4 Baths
square feet
3,852 Ft²
$4,648
Est. Monthly
$4
HOA / Fees

About This Property

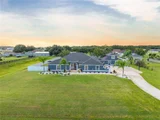
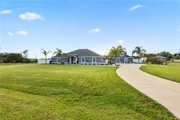
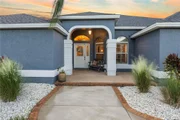
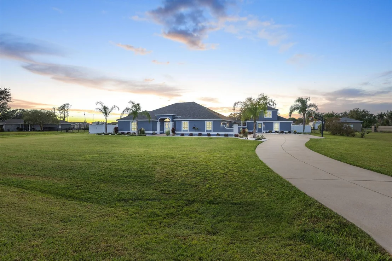
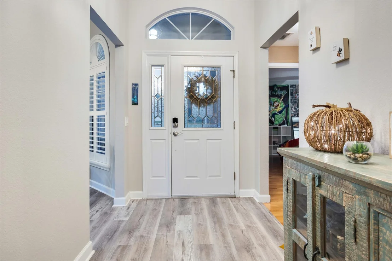
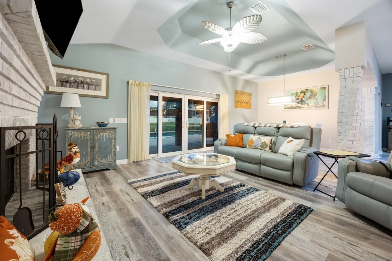
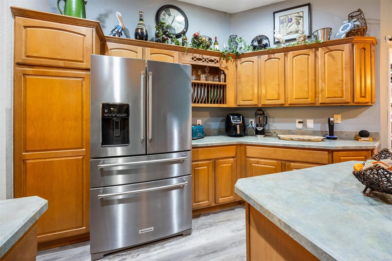
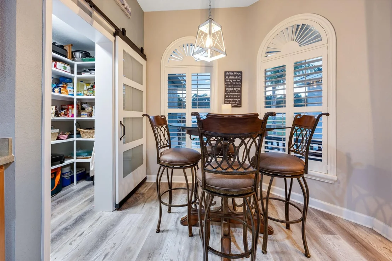
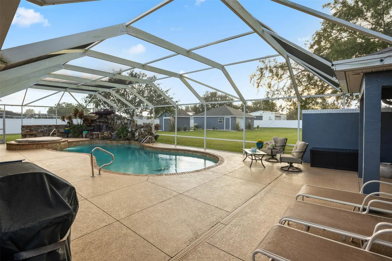
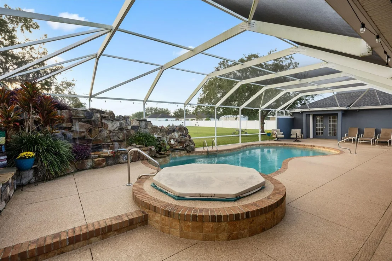
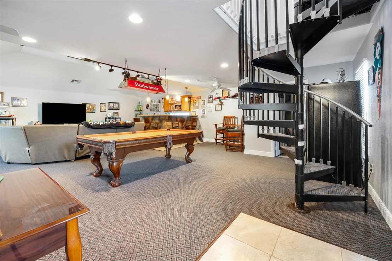
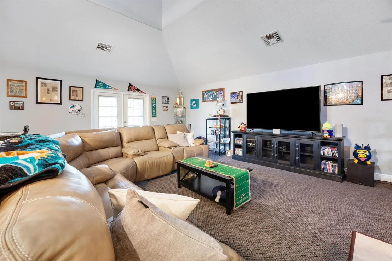
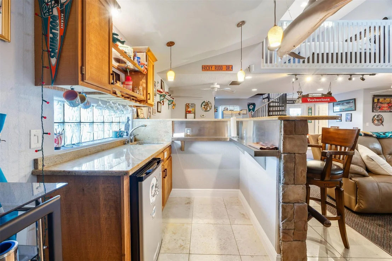
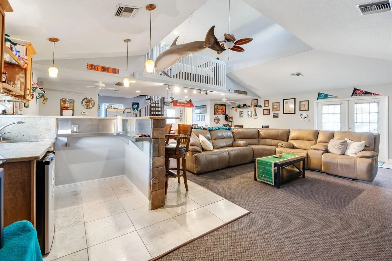
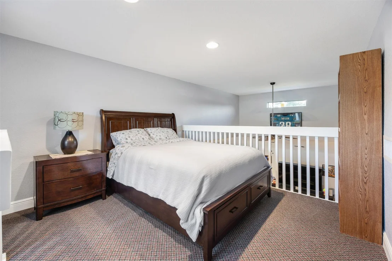
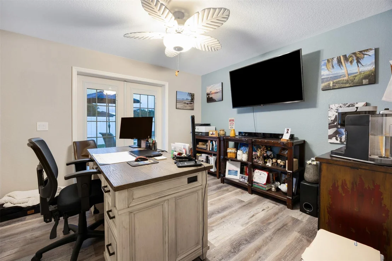
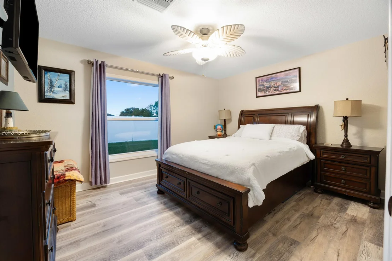
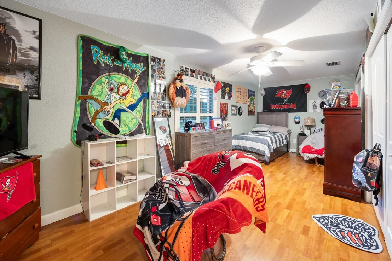
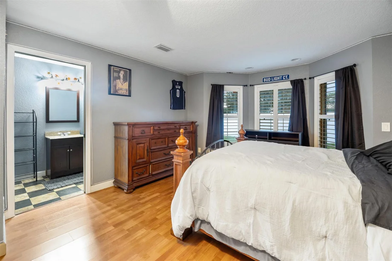
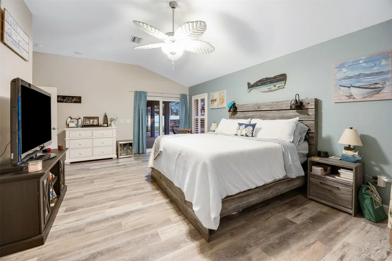
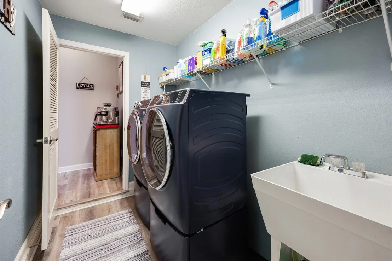
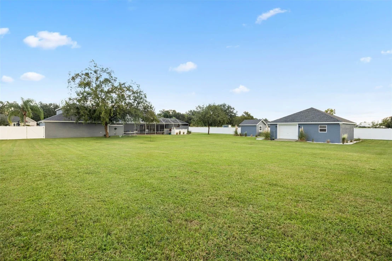
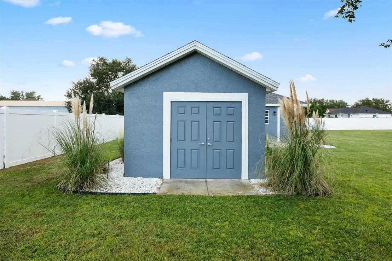
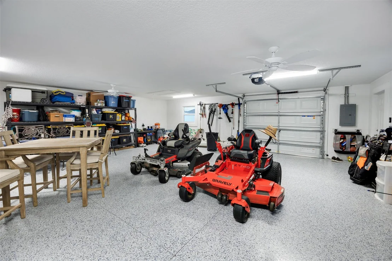
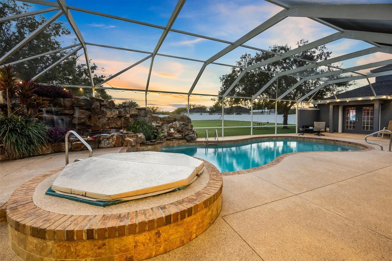
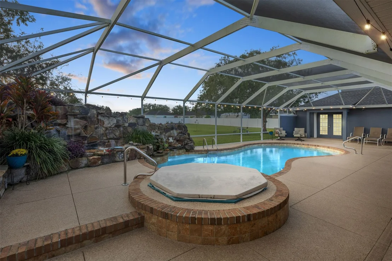
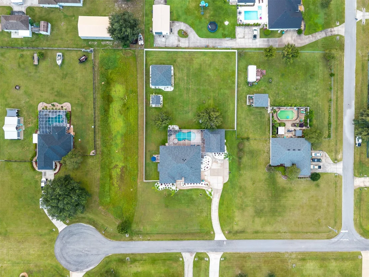
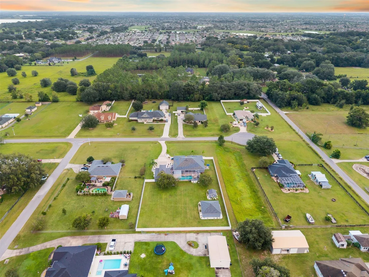
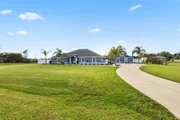
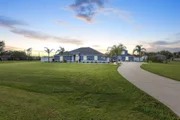
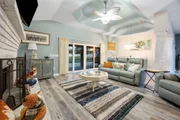
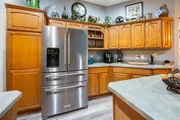
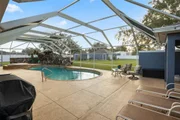
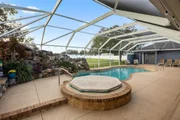
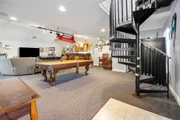
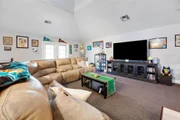
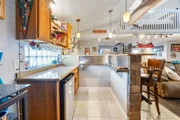
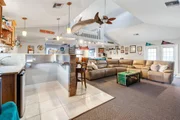
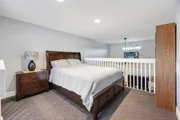
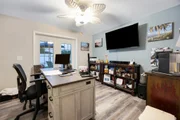
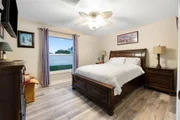
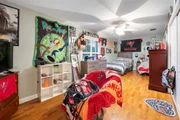
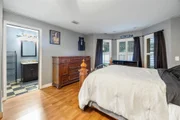
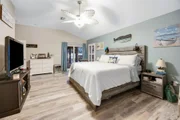
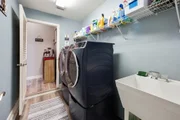
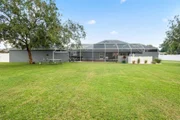
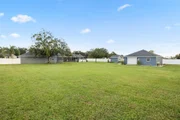
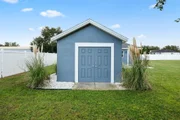
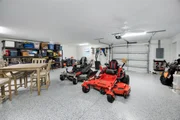
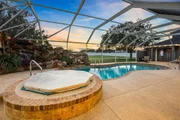
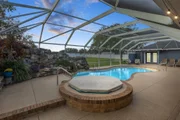
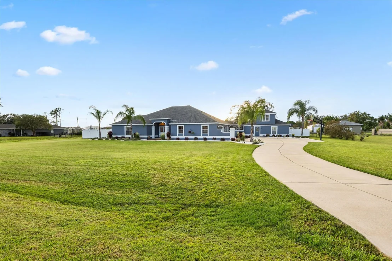
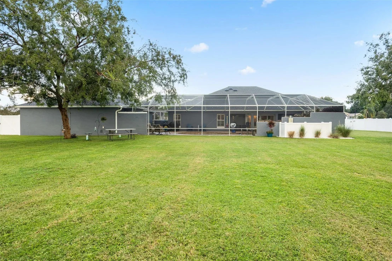
Stunning, fully updated home in the desirable Fox Hollow neighborhood. This 6-bedroom, 4-bath residence features an attached 2-car garage plus a 30x30 detached garage added in 2024. Designed for entertaining, the property includes a 30x36 game room and a 61x47 screened, lighted pool and spa area with gas hookups for outdoor cooking. The attached garage offers epoxy flooring and mini-split wiring and can function as a gym or garage. Extensive upgrades include new roof (2024), interior and exterior paint, flooring, fixtures, appliances, landscaping, tankless water heater, whole-house generator, underground propane tank, and 6' vinyl privacy fence. Conveniently located near The Villages with easy access to I-75 and the Florida Turnpike. Stunning home now available in the desirable Fox Hollow Neighborhood. Looking for a beautifully updated home that checks all of your boxes??? Look no further. This 6 Bedroom, 4 Bathroom, 2 Car Garage, Pool and Spa home is sure to fulfill all your desires and needs. Complete with a very large 30 x 36 Game Room that allows for endless entertaining possibilities. As well as the adjacent 61 x 47 lighted screen cage pool and spa area, that includes 2-quick disconnects for your gas grills/pizza oven. Currently has an electric heater for spa, but a gas line was added for a pool/spa gas heater if desired. The attached garage is currently being used as a gym. Garage door is insulated and pre-wired for a mini-split and has epoxy blue fleck flooring. - However, it can still be used as a garage. An additional 30 x 30 detached garage was added in 2024, located at the rear of the property. The detached garage has epoxy blue fleck flooring, 4 ceiling fans, laundry tub and storage above accessible by pull down stairs. So many upgrades in this home. New paint inside and out. New flooring. New light fixtures, fans, plumbing fixtures, door hardware, security cameras, kitchen and laundry appliances. Landscaping completely redone in October 2024 around entire home, detached garage, game room and shed. New roof shingles installed on home, game room, shed and detached garage in 2024. New tankless recirculating water heater added 12/2024. Whole house generator installed 9/2025. 500G underground propane tank installed 12/24. Backyard of home is completely fenced in with 6' vinyl privacy fence that was installed in 11/24. There is a drive thru gate on left side and a walk thru gate on right side. Ideally situated minutes from The Villages, you'll have easy access to shopping, restaurants and medical doctors and facilities. Plus you'll be conveniently located between Orlando and Ocala with less than a 10-minute drive to the Florida Turnpike and I-75. Don't miss out on this incredible opportunity to own this beautiful home in a sought-after neighborhood! See realtor remarks.
Unit Size
3,852 Ft²
Days on Market
245 days
Land Size
-
Price per sqft
$233
Property Type
House
Property Taxes
$229
HOA Dues
$4
Year Built
2002

Listed By

Nicole Carter
CENTURY 21 J.W.MORTON R.E.

Payment Calculator

Cap Rate Calculator

Last updated: 4 months ago (Beaches MLS #F10544067)

Price History

Date / Event Date Event Price
Aug 22, 2026 Temporarily off market -
Temporarily off market
Jun 4, 2026 Price Decreased $899,000
↓ $38K (4.1%)
Price Decreased
Apr 27, 2026 Relisted $937,000
Relisted
Apr 26, 2026 No longer available -
No longer available
Mar 15, 2026 Listed by MAJESTIC OAKS REALTY $937,000
Listed by MAJESTIC OAKS REALTY
Stunning home now available in the desirable Fox Hollow Neighborhood. Looking for a beautifully updated home that checks all of your boxes??? Look no further. This 4 Bedroom, 4 Bathroom, 2 Office/Bonus Rooms,2 Car Garage, Pool and Spa home is sure to fulfill all your desires and needs. Complete with a very large Detached 30 x 36 Game Room (Added in 2007) that allows for endless entertaining possibilities. As well as the adjacent 61 x 47 lighted screen cage pool and spa area, that includes 2-quick disconnects for your gas grills/pizza oven. Currently has an electric heater for spa, but a gas line was added for a pool/spa gas heater if desired. The attached garage is currently being used as a gym. Garage door is insulated and pre-wired for a mini-split and has epoxy blue fleck flooring. - However, it can still be used as a garage. An additional 30 x 30 detached garage was added in 2024, located at the rear of the property. The detached garage has epoxy blue fleck flooring, 4 ceiling fans, laundry tub and storage above accessible by pull down stairs. So many upgrades in this home. New paint inside and out. New flooring. New light fixtures, fans, plumbing fixtures, door hardware, security cameras, kitchen and laundry appliances. Landscaping completely redone in October 2024 around entire home, detached garage, game room and shed. New roof shingles installed on home, game room, shed and detached garage in 2024. New tankless recirculating water heater added 12/2024. Whole house generator installed 9/2025. 500G underground propane tank installed 12/24. Backyard of home is completely fenced in with 6' vinyl privacy fence that was installed in 11/24. There is a drive thru gate on left side and a walk thru gate on right side. Ideally situated minutes from The Villages, you'll have easy access to shopping, restaurants and medical doctors and facilities. Plus you'll be conveniently located between Orlando and Ocala with less than a 10-minute drive to the Florida Turnpike and I-75. Don't miss out on this incredible opportunity to own this beautiful home in a sought-after neighborhood!
Show More

Property Highlights

Garage
Air Conditioning
Fireplace
Parking Details
Has Garage
Attached Garage
Parking Features: Attached, Driveway, Garage
Garage Spaces: 3
Interior Details
Full Bathrooms: 4
Interior Features: Entrance Foyer, Eat-in Kitchen, Kitchen Island, Soaking Tub, Bar, Walk-In Closet(s), BedroomOnMainLevel, BreakfastArea, Bathtub, DualSinks, JettedTub, LivingDiningRoom, MainLevelPrimary, MultiplePrimarySuites, MultipleEnSuiteBathrooms, SplitBedrooms, SeparateShower, TubShower
Appliances: Dryer
Flooring Type: Carpet, Laminate, Tile
Door Features: French Doors
Rooms: 7
Has Fireplace
Exterior Details
Square Footage: 3852
Property Condition: Resale
Year Built: 2002
Levels: One, Two
Other Structures: Outbuilding
Window Features: Blinds, Plantation Shutters
Construction Materials: Block, Stucco
Patio and Porch Features: Porch, Screened
Pool Features: In Ground, Private, Screen Enclosure, Association, Concrete, PoolEquipment
Pool is Private
Lot Features: OneToTwoAcres
Financial Details
Tax Annual Amount: $2,747
Utilities Details
Cooling Type: Central Air
Heating Type: Central
Location Details
HOA/Condo/Coop Amenities: Maintenance, Pool, Spa/Hot Tub
HOA Fee: $50
HOA Fee Frequency: Annually

Building Info

Overview

    General

  • Year Built: 2002
  • Effective Year Built: 2002
  • Building Count: 2
  • Bedroom Count: 0
  • Building Condition: 0
  • Building Quality: 0
  • Construction Type: 4
  • Building Style: 15
  • Exterior Walls Type: 4
  • Interior Walls Type: 0
  • Roof Shape Type: 0
  • Roof Cover Type: 0
  • Living Units: 1
  • Floor Cover: 0
  • Basement Type: 0
  • Basement Area: 0
  • Garage Type: 1
  • Garage Square Area: 575
  • Parking Space Count: 2
  • Patio Type: 56
  • Porch Type: 102
  • Pool Type: 8

    Dimensions

  • Lot Size Square Feet: 1
  • Lot Size Depth Feet: 2,910
  • Lot Size Frontage Feet: 1,500
  • Total Building Area: 3,731
  • Gross Building Area: 3,731
  • Building Area: 3,156
  • Building Area Measurement: L

    Heating and Cooling

  • Air Conditioning: 0
  • Heating: 0
  • Heated Square Feet: 3,156
  • Heating Fuel Type: 0

    Utilities

  • Sewer System: 0
  • Water Service: 0

Building

  • Building Type: 0
  • Property Class: R
  • Subdivision: FOX HOLLOW SUBD
  • Land Acres: 0000001002
  • Standard Land Use Code: 1001
  • County Land Use Code: 00100
  • State Land Use Code: 001
  • Legal Description 1: LOT 2 BLK D FOX HOLLOW SUBD PB 5 PG 24- 24A

Neighborhood

  • School District Name: Sumter County School District
  • Census Tract: 911204

Geography

  • Parcel: D29DD002
  • Block: D
  • Lot: 2
  • Meridian: SEC 29 TWN 18S RNG 23E
  • Municipality: SUMTER COUNTY
  • Latitude: 28.8882
  • Longitude: -82.0262

    Address

  • Full Address: 9060 County Road 128c
  • Address - House Number: 9060
  • Address - Street Name: County Road 128c
  • State: FL
  • City Name: Wildwood
  • Carrier Code: R011
  • 4-Digit Zip Code: 9160
  • Zip Code: 34785

Valuation

    Tax

  • Total Area: 3,599
  • Tax Year: 2023
  • Tax Amount: $208,072
  • Tax Rate Code Area: 1001

    Appraisal Valuation

  • Standard Deviation: 0.1138
  • Valuation Date: Feb 14, 2024
  • Confidence Score: 88
  • Final Value: 515,625
  • High Value: 574,337
  • Low Value: 456,914

    Market Valuation

  • Market Total Value: $386,150
  • Market Land Value: $50,000
  • Market Improvement Value: $336,150

    Assessments Valuation

  • Assessed Year: 2023
  • Assessed Total Value: $226,380

    Exemptions

  • Homeowner Exemption: Yes
Data used for valuation calculations is provided by RealtyHop, and other third party sources

Comparables

Unit
Status
Type
Beds
Baths
ft²
Price/ft²
Asking Price
Listed On
Closing Price
Sold On
HOA + Taxes

About Sumter


Similar Homes for Sale

Currently no similar homes around

Nearby Rentals

Unit for rent at 7926 Penrose Place, WILDWOOD, FL, 34785

$2,500 /mo

  • 4 Beds
  • 2 Baths
  • 2,031 ft²
7926 Penrose Place, WILDWOOD, FL, 34785 Listing by Roy Vaca
Unit for rent at 2099 Broyhill Avenue, THE VILLAGES, FL, 32162

$2,100 /mo

  • 2 Beds
  • 2 Baths
  • 1,156 ft²
2099 Broyhill Avenue, THE VILLAGES, FL, 32162 Listing by Corky Eck, III
Unit for rent at 2022 Chesapeake Place, THE VILLAGES, FL, 32162

$1,750 /mo

  • 2 Beds
  • 2 Baths
  • 1,156 ft²
2022 Chesapeake Place, THE VILLAGES, FL, 32162 Listing by Dale Jackson


Frequently Asked Questions

When was property at 9060 County Rd 128C built and last sold?
The property at 9060 County Rd 128C was built in 2002 and last sold on Jan 1, 1970 for $0.
How much is this home worth?
The estimated value of the home located at 9060 County Rd 128C is $904,020.
What are some comparable homes to 9060 County Rd 128C?
There are currently no comparable homes to 9060 County Rd 128C.