Check Availability
$585,000
● House - For Sale

906 Plateau CIR

Austin, TX 78745
bedrooms
4 Beds
bathrooms
2 Baths
square feet
1,589 Ft²
Upcoming Open House
1PM - 3PM, Sun, Nov 22 -
Book now
$3,811
Est. Monthly
About This Property

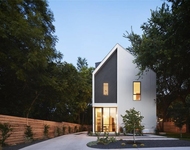
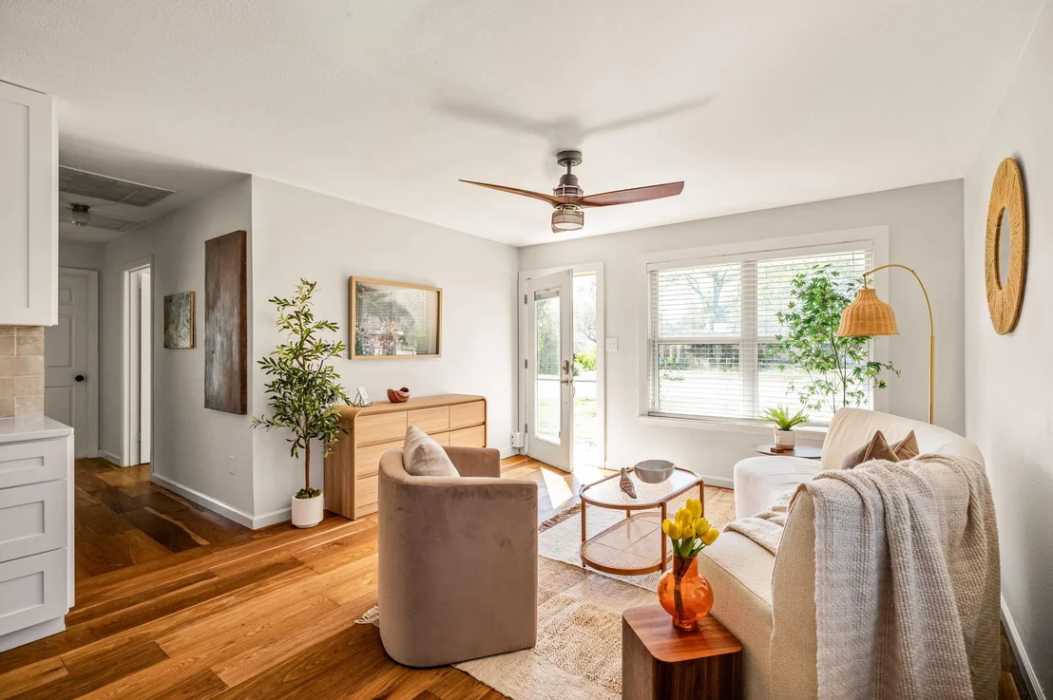
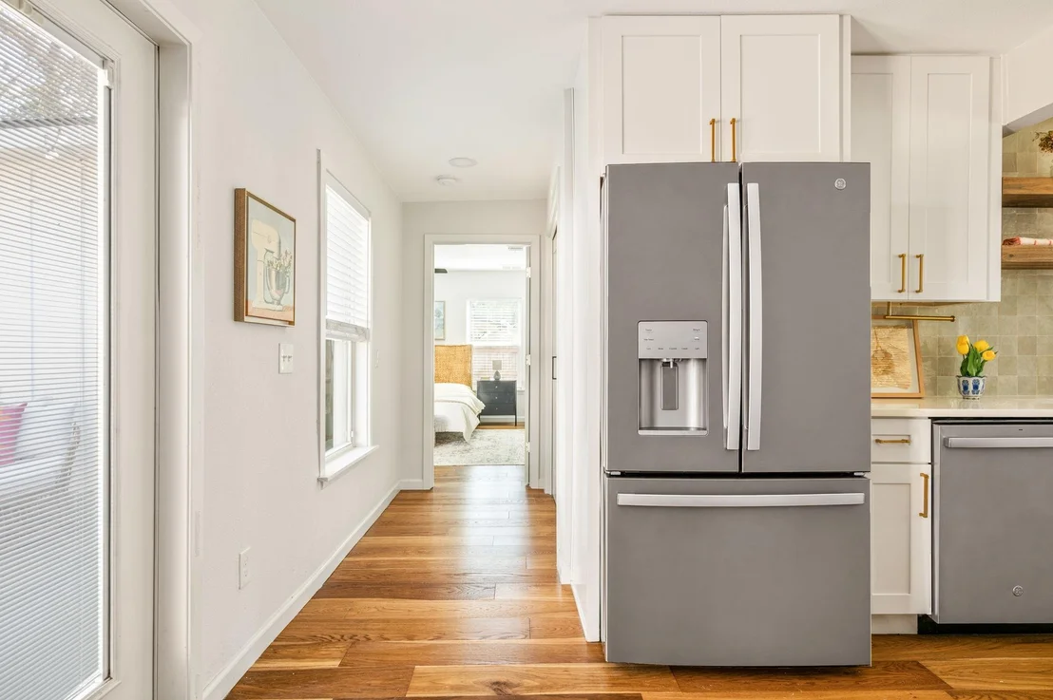
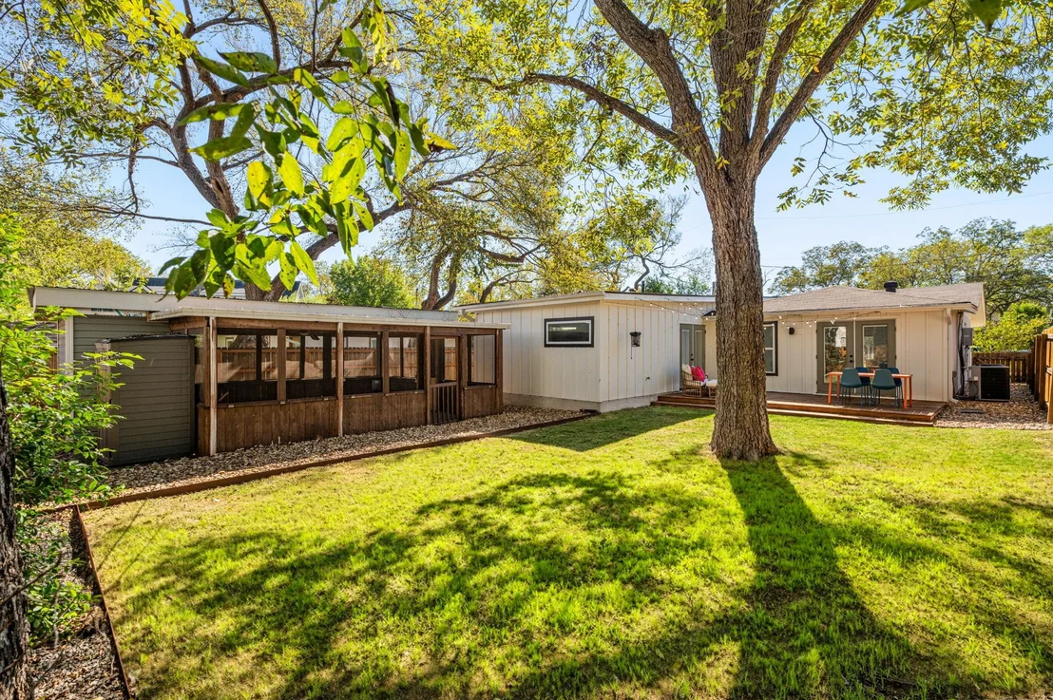
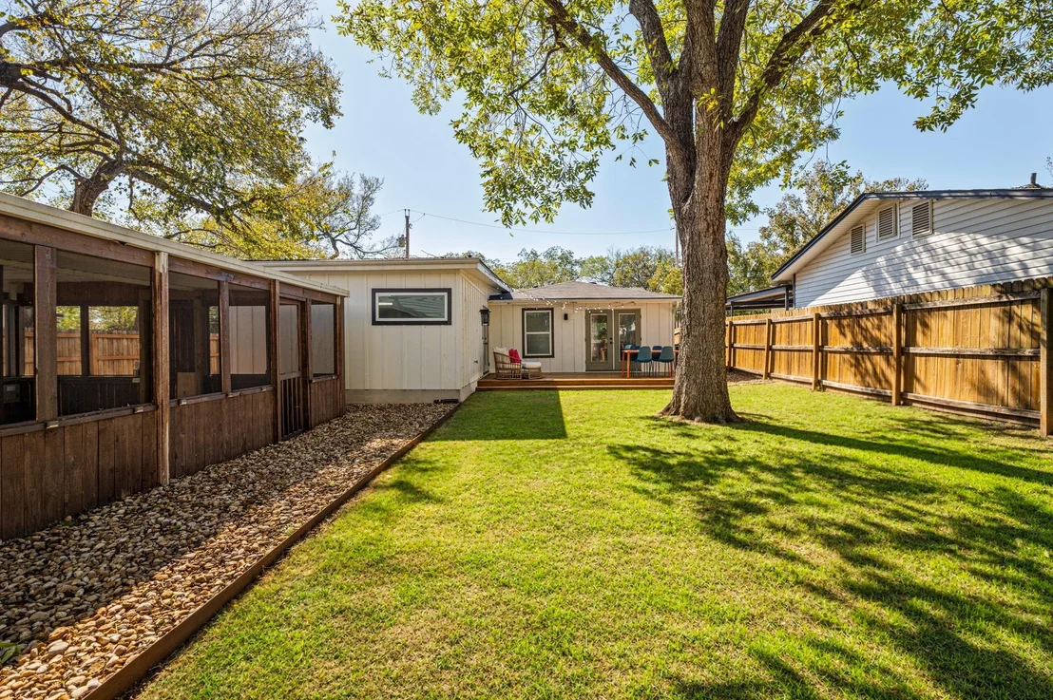
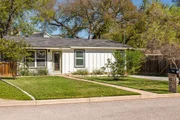
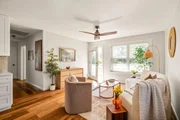
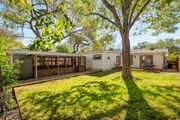
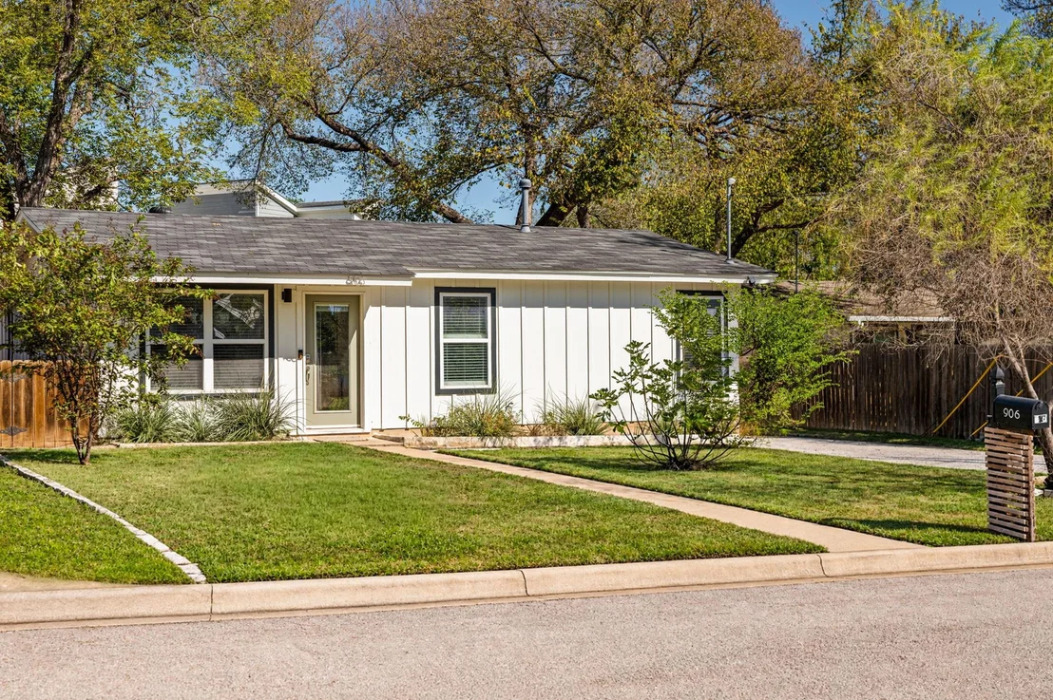
Not often do you find the charm & character of a 1950s home paired with the peace of mind of extensively updated systems, structural improvements & a thoughtfully designed, fully permitted ~500 SF addition in 2023 that the owners did for themselves. Tucked on a quiet cul-de-sac beneath a canopy of mature trees, 906 Plateau Circle sits on a generous, level lot, offering a single-story functional floorplan & effortless indoor-outdoor living.
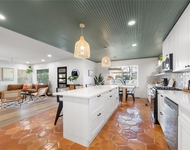
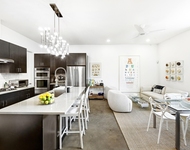
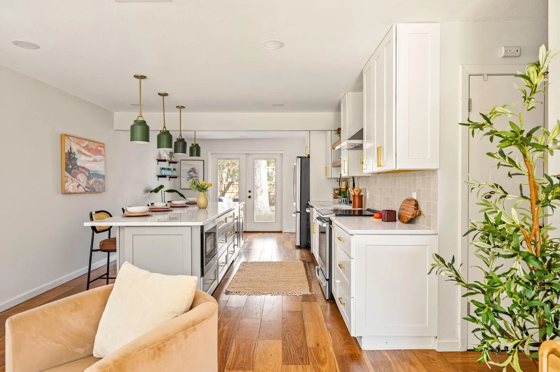
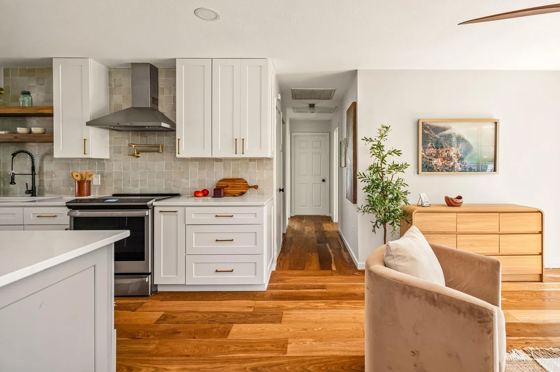
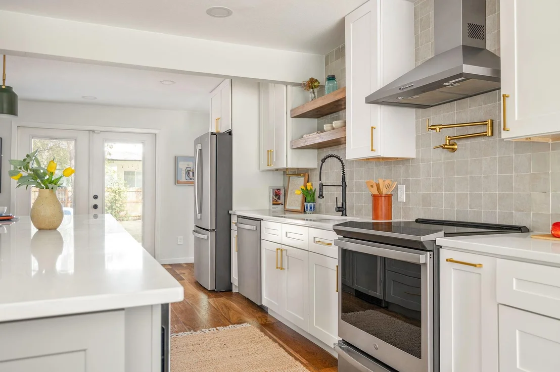
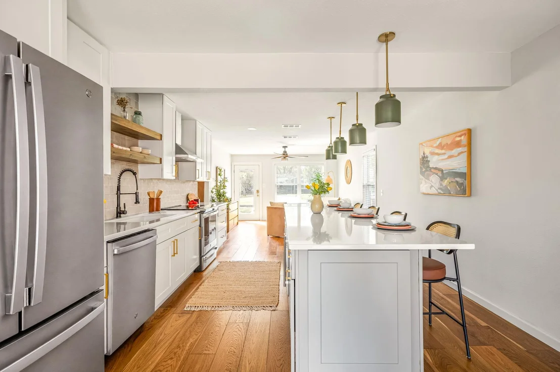
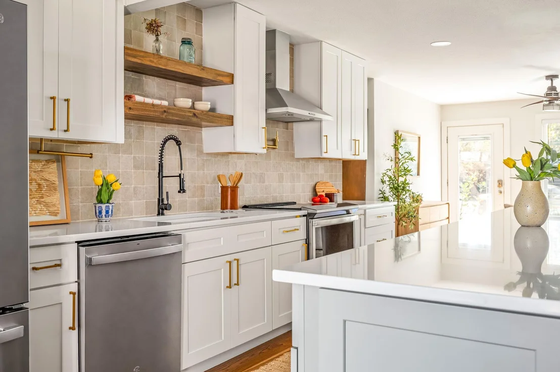
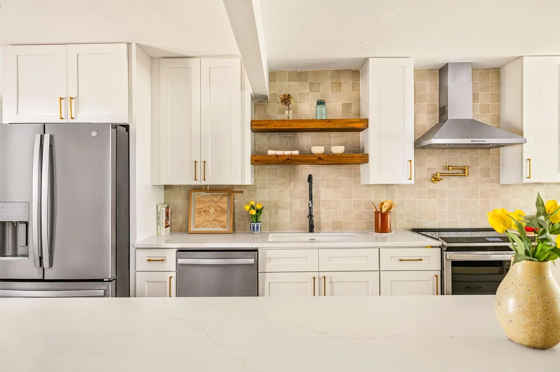
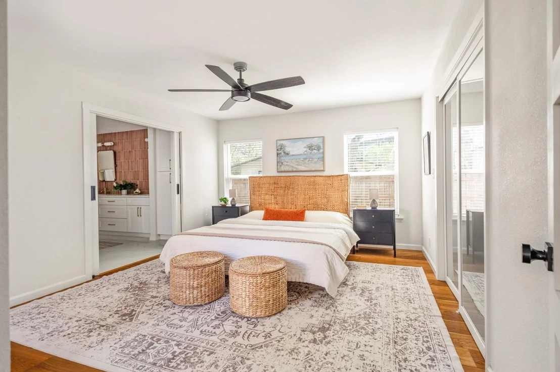
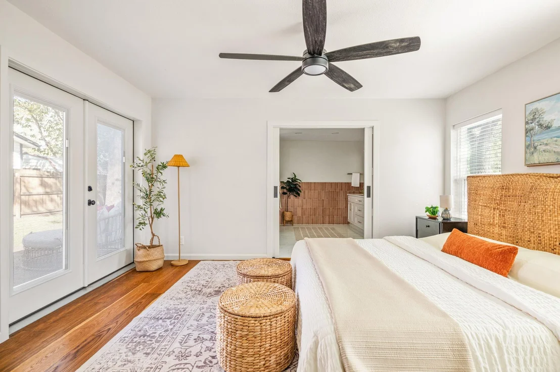
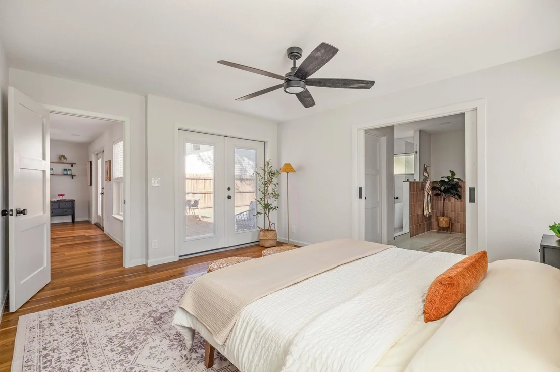
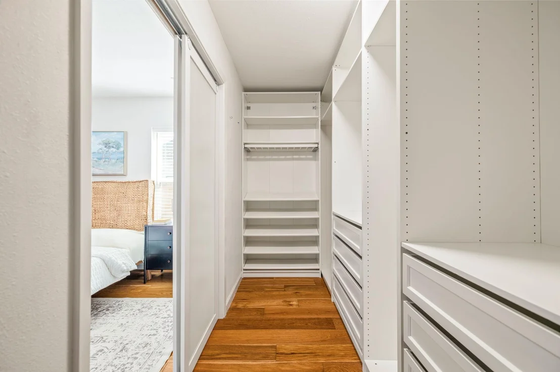
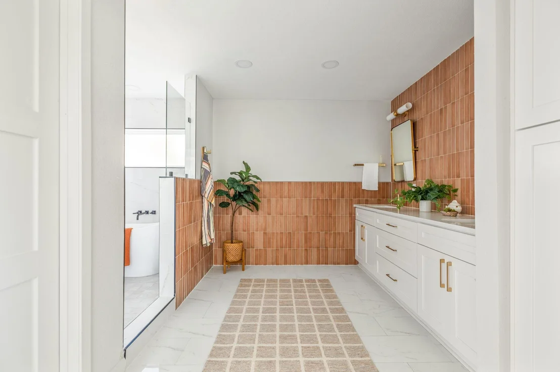
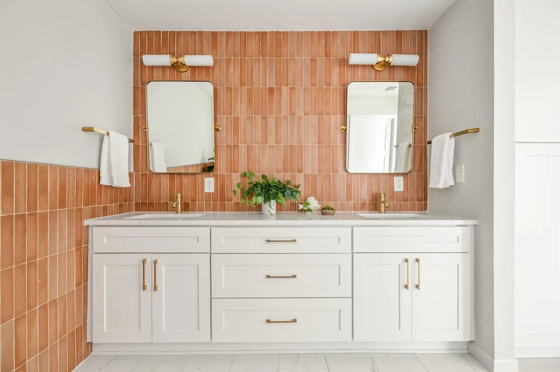
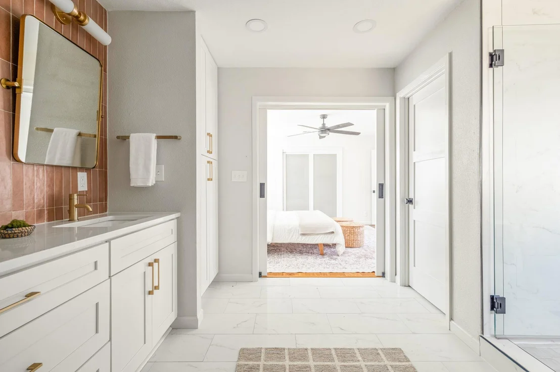
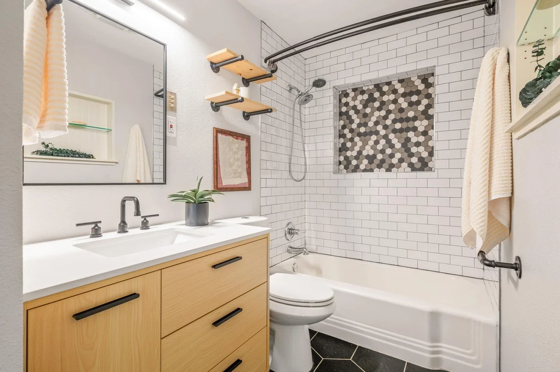
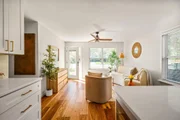
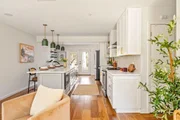
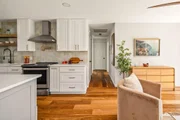
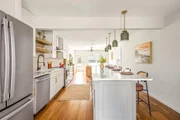
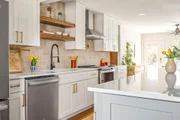
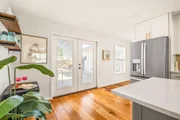
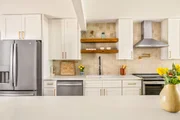
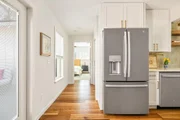
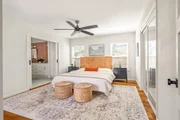
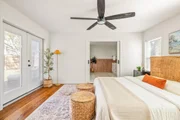
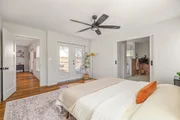
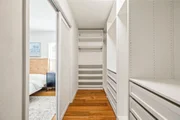
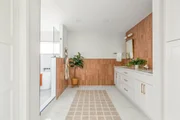
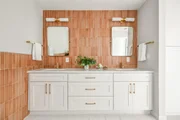
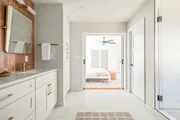
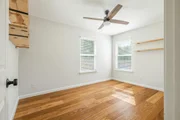
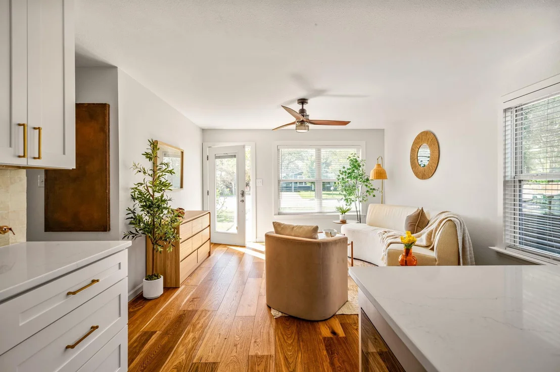
Completed in 2023, the extensive renovation transformed the home with an open layout anchored by a stunning kitchen featuring an oversized 11-foot island, custom cabinetry, quartz countertops, Zellige tile backsplash, induction range, wine fridge & curated mixed-metal finishes. The spacious primary suite is privately positioned at the rear of the home, separate from the three secondary bedrooms, & features French doors to the deck, a custom walk-in closet & a beautifully appointed bath with terracotta tile, soaking tub & walk-in shower.
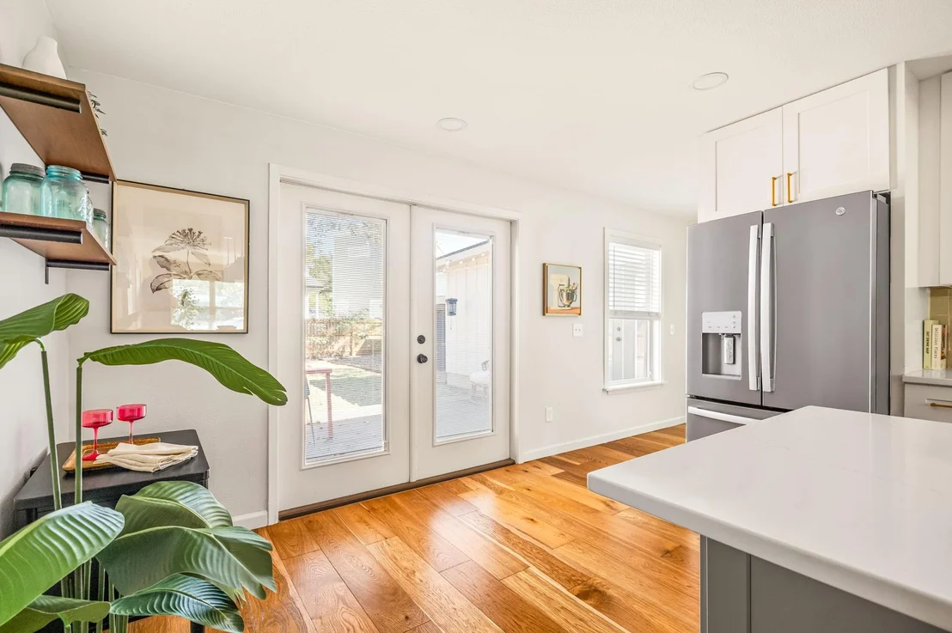
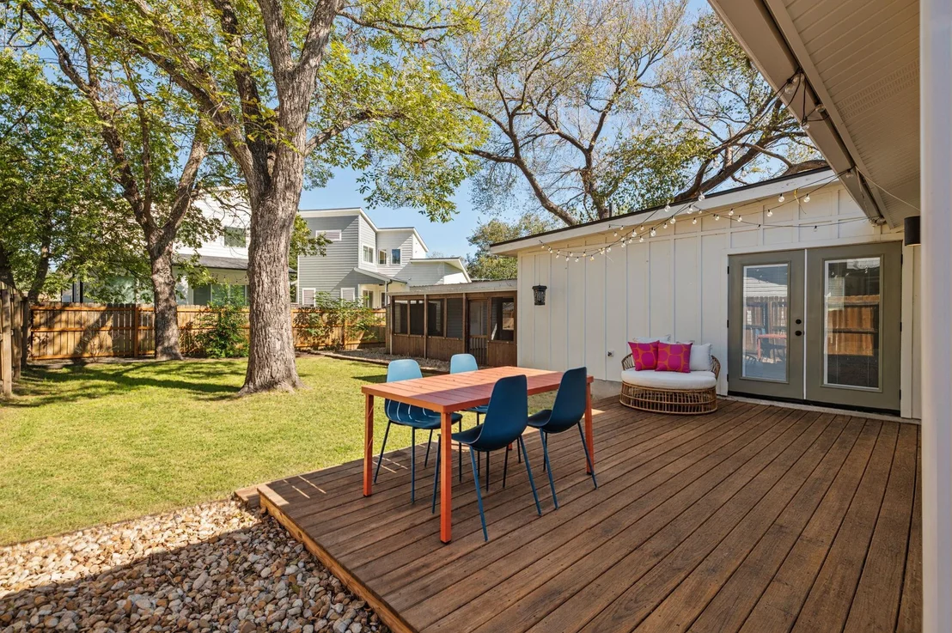
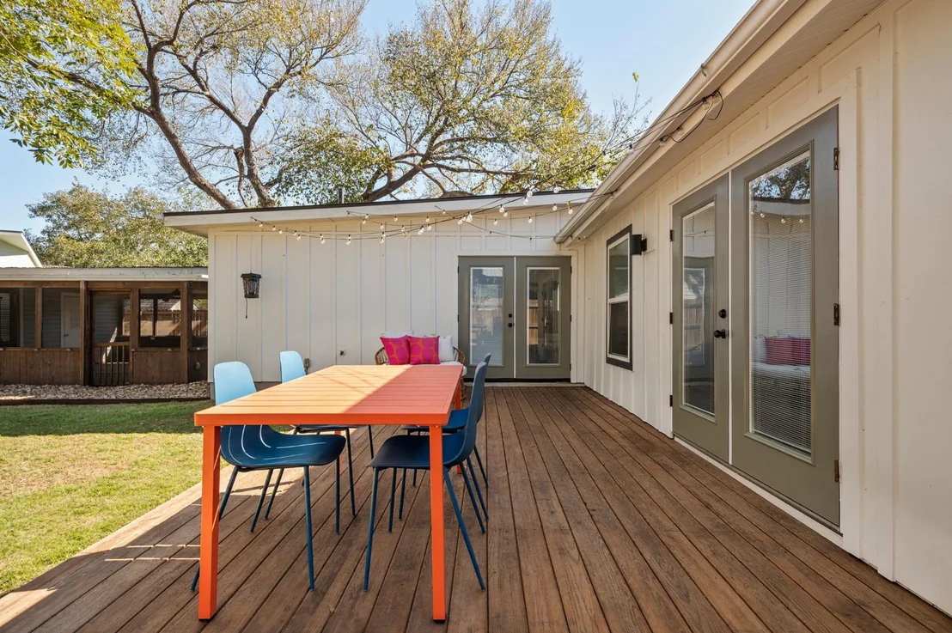
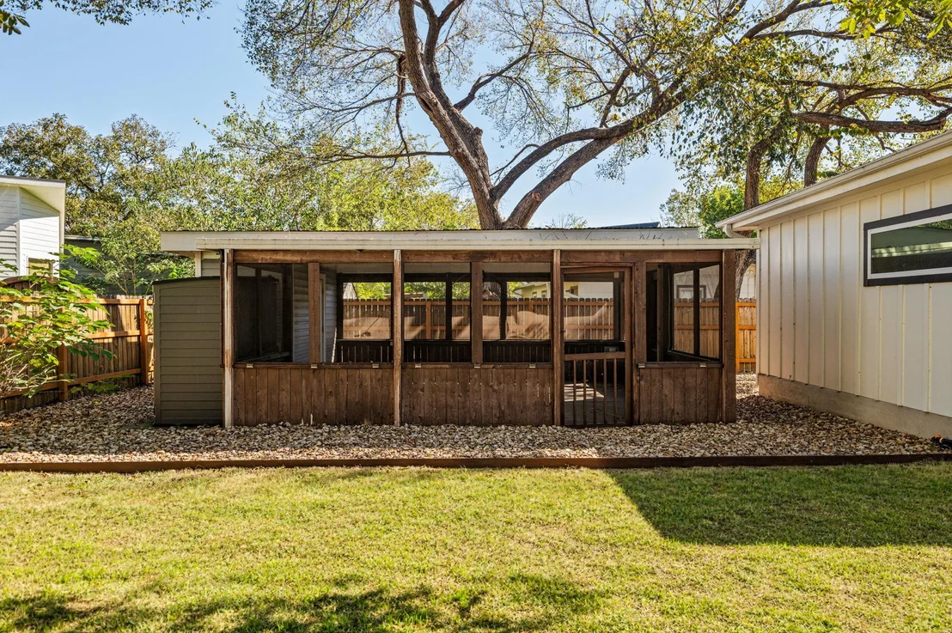
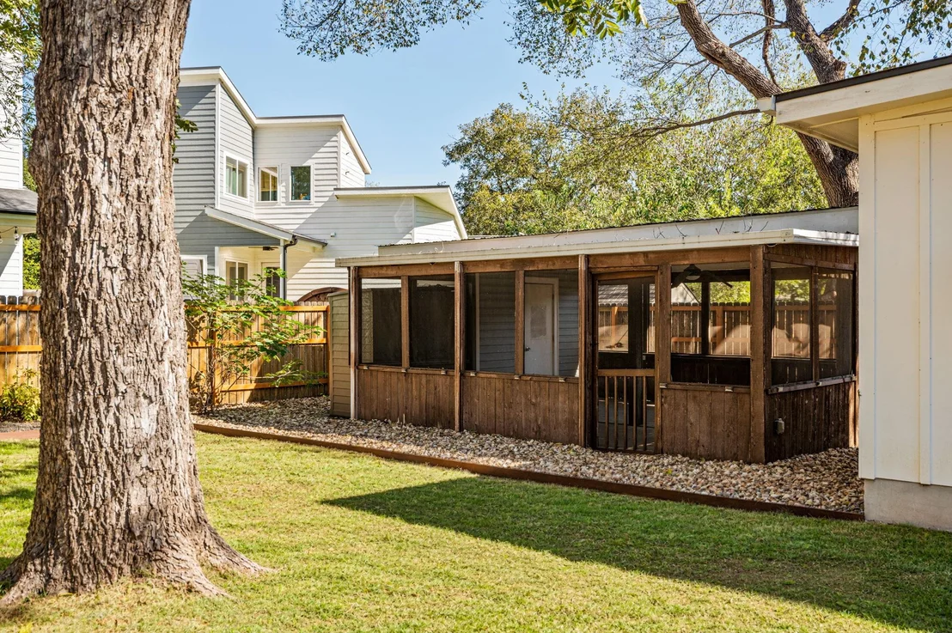
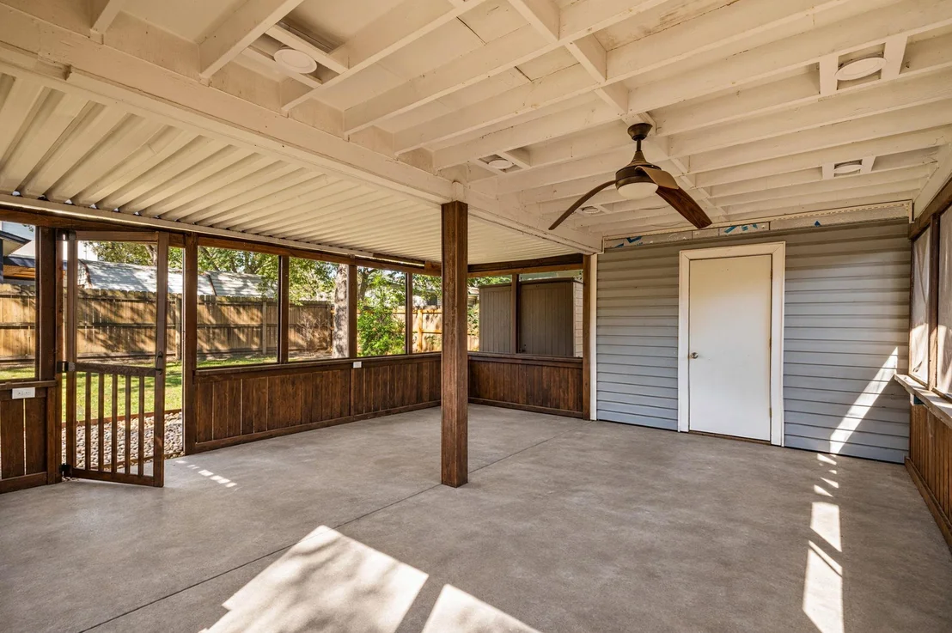
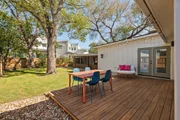
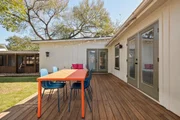
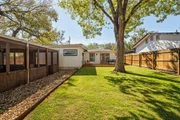
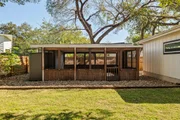
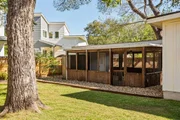
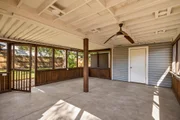
Two sets of French doors create a seamless connection to the outdoors, where mature pecan trees shade the fully fenced backyard. Enjoy a generous deck, screened porch with ceiling fan, refreshed landscaping & storage shed-an inviting extension of the home's living spaces.
Beyond the aesthetics, the heavy lifting has been done: new HVAC, updated electrical panel, replaced under-slab cast iron sewer line, new water line, Hardie Plank siding & foundation piers with a transferable lifetime warranty.
Cozy, functional & full of character, 906 Plateau Circle offers the best of established Austin living, mere moments from favorites like Radio Coffee, Central Market, Cosmic Coffee, the St. Elmo District & convenient access to Downtown Austin and the airport.
Unit Size
1,589 Ft²
Days on Market
-
Land Size
0.16 acres
Price per sqft
$368
Property Type
House
Property Taxes
$938
HOA Dues
-
Year Built
1958

Listed By

Abbie Pilgrim
David Brodsky Properties

Payment Calculator

Cap Rate Calculator

Last updated: 13 hours ago (Unlock MLS #ACT3402375)

Price History

Date / Event Date Event Price
Nov 18, 2026 Listed by Brodsky Properties $585,000
Listed by Brodsky Properties

Property Highlights

Air Conditioning
Fireplace
Parking Details
Has Open Parking
Parking Features: Driveway
Interior Details
Full Bathrooms: 2
Interior Features: Ceiling Fan(s), Double Vanity, Kitchen Island, Open Floorplan, Recessed Lighting, Soaking Tub, Walk-In Closet(s), Primary Bedroom on Main
Appliances: Dishwasher, Disposal, ENERGY STAR Qualified Appliances, Induction Cooktop, Microwave, Refrigerator, Tankless Water Heater
Flooring Type: Tile, Wood, No Carpet
Fireplace Features: None
Exterior Details
Square Footage: 1589
Square Footage Source: $0
Green Sustainability
Security Features: Smoke Detector(s)
Property Condition: Updated/Remodeled
Year Built Source: Public Records
Year Built: 1958
Waterfront Features: None
Levels: One
Other Structures: Outbuilding, Shed(s), Storage
Window Features: Blinds
Construction Materials: HardiPlank Type
Patio and Porch Features: Covered, Deck, Patio, Screened
Pool Features: None
Lot Features: Cul-De-Sac, Wooded, Trees-Small (Under 20 Ft)
Lot Size Area: 6969.6
Lot Size Units: Square Feet
Lot Size Acres: 0.16
Lot Size Square Feet: 6969.6
Lot Size Dimensions: 55x123
Water Source: Public
Financial Details
Tax Map Number: 30
Tax Assessed Value: $550,000
Tax Annual Amount: $11,256
Utilities Details
Cooling Type: Central Air
Heating Type: Central, Natural Gas
Sewer : Public Sewer

Building Info

Overview

    General

  • Year Built: 1958
  • Effective Year Built: 1958
  • Building Count: 1
  • Bedroom Count: 3
  • Bathroom Count: 1
  • Full Bathrooms: 1
  • Partial Bathrooms: 1
  • Building Condition: 6
  • Building Quality: 7
  • Construction Type: 17
  • Building Style: 0
  • Exterior Walls Type: 0
  • Interior Walls Type: 0
  • Roof Shape Type: 1
  • Roof Cover Type: 3
  • Floor Count: 100
  • Living Units: 1
  • Floor Cover: 0
  • Basement Type: 0
  • Basement Area: 0
  • Garage Type: 3
  • Garage Square Area: 399
  • Parking Space Count: 1
  • Patio Type: 20
  • Porch Type: 7
  • Pool Type: 0

    Dimensions

  • Lot Size Square Feet: 6,961
  • Lot Size Depth Feet: 1,230
  • Lot Size Frontage Feet: 550
  • Total Building Area: 1,093
  • Gross Building Area: 1,528
  • Building Area: 1,093
  • Building Area Measurement: L

    Heating and Cooling

  • Air Conditioning: 1
  • Heating: 3
  • Heated Square Feet: 1,093
  • Heating Fuel Type: 0

    Utilities

  • Sewer System: 0
  • Water Service: 0

Building

  • Building Type: 0
  • Property Class: R
  • Subdivision: HILLTOP ADDN
  • Land Acres: 0000000160
  • Standard Land Use Code: 1001
  • County Land Use Code: A1
  • State Land Use Code: A1
  • Legal Description 1: LOT 30 HILLTOP ADDN

Neighborhood

  • School District Name: Austin Independent School District
  • School Tax School District: AUSTIN ISD
  • Census Tract: 002002

Geography

  • Assessors Map Reference: 0410091513
  • Account Number: 314037
  • Parcel: 314037
  • Lot: 30
  • Municipality: CITY OF AUSTIN
  • Latitude: 30.2226
  • Longitude: -97.7778

    Address

  • Full Address: 906 Plateau Cir
  • Address - House Number: 906
  • Address - Street Name: Plateau
  • Address - Suffix Type: Cir
  • State: TX
  • City Name: Austin
  • Carrier Code: C002
  • 4-Digit Zip Code: 1032
  • Zip Code: 78745

Valuation

    Tax

  • Tax Year: 2022
  • Tax Amount: $664,378
  • Tax Rate Code Area: 68

    Appraisal Valuation

  • Standard Deviation: 0.2729
  • Valuation Date: Aug 09, 2023
  • Confidence Score: 60
  • Final Value: 587,818
  • High Value: 748,282
  • Low Value: 427,355

    Market Valuation

  • Market Total Value: $542,976
  • Market Land Value: $356,250
  • Market Improvement Value: $186,726

    Assessments Valuation

  • Assessed Year: 2023
  • Assessed Total Value: $430,911

    Sales

  • Current Sale Contract Date: Feb 23, 2023
  • Current Sale Recording Date: Feb 28, 2023
  • Current Sale Price:
  • Current Sale Document Type: 68
  • Current Sale Input Document Number: 20064
  • Previous Sale Recording Date: Jan 11, 2019
  • Previous Sale Contract Date: Jan 10, 2019
  • Previous Sale Amount: $364,200
  • Previous Sale Document Type: 70
Data used for valuation calculations is provided by RealtyHop, and other third party sources

Comparables

Unit
Status
Type
Beds
Baths
ft²
Price/ft²
Asking Price
Listed On
Closing Price
Sold On
HOA + Taxes

About South Manchaca


Similar Homes for Sale

Currently no similar homes around

Nearby Rentals

Unit for rent at 2109 Brackenridge St, Austin, TX, 78704

$7,499 /mo

  • 4 Beds
  • 2 Baths
  • 2,371 ft²
2109 Brackenridge St #A, Austin, TX, 78704 Listing by Brooks Eady
Unit for rent at 2509 Durwood St, Austin, TX, 78704

$5,500 /mo

  • 3 Beds
  • 2 Baths
  • 2,081 ft²
2509 Durwood St #B, Austin, TX, 78704 Listing by Sydney Schuster
Unit for rent at 2118 Brackenridge St, Austin, TX, 78704

$6,100 /mo

  • 3 Beds
  • 2 Baths
  • 1,667 ft²
2118 Brackenridge St #5, Austin, TX, 78704 Listing by Greg Walling


Frequently Asked Questions

When was property at 906 Plateau Circle built and last sold?
The property at 906 Plateau Circle was built in 1958 and last sold on Feb 23, 2023 for $605,150.
How much is this home worth?
The estimated value of the home located at 906 Plateau Circle is $591,931.
What are some comparable homes to 906 Plateau Circle?
There are currently no comparable homes to 906 Plateau Circle.