Check Availability
$21,995,000
↓ $3M (12%)
● House - For Sale

906 N Beverly Drive

Beverly Hills, CA 90210
bedrooms
6 Beds
bathrooms
6 Baths, 1 Half Bath
square feet
8,932 Ft²
$108,000
Est. Monthly

About This Property

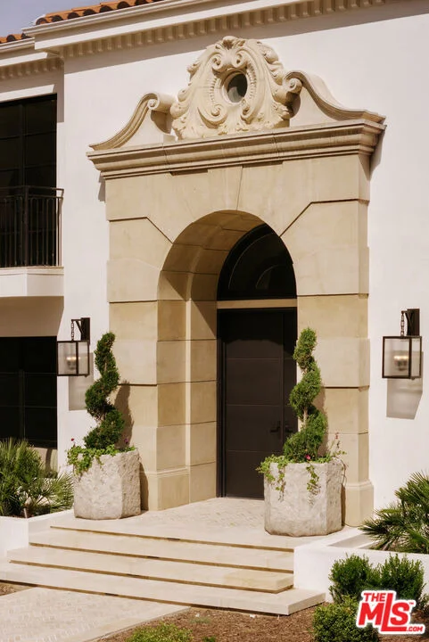
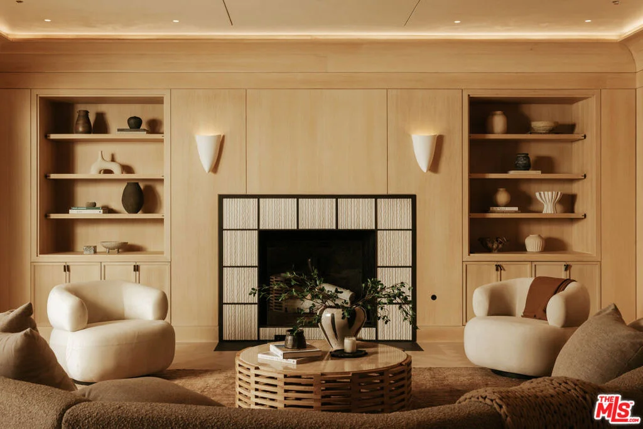
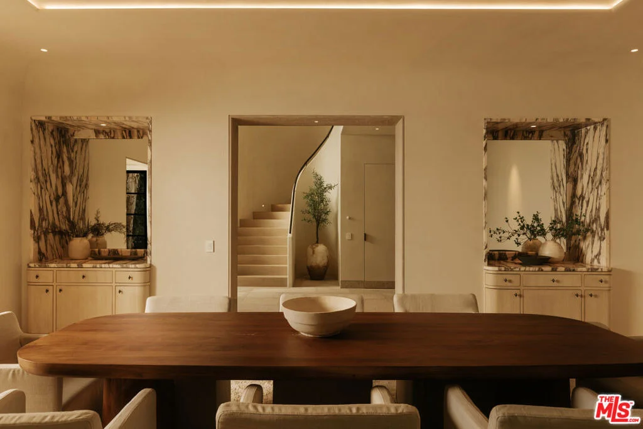
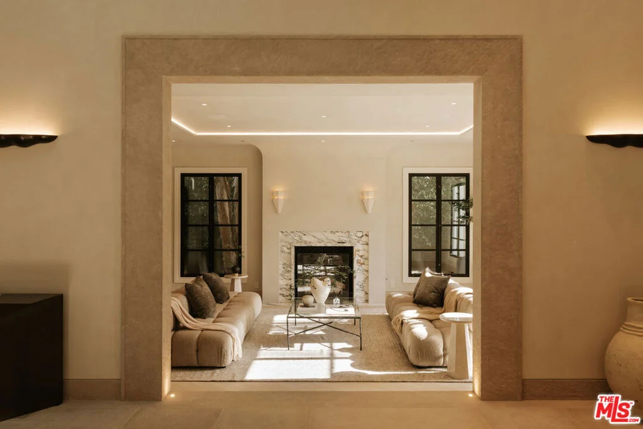
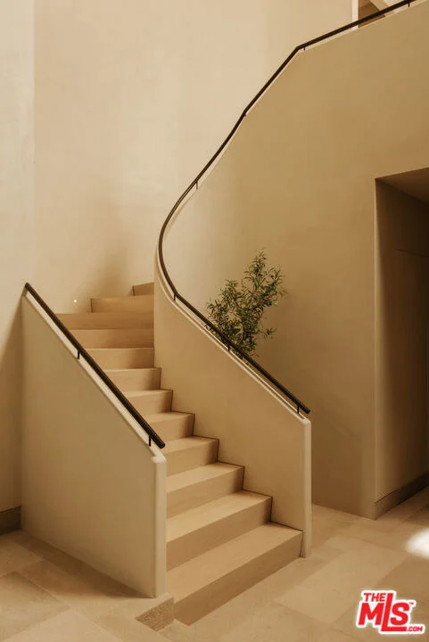
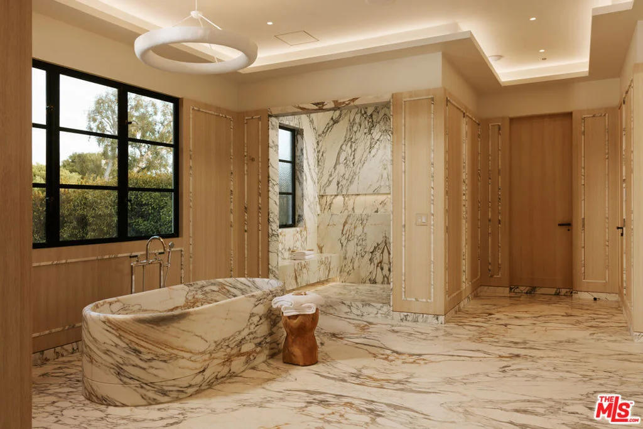
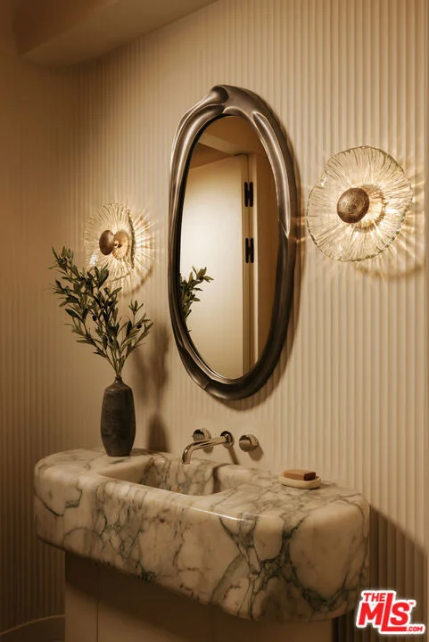
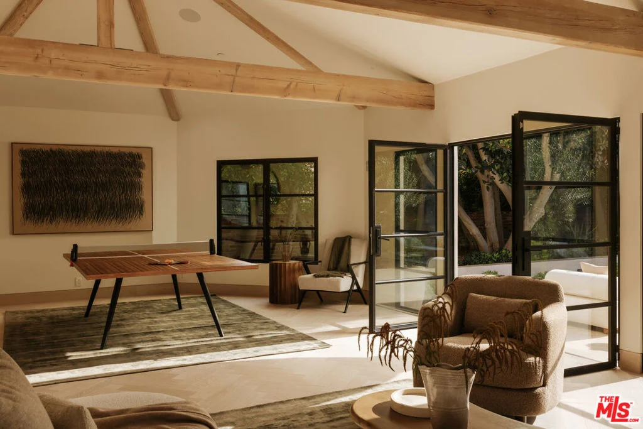
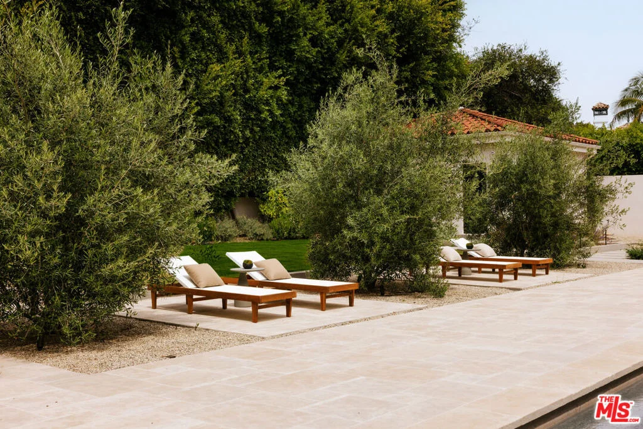
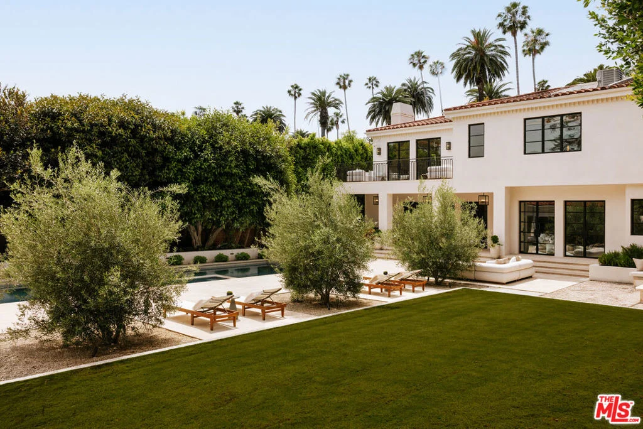
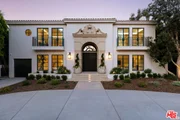
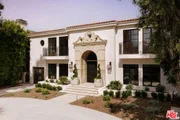
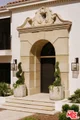
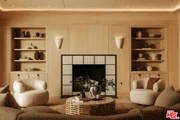
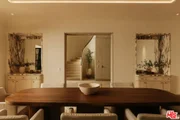
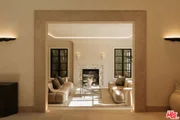
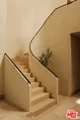
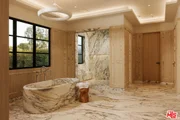
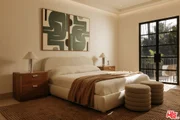
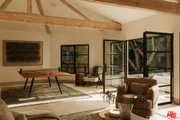
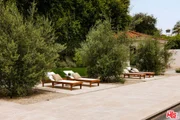
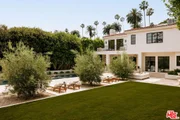
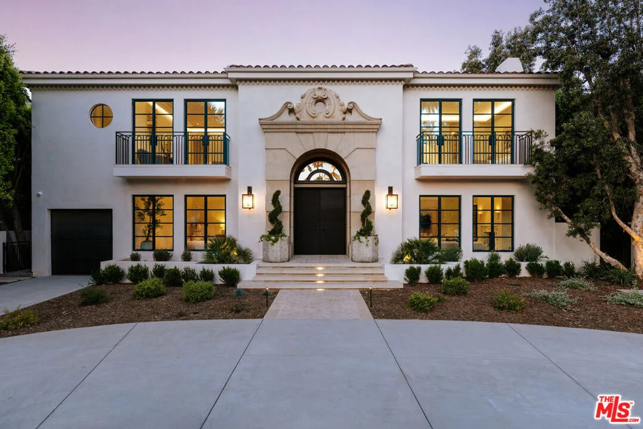
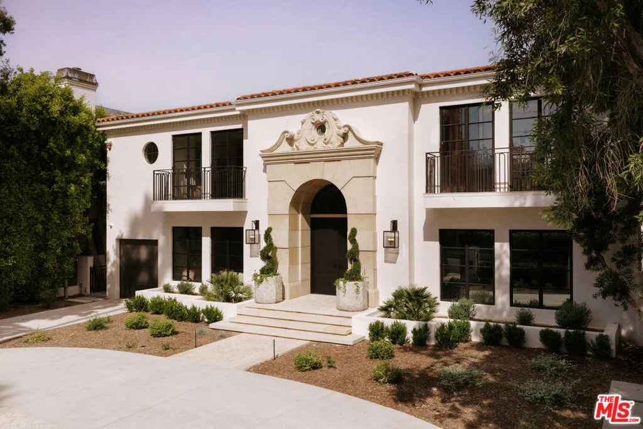
Set behind elegant iron gates on a tree-lined stretch of the coveted Flats of Beverly Hills, 906 N Beverly Drive is nothing short of a masterpiece - an artfully curated Mediterranean revival estate that has been completely reimagined into one of the most extraordinary residences to come to market in years. Designed by the acclaimed Carlyle Designs, every inch of this home has been crafted with an obsessive devotion to materiality and light, cascading through custom metal and cast textured glass skylights that wash the interiors in a warmth that feels truly cinematic. Step inside and you're immediately enveloped in matte Venetian plaster walls and herringbone European oak floors - a layered palette that feels both ancient and utterly of-the-moment. The kitchen is a showstopper: designed and fabricated by the legendary Belgian atelier Obumex, it features dramatic Calacatta Vagli Extra marble and a full suite of Sub-Zero, Wolf, and Lacanche appliances - professional-grade performance wrapped in gallery-worthy beauty. The primary hers bathroom is in a category of its own, anchored by a 2,000-pound hand-carved Arabescato Gold marble bathtub sourced from Belgium - a sculptural statement that belongs in a museum. Three fireplaces, custom closets, a Control4 smart home system, and a motorized ceiling-concealed TV in the family room round out an interior that is as livable as it is breathtaking. Step outside and discover a resort-calibrated backyard where a sparkling lap pool stretches toward a 761 sf guest house - private, polished, and perfect. This is the Flats at its absolute finest, and an opportunity that simply will not come again.
Unit Size
8,932 Ft²
Days on Market
178 days
Land Size
0.43 acres
Price per sqft
$2,462
Property Type
House
Property Taxes
-
HOA Dues
-
Year Built
1991

Listed By

Matthew J. Altman
Douglas Elliman of California, Inc.

Payment Calculator

Cap Rate Calculator

Last updated: 21 days ago (CLAW #26663631)

Price History

Date / Event Date Event Price
Sep 28, 2026 Price Decreased $21,995,000
↓ $3M (12%)
Price Decreased
Jul 1, 2026 Price Decreased $24,995,000
↓ $4M (13.8%)
Price Decreased
Apr 23, 2026 Listed by Douglas Elliman of California, Inc. $28,995,000
Listed by Douglas Elliman of California, Inc.

Property Highlights

Parking Available
Garage
Air Conditioning
Fireplace
Parking Details
Has Garage
Attached Garage
Has Open Parking
Parking Features: Covered, Driveway, Garage, Guest, Gated, Private, On Street, DoorMulti, DoorSingle
Garage Spaces: 3
Open Parking Spaces: 4
Interior Details
Half Bathrooms: 1
Full Bathrooms: 6
Interior Features: Eat-in Kitchen, High Ceilings, Recessed Lighting, Bar, Walk-In Closet(s), SeparateFormalDiningRoom, MultipleStaircases, DressingArea
Appliances: Dishwasher, Microwave, Oven, Range, Refrigerator, Dryer, Washer
Flooring Type: Stone, Wood
Laundry Features: Inside
Has Fireplace
Fireplace Features: Family Room, Living Room
Exterior Details
Square Footage: 8932
Square Footage Source: $0
Security Features: Gated Community
Property Condition: Updated/Remodeled
Year Built: 1991
Building Area Total: 8932
Levels: Two
Other Structures: Guest House
Patio and Porch Features: Covered, Patio, Open
Pool Features: Heated, In Ground, Private
Pool is Private
Lot Features: Back Yard, Landscaped, Lawn, Yard
Lot Size Area: 18939
Lot Size Units: Square Feet
Lot Size Acres: 0.4348
Lot Size Square Feet: 18939
Lot Size Dimensions: 85x222
Utilities Details
Cooling Type: Central Air
Heating Type: Central
Sewer : Other

Building Info

Overview

    General

  • Year Built: 1991
  • Effective Year Built: 1991
  • Building Count: 1
  • Total Rooms: 14
  • Bedroom Count: 5
  • Bathroom Count: 6
  • Full Bathrooms: 6
  • Partial Bathrooms: 6
  • Building Condition: 0
  • Building Quality: 13
  • Construction Type: 17
  • Building Style: 13
  • Exterior Walls Type: 12
  • Interior Walls Type: 0
  • Roof Shape Type: 1
  • Roof Cover Type: 13
  • Floor Count: 200
  • Living Units: 1
  • Floor Cover: 0
  • Basement Type: 0
  • Basement Area: 0
  • Garage Type: 0
  • Parking Space Count: 1
  • Patio Type: 0
  • Porch Type: 0
  • Pool Type: 0

    Dimensions

  • Lot Size Square Feet: 18,933
  • Lot Size Depth Feet: 2,220
  • Lot Size Frontage Feet: 850
  • Total Building Area: 8,171
  • Building Area: 8,171
  • Building Area Measurement: L

    Heating and Cooling

  • Fireplace Count: 1
  • Air Conditioning: 1
  • Heating: 3
  • Heated Square Feet: 8,171
  • Heating Fuel Type: 0

    Utilities

  • Sewer System: 0
  • Water Service: 0

Building

  • Building Type: 0
  • Property Class: R
  • Subdivision: BEVERLY HILLS
  • Land Acres: 0000000435
  • Standard Land Use Code: 1001
  • County Land Use Code: 0100
  • Legal Description 1: BEVERLY HILLS LOT/SEC 2 BLK/DIV/TWN 77

Neighborhood

  • School District Name: Beverly Hills Unified School District
  • Census Tract: 700600

Zoning

  • Zoning: BHR1*

Geography

  • Assessors Map Reference: 33-B5
  • Parcel: 4344-001-002
  • Block: 77
  • Lot: 2
  • Municipality: WEST /BEV HILLS NORTH
  • Latitude: 34.0829
  • Longitude: -118.412

    Address

  • Full Address: 906 N Beverly Dr
  • Address - House Number: 906
  • Street Direction: N
  • Address - Street Name: Beverly
  • Address - Suffix Type: Dr
  • State: CA
  • City Name: Beverly Hills
  • Carrier Code: C076
  • 4-Digit Zip Code: 2913
  • Zip Code: 90210

Valuation

    Tax

  • Tax Year: 2022
  • Tax Amount: $6,502,344
  • Tax Rate Code Area: 02-410

    Appraisal Valuation

  • Standard Deviation: 0.2212
  • Valuation Date: Aug 04, 2023
  • Confidence Score: 69
  • Final Value: 4,230,482
  • High Value: 5,166,603
  • Low Value: 3,294,362

    Assessments Valuation

  • Assessed Year: 2023
  • Assessed Total Value: $5,503,681
  • Assessed Land Value: $2,380,774
  • Assessed Improvements Value: $3,122,907

    Sales

  • Current Sale Contract Date: Jan 04, 2001
  • Current Sale Recording Date: Jan 19, 2001
  • Current Sale Document Type: 39
  • Current Sale Input Document Number: 01-0100977
  • Previous Sale Recording Date: Oct 05, 1993
  • Previous Sale Contract Date: Sep 20, 1993
  • Previous Sale Document Type: 36
Data used for valuation calculations is provided by RealtyHop, and other third party sources

Comparables

Unit
Status
Type
Beds
Baths
ft²
Price/ft²
Asking Price
Listed On
Closing Price
Sold On
HOA + Taxes

About Beverly Hills


Similar Homes for Sale

Currently no similar homes around

Nearby Rentals

Unit for rent at 9002 Norma Place, LOS ANGELES, CA, 90069

$7,750 /mo

  • 2 Beds
  • 2 Baths
  • 1,438 ft²
9002 Norma Place, LOS ANGELES, CA, 90069 Listing by Wendi Chandler
Unit for rent at 1145 Horn Avenue, LOS ANGELES, CA, 90069

$7,500 /mo

  • 2 Beds
  • 2 Baths
  • 1,652 ft²
1145 Horn Avenue #E, LOS ANGELES, CA, 90069 Listing by Julia DeLorme
Unit for rent at 967 Hammond Street, LOS ANGELES, CA, 90069

$8,500 /mo

  • 3 Beds
  • 2 Baths
  • 2,076 ft²
967 Hammond Street #5, LOS ANGELES, CA, 90069 Listing by Adrienne Herkes


Frequently Asked Questions

When was property at 906 North Beverly Drive built and last sold?
The property at 906 North Beverly Drive was built in 1991 and last sold on Jan 4, 2001 for $0.
How much is this home worth?
The estimated value of the home located at 906 North Beverly Drive is $22,214,950.
What are some comparable homes to 906 North Beverly Drive?
There are currently no comparable homes to 906 North Beverly Drive.