Check Availability
Dallas 75208 Kessler
906 Leatrice Drive
$2,950,000
● House - For Sale

906 Leatrice Drive

Dallas, TX 75208
bedrooms
4 Beds
bathrooms
4 Baths, 2 Half Baths
square feet
4,192 Ft²
$14,485
Est. Monthly

About This Property

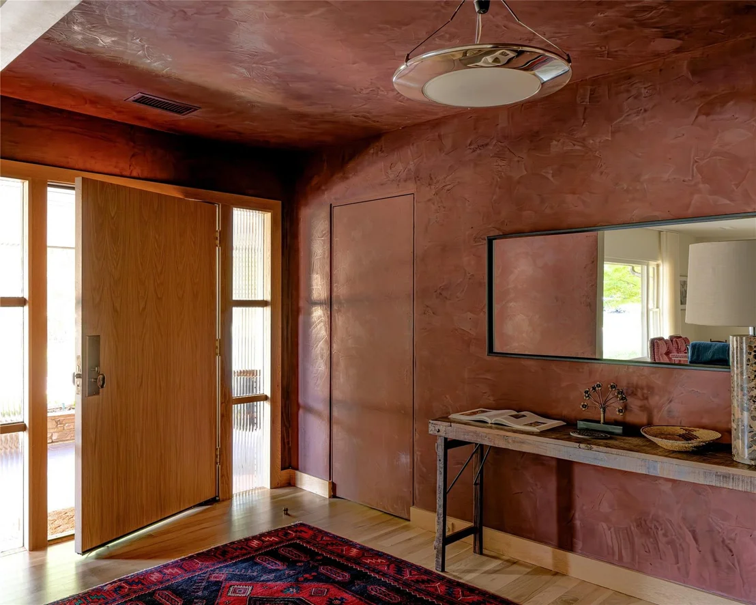
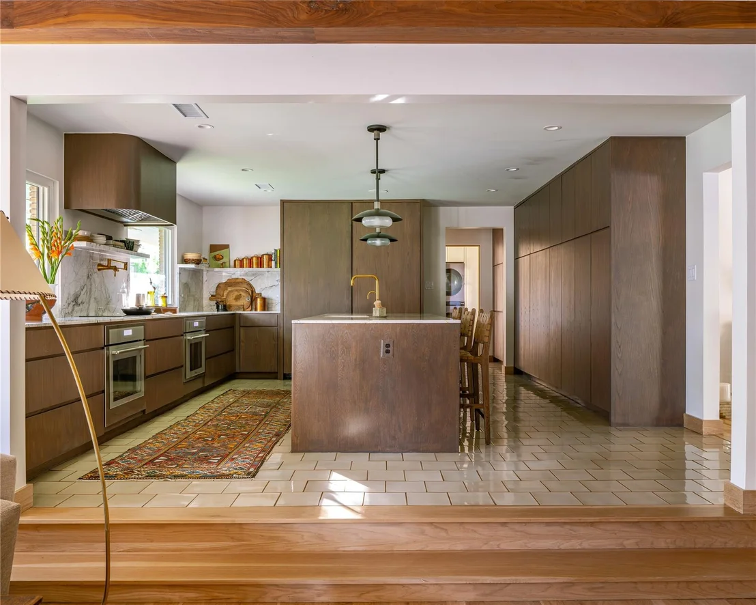
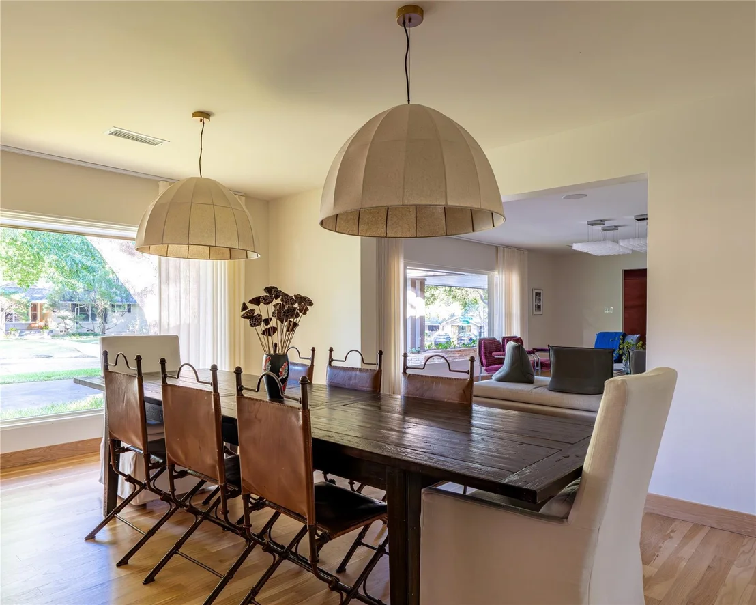
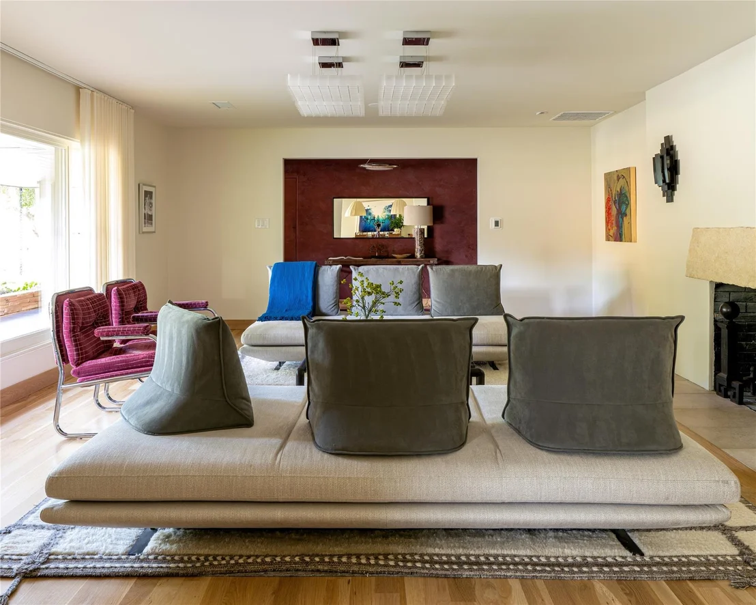
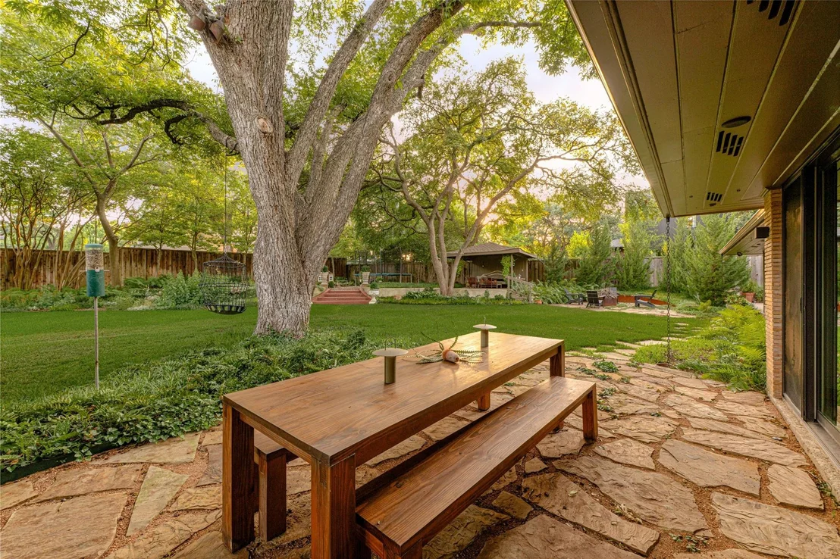
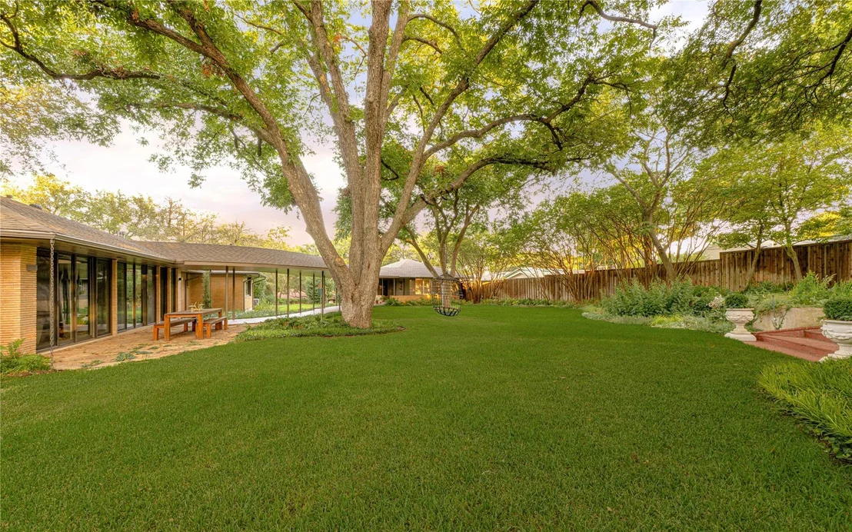
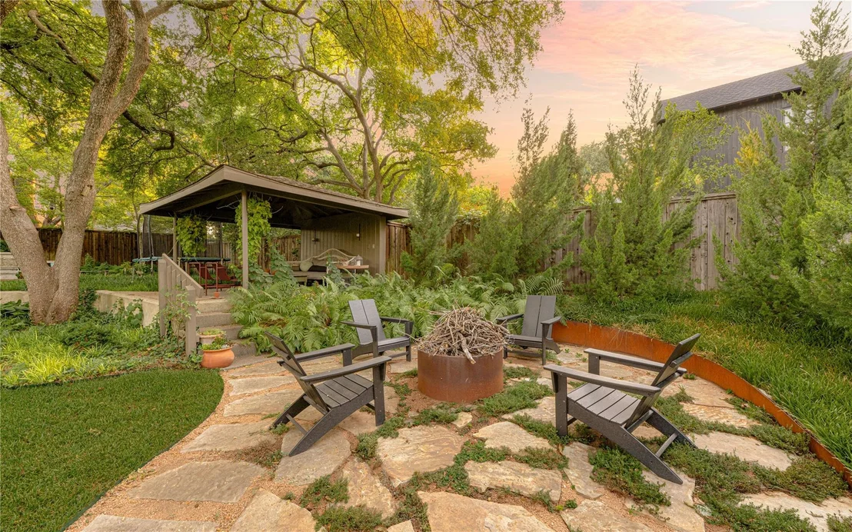
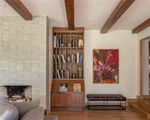
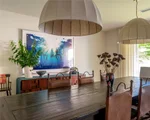
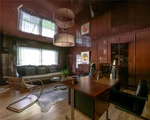
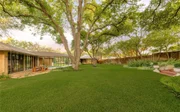
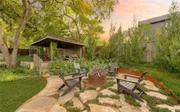
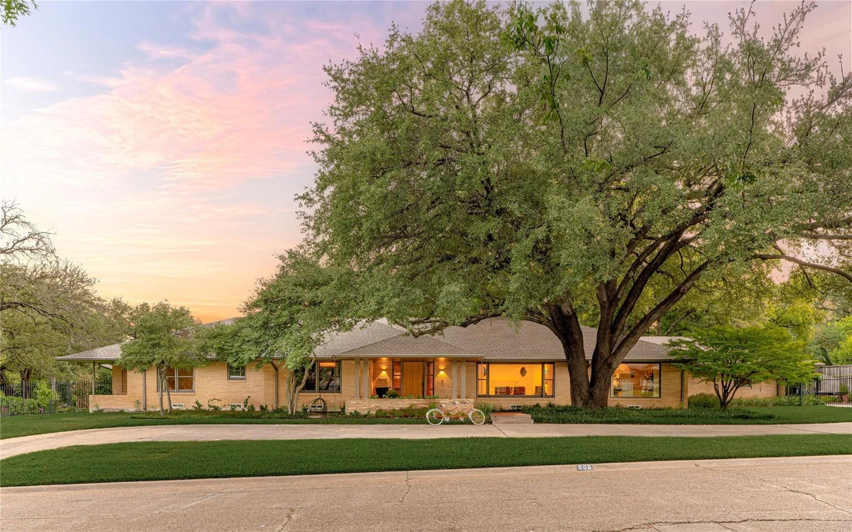
Introducing Casa Rolinda - where modernism found its soul. Set beneath a sweeping canopy of mature trees on a remarkable .722-acre corner lot, this rare midcentury estate is a study in shadow, light and exceptional design.

Originally created in the 1950s by prominent Dallas builder, former president of the Dallas Home Builders Association and former Dallas City Council member Roland Pelt, the home was designed for his own family. His daughter, Rolinda, spent her childhood here-growing up amid the towering trees, inspired architecture and undeniable magic of this extraordinary setting. Casa Rolinda is named in her honor, a tribute to the little girl who first called this remarkable place home.

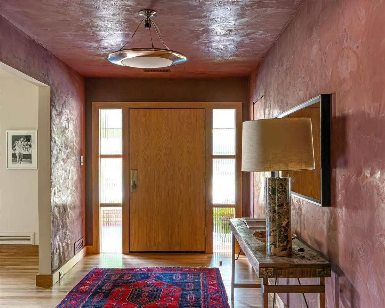
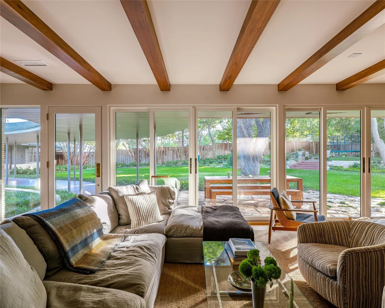
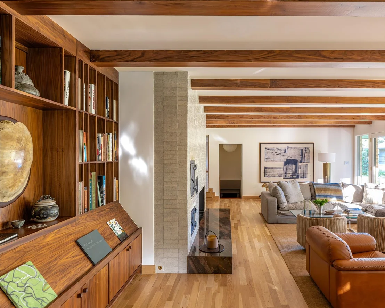
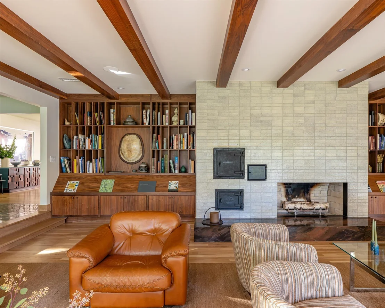
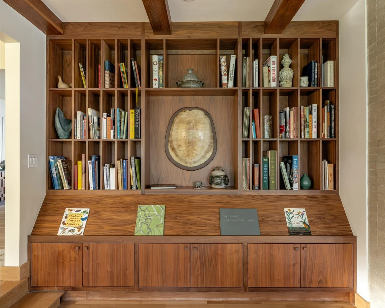
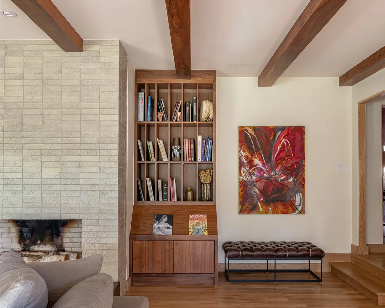
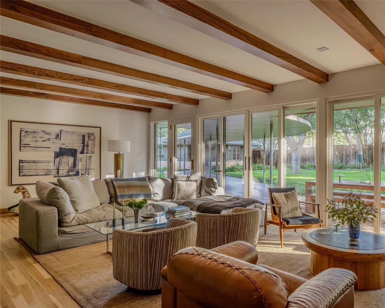
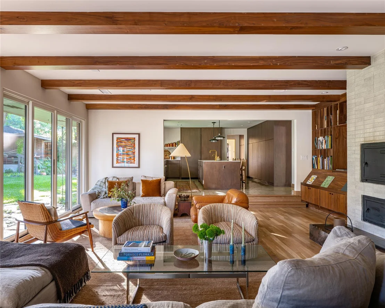
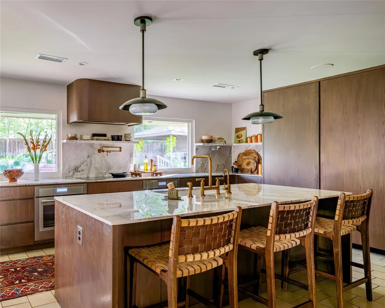
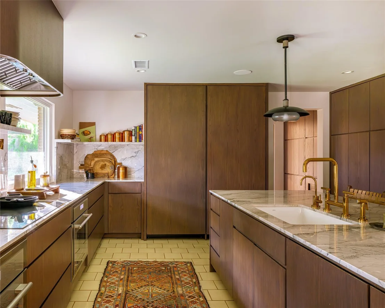
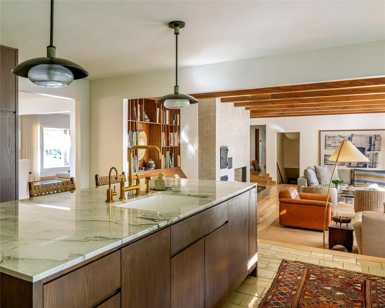
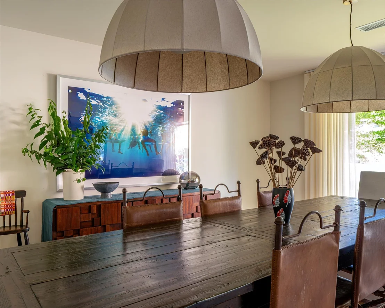
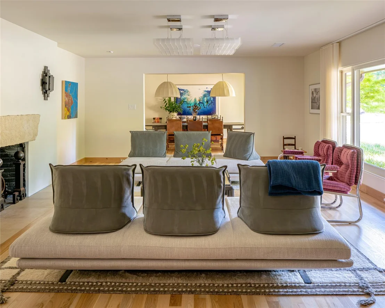
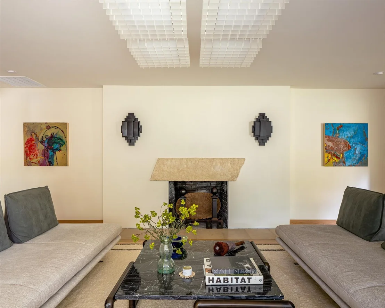
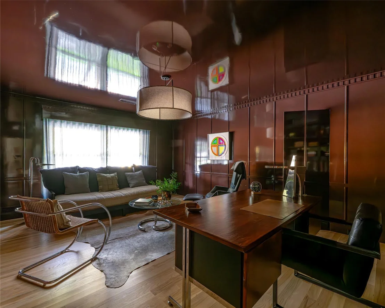
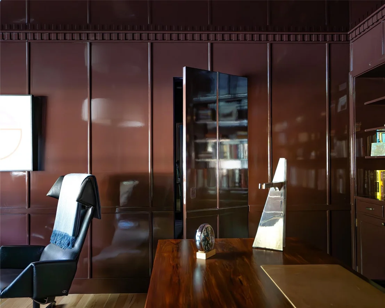
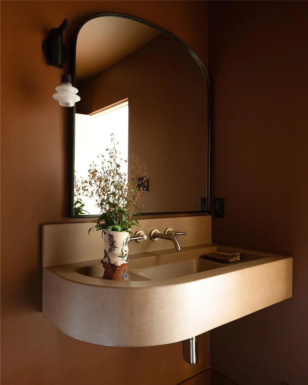
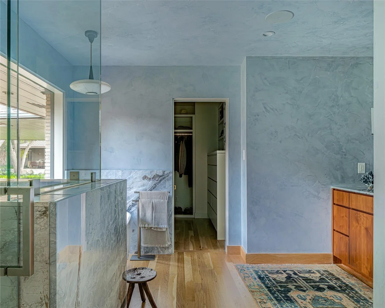
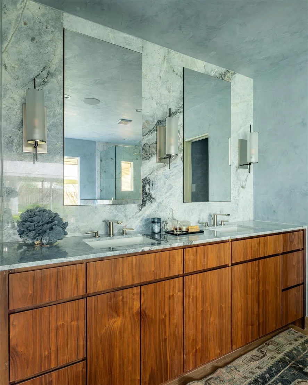
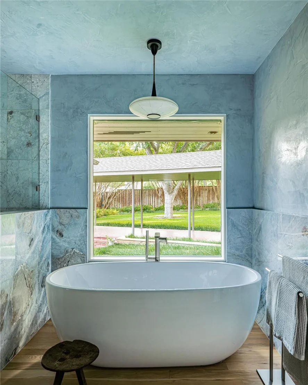
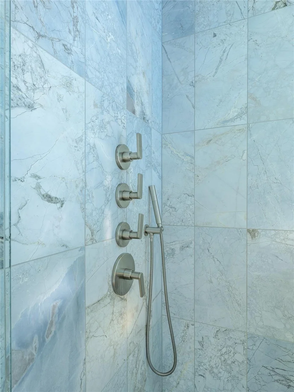
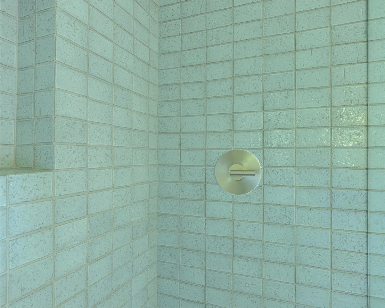
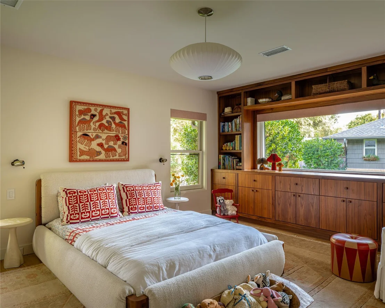
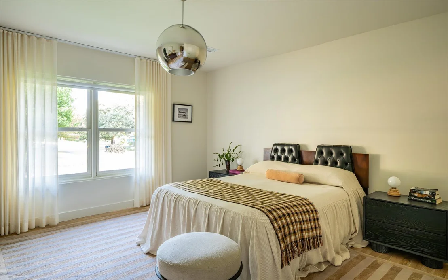
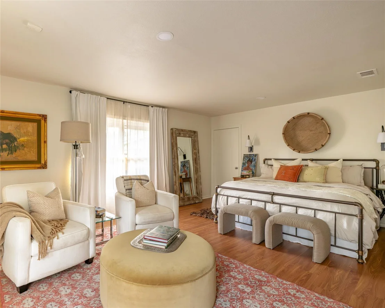
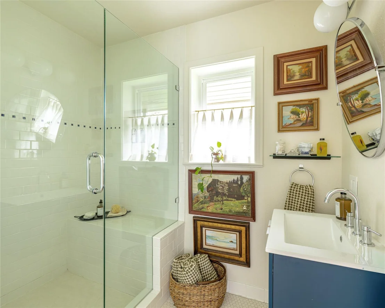
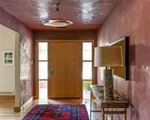
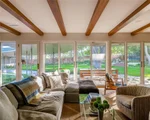
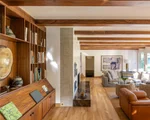
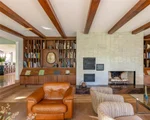
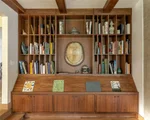
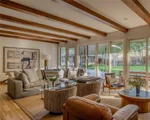
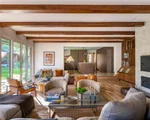
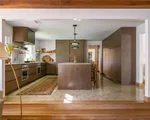
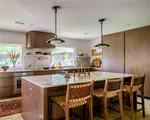
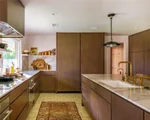
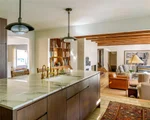
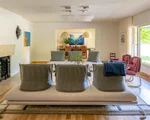
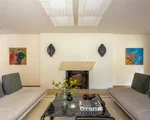
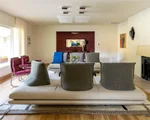
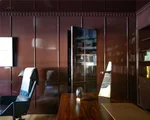
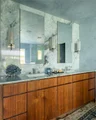
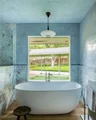
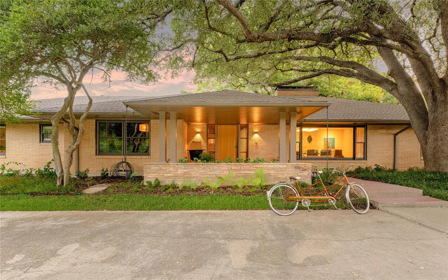
Today, the residence has been artfully reimagined through a meticulous restoration by Chad Dorsey Design, honoring its architectural legacy while elevating it for modern life. Spanning approximately 5,151 square feet across the main house, finished basement and detached guest quarters, the home unfolds with sculptural lines, rich materials and dramatic walls of glass that dissolve the boundary between indoors and out.

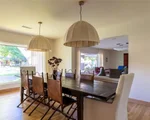
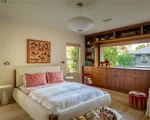
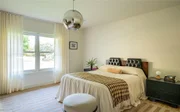
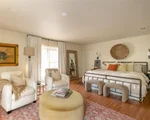
Every room carries its own atmosphere, yet the home remains effortlessly connected-equally suited for intimate evenings, spirited gatherings and quiet moments beneath the trees. Four bedrooms, detached guest quarters and a rare finished basement offer remarkable flexibility, while the expansive grounds create a private, resort-like world in the heart of Kessler Park.

Soulful, moody and utterly singular, Casa Rolinda is more than a beautifully restored home. It is a living work of Dallas modernism-an architectural original shaped by family, memory and imagination, thoughtfully preserved for its next chapter.
Unit Size
4,192 Ft²
Days on Market
-
Land Size
0.70 acres
Price per sqft
$704
Property Type
House
Property Taxes
-
HOA Dues
-
Year Built
1951

Listed By

Amy Timmerman
Local Resident Realty

Payment Calculator

Cap Rate Calculator

Last updated: 2 months ago (NTREIS #21396900)

Price History

Date / Event Date Event Price
Sep 30, 2026 Listed by Dave Perry Miller Real Estate $2,950,000
Listed by Dave Perry Miller Real Estate
Apr 29, 2022 Sold
Sold
Apr 7, 2022 Listed by David Griffin & Company $1,475,000
Listed by David Griffin & Company
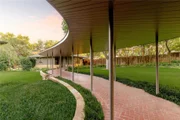
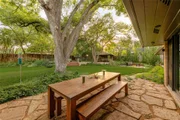
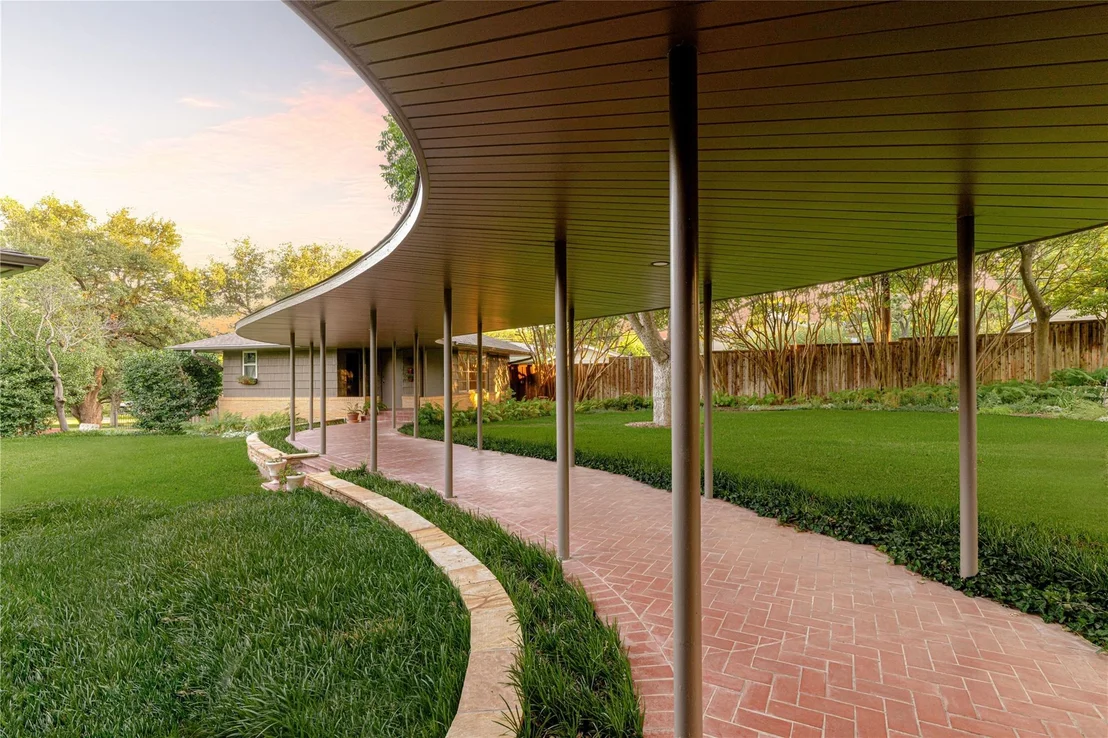
Here is an exceptional opportunity to own a large and beautifully constructed mid-century ranch home located on over .7 acre of park-like grounds. Custom designed in 1951 for developer Rowland Pelt, contractor of many of the homes in the Sam Dealey Estates subdivision of Kessler Park, this home is noted architecturally for its distinctive Roman brick facade and long horizontal lines. A number of 70-year old oaks and “cutting gardens” with beds of perennials make the fully fenced and gated rear and side yards a pleasure to behold year round. An exuberant mid-century architectural detail is the serpentine, tile paved, covered walkway connecting the home to an oversized garage and guest house. Interesting fact: The home’s grounds are irrigated by much of the original copper piped sprinkler system, the plans of which still exist! Move in and enjoy or take it to the next level with a 2022 remodel. Either way you will own one of those special homes in Kessler Park.

Property Highlights

Garage
Air Conditioning
Fireplace
Parking Details
Has Garage
Parking Features: Circular Driveway, Concrete, Driveway, Electric Gate, Garage, Garage Door Opener, Garage Faces Side, Lighted, Private, Side By Side, Garage Single Door
Garage Spaces: 2
Interior Details
Half Bathrooms: 2
Full Bathrooms: 4
Interior Features: Kitchen Island, Pantry, Sound System, Walk-In Closet(s), Built-in Wine Cooler, Decorative Lighting
Appliances: Built-In Refrigerator, Dishwasher, Disposal, Electric Cooktop, Electric Oven, Microwave, Refrigerator
Flooring Type: Terrazzo, Tile, Wood
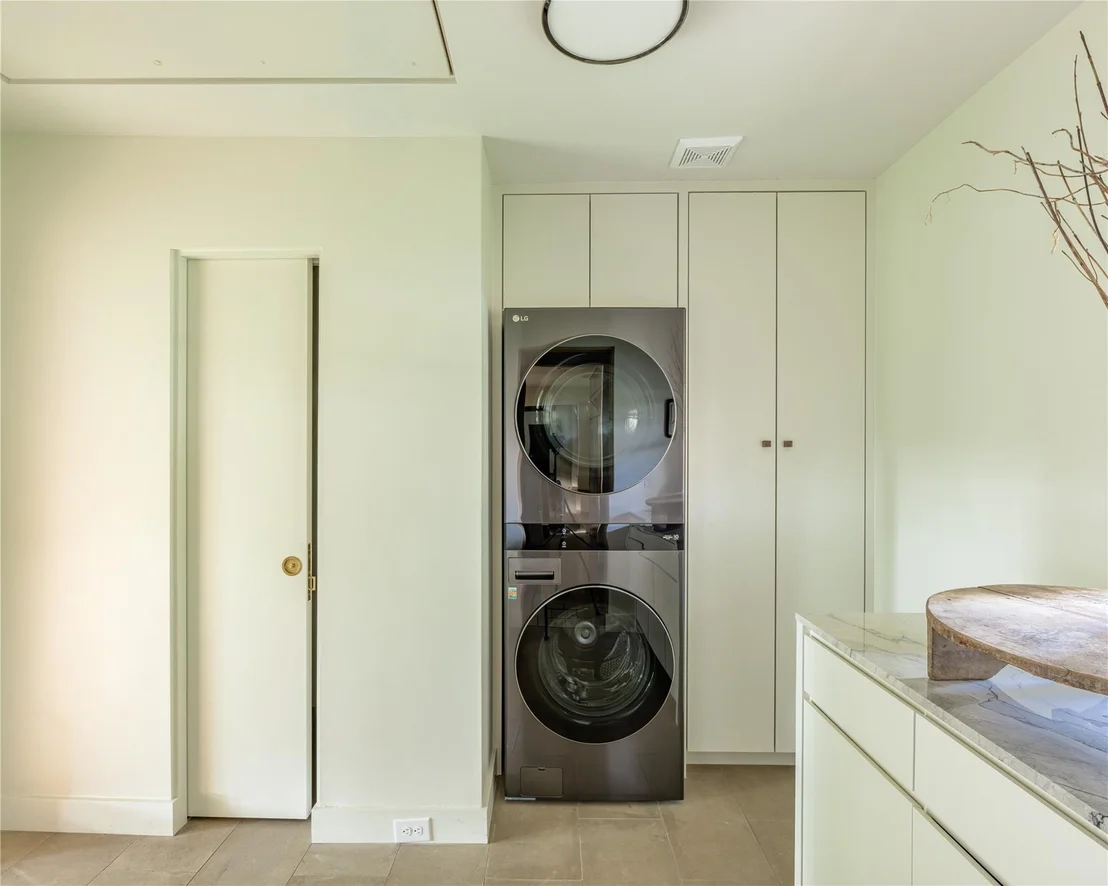
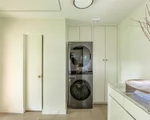
Laundry Features: Electric Dryer Hookup, Washer Hookup, Utility Room, Full Size W/D Area, Dryer Hookup
Has Fireplace
Fireplace Features: Decorative, Family Room, Living Room, Raised Hearth, Wood Burning, Brick
Fireplaces: 2
Exterior Details
Square Footage: 4192
Security Features: Security Lights, Smoke Detector(s)
Architectural Style: Mid-Century Modern, Ranch
Year Built: 1951
Levels: One
Window Features: Window Coverings
Construction Materials: Brick
Patio and Porch Features: Covered, Patio
Lot Features: Corner Lot, Few Trees, Landscaped, Lrg. Backyard Grass, Sprinkler System
Lot Size Area: 0.703
Lot Size Units: Acres
Lot Size Acres: 0.703
Lot Size Square Feet: 30622.68
Tax Lot: 6
Utilities Details
Cooling Type: Central Air, Electric
Heating Type: Central

Building Info

Overview

    General

  • Year Built: 1951
  • Effective Year Built: 2000
  • Building Count: 1
  • Bedroom Count: 4
  • Bathroom Count: 4
  • Full Bathrooms: 3
  • Partial Bathrooms: 4
  • Building Condition: 1
  • Building Quality: 0
  • Construction Type: 6
  • Building Style: 0
  • Exterior Walls Type: 3
  • Interior Walls Type: 0
  • Roof Shape Type: 8
  • Roof Cover Type: 3
  • Floor Count: 100
  • Living Units: 1
  • Floor Cover: 0
  • Basement Type: 5
  • Basement Area: 0
  • Garage Type: 4
  • Garage Square Area: 575
  • Parking Space Count: 2
  • Patio Type: 0
  • Porch Type: 0
  • Pool Type: 8

    Dimensions

  • Lot Size Square Feet: 30,610
  • Lot Size Depth Feet: 1,750
  • Lot Size Frontage Feet: 1,680
  • Total Building Area: 4,163
  • Building Area: 4,163
  • Building Area Measurement: L

    Heating and Cooling
  • Fireplace Count: 1
  • Air Conditioning: 1
  • Heating: 3
  • Heated Square Feet: 4,163
  • Heating Fuel Type: 3

    Utilities

  • Sewer System: 5
  • Water Service: 2

Building

  • Building Type: 0
  • Property Class: R
  • Subdivision: SAM DEALEY ESTATES
  • Land Acres: 0000000703
  • Standard Land Use Code: 1001
  • County Land Use Code: A11
  • State Land Use Code: A11
  • Legal Description 1: SAM DEALEY ESTATES BLK 5/5924 LT 6 & 68.12 FT LT 5 ACS 0.7027 INT202200121072 DD04282022 CO-DC 5924 005 00600 2005924 005

Neighborhood

  • School District Name: Dallas Independent School District
  • School Tax School District: DALLAS ISD
  • Census Tract: 004400

Zoning

  • Zoning: Z298

Geography

  • Assessors Map Reference: 000004592200000
  • Account Number: 000004592200000
  • Parcel: 00-00045-922-000-0000
  • Block: 5/592
  • Lot: 6,5
  • Municipality: DALLAS
  • Latitude: 32.7595
  • Longitude: -96.8377

    Address

  • Full Address: 906 Leatrice Dr
  • Address - House Number: 906
  • Address - Street Name: Leatrice
  • Address - Suffix Type: Dr
  • State: TX
  • City Name: Dallas
  • Carrier Code: C035
  • 4-Digit Zip Code: 2634
  • Zip Code: 75208

Valuation

    Tax

  • Tax Year: 2022
  • Tax Amount: $2,302,283
  • Tax Rate Code Area: DS

    Appraisal Valuation

  • Standard Deviation: 0.1709
  • Valuation Date: Nov 15, 2023
  • Confidence Score: 78
  • Final Value: 1,427,790
  • High Value: 1,671,834
  • Low Value: 1,183,746

    Market Valuation

  • Market Total Value: $1,533,700
  • Market Land Value: $538,460
  • Market Improvement Value: $995,240

    Assessments Valuation

  • Assessed Year: 2023
  • Assessed Total Value: $1,533,700
  • Assessed Land Value: $538,460
  • Assessed Improvements Value: $995,240

    Exemptions

  • Homeowner Exemption: Yes

    Sales

  • Current Sale Contract Date: Jan 24, 2005
  • Current Sale Recording Date: Feb 04, 2005
  • Current Sale Price:
  • Current Sale Document Type: 21
  • Previous Sale Recording Date: Jan 14, 2005
  • Previous Sale Contract Date: Nov 22, 2004
  • Previous Sale Amount: $500,000
  • Previous Sale Document Type: 21
Data used for valuation calculations is provided by RealtyHop, and other third party sources

Comparables

Unit
Status
Type
Beds
Baths
ft²
Price/ft²
Asking Price
Listed On
Closing Price
Sold On
HOA + Taxes

About Southwest Dallas


Similar Homes for Sale

Currently no similar homes around

Nearby Rentals

Unit for rent at 3024 Conklin Street, Dallas, TX, 75212

$4,850 /mo

  • Studio
  • 2 Baths
  • 1,592 ft²
3024 Conklin Street, Dallas, TX, 75212 Listing by Mike Chou
Unit for rent at 710 W 10th Street, Dallas, TX, 75208

$3,750 /mo

  • 2 Beds
  • 3 Baths
  • 2,025 ft²
710 W 10th Street #101, Dallas, TX, 75208 Listing by Michael Yarrito
Unit for rent at 411 W Commerce St, Dallas, TX, 75208

$1,440 /mo

  • 1 Bed
  • 1 Bath
  • 750 ft²
411 W Commerce St #A12, Dallas, TX, 75208 Listing by Equity Residential


Frequently Asked Questions

When was property at 906 Leatrice Drive built and last sold?
The property at 906 Leatrice Drive was built in 1951 and last sold on Jan 24, 2005 for $500,000.
How much is this home worth?
The estimated value of the home located at 906 Leatrice Drive is $2,875,898.
What are some comparable homes to 906 Leatrice Drive?
There are currently no comparable homes to 906 Leatrice Drive.