Check Availability
$1,158,900
● House - For Sale

906 Forest St

Denver, CO 80220
bedrooms
3 Beds
bathrooms
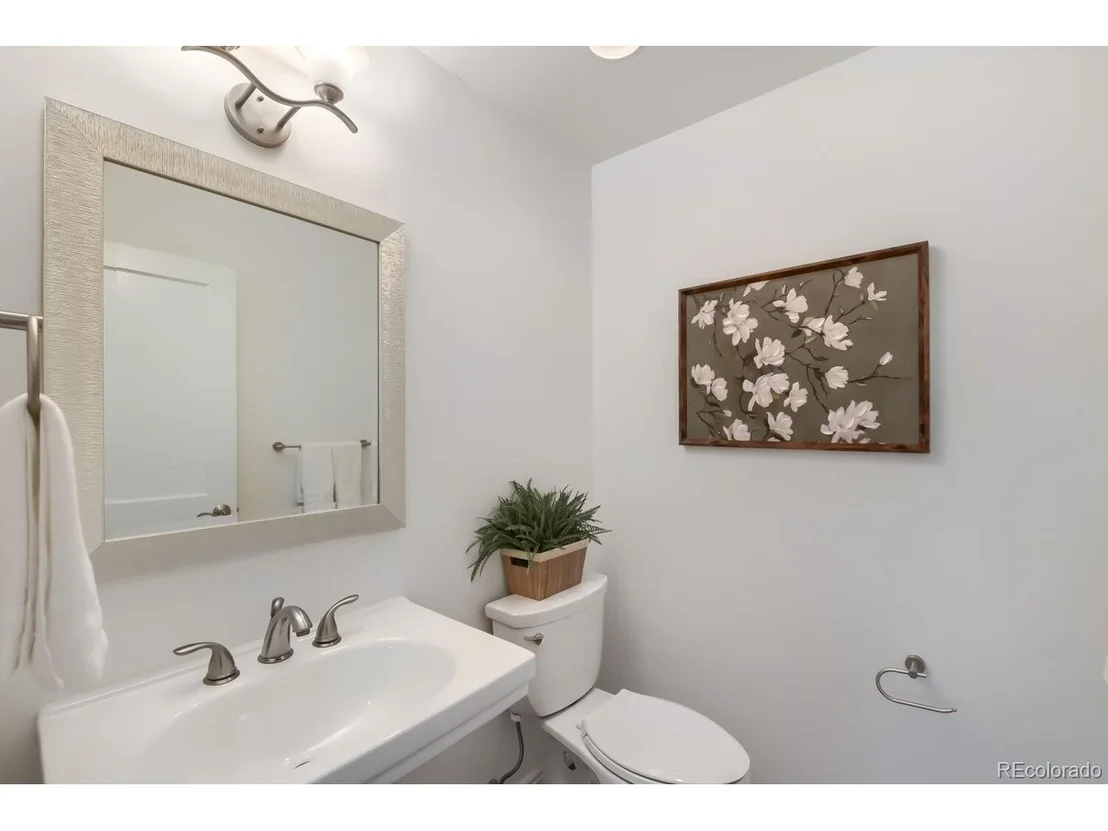
2 Baths, 1 Half Bath
square feet
3,058 Ft²
$6,194
Est. Monthly

About This Property

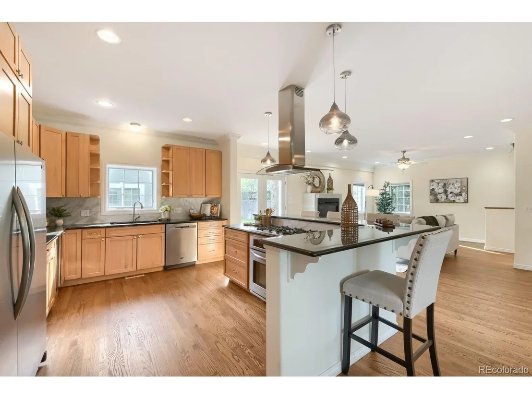
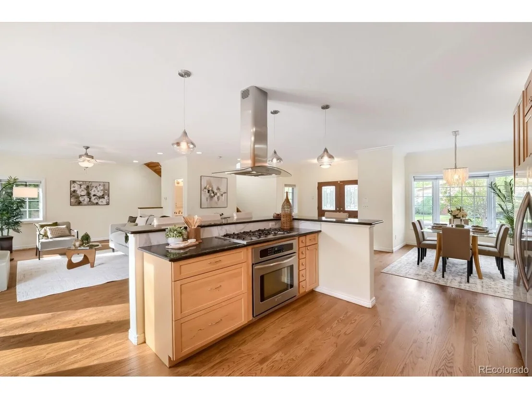
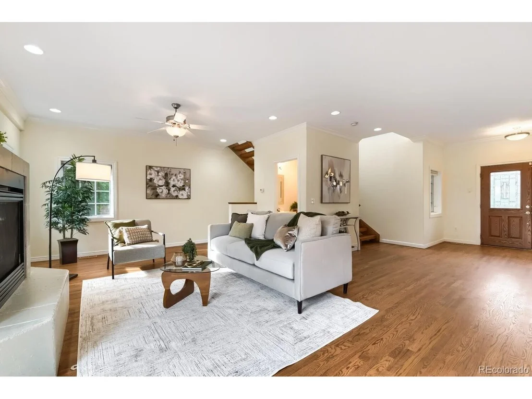
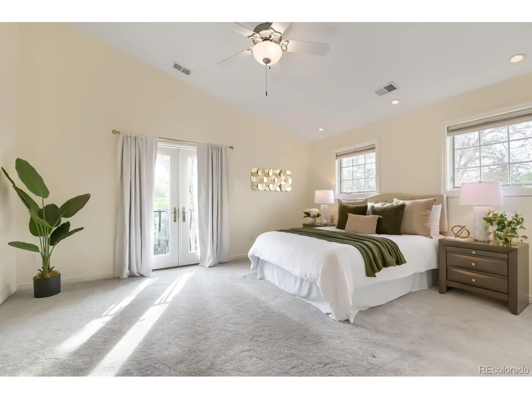
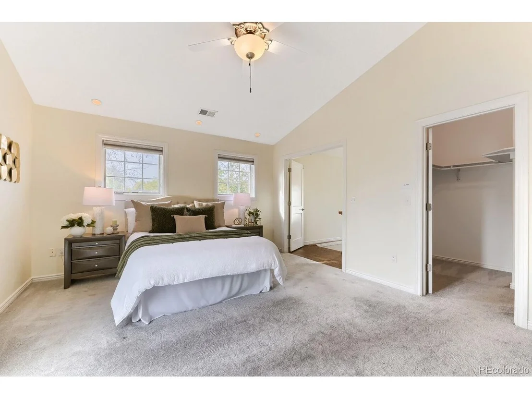
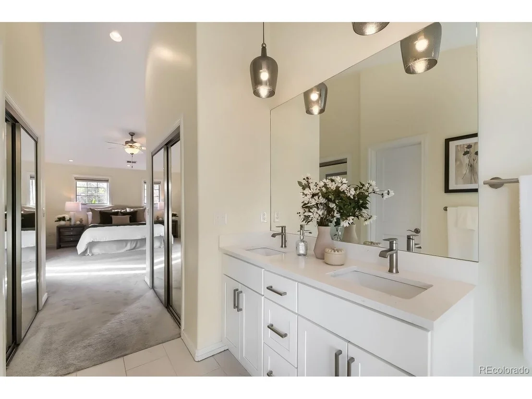
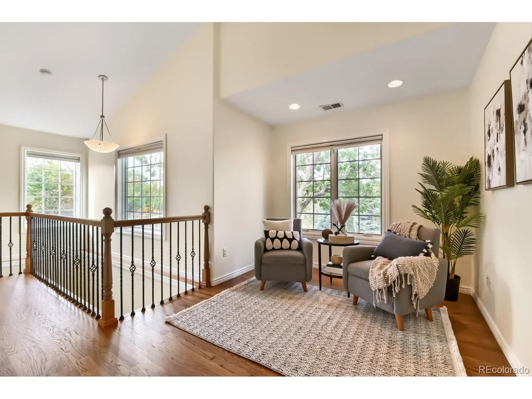
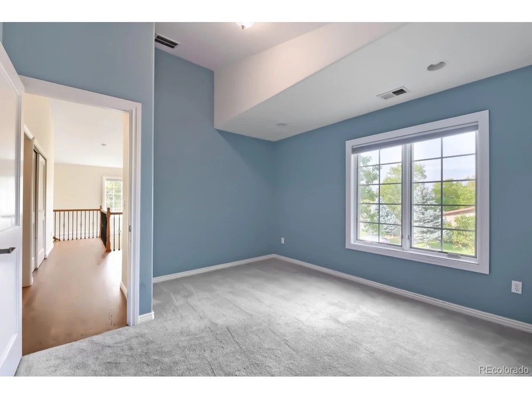
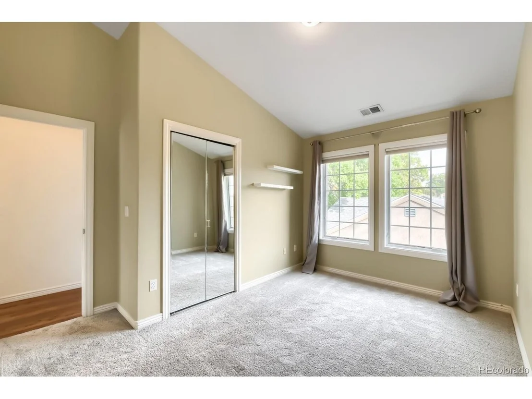
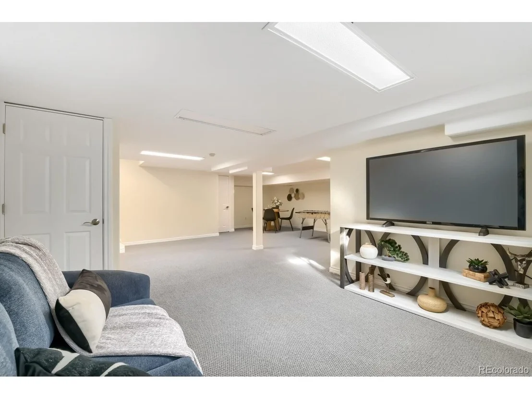
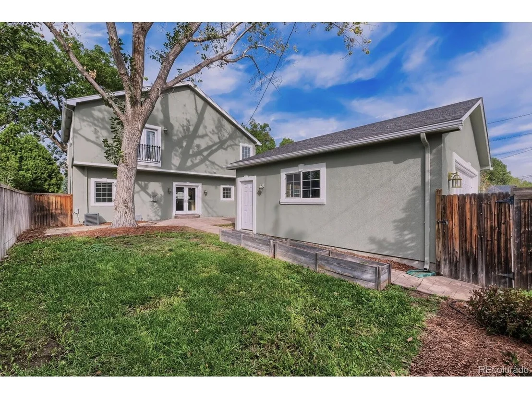
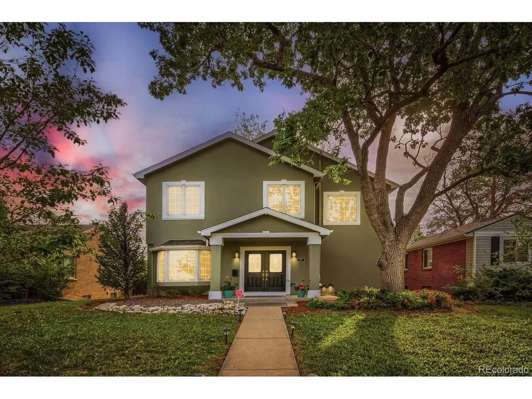
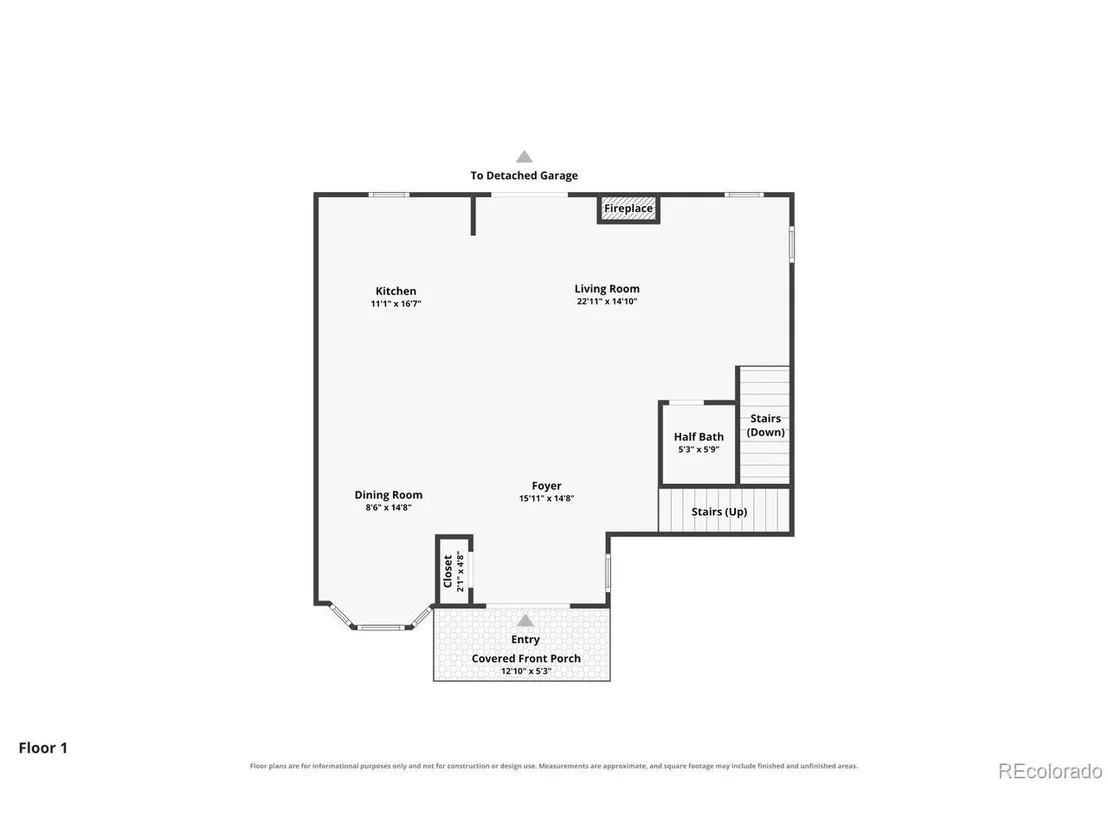
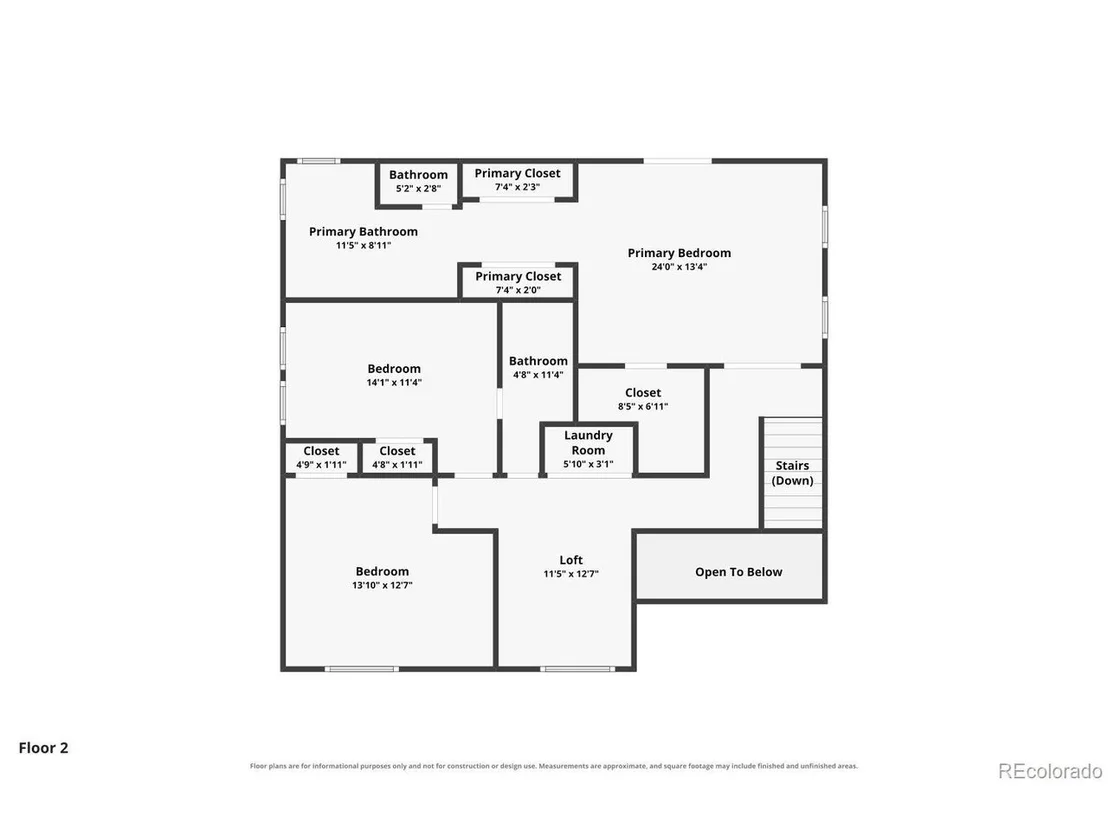
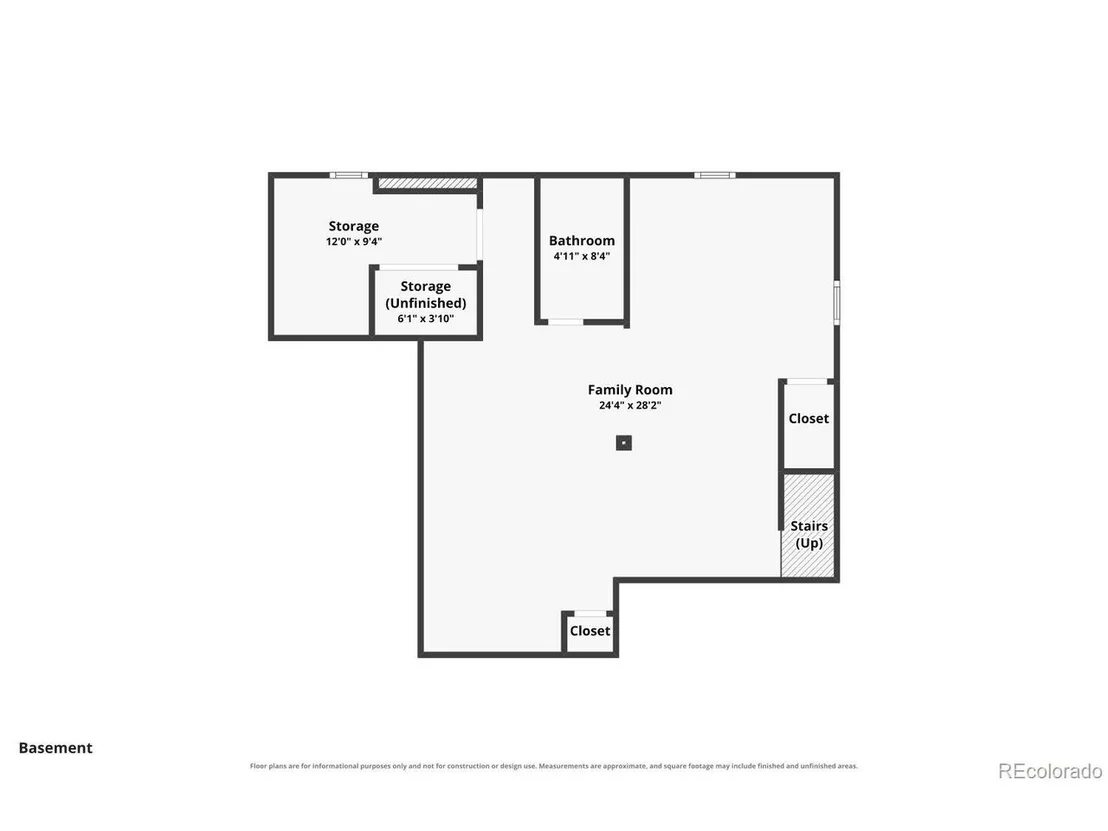
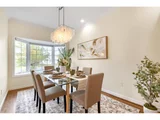
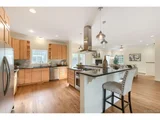
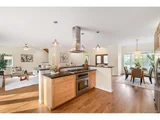
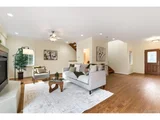
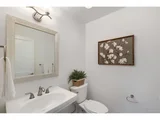
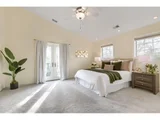
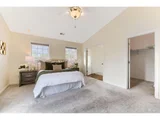
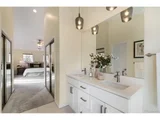
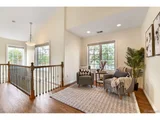
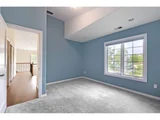
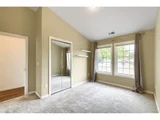
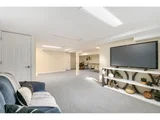
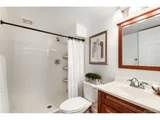
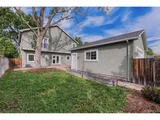
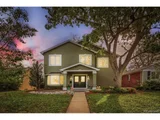
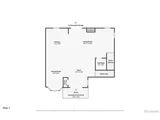
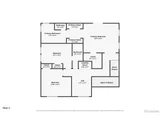
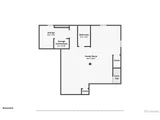
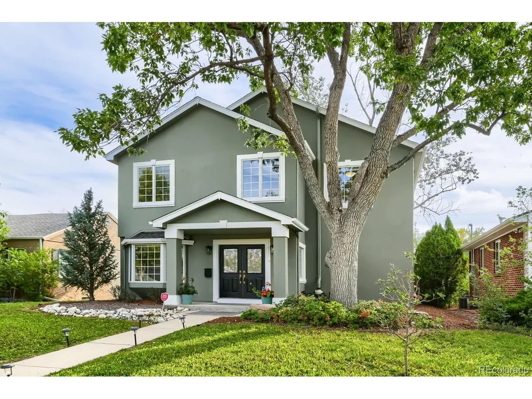
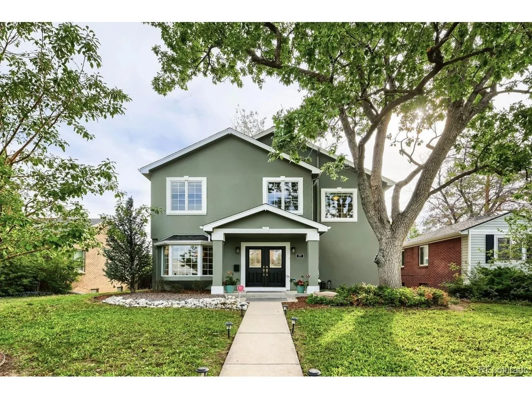
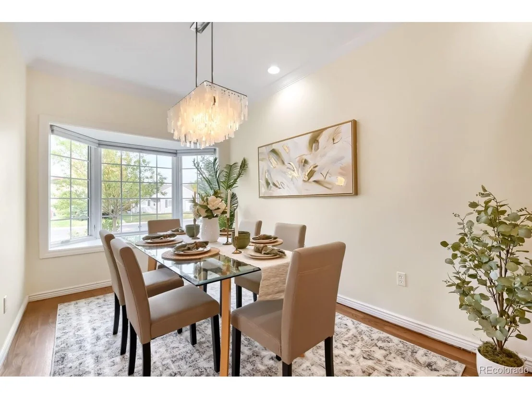
Situated in Denver's sought-after Mayfair neighborhood, this exceptional two-story residence was thoughtfully remodeled and expanded to blend timeless design with modern functionality. An expansive open floor plan, newly refinished hardwood floors, fresh interior paint, and abundant natural light create an inviting atmosphere throughout the main level, where an elevated gas fireplace anchors the living space and thoughtfully designed cabinetry offers exceptional storage. Ideal for both everyday living and entertaining, the chef's kitchen features premium stainless steel appliances, an oversized granite island with breakfast bar seating, top-of-the-line Electrolux side-by-side column refrigerator and freezer.  Upstairs, soaring vaulted ceilings create an airy feel throughout the bedrooms, while a versatile loft provides the perfect setting for a reading nook, home office, library, or additional flex space. The spacious primary suite serves as a true retreat with a large walk-in closet and a beautifully remodeled spa-inspired bath showcasing hand-painted tile accents, dual vanities, a jetted soaking tub, a private water closet, and an oversized walk-in shower with dual shower heads and body sprays. Convenient second-floor laundry further enhances the thoughtful layout.  The finished basement adds substantial living space with a generous recreation room, an additional bathroom, abundant storage, and brand-new carpet installed prior to listing, offering flexibility for movie nights, fitness, hobbies, or guests. Outside, the expansive backyard provides ample room to gather, play, garden, or relax beneath mature trees, while the large stamped concrete patio creates a natural extension of the home for outdoor dining and entertaining. With generous proportions, refined updates, and flexible spaces throughout, this Mayfair home is designed to adapt beautifully to a variety of lifestyles.
Unit Size
3,058 Ft²
Days on Market
-
Land Size
0.14 acres
Price per sqft
$379
Property Type
House
Property Taxes
$503
HOA Dues
-
Year Built
1947

Listed By

Payment Calculator

Cap Rate Calculator

Last updated: 2 months ago (REcolorado MLS #IRE2260548)

Price History

Date / Event Date Event Price
Sep 28, 2026 Relisted $1,158,900
Relisted
Sep 21, 2026 Withdrawn -
Withdrawn
Jul 23, 2026 Price Decreased $1,159,000
↓ $40K (3.3%)
Price Decreased
Jun 24, 2026 Listed $1,199,000
Listed
Feb 19, 2019 Sold
Sold
Show More

Property Highlights

Garage
Air Conditioning
Fireplace
Parking Details
Has Garage
Parking Features: Detached
Garage Spaces: 2
Interior Details
Half Bathrooms: 1
Full Bathrooms: 2
Interior Features: Eat-in Kitchen, Cathedral Ceiling(s), Open Floorplan, Walk-In Closet(s), Kitchen Island, Jack & Jill Bathroom
Has Fireplace
Fireplace Features: Living Room, One
Basement: Partially Finished, Slab
Exterior Details
Square Footage: 3058
Square Footage Source: $0
Year Built: 1947
Levels: Two
Construction Materials: Brick, Stucco
Patio and Porch Features: Patio
Lot Features: Level
Lot Size Area: 6098.4
Lot Size Units: Square Feet
Lot Size Acres: 0.14
Lot Size Square Feet: 6098.4
Water Source: Public
Financial Details
Tax Annual Amount: $6,038
Utilities Details
Cooling Type: Central Air
Heating Type: Forced Air
Sewer : Public Sewer

Building Info

Overview

    General

  • Year Built: 1947
  • Effective Year Built: 2013
  • Building Count: 1
  • Total Rooms: 8
  • Bedroom Count: 3
  • Bathroom Count: 4
  • Full Bathrooms: 3
  • Partial Bathrooms: 4
  • Bathroom Plumbing Fixtures: 15
  • Building Condition: 6
  • Building Quality: 4
  • Construction Type: 6
  • Building Style: 40
  • Exterior Walls Type: 23
  • Interior Walls Type: 0
  • Roof Shape Type: 0
  • Roof Cover Type: 0
  • Floor Count: 200
  • Living Units: 1
  • Floor Cover: 0
  • Basement Type: 6
  • Basement Area: 899
  • Garage Type: 4
  • Garage Square Area: 576
  • Parking Space Count: 2
  • Patio Type: 20
  • Porch Type: 7
  • Pool Type: 0

    Dimensions

  • Lot Size Square Feet: 6,120
  • Total Building Area: 3,148
  • Gross Building Area: 3,148
  • Building Area: 3,058
  • Building Area Measurement: L

    Heating and Cooling

  • Fireplace Count: 1
  • Air Conditioning: 1
  • Heating: 3
  • Heated Square Feet: 3,058
  • Heating Fuel Type: 3

    Utilities

  • Sewer System: 0
  • Water Service: 0

Building

  • Building Type: 0
  • Property Class: R
  • Subdivision: COLFAX PARK
  • Land Acres: 0000000141
  • Standard Land Use Code: 1001
  • County Land Use Code: 114
  • Legal Description 1: LTS 19 & 20 EXC REAR 12 1/2FT FOR ALLEY BLK 2 OLMSTED &CHAMBERLINS COLFAX PARK

Neighborhood

  • School District Name: Denver County School District 1
  • Census Tract: 004302

Zoning

  • Zoning: E-SU

Geography

  • Parcel: 06064-04-010-000
  • Block: 2
  • Lot: 19,20
  • Municipality: CITY & COUNTY OF DENVER
  • Latitude: 39.7315
  • Longitude: -104.927

    Address

  • Full Address: 906 Forest St
  • Address - House Number: 906
  • Address - Street Name: Forest
  • Address - Suffix Type: St
  • State: CO
  • City Name: Denver
  • Carrier Code: C005
  • 4-Digit Zip Code: 4449
  • Zip Code: 80220

Valuation

    Tax

  • Total Area: 3,148
  • Tax Year: 2022
  • Tax Amount: $465,700
  • Tax Rate Code Area: DENVER

    Appraisal Valuation

  • Standard Deviation: 0.1396
  • Valuation Date: Feb 15, 2023
  • Confidence Score: 83
  • Final Value: 1,188,732
  • High Value: 1,354,761
  • Low Value: 1,022,703

    Market Valuation

  • Market Total Value: $842,600
  • Market Land Value: $366,400
  • Market Improvement Value: $476,200

    Assessments Valuation

  • Assessed Year: 2021
  • Assessed Total Value: $60,250
  • Assessed Land Value: $26,200
  • Assessed Improvements Value: $34,050

    Sales

  • Current Sale Contract Date: Feb 12, 2019
  • Current Sale Recording Date: Feb 19, 2019
  • Current Sale Price:
  • Current Sale Document Type: 71
  • Current Sale Input Document Number: 2019018978
  • Previous Sale Recording Date: Jun 07, 2013
  • Previous Sale Contract Date: Jun 04, 2013
  • Previous Sale Amount: $613,000
  • Previous Sale Document Type: 71

    Financing

  • First Mortgage Financing Type: ADJ
Data used for valuation calculations is provided by RealtyHop, and other third party sources

Comparables

Unit
Status
Type
Beds
Baths
ft²
Price/ft²
Asking Price
Listed On
Closing Price
Sold On
HOA + Taxes

About Southeast Denver


Similar Homes for Sale

Currently no similar homes around

Nearby Rentals

Unit for rent at 985 Albion St., Denver, CO, 80220

$1,320 /mo

  • Studio
  • 1 Bath
  • 579 ft²
985 Albion St. #S3, Denver, CO, 80220 Listing by Equity Residential
Unit for rent at 4109 E. 10th Ave, Denver, CO, 80220

$3,075 /mo

  • 2 Beds
  • 2 Baths
  • 1,288 ft²
4109 E. 10th Ave #TH1, Denver, CO, 80220 Listing by Equity Residential


Frequently Asked Questions

When was property at 906 Forest Street built and last sold?
The property at 906 Forest Street was built in 1947 and last sold on Feb 12, 2019 for $835,000.
How much is this home worth?
The estimated value of the home located at 906 Forest Street is $1,170,136.
What are some comparable homes to 906 Forest Street?
There are currently no comparable homes to 906 Forest Street.