



906 Casa Dolce Casa Circle


About This Property
Listed By
Payment Calculator
Your Estimated Monthly Payment
Cap Rate Calculator
What does this mean?
Based on our analysis, the cap rate of this property is 1.25%. A negative cap rate indicates that the property might not be feasible as an income-producing asset. The median cap rate for a near zip code 11238 is 4.23%.
How much can I actually make?
Actual monthly rental income may vary between $4,760 and $7,140 depending on unit-specific characteristics. You can change the amount using the slider to further explore.
How is cap rate calculated?
Cap Rate = Net Operating Income (NOI) / Property Asset Value.
When calculating the cap rate, we assume 100% occupancy. Leverage (mortgage) is not considered.
Cap Rate provided by RealtyHop and RentHop, learn more about cap rate here.
Price History
| Date / Event | Date | Event | Price |
|---|---|---|---|
| Sep 27, 2026 | In contract | - | |
| In contract | |||
| Sep 21, 2026 | Listed by Engel & Voelkers Melb Downtown | $724,982 | |
| Listed by Engel & Voelkers Melb Downtown | |||
| Jul 9, 2026 | Price Decreased |
$799,982
↓ $75K
(8.6%) | |
| Price Decreased | |||
| May 27, 2026 | Price Decreased |
$874,982
↓ $15K
(1.7%) | |
| Price Decreased | |||
| Apr 2, 2026 | Listed by Engel&Voelkers Melb Beachside | $889,982 | |
| Listed by Engel&Voelkers Melb Beachside | |||
   | |||
|
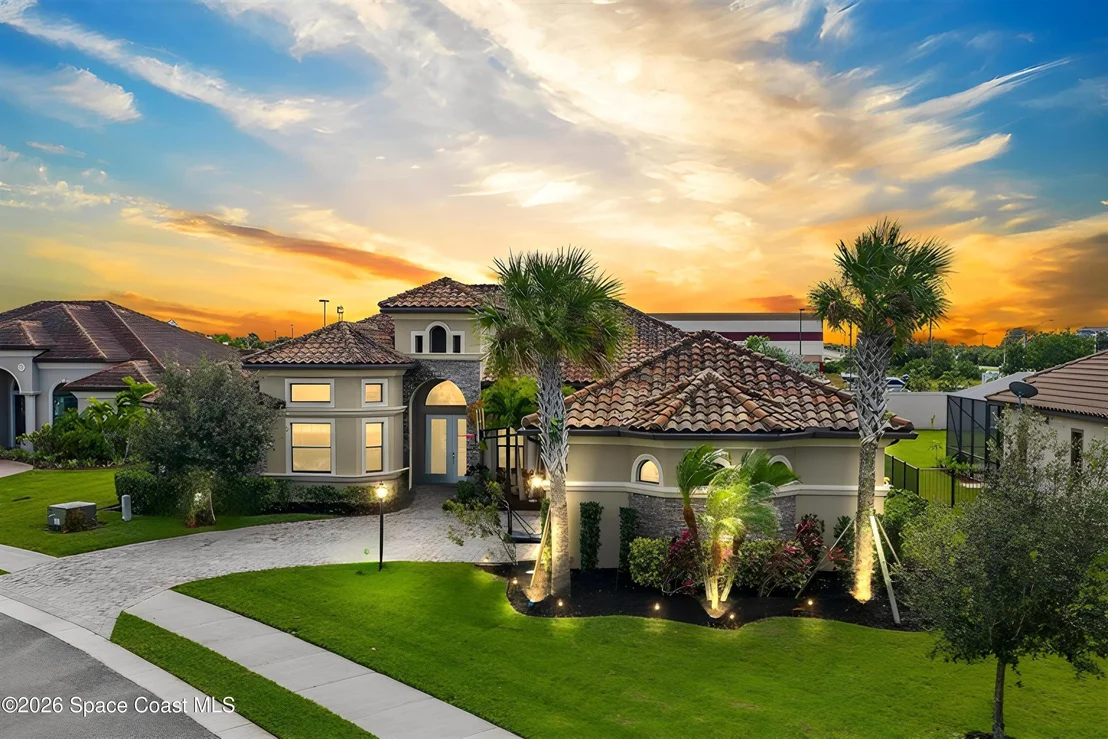
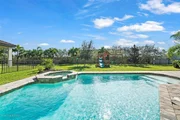
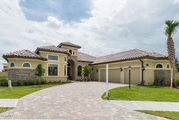
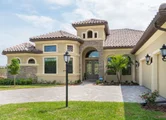
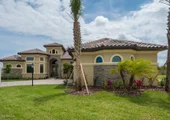
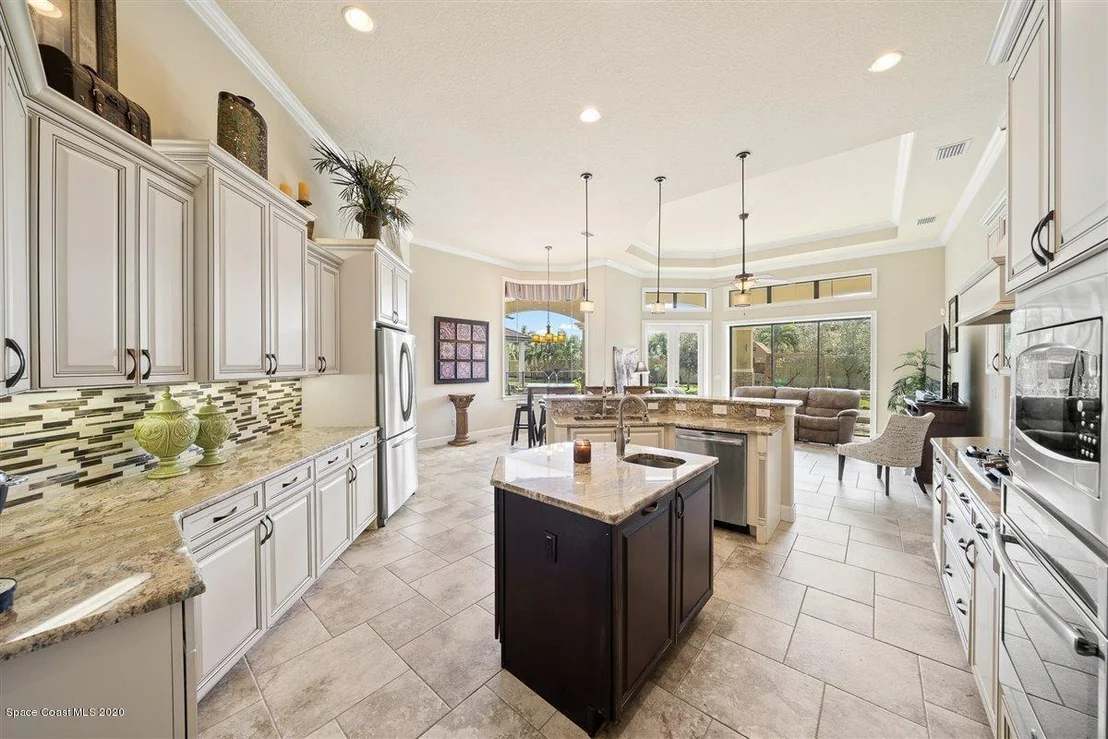
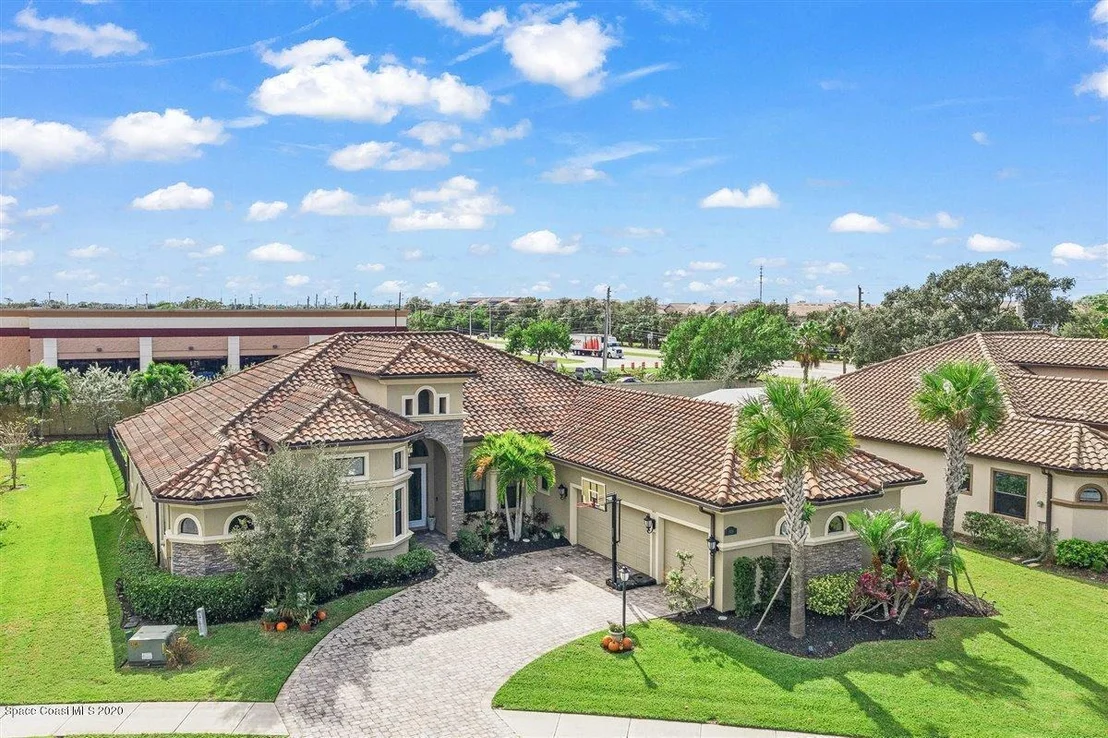
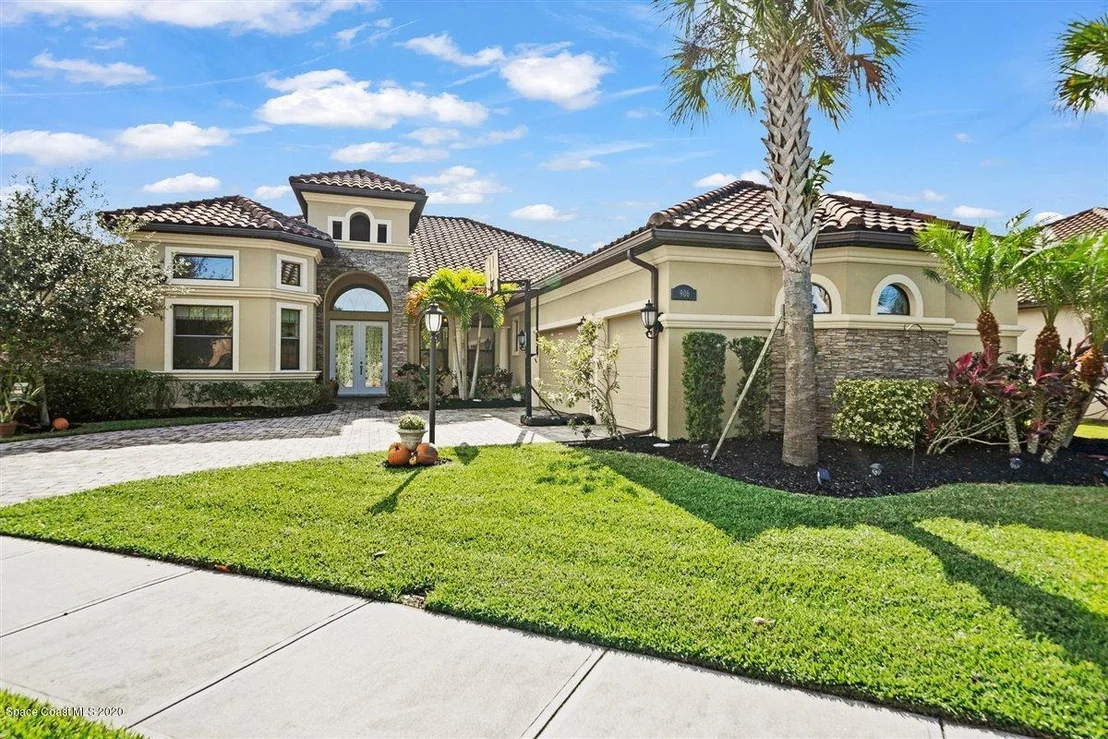
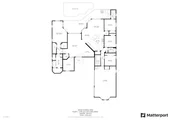
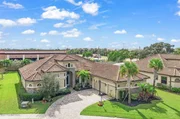
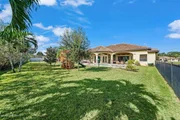
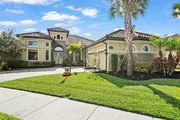
Why wait to build when you can move right into a former model--loaded with upgrades, a private pool, and everything already done for you? Including a new 5 ton A/C 2026.
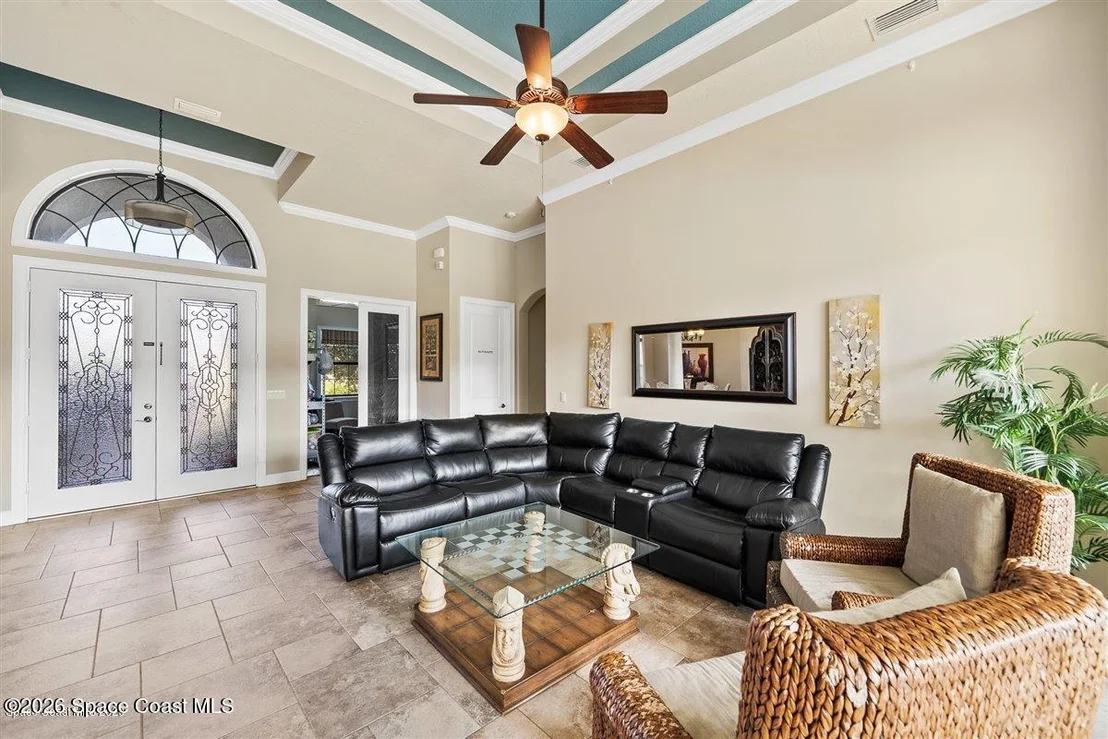
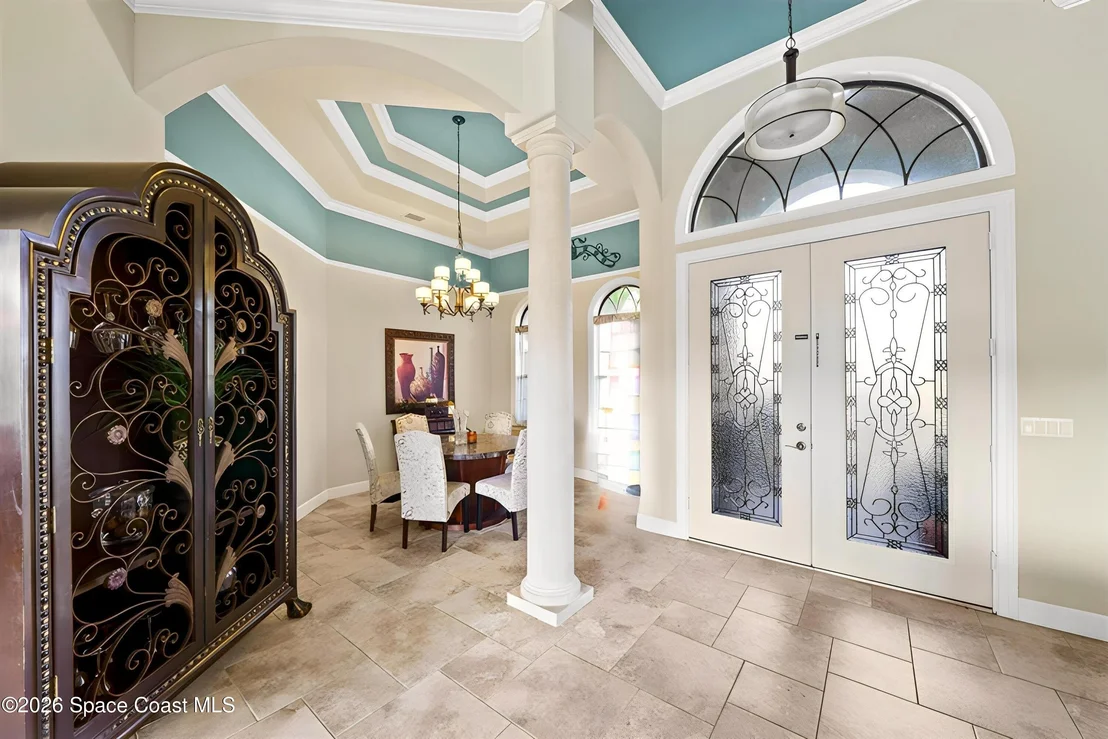
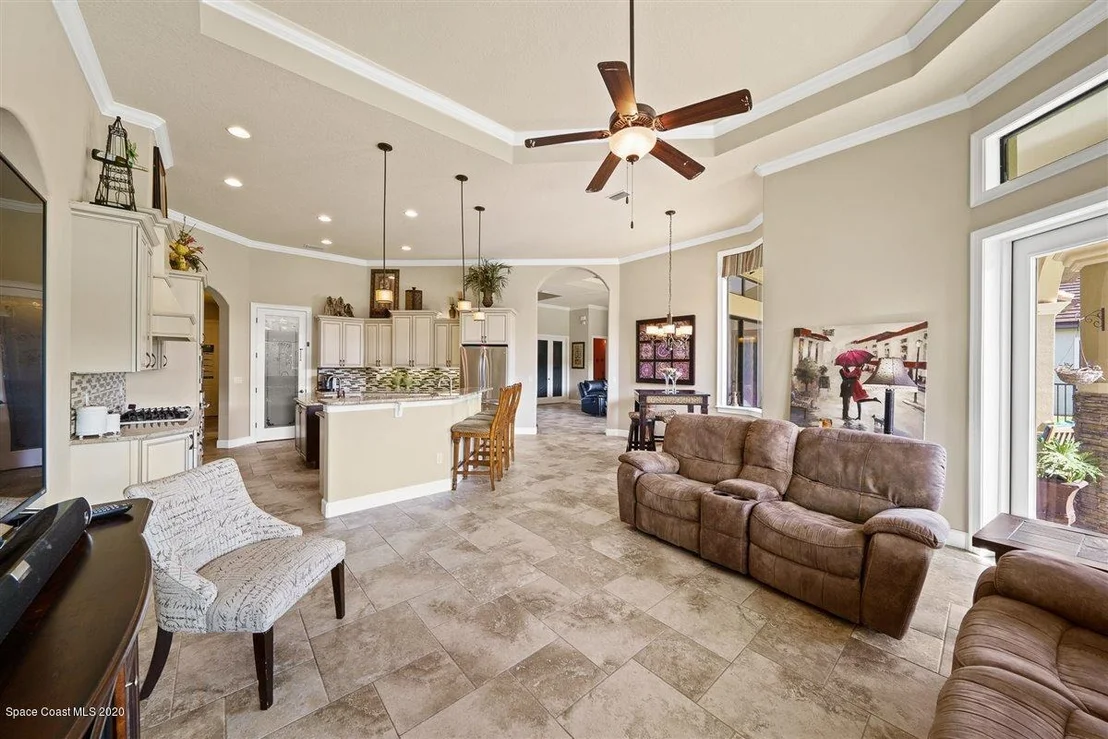
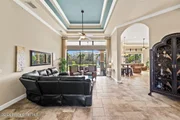
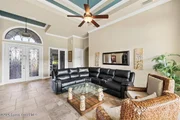
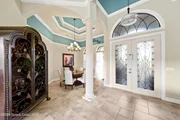
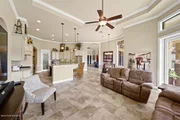
The moment you step through the double French doors, the grand entry makes an immediate statement with soaring ceilings, detailed crown molding, and a stunning wall of sliders and windows that flood the home with natural light. This open layout flows effortlessly--perfect for everyday living and unforgettable entertaining.
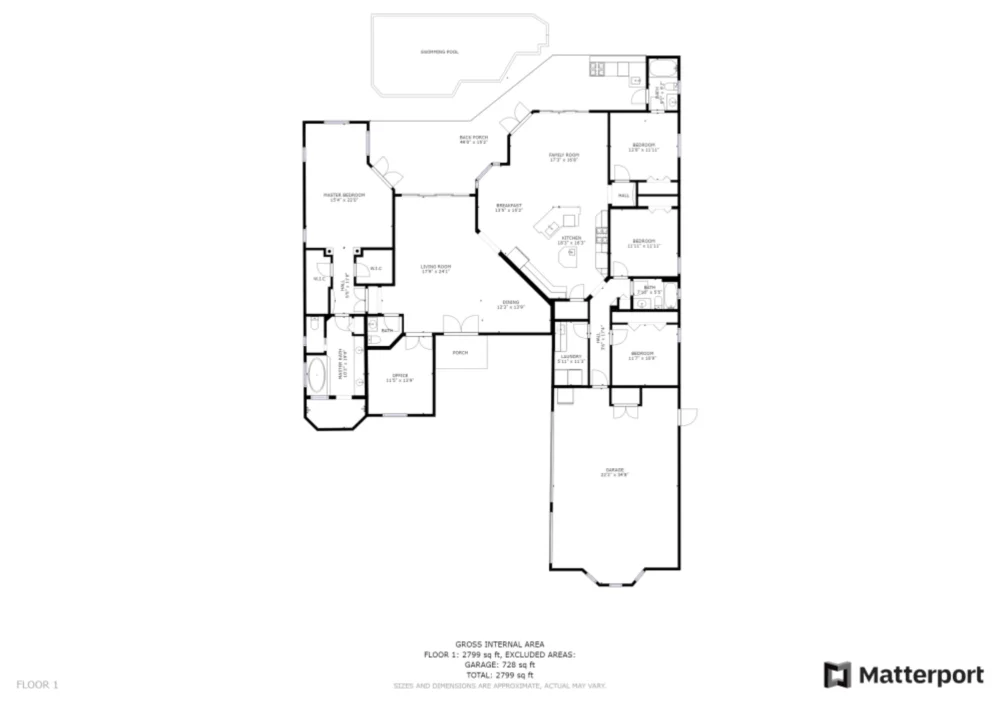
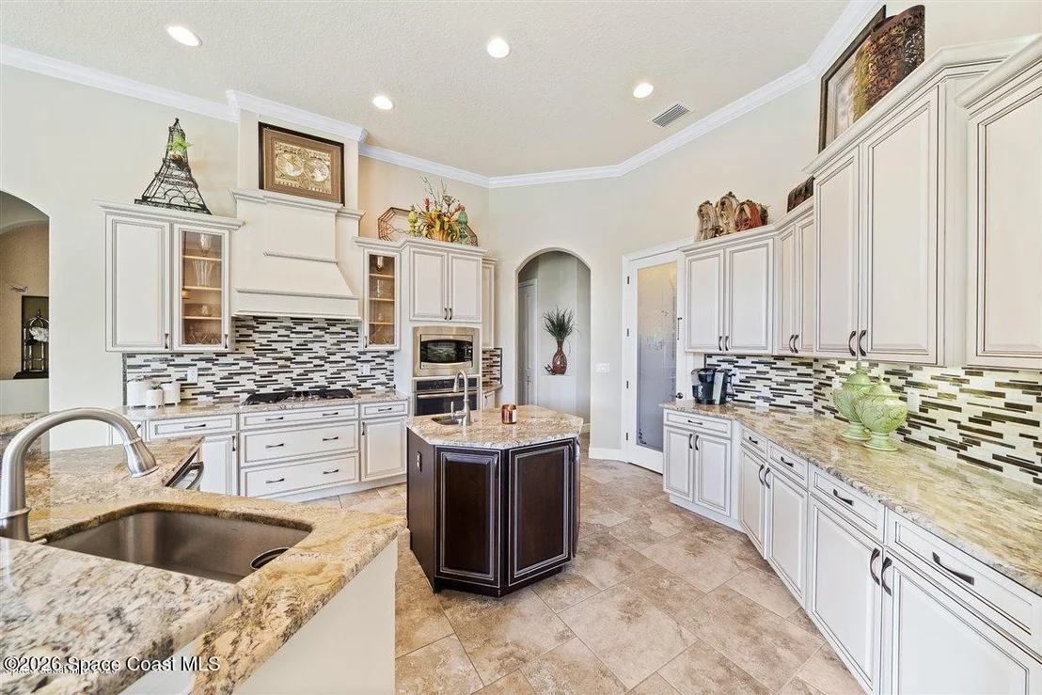
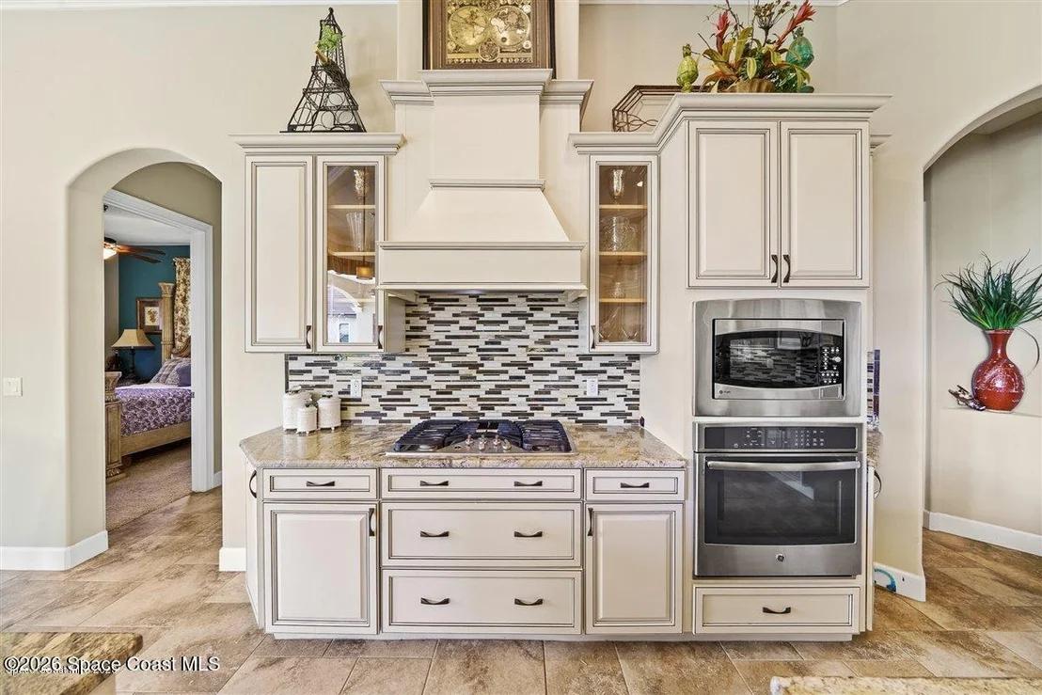
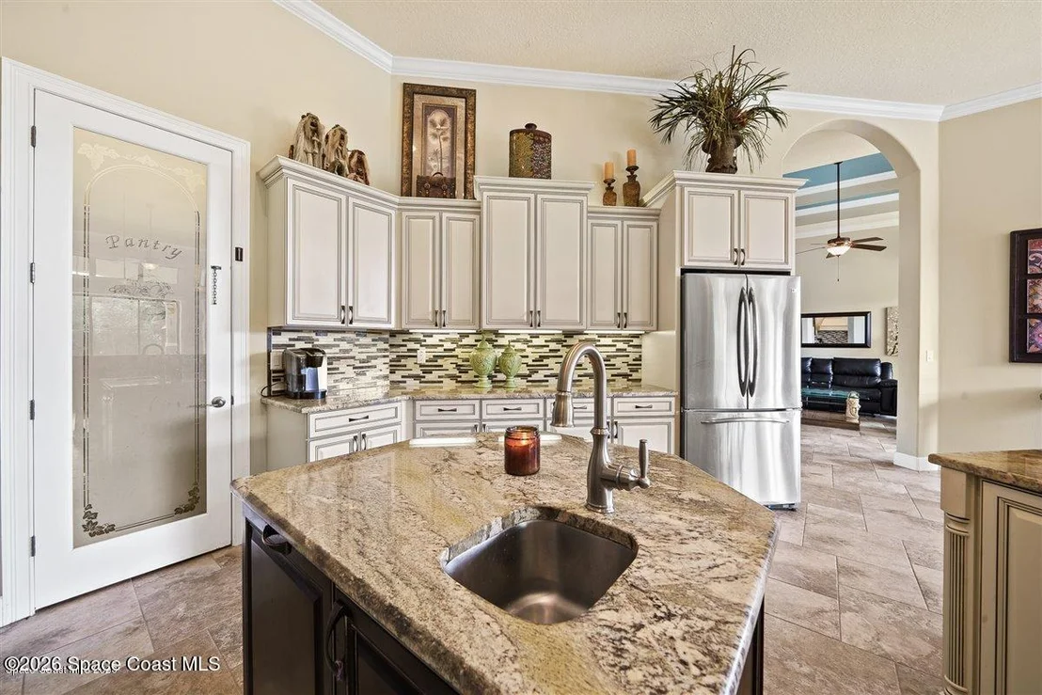
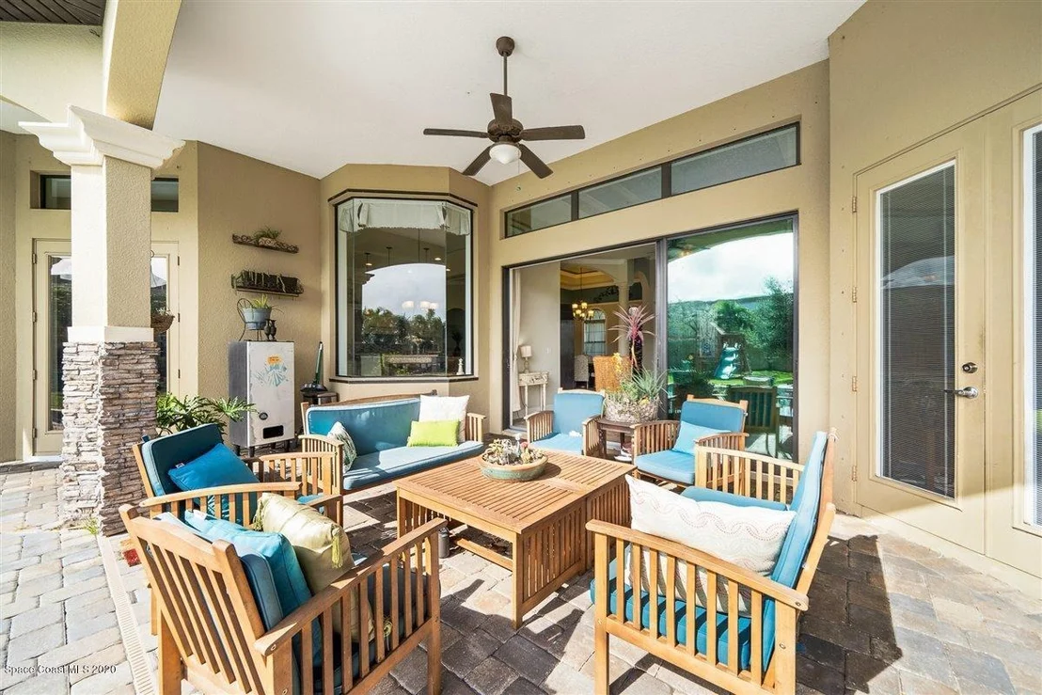
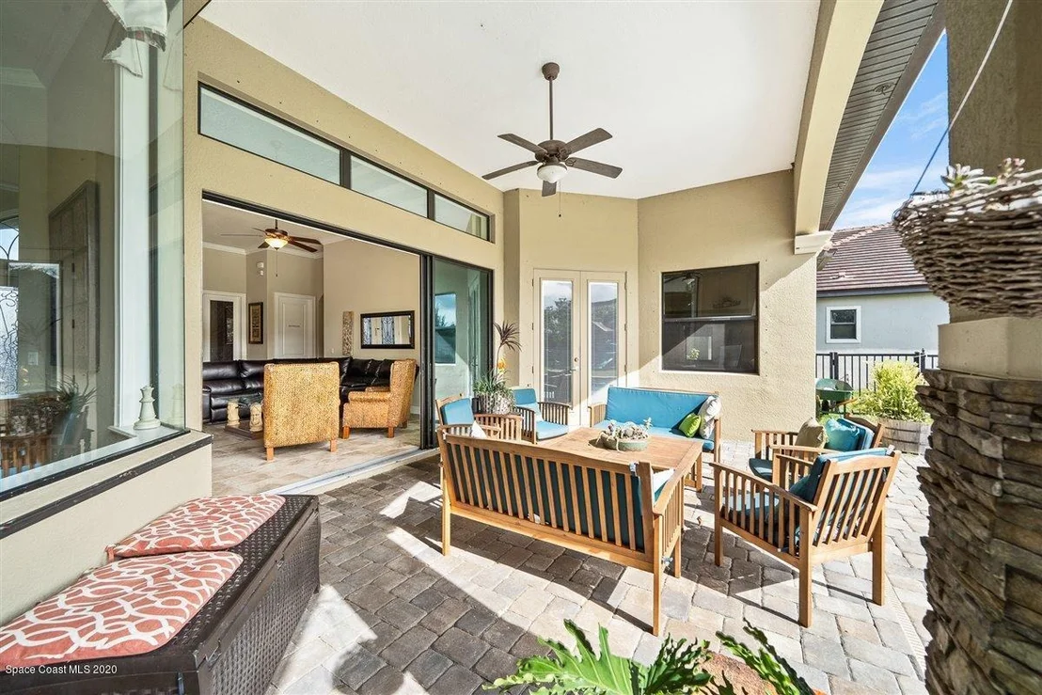
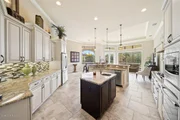
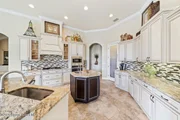
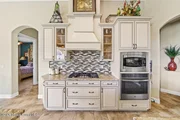
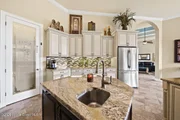
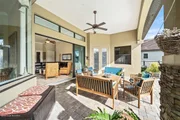
At the heart of the home, the kitchen delivers on every level with a gas cooktop, upgraded cabinetry, granite countertops, stainless appliances, prep island with additional sink, walk-in pantry, and a generous breakfast bar where life naturally gathers. Just beyond, the indoor-outdoor connection truly shines as sliding doors open to an expansive lanai, creating a seamless extension of your living space.
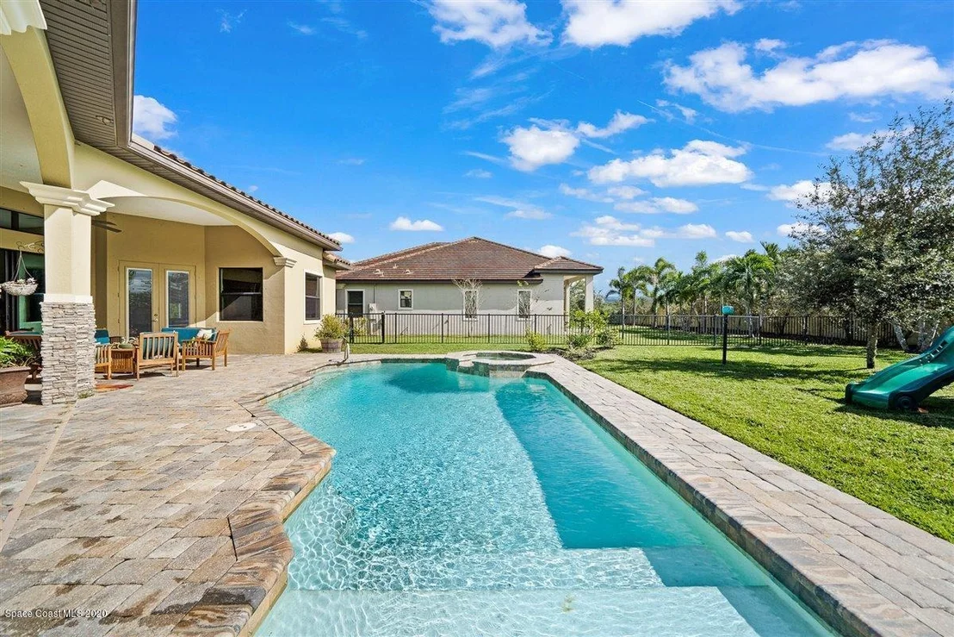
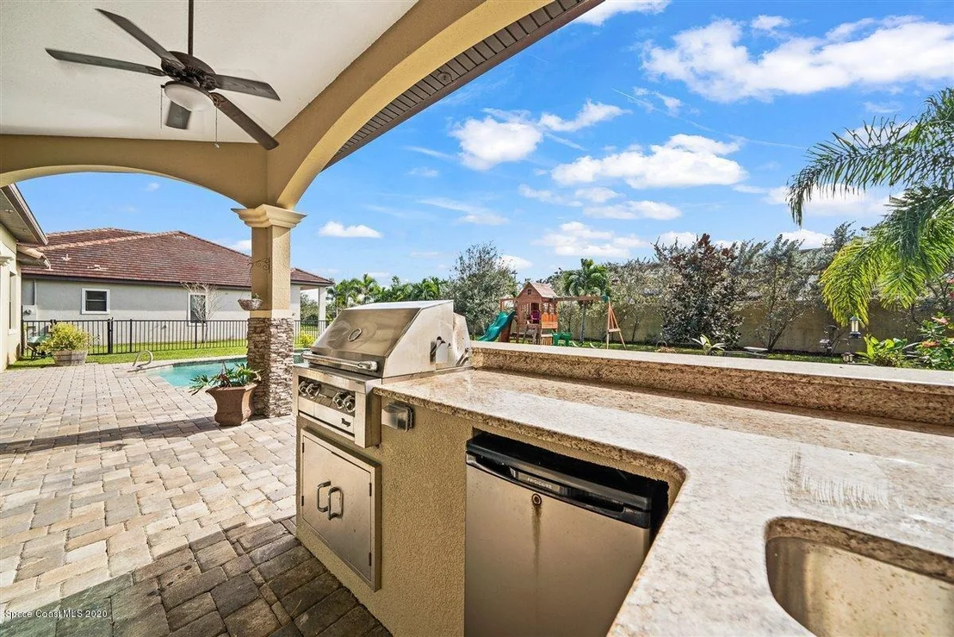
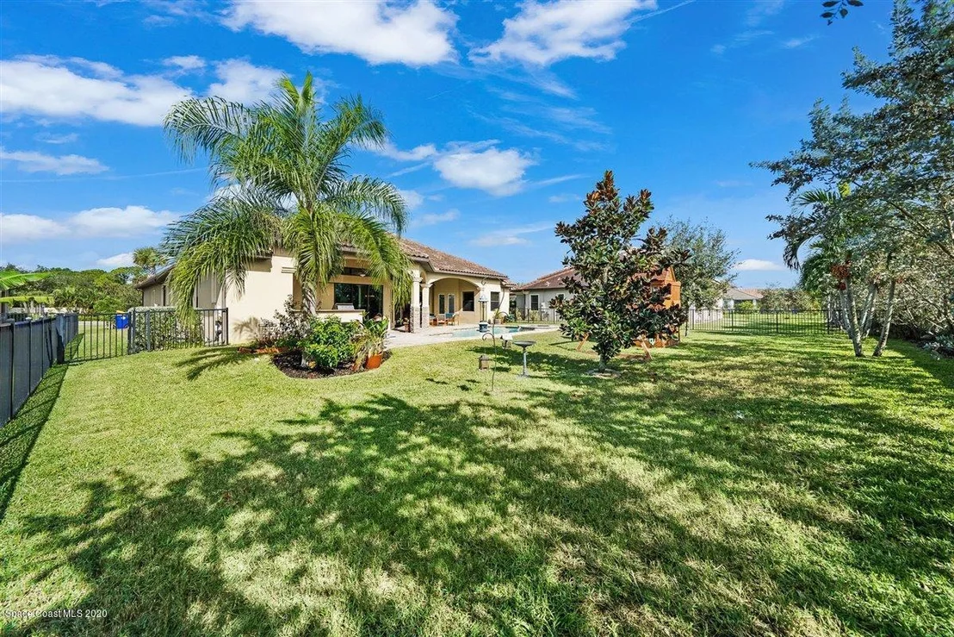
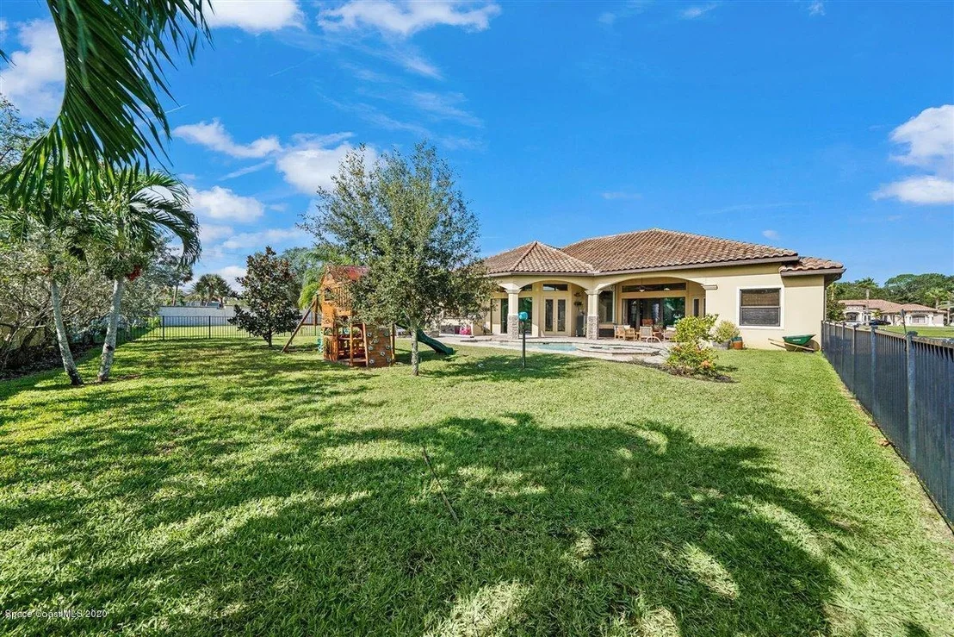
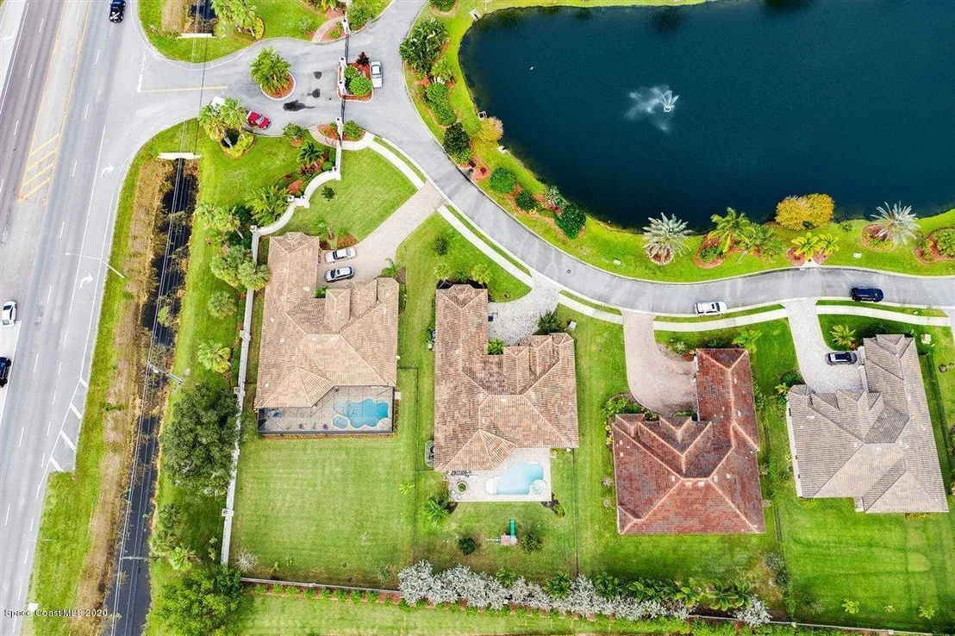
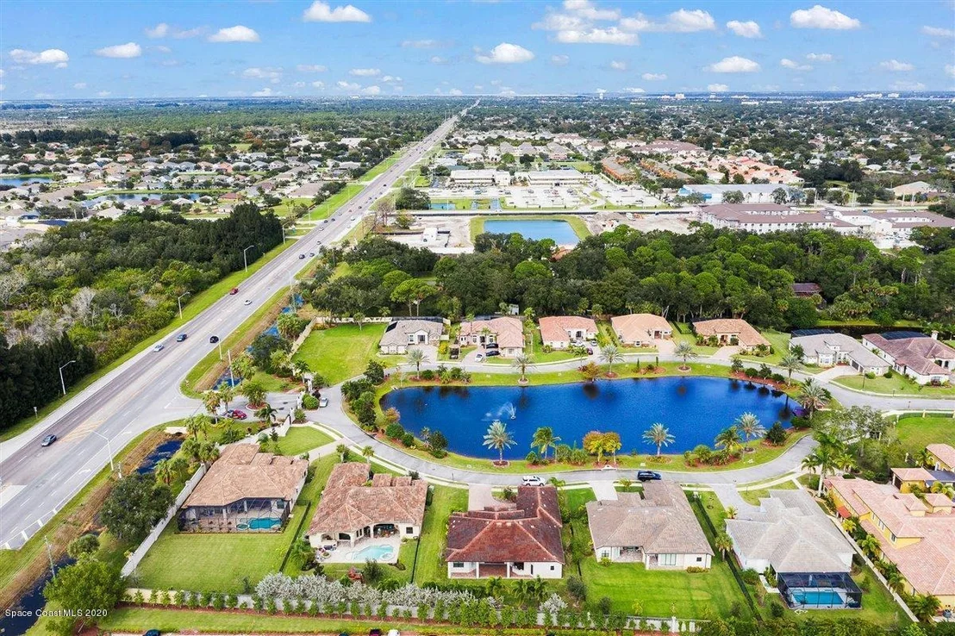
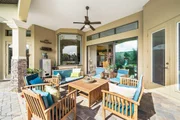
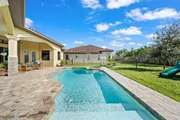
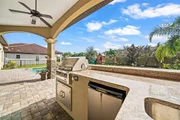
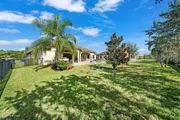
Step outside to your private backyard retreat--complete with a heated pool, spa outdoor kitchen, and firepit--all set on over 1/3 acre with a fully fenced yard. This is the lifestyle buyers hope for when building... without the added cost, upgrades, or months of waiting.
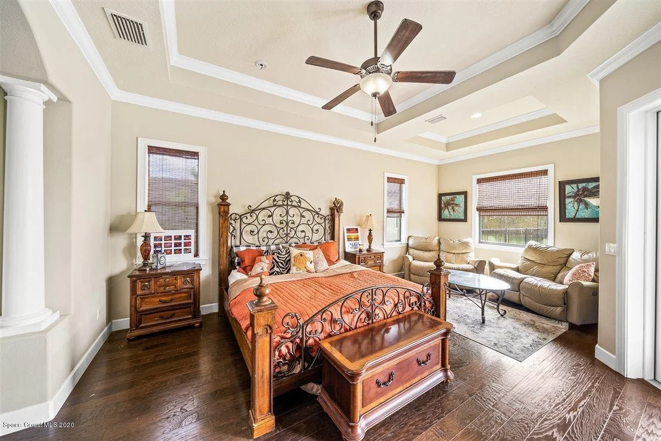
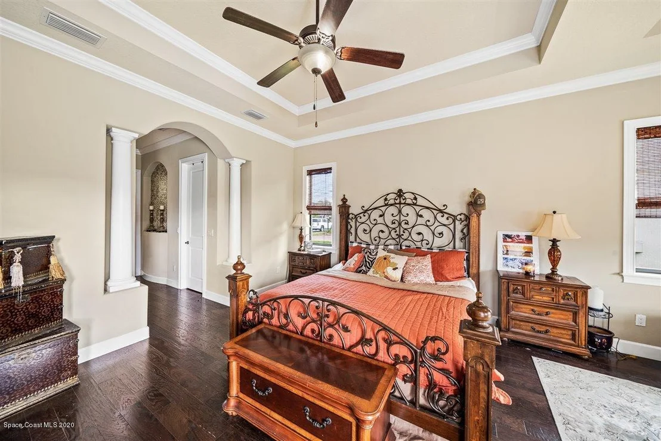
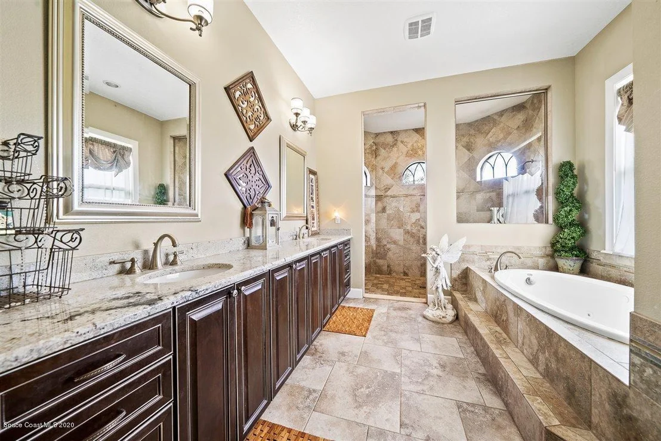
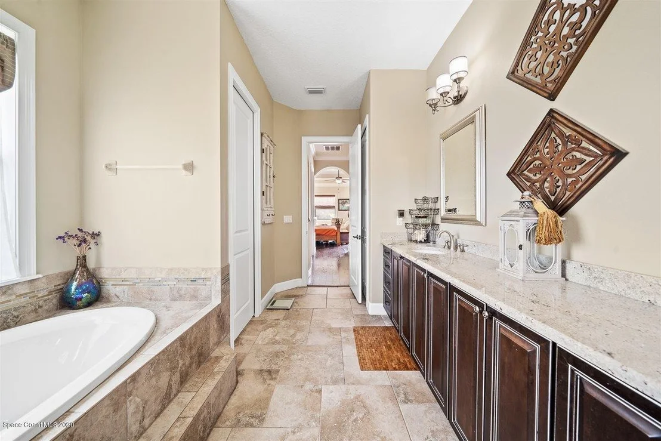
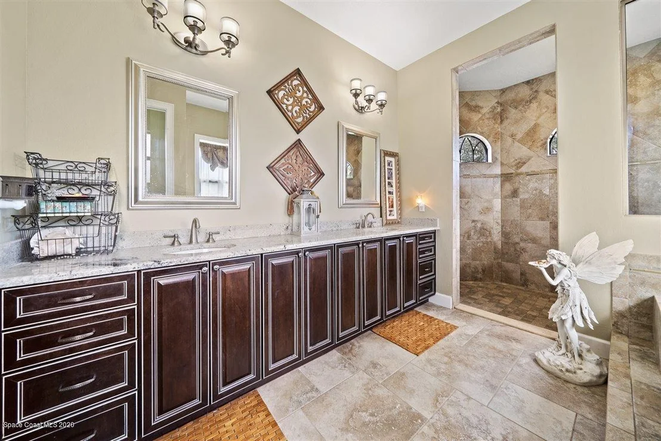
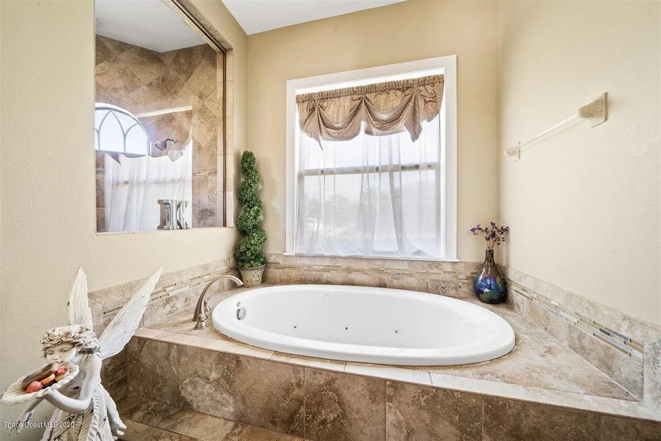
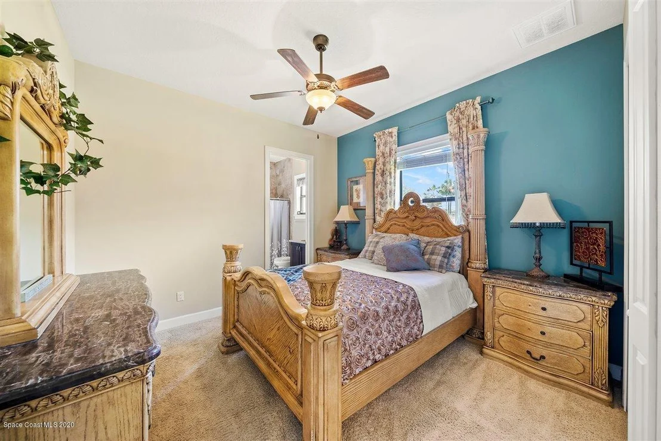
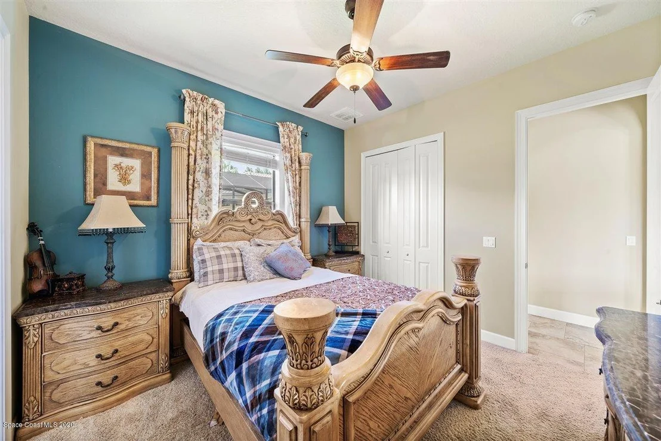
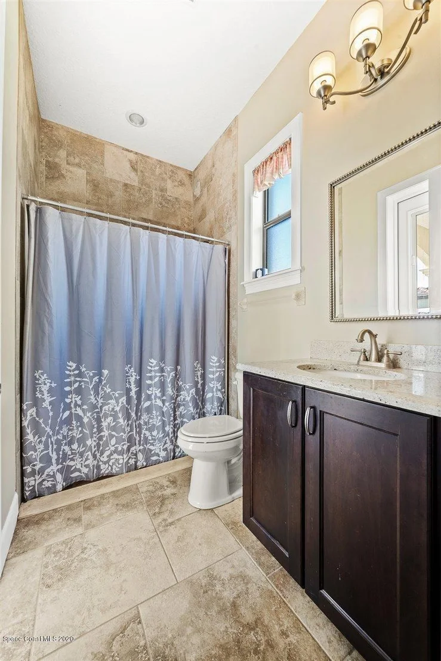
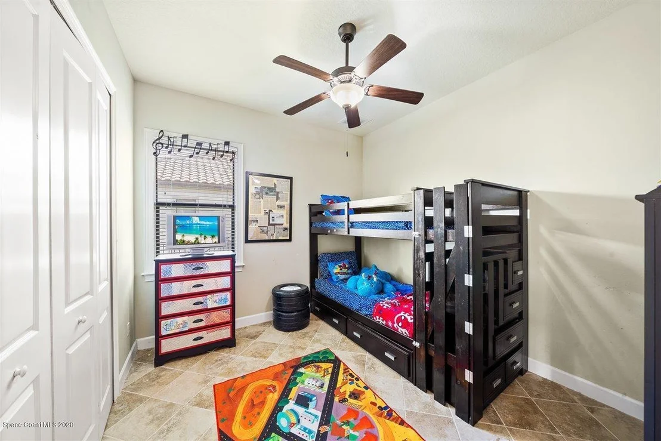
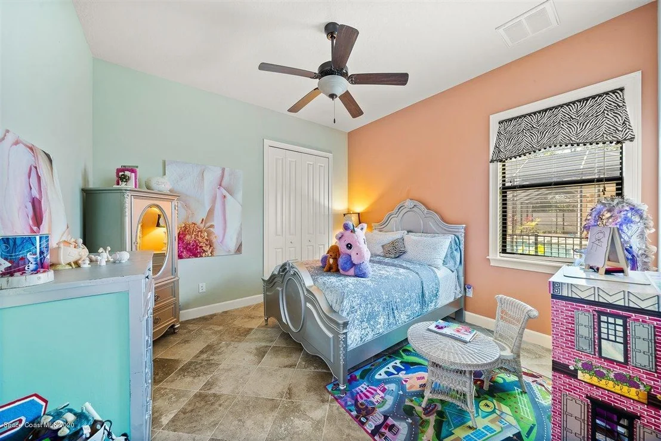
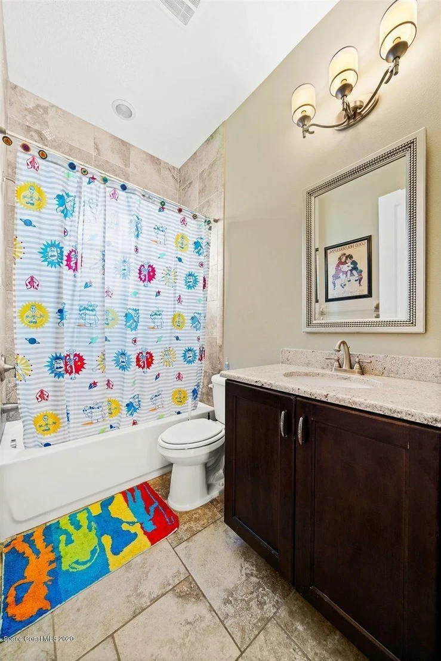
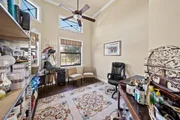
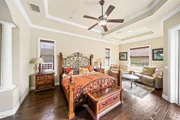
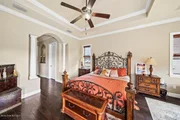
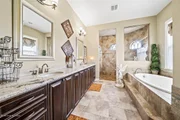
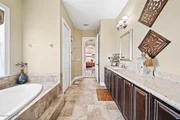
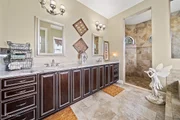
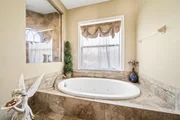
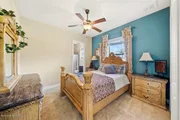
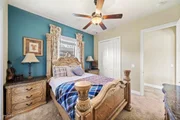
The primary suite is a true escape, offering space for a sitting area and private French door access to the pool. The spa-inspired bath features a jetted tub, oversized shower, dual vanities, and abundant counter space. Generously sized secondary bedrooms include a private guest suite--ideal for visitors or multigenerational living.
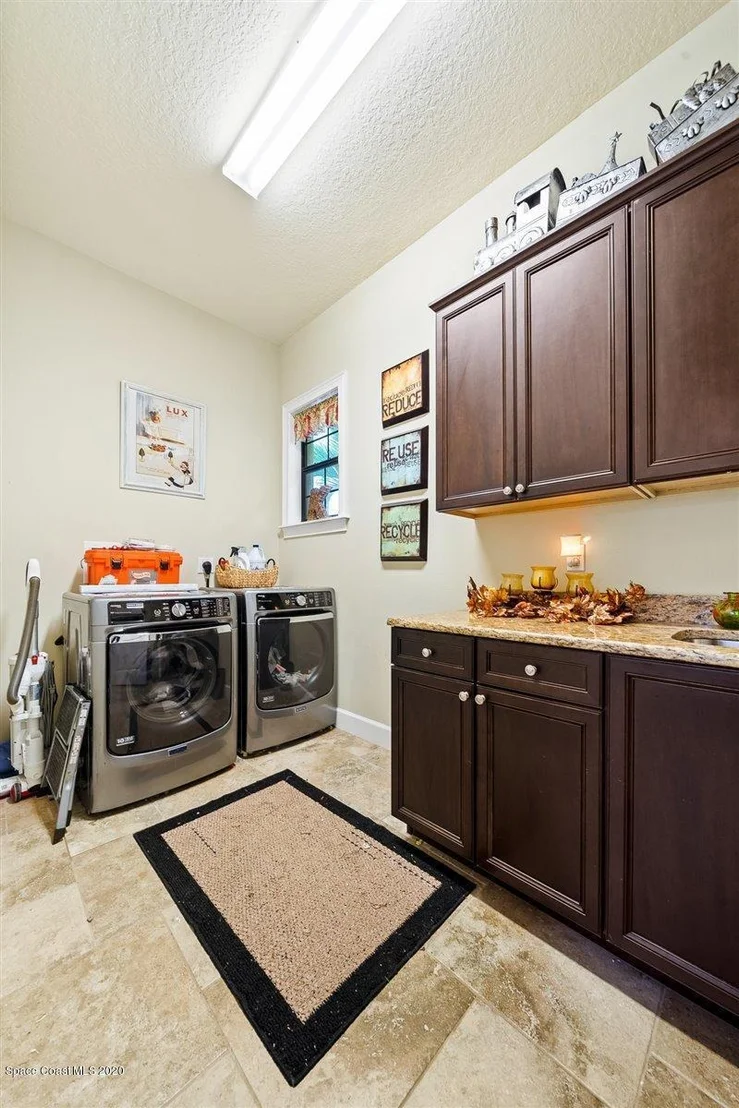
With an oversized 3-car garage, thoughtful design throughout, and the elevated finishes only a model home can offer, this home delivers what new construction often promises--but rarely includes.
Skip the timeline. Skip the upgrade costs. Start living the lifestyle now.
| |||

Property Highlights
Comparables
Status
Price/ft²
Listed On
Sold On
About Milan
Similar Homes for Sale
Currently no similar homes aroundNearby Rentals
$1,650 /mo
- 2 Beds
- 1 Bath
- 1,096 ft²
$1,695 /mo
- 2 Beds
- 2 Baths
- 1,079 ft²

Last Updated: 3 days ago
Data Source: Space Coast MLS, MLS# 1088178



















 Your Privacy Choices
Phone: 425-283-2930
Address: 335 Madison Avenue, New York, NY 10017