


76
Map
Video Tour
9055 BUCKLAND MILL ROAD


About This Property
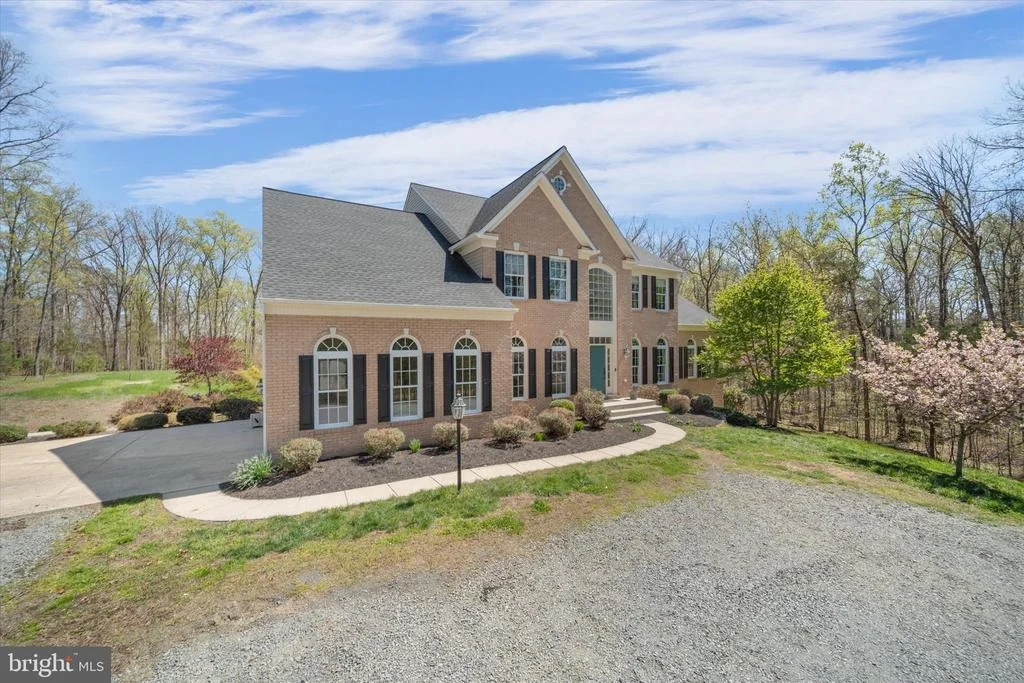
If you've been searching for privacy without sacrificing convenience, this may be the one you've been waiting for.
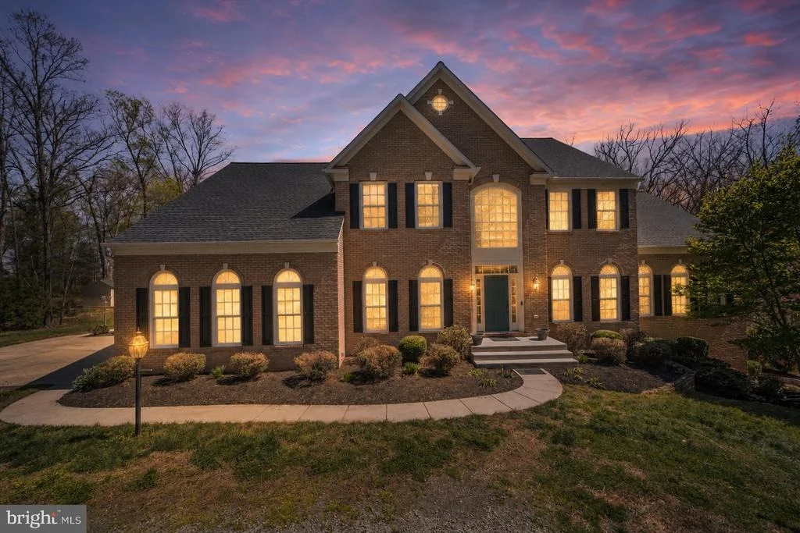
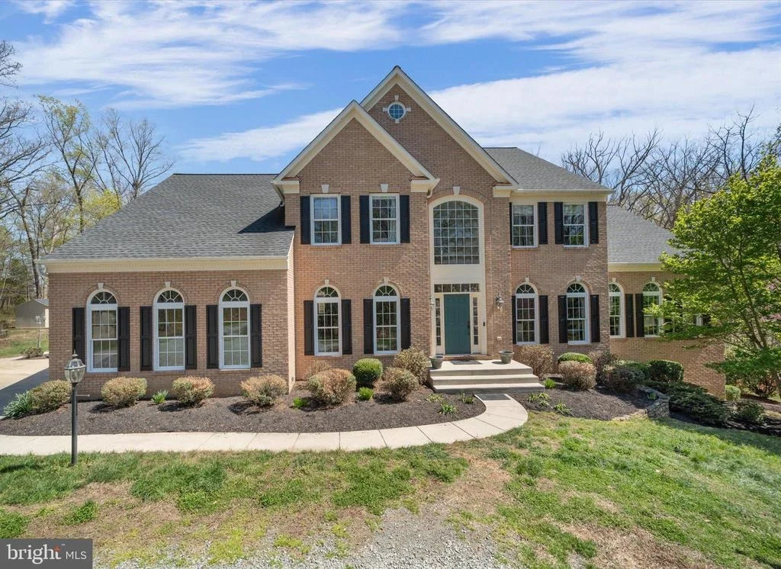
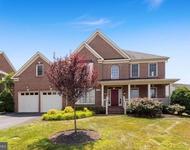
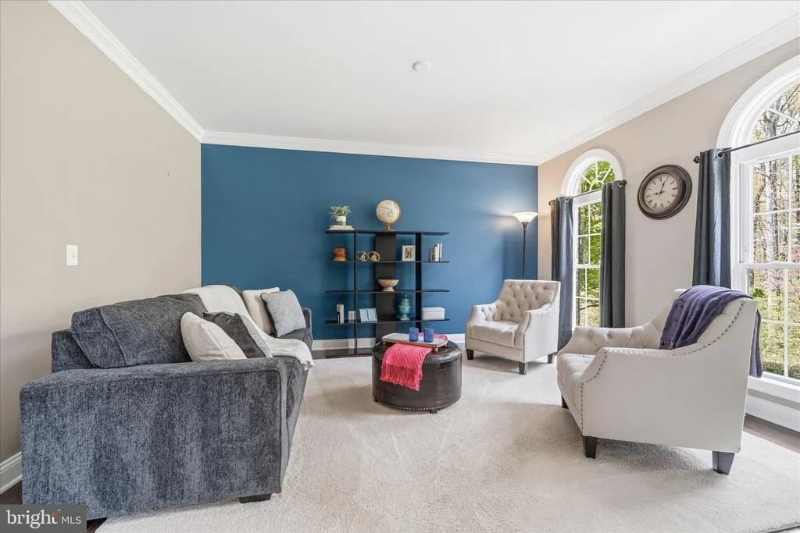
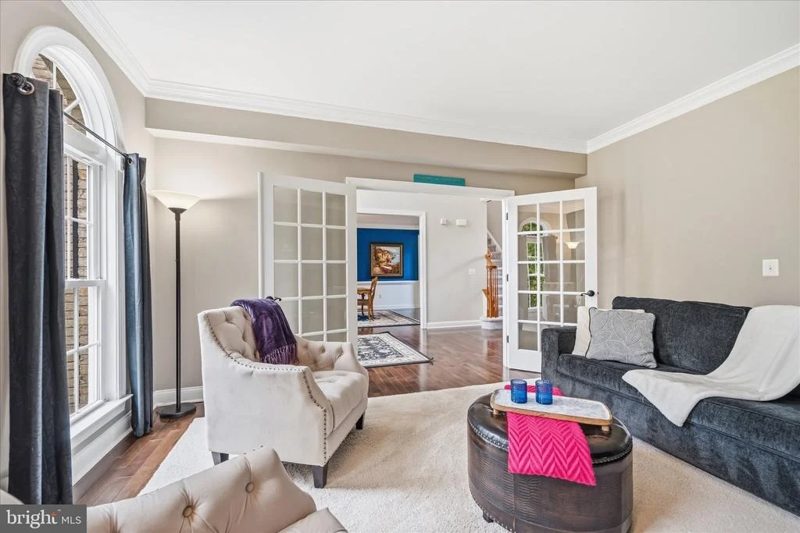
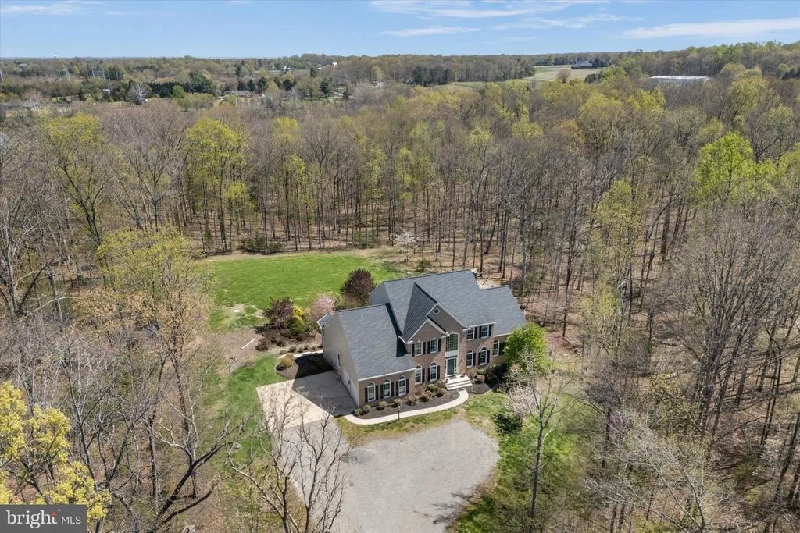
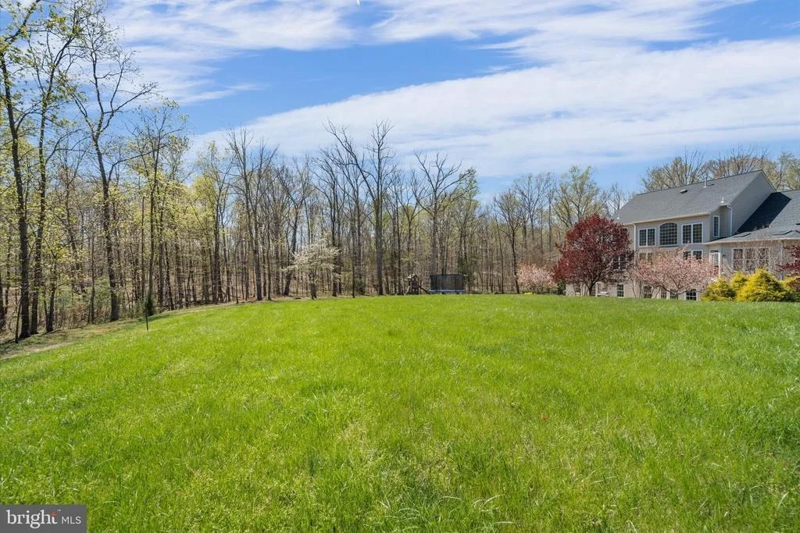
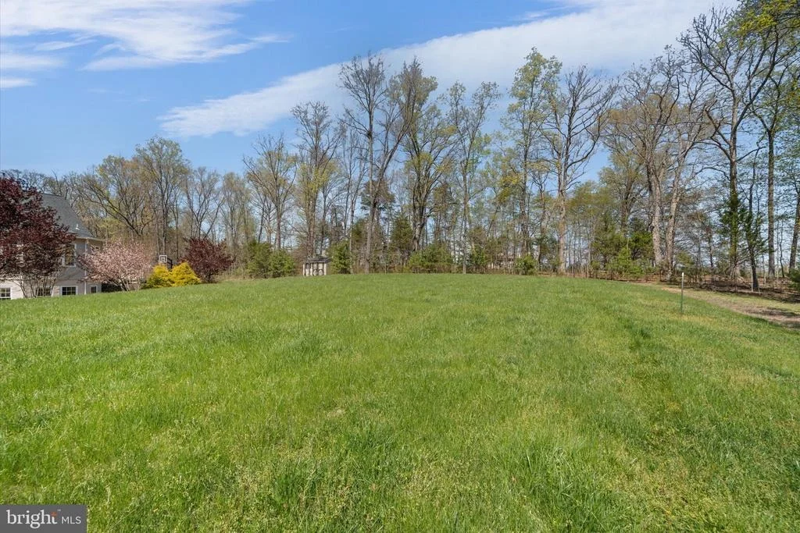
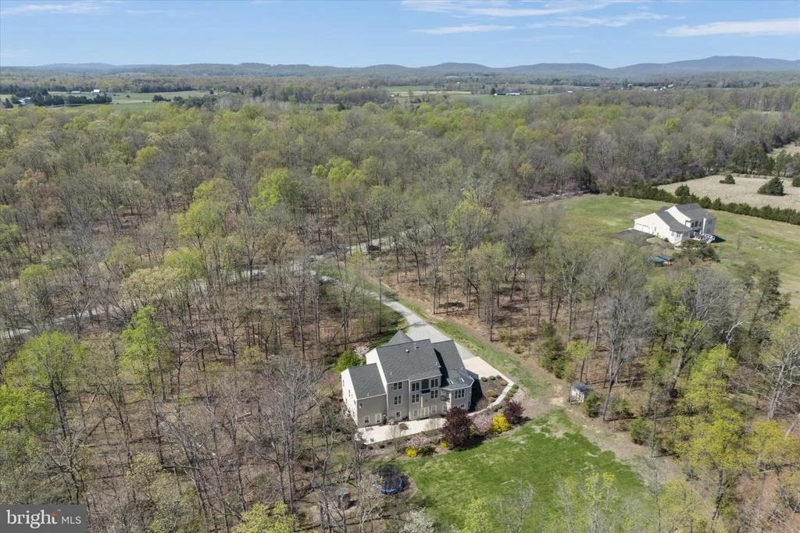
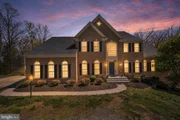
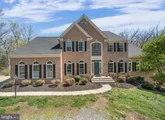
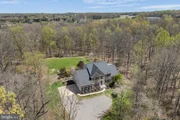
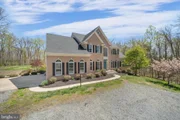
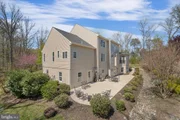
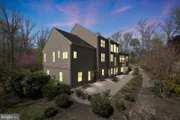
Nestled on 10 secluded wooded acres in Gainesville, this custom Classic Homes Colonial offers more than 6,000 square feet of thoughtfully designed living space where luxury, flexibility, and everyday comfort come together. With no HOA and just minutes from Route 29, I-66, commuter lots, and the VRE, you'll enjoy the peace of country living without giving up easy access to everything Northern Virginia has to offer.
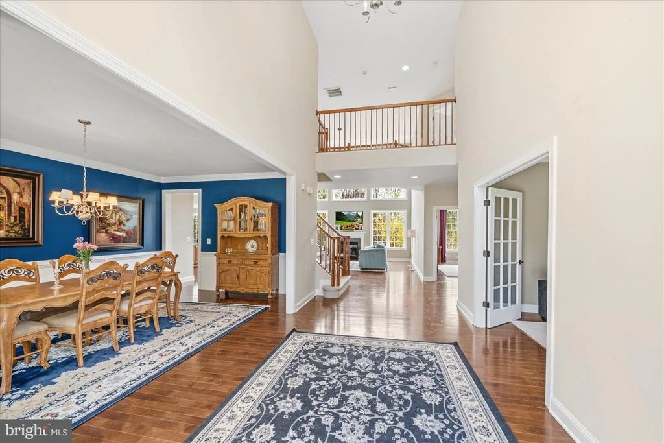
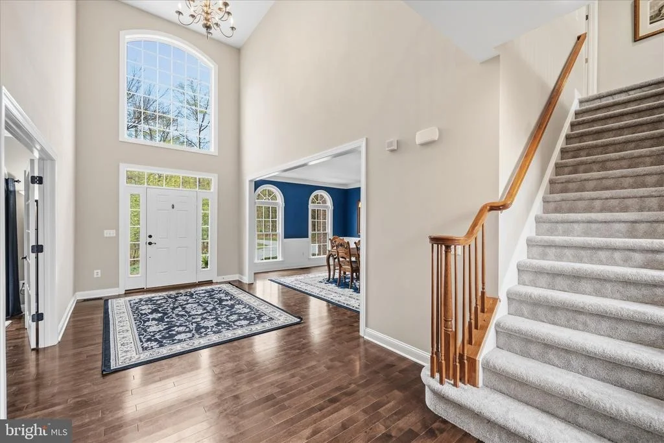
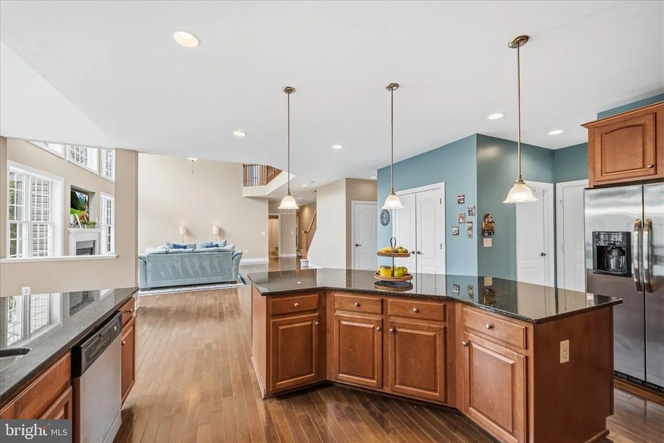
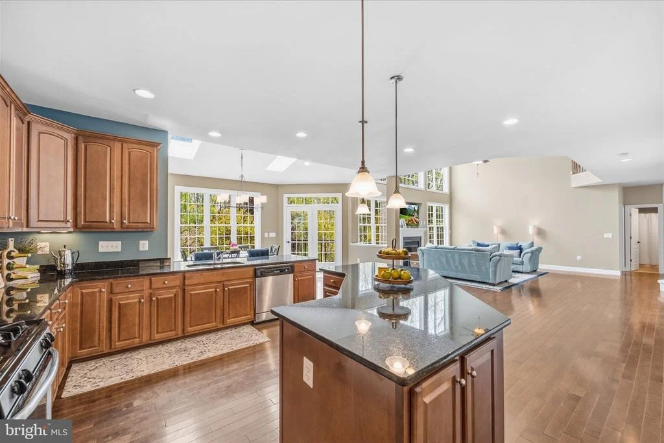
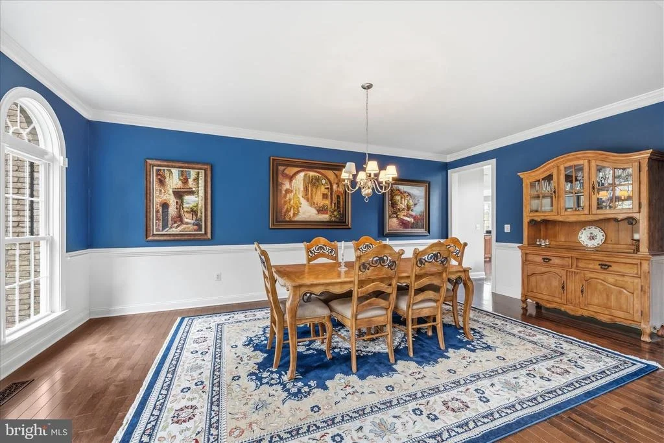
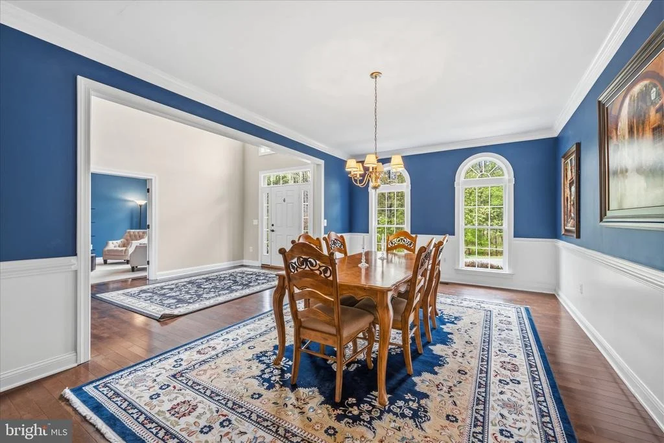
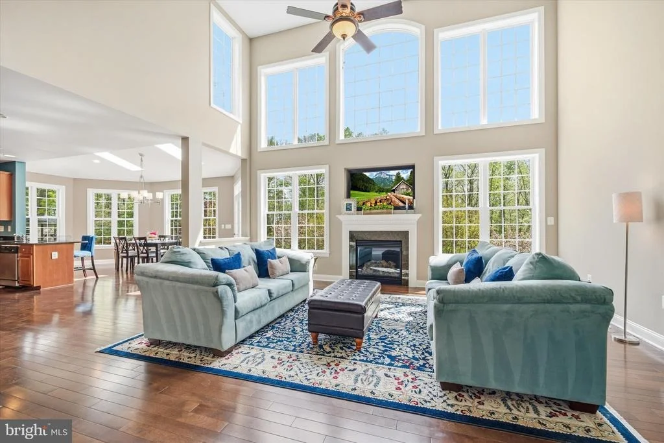
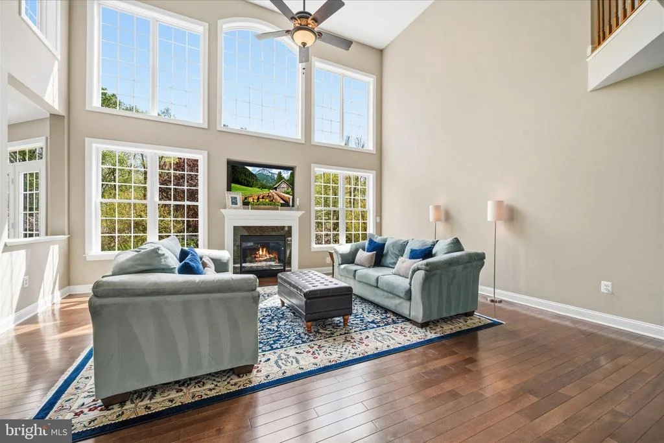
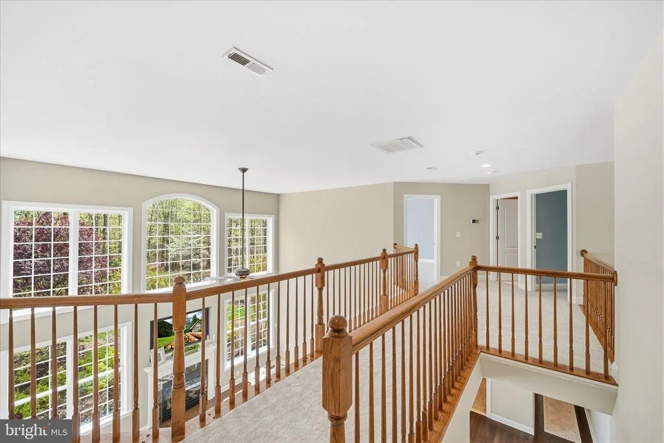
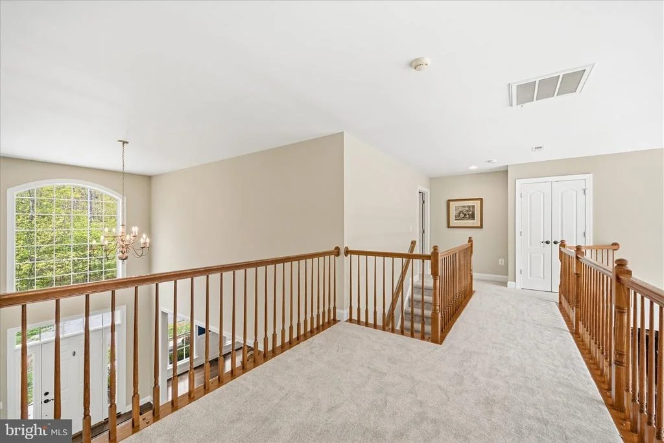
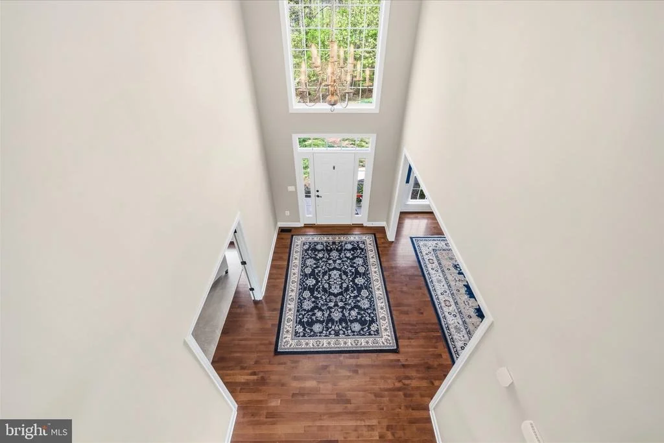
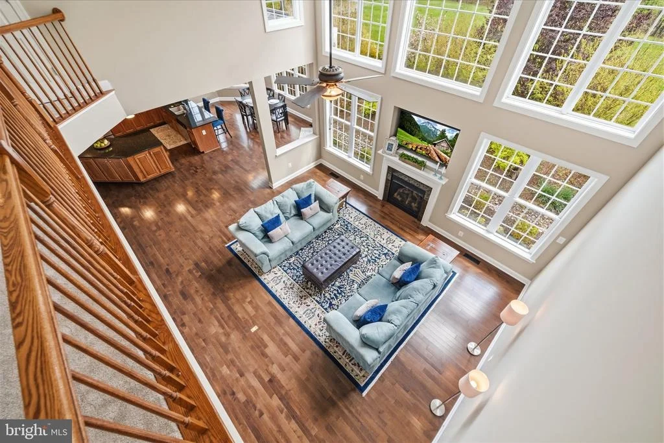
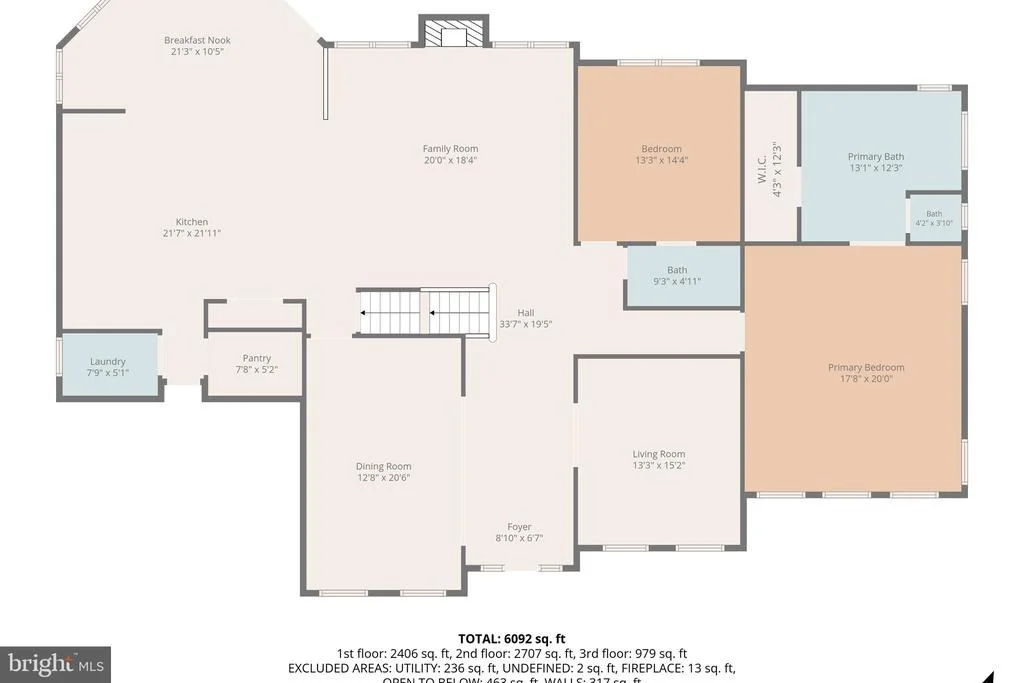
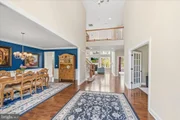
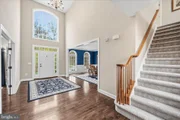
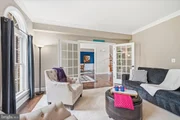
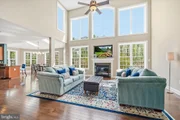
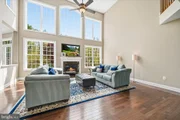
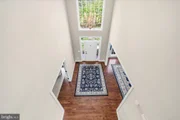
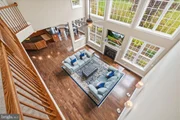
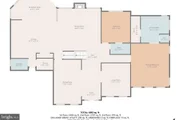
From the moment you enter, soaring ceilings, rich hardwood floors, and walls of windows create an impressive first impression. The dramatic two-story family room is flooded with natural light and centered around a cozy propane fireplace, making it the perfect gathering place year-round.
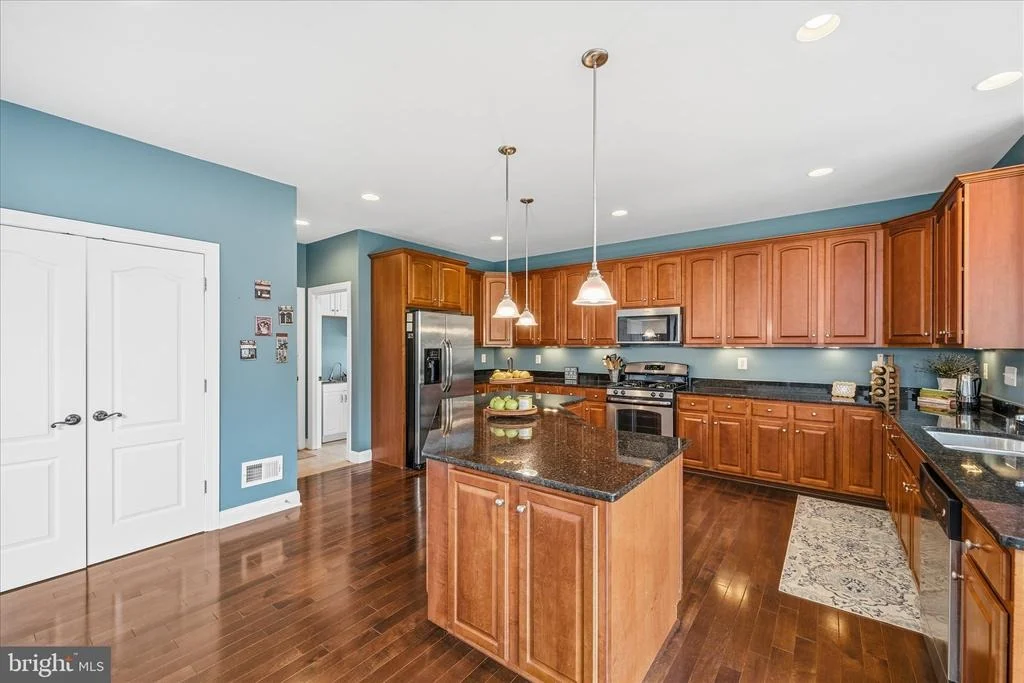
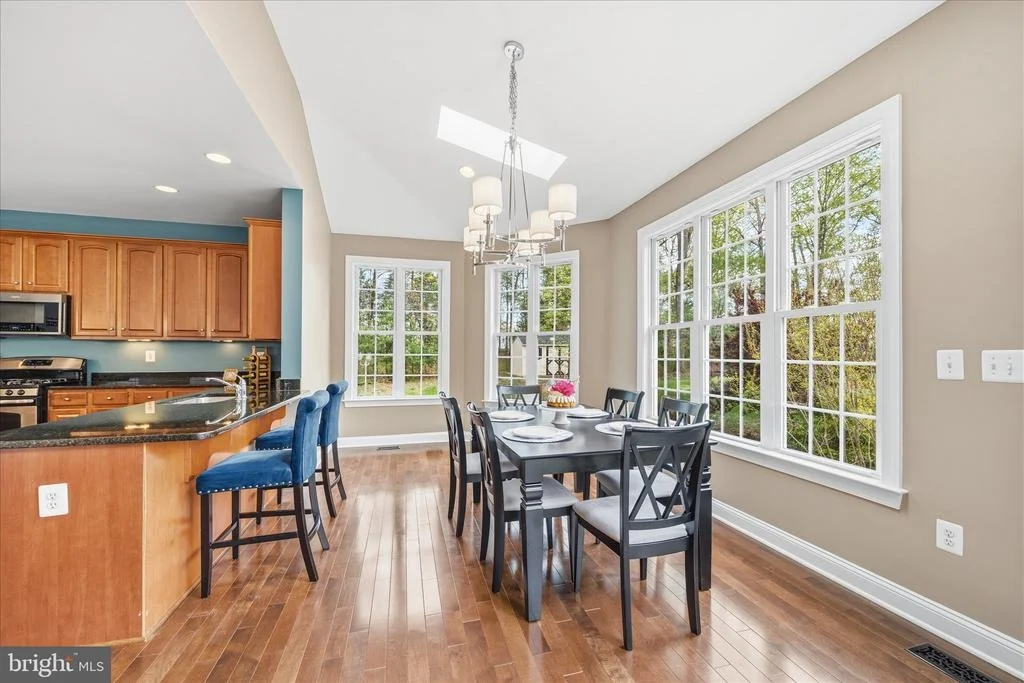
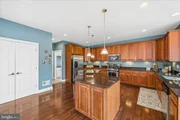
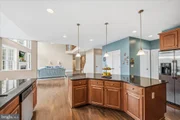
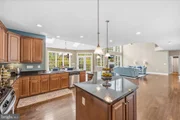
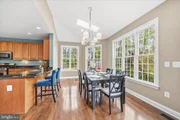
The kitchen was designed for both entertaining and everyday living, featuring cherry cabinetry, stainless steel appliances, gas cooking, a large center island, and abundant workspace. Just beyond, the sun-filled morning room with skylights offers the perfect spot to enjoy your morning coffee while overlooking your private wooded retreat.
One of this home's greatest advantages is its incredible flexibility.
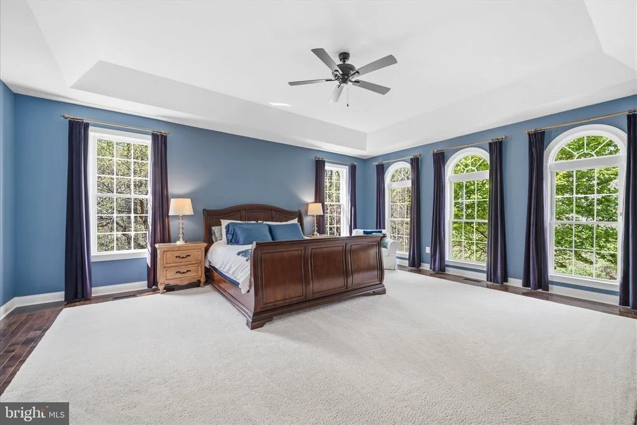
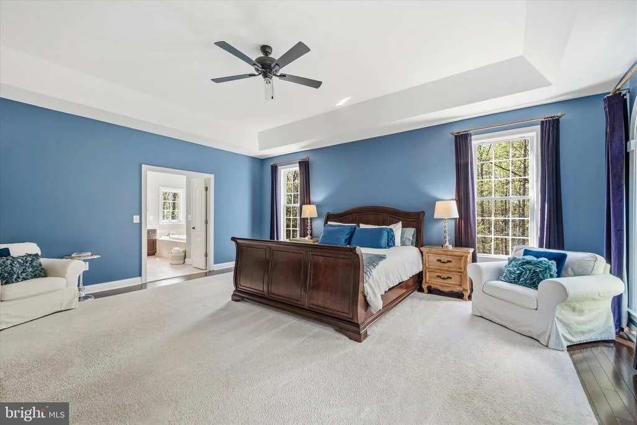
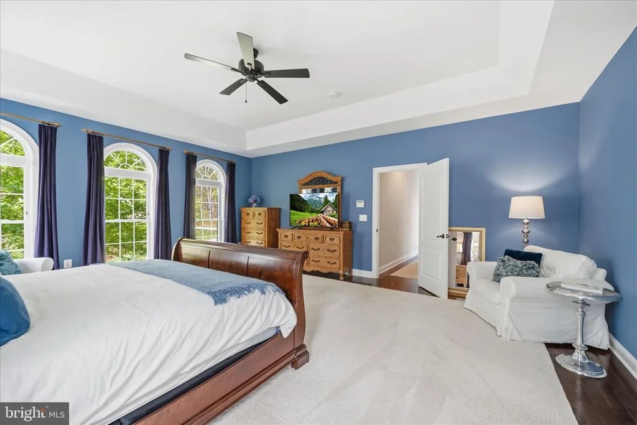
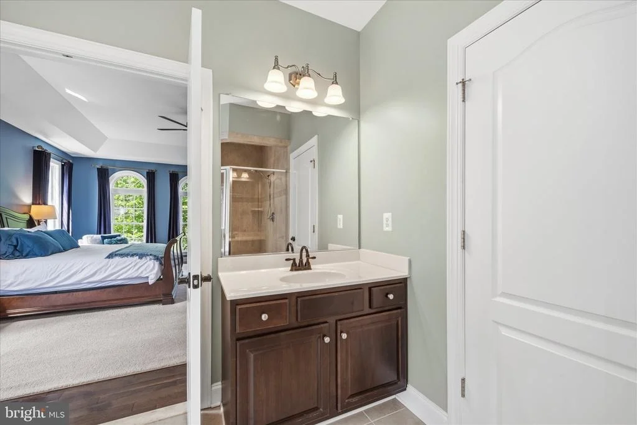
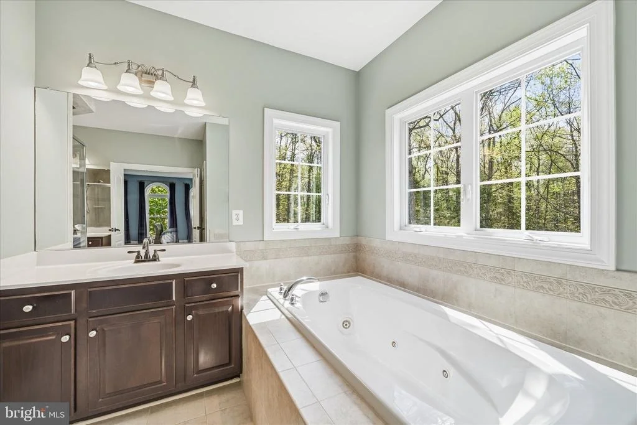
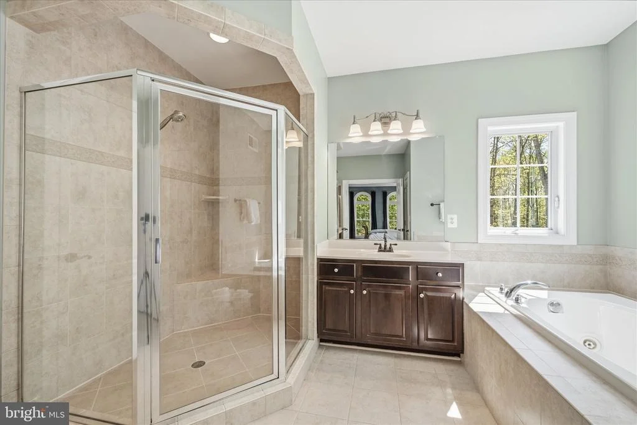
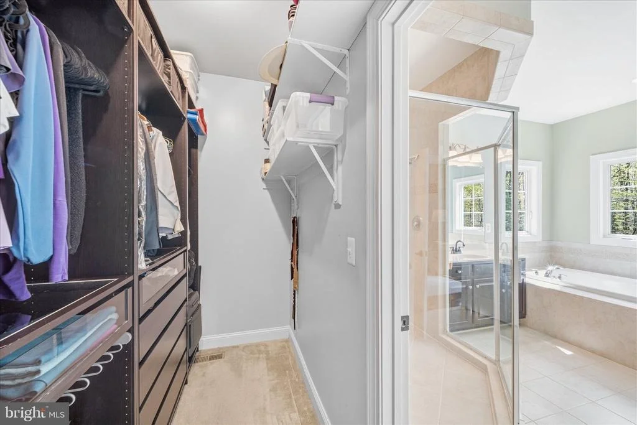
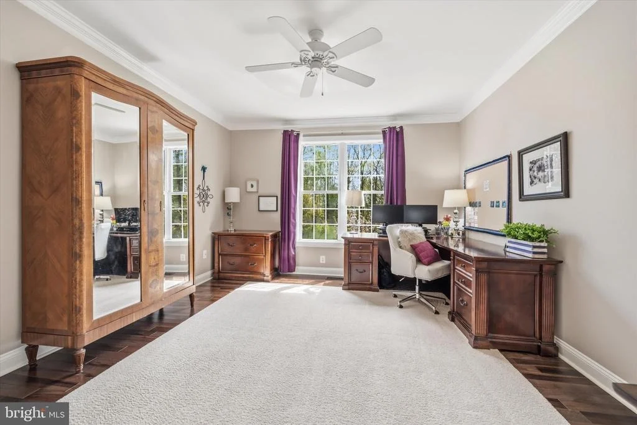
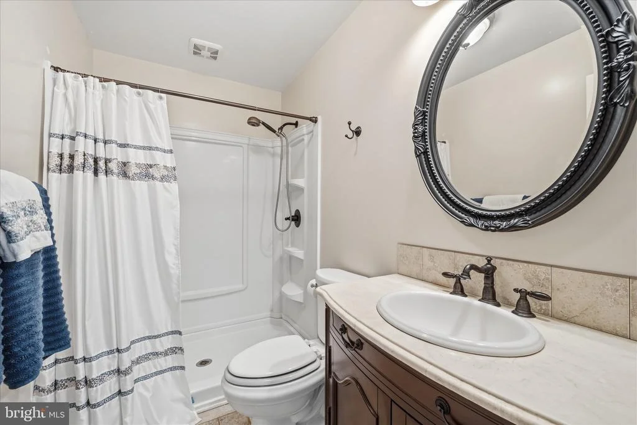
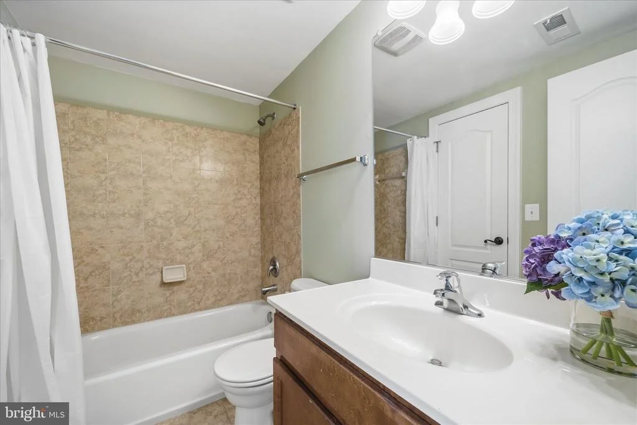
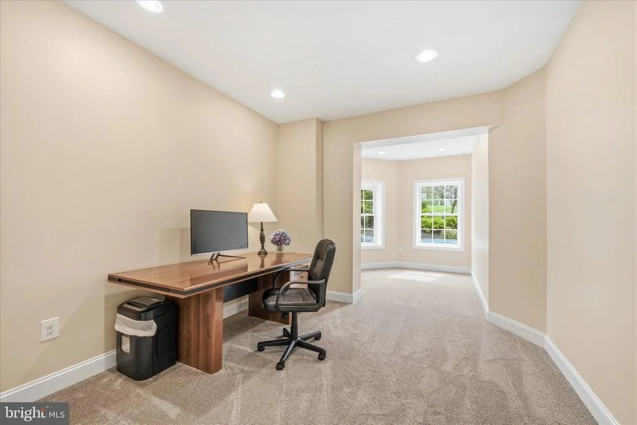
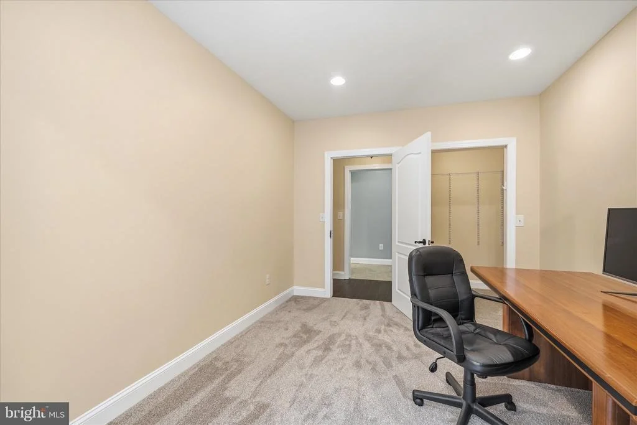
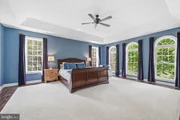
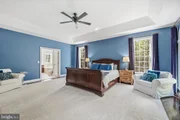
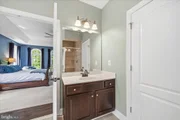
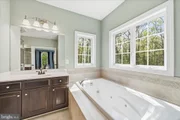
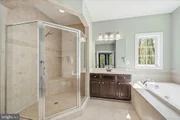
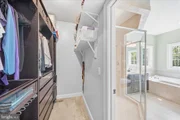
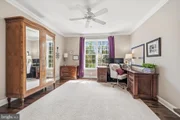
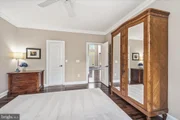
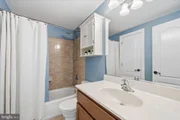
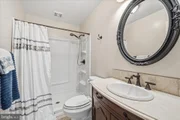
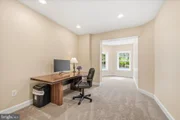
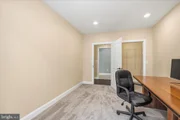
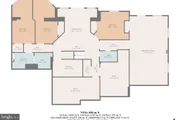
The main-level primary suite provides the ease of one-level living, complete with a tray ceiling, custom walk-in closet, and spa-inspired bath with a jetted tub and separate shower. A private office with an adjacent full bath makes an ideal guest suite, home office, or multigenerational living space.
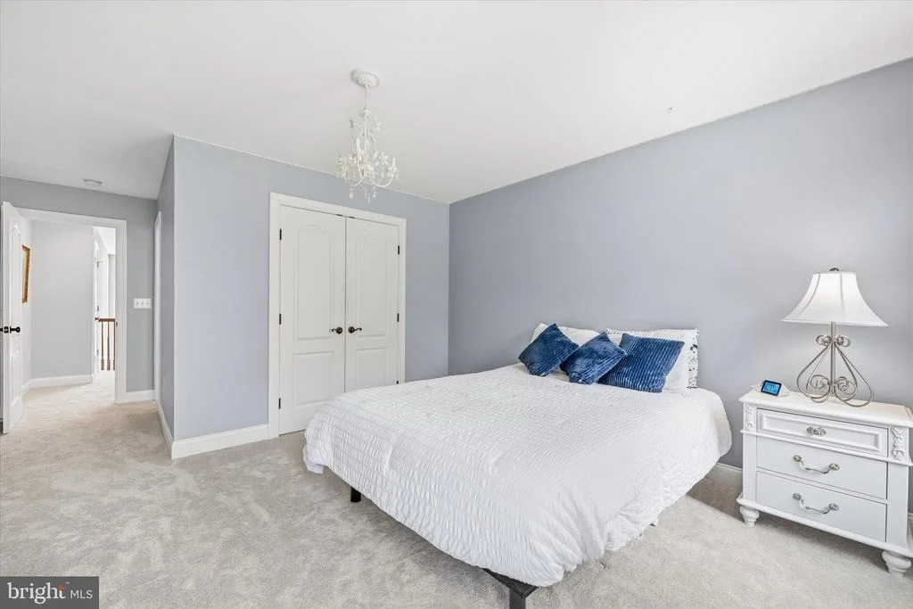
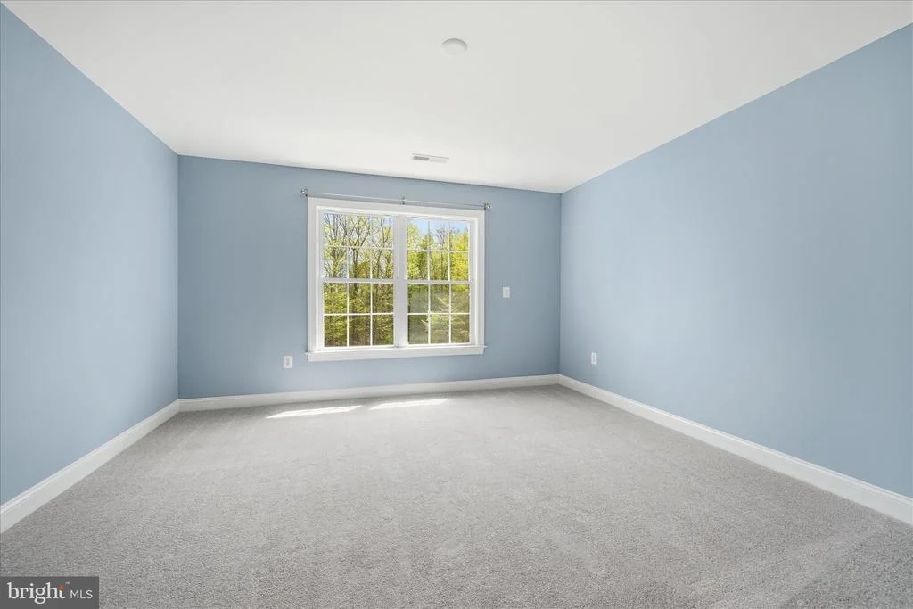
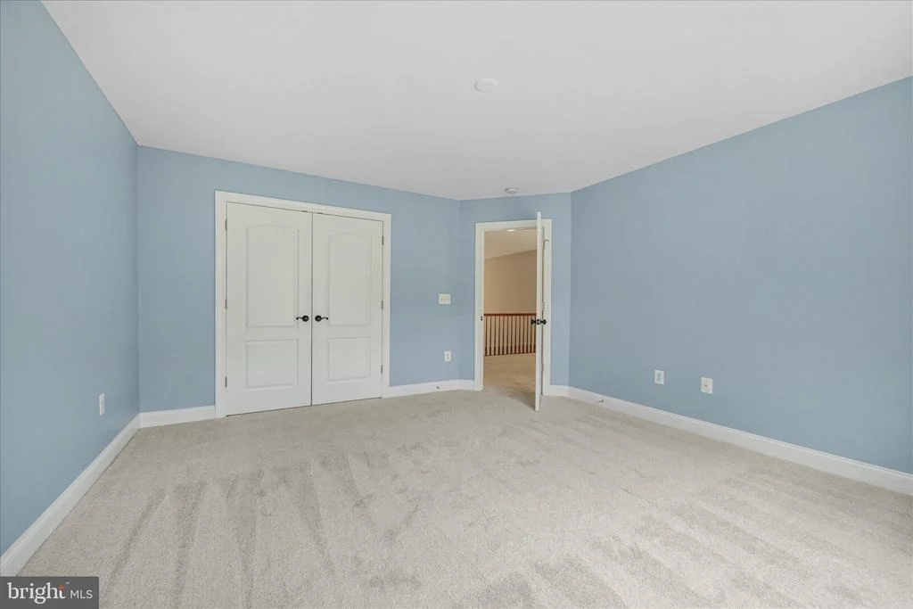
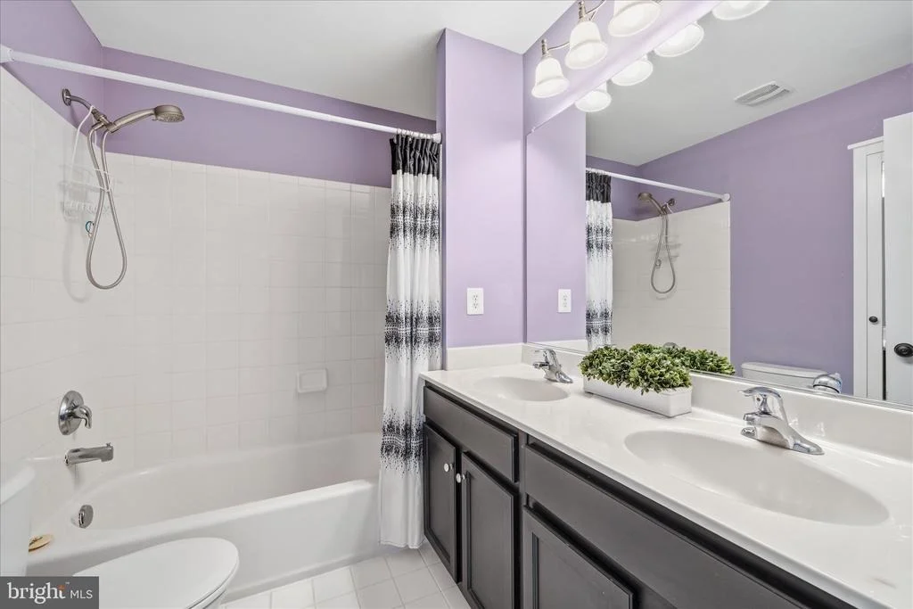
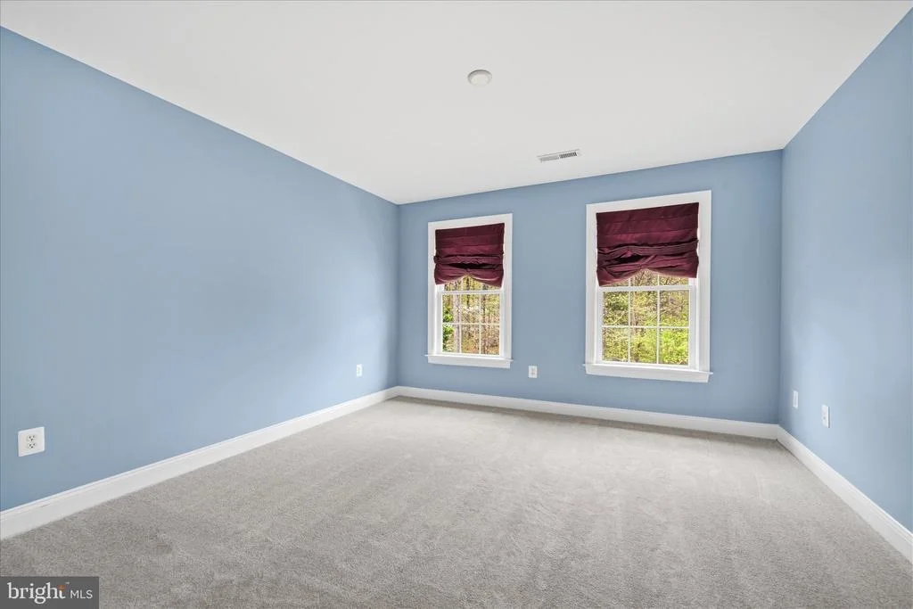
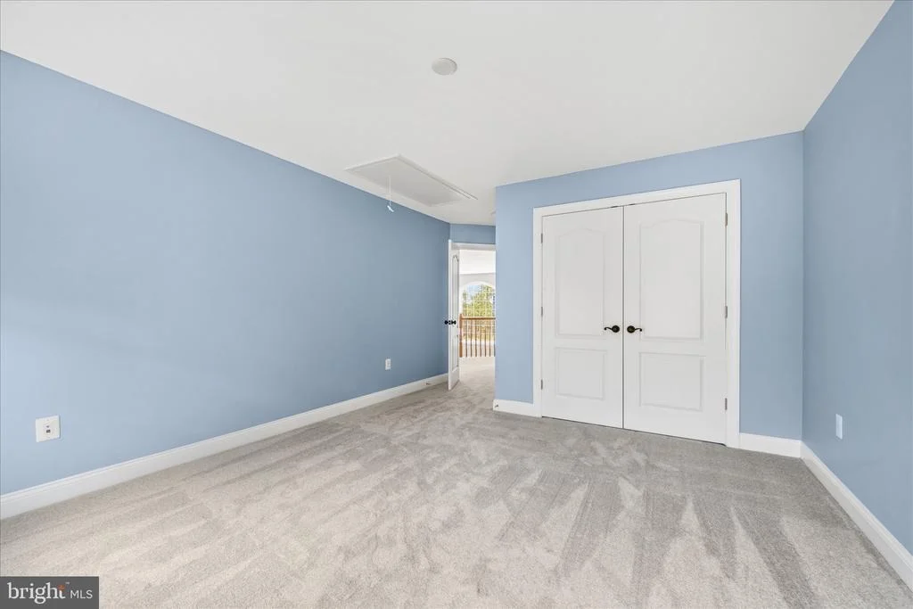
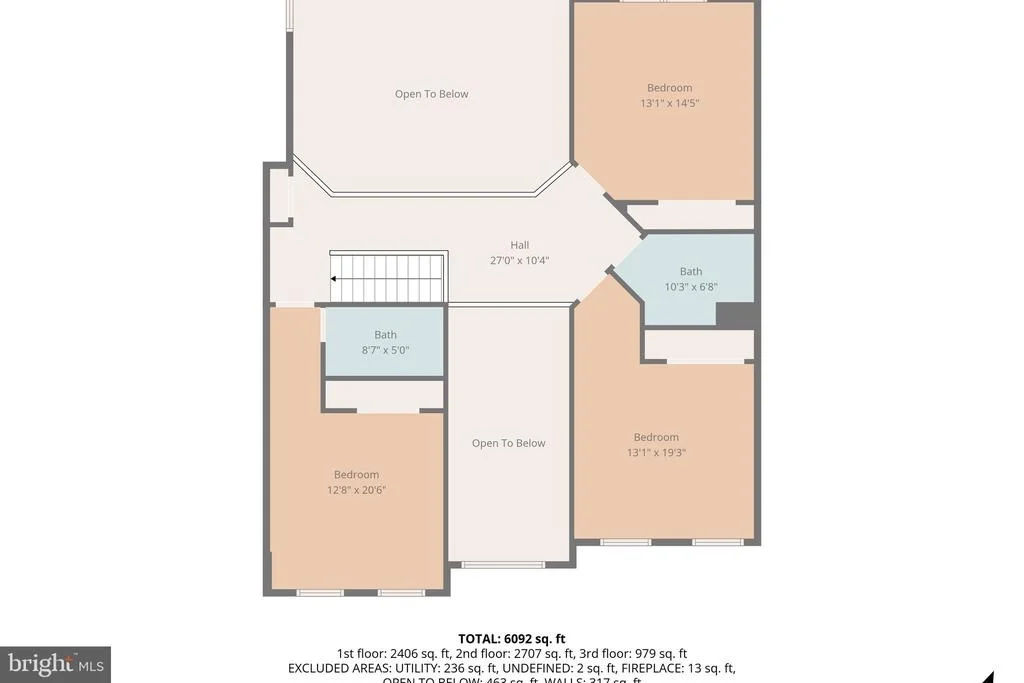
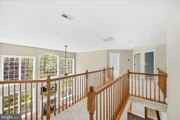
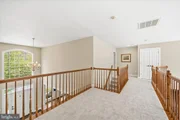
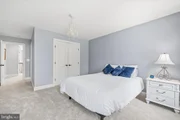
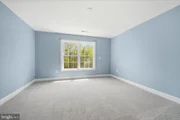
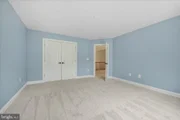
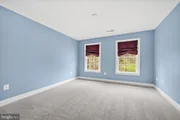
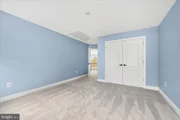
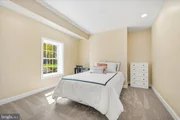
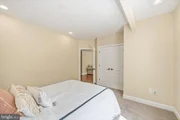
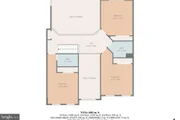
Upstairs, you'll find three spacious bedrooms with brand-new carpet, including a private en-suite bedroom and two additional bedrooms connected by a shared bath.
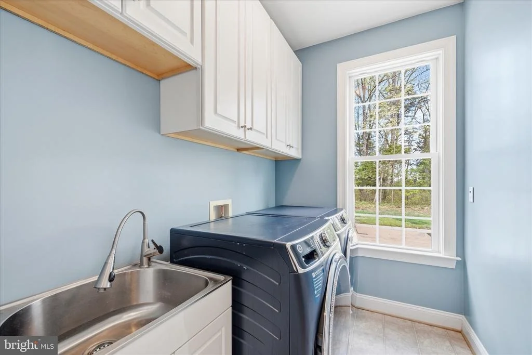
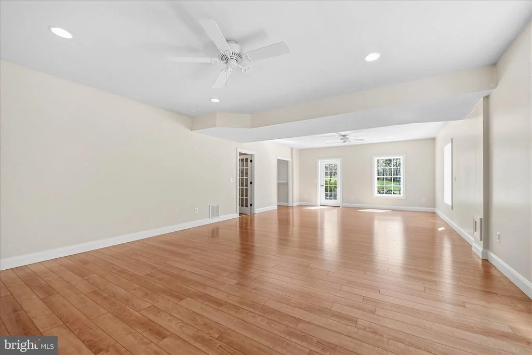
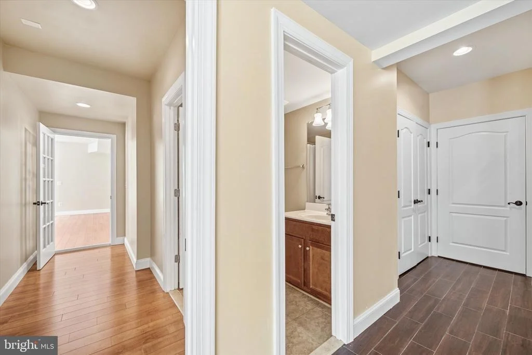
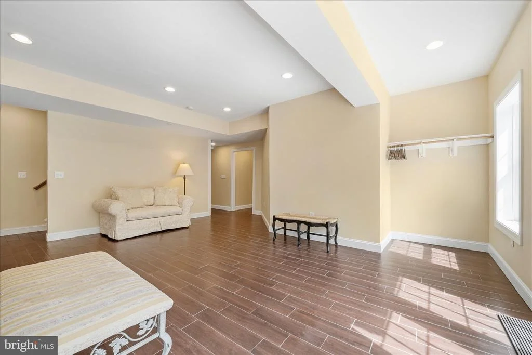
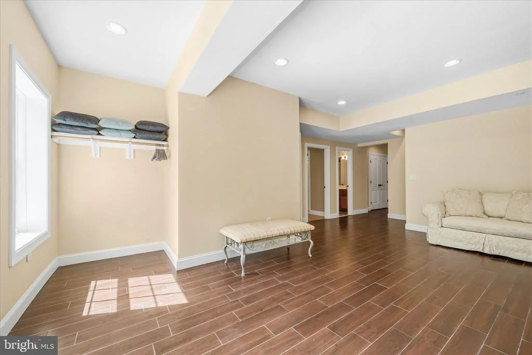
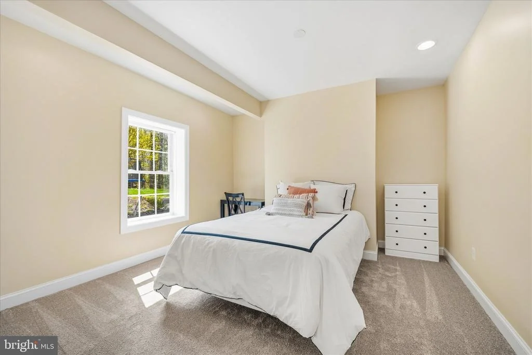
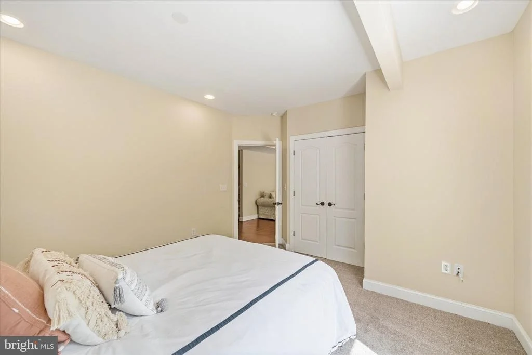
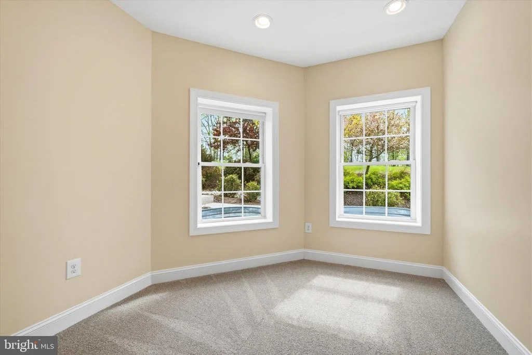
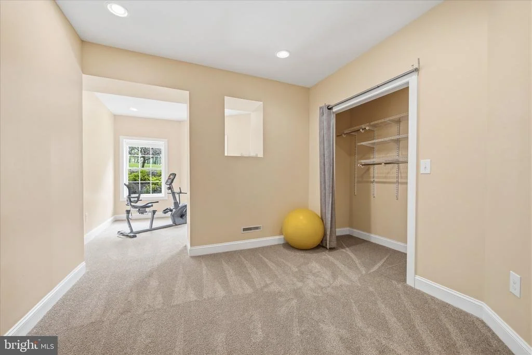
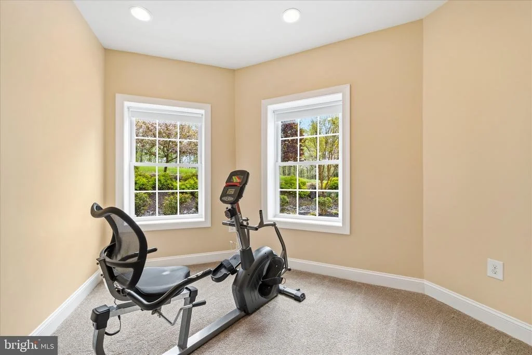
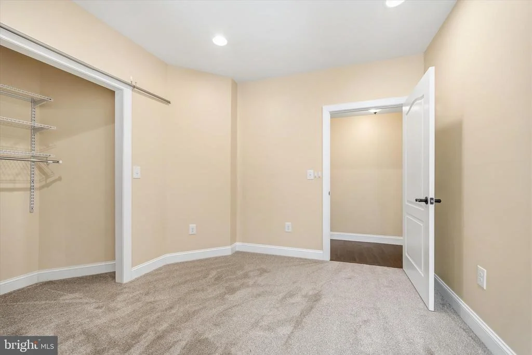
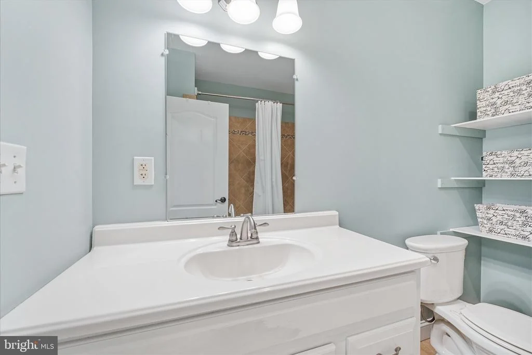
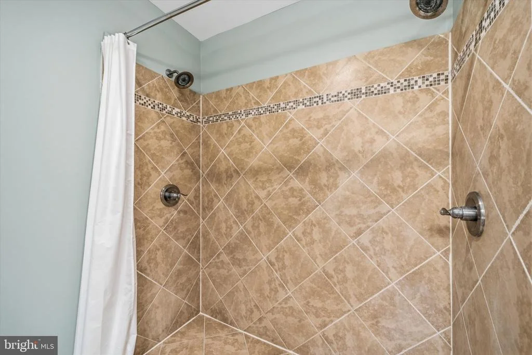
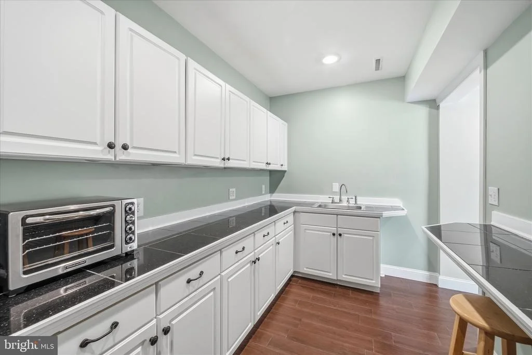
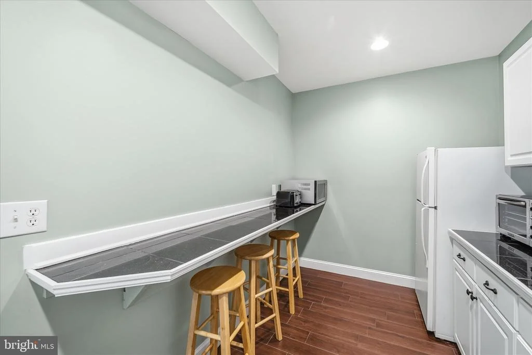
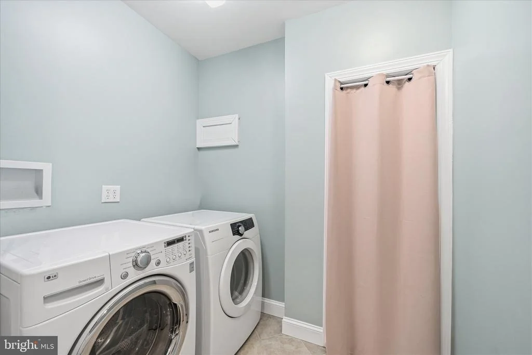
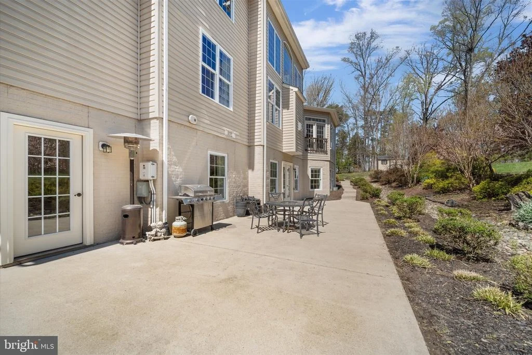
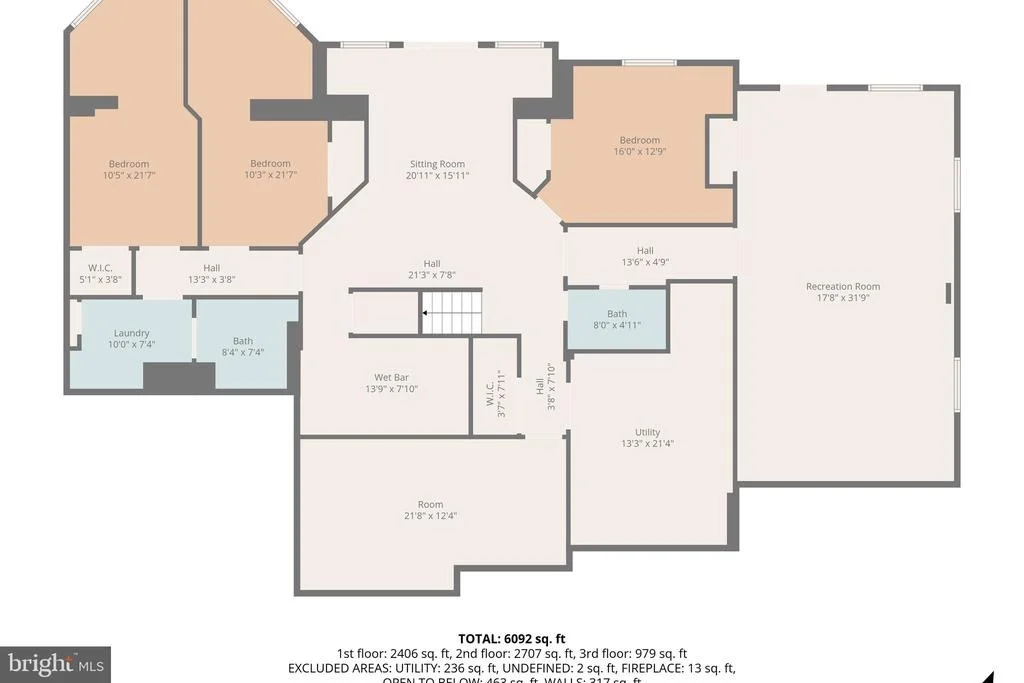
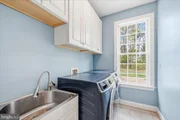
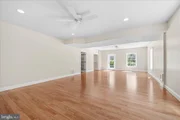
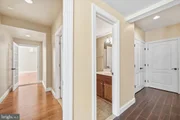
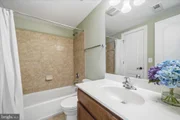
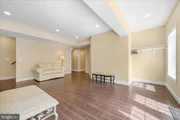
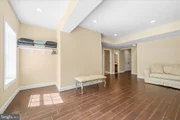
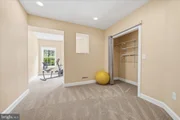
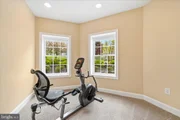
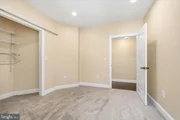
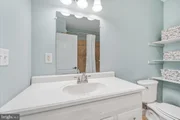
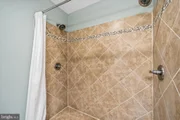
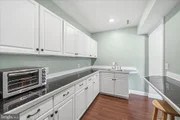
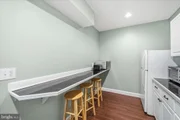
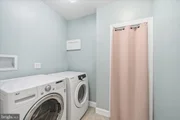
The finished lower level opens up countless possibilities. Previously used as a yoga studio, the expansive 17' x 31' recreation space could easily become a home gym, golf simulator, media room, dance studio, or game room. Three additional bedrooms, two full baths, a second laundry area, and private exterior access create exceptional flexibility for extended family, an au pair suite, long-term guests, or dedicated work-from-home offices.
For buyers looking to offset ownership costs, the lower level also presents exciting income-producing potential. Depending on your intended use and local regulations, the space could offer the opportunity to generate supplemental monthly income while still maintaining privacy throughout the main home.
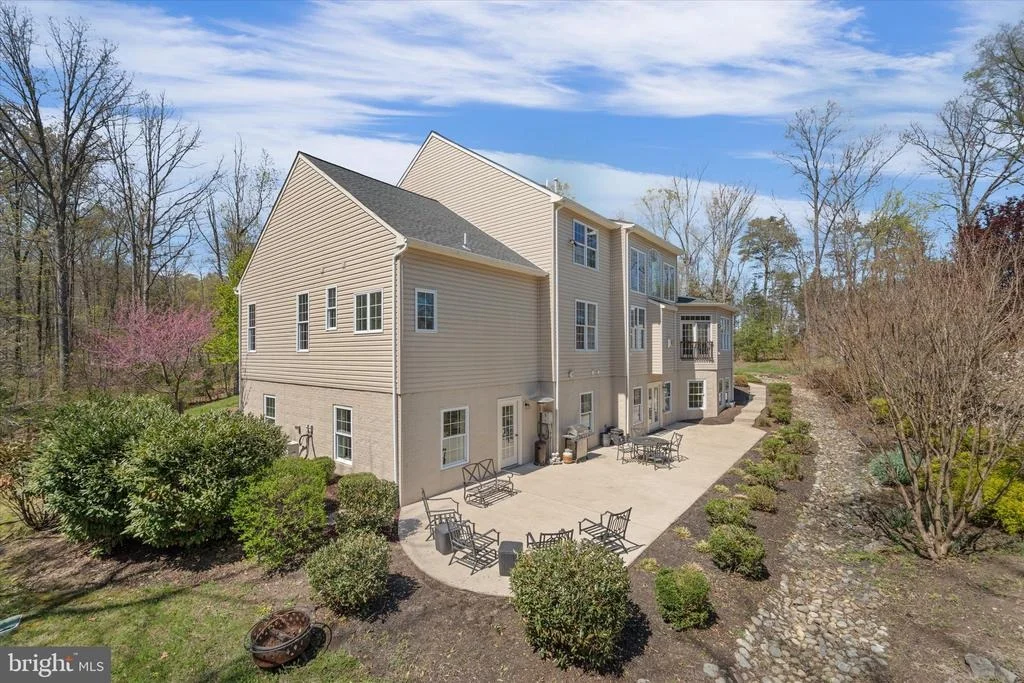
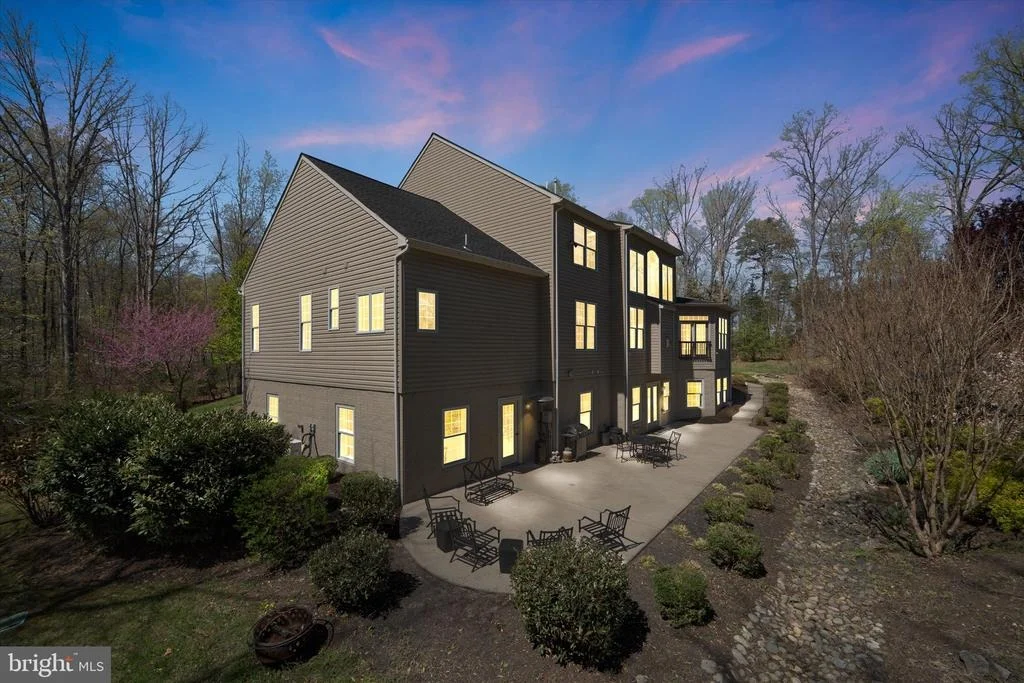
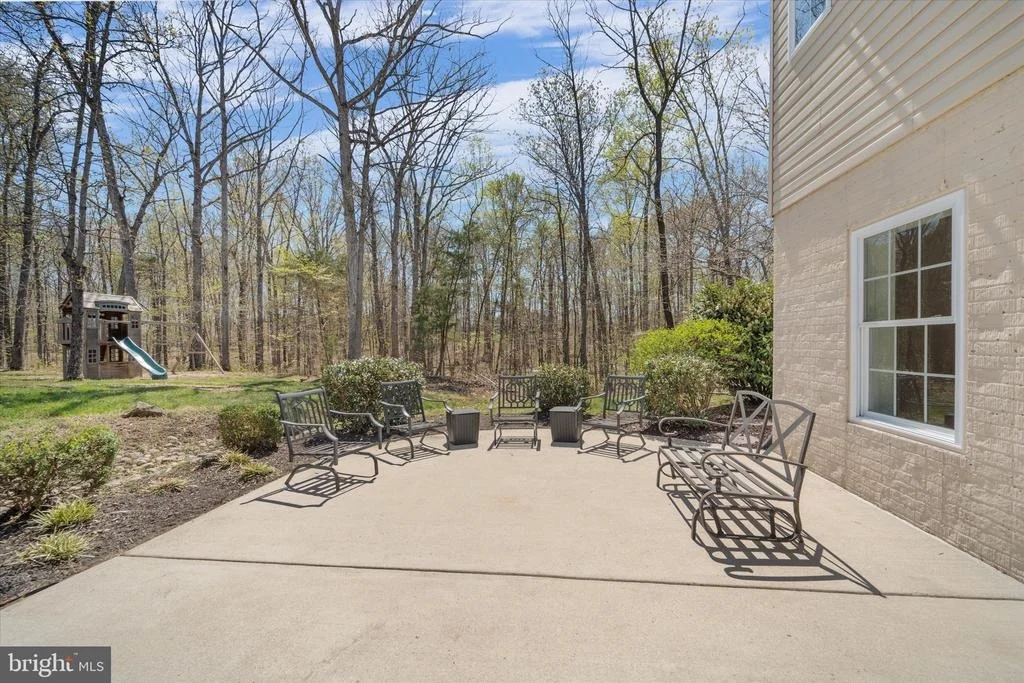
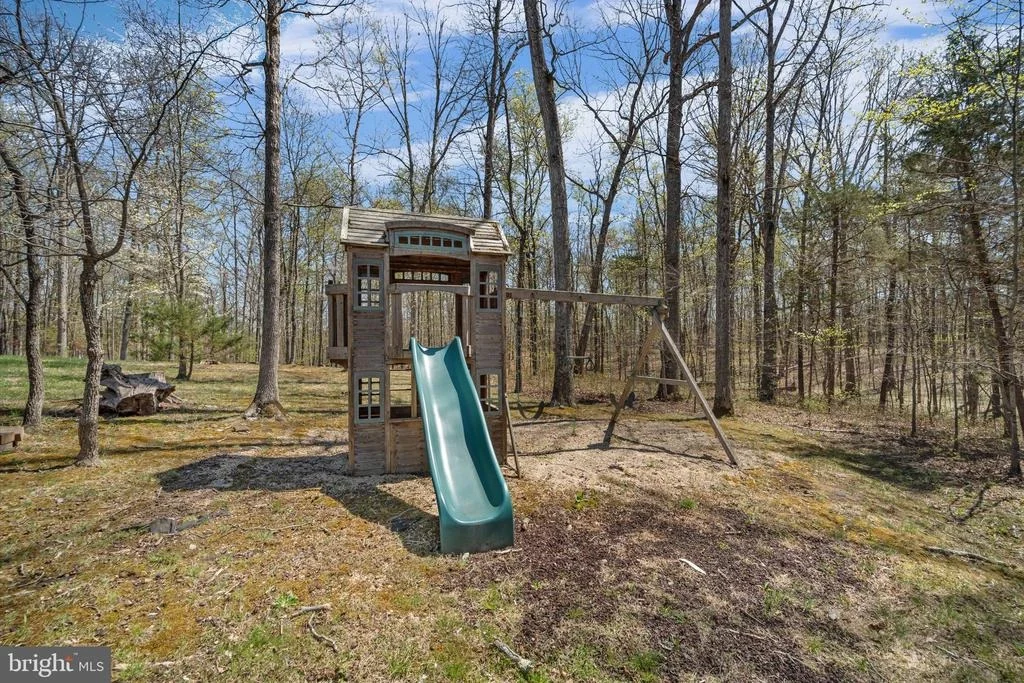
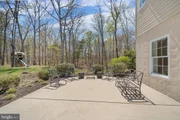
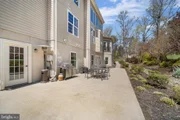
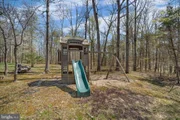
Step outside and discover what truly sets this property apart. A full-length patio overlooks your own private 10-acre sanctuary surrounded by mature hardwoods, flowering cherry trees, and crepe myrtles. Whether you're hosting summer gatherings, enjoying peaceful evenings, or simply appreciating the quiet surroundings, you'll have room to live the lifestyle you've been dreaming about.
Additional highlights include:
• 5-bedroom alternative septic system designed for up to 10 occupants
• Geothermal HVAC (2023)
• Upper-level HVAC replaced (2022)
• Roof replaced (2017)
• Verizon Fios high-speed internet
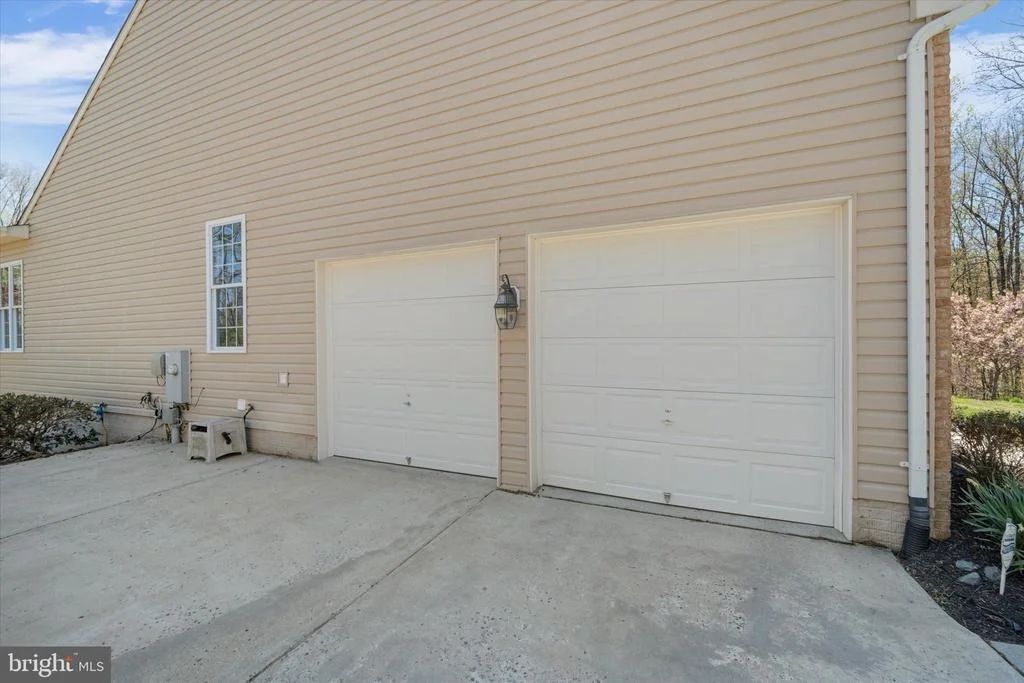
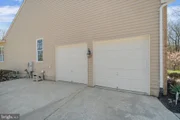
• Side-load garage
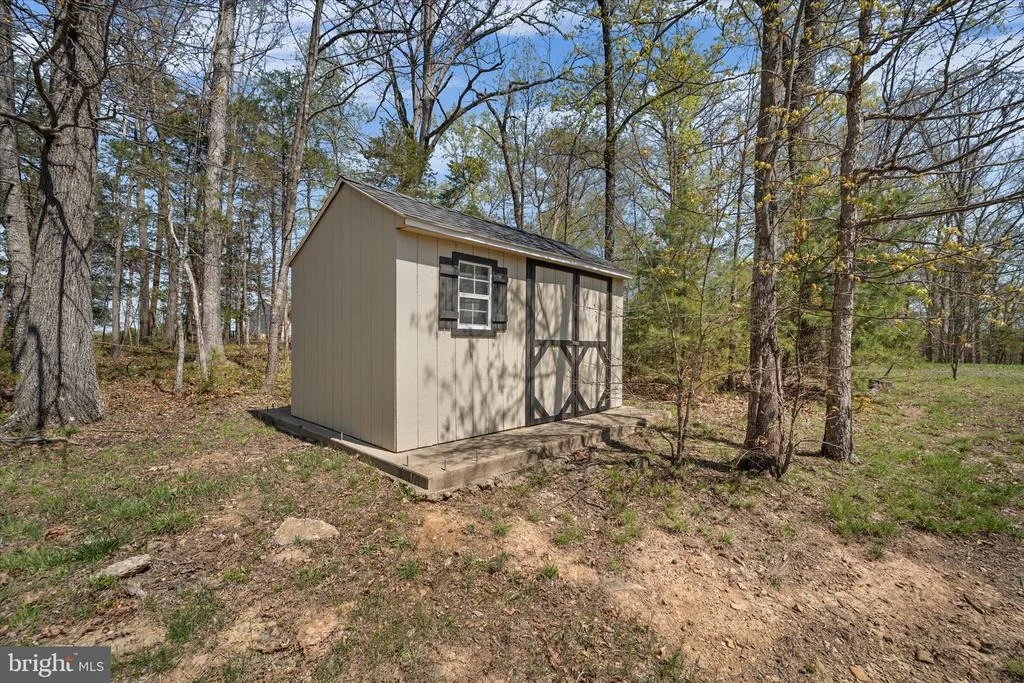
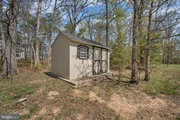
• Storage shed on a permanent foundation
• No HOA
Opportunities like this rarely become available in Western Prince William County. If you've been looking for acreage, privacy, flexible living spaces, and a location that keeps you connected to Northern Virginia, this home deserves a closer look.
The previous buyer wasn't able to complete the purchase, giving another fortunate buyer the opportunity to call this exceptional property home.
Listed By
Payment Calculator
Your Estimated Monthly Payment
Cap Rate Calculator
What does this mean?
Based on our analysis, the cap rate of this property is 1.25%. A negative cap rate indicates that the property might not be feasible as an income-producing asset. The median cap rate for a near zip code 11238 is 4.23%.
How much can I actually make?
Actual monthly rental income may vary between $4,760 and $7,140 depending on unit-specific characteristics. You can change the amount using the slider to further explore.
How is cap rate calculated?
Cap Rate = Net Operating Income (NOI) / Property Asset Value.
When calculating the cap rate, we assume 100% occupancy. Leverage (mortgage) is not considered.
Cap Rate provided by RealtyHop and RentHop, learn more about cap rate here.
Price History
| Date / Event | Date | Event | Price |
|---|---|---|---|
| Jun 28, 2026 | Relisted | $1,250,000 | |
| Relisted | |||
| May 22, 2026 | In contract | - | |
| In contract | |||
| May 17, 2026 | Price Decreased |
$1,250,000
↓ $75K
(5.7%) | |
| Price Decreased | |||
| Apr 17, 2026 | Listed by Pearson Smith Realty LLC | $1,325,000 | |
| Listed by Pearson Smith Realty LLC | |||
| Aug 4, 2010 | Sold | ||
| Sold | |||
Property Highlights
Building Info
Comparables
Status
Price/ft²
Listed On
Sold On
About Prince William
Similar Homes for Sale
Currently no similar homes aroundNearby Rentals

Pearson Smith Realty LLC
Last Updated: 10 hours ago
Data Source: Bright MLS , MLS# VAPW2116952





















 Your Privacy Choices
Phone: 425-283-2930
Address: 335 Madison Avenue, New York, NY 10017