


1
Map
9054 ROARING SPRING LOOP


About This Property
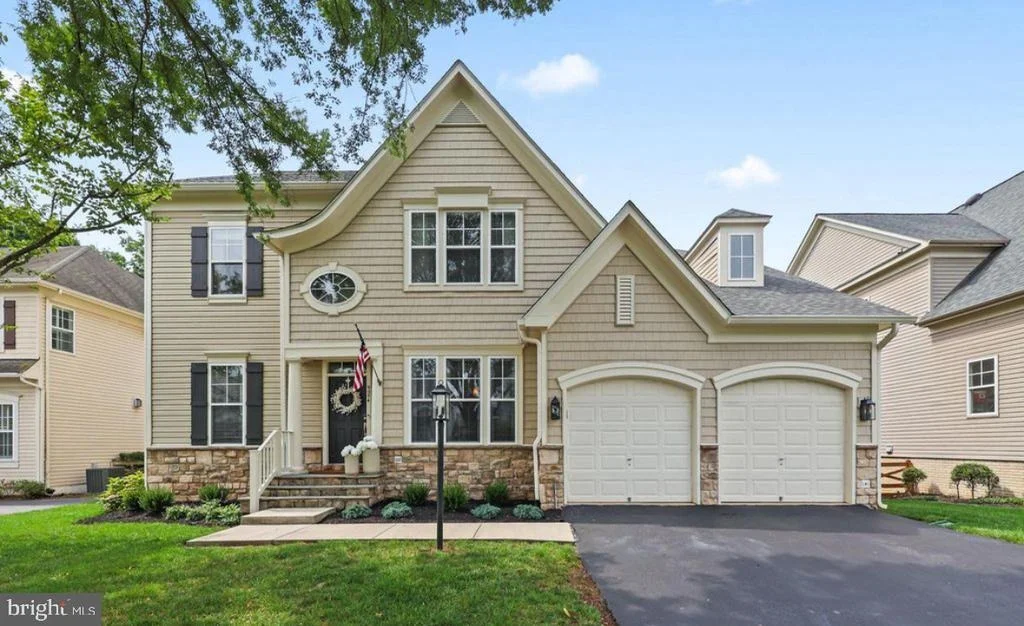
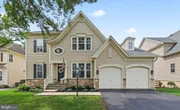
Step inside to a welcoming main level filled with natural light, gleaming hardwood floors, crown molding, chair rail, and recessed lighting. The flexible floor plan offers a formal living room, separate dining room, and dedicated office-perfect for working from home or creating a quiet study. The spacious family room, highlighted by a gas fireplace, flows naturally into the kitchen, creating an inviting gathering space for everyday living and entertaining.
The kitchen is designed to be the heart of the home, featuring a large center island, abundant cabinetry, and a pantry with plenty of storage and workspace for the home chef. Upstairs, the spacious primary suite offers a relaxing retreat with a private sitting area, tray ceiling, ceiling fan, walk-in closet, and well-appointed en-suite bath. Three additional bedrooms provide comfortable space for family, guests, or hobbies and share a hall bath with a double vanity. The conveniently located upper-level laundry room makes everyday living even easier.
The finished walk-out basement adds valuable living space with a large recreation room, den, full bath, and storage room. Whether you need a media room, playroom, home gym, guest space, or additional entertaining area, the possibilities are endless.
Outside, the lifestyle continues with a deck overlooking the fenced backyard and a personal basketball court-an incredible space for kids, entertaining, or simply enjoying time outdoors. The community itself offers an impressive array of amenities, including an outdoor pool, clubhouse and party room, tot lot, basketball and volleyball courts, tennis courts, and scenic jog/walk paths.
Conveniently located near major commuter routes, shopping, dining, entertainment, and the VRE, this home makes it easy to enjoy everything Bristow and Northern Virginia have to offer. Space, functionality, community amenities, and a backyard designed for fun-9054 Roaring Spring Loop is ready to welcome you home.
Payment Calculator
Your Estimated Monthly Payment
Cap Rate Calculator
What does this mean?
Based on our analysis, the cap rate of this property is 1.25%. A negative cap rate indicates that the property might not be feasible as an income-producing asset. The median cap rate for a near zip code 11238 is 4.23%.
How much can I actually make?
Actual monthly rental income may vary between $4,760 and $7,140 depending on unit-specific characteristics. You can change the amount using the slider to further explore.
How is cap rate calculated?
Cap Rate = Net Operating Income (NOI) / Property Asset Value.
When calculating the cap rate, we assume 100% occupancy. Leverage (mortgage) is not considered.
Cap Rate provided by RealtyHop and RentHop, learn more about cap rate here.
Price History

Property Highlights
Building Info
Comparables
Status
Price/ft²
Listed On
Sold On
About Linton Hall
Similar Homes for Sale
Currently no similar homes aroundNearby Rentals
$1,600 /mo
- 1 Bed
- 1 Bath
- 1,983 ft²
$3,000 /mo
- 3 Beds
- 2 Baths
- 2,310 ft²

Coldwell Banker Realty
Last Updated: 5 hours ago
Data Source: Bright MLS , MLS# VAPW2128146
 Your Privacy Choices
Phone: 425-283-2930
Address: 335 Madison Avenue, New York, NY 10017