Check Availability
Rensselaer 12033
905 Ridgeview Circle
$510,000
● House - In Contract

905 Ridgeview Circle

Schodack, NY 12033
bedrooms
3 Beds
bathrooms
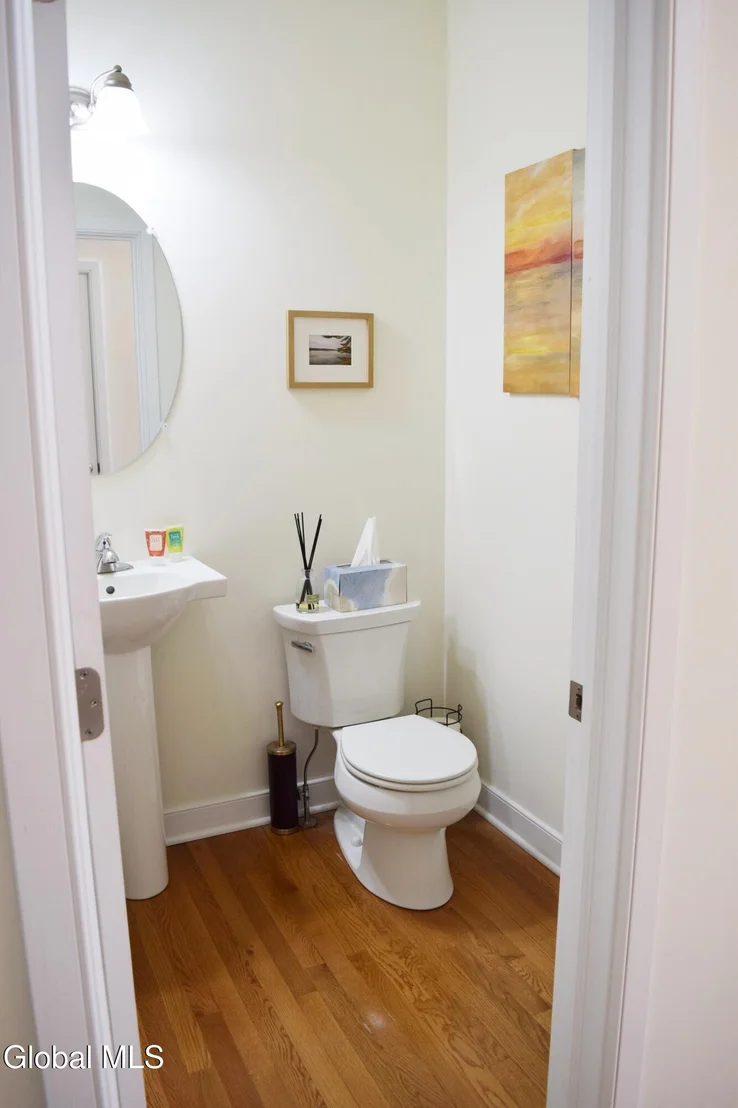
2 Baths, 1 Half Bath
square feet
2,233 Ft²
$3,531
Est. Monthly
$5
HOA / Fees

About This Property

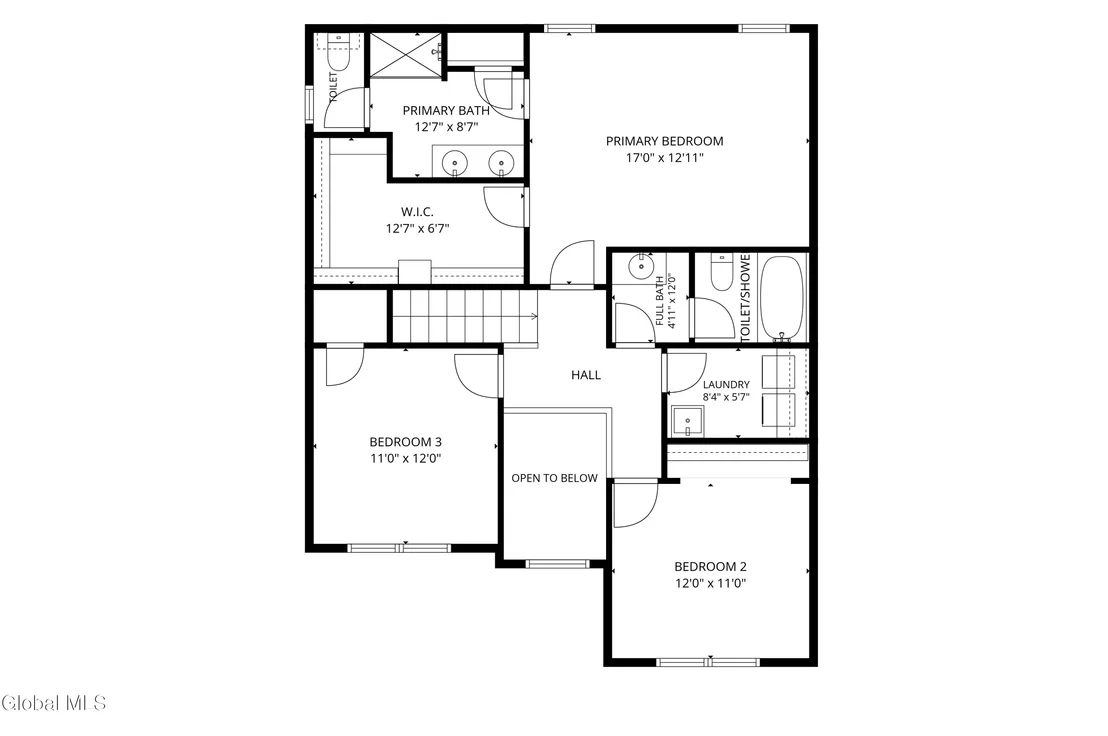
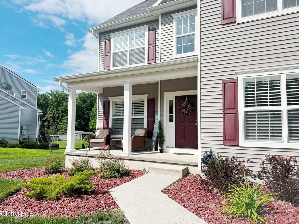
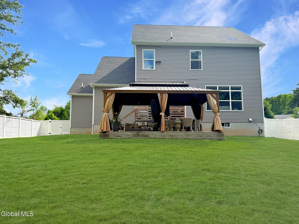
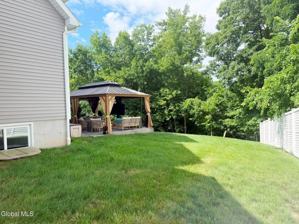
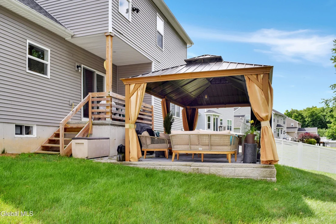
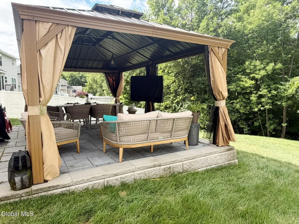
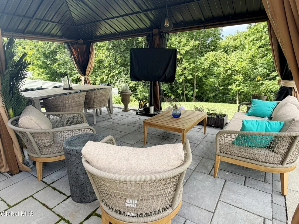
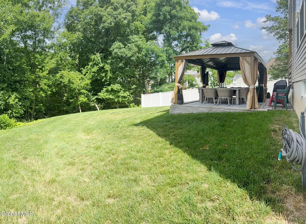
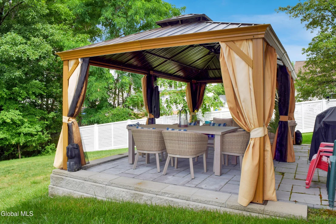
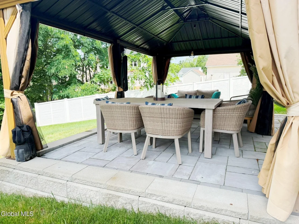
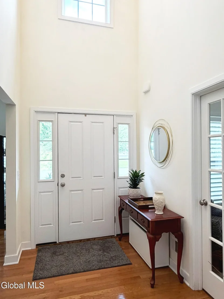
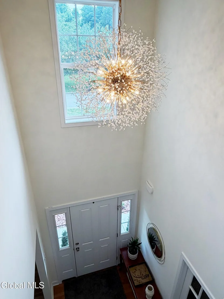
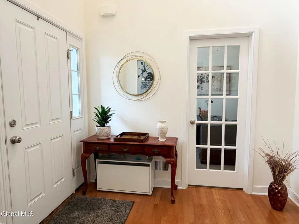
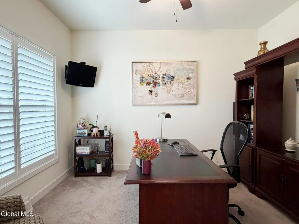
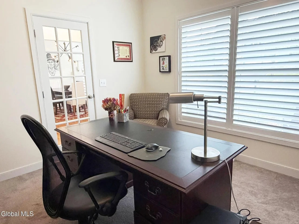
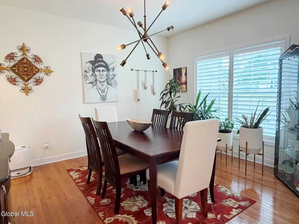
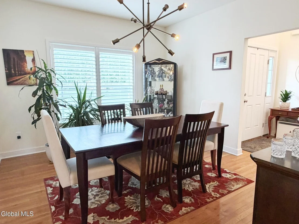
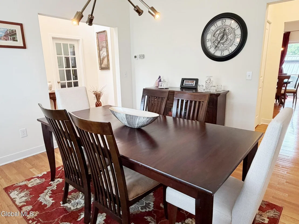
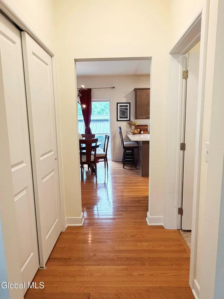
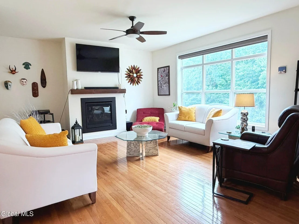
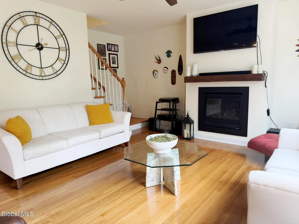
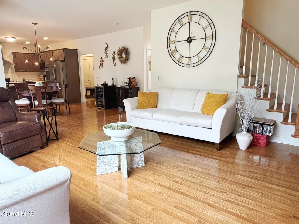
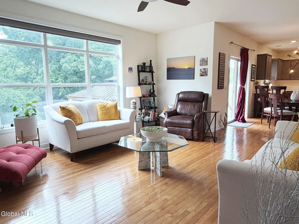
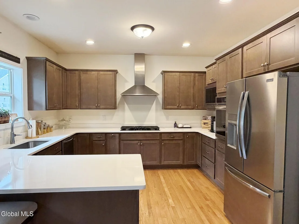
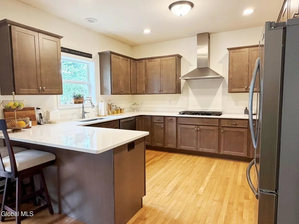
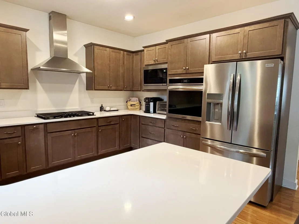
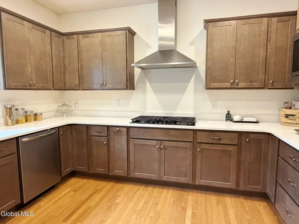
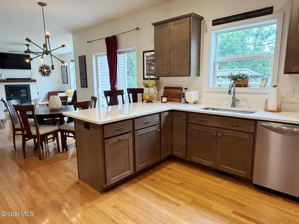
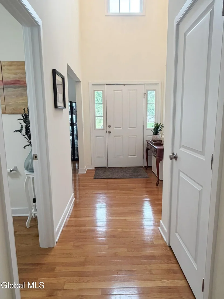
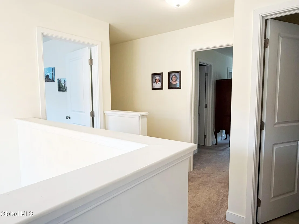
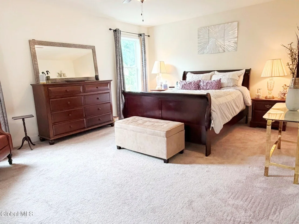
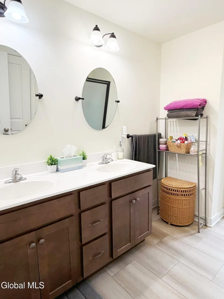
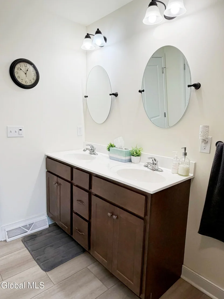
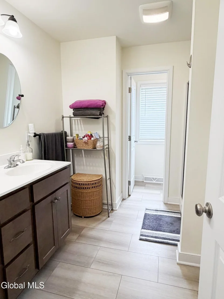
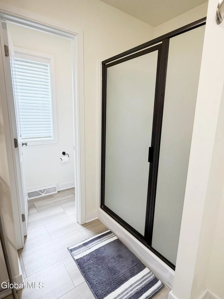
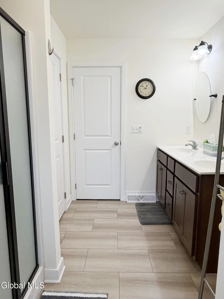
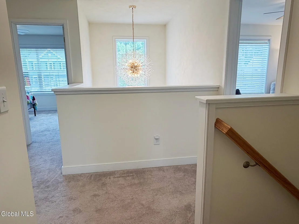
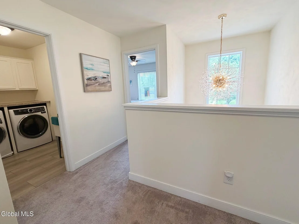
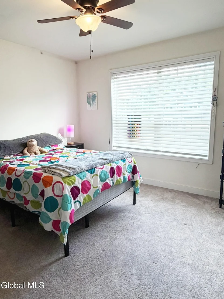
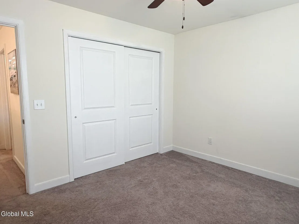
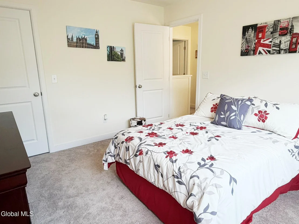
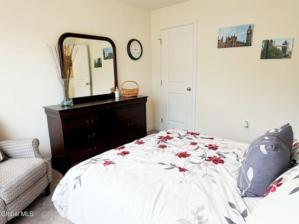
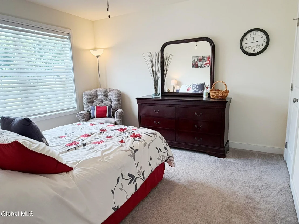
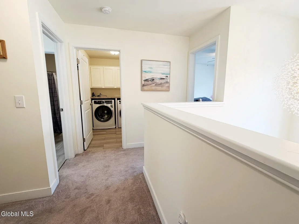
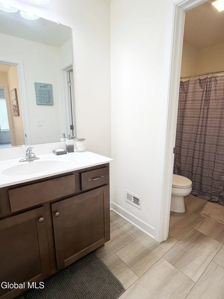
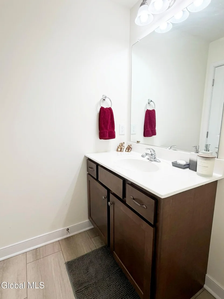
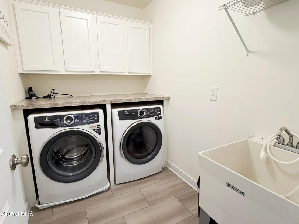
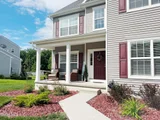
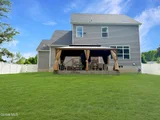
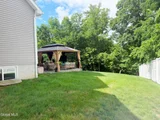
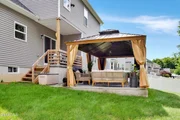
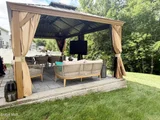
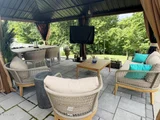
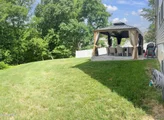
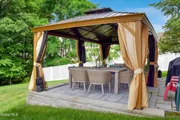
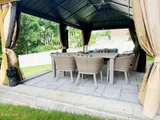
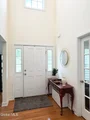
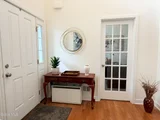
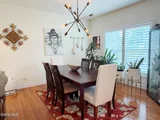
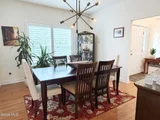
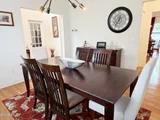
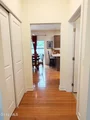
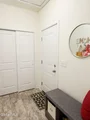
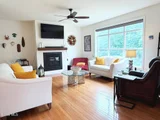
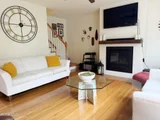
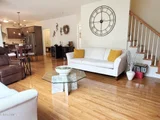
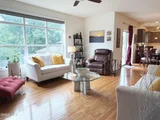
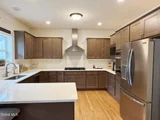
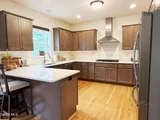
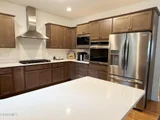
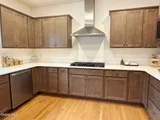
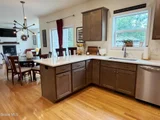
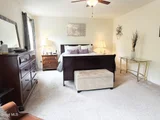
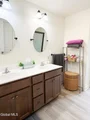
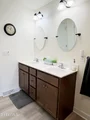
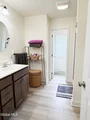
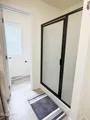
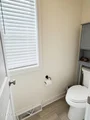
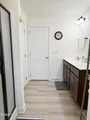
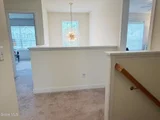
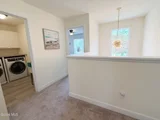
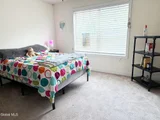
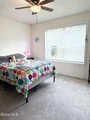
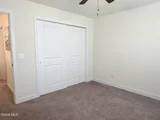
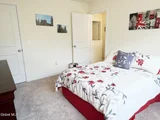
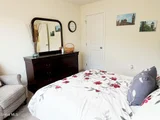
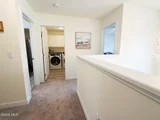
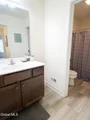
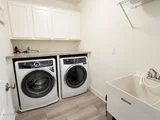
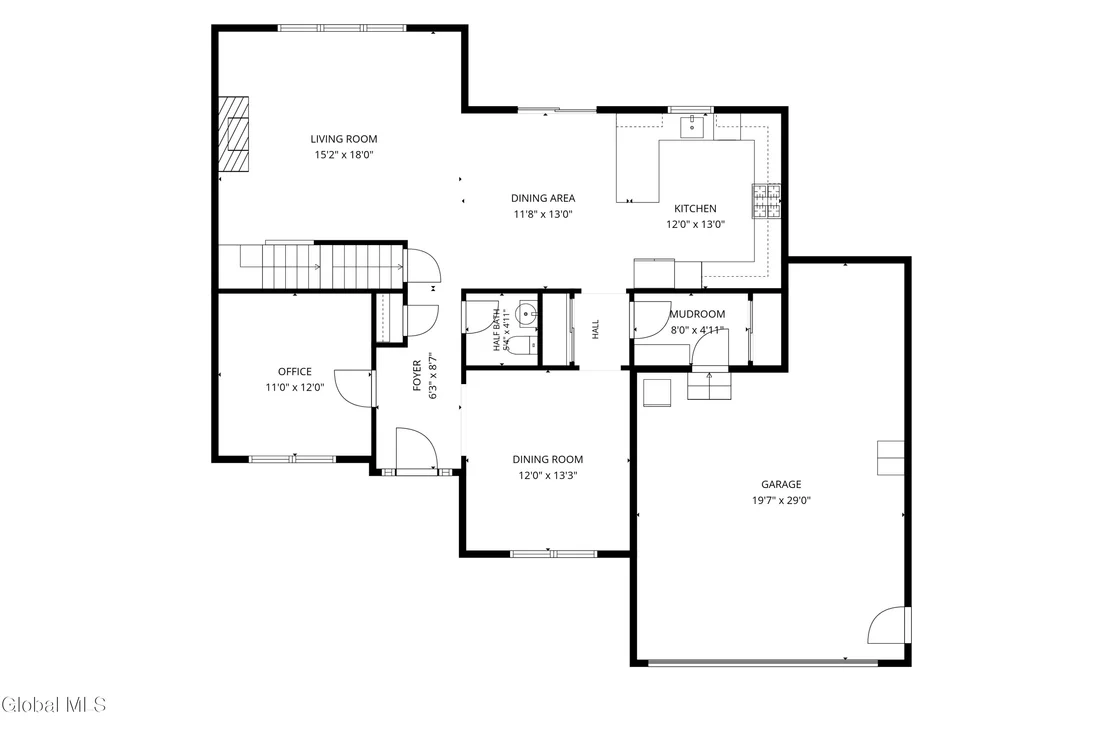
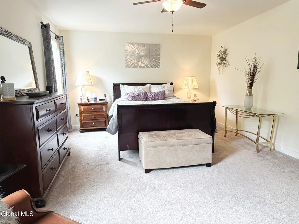
This stunning 3 bedroom, 2.5 bathroom home offers over 2,200 square feet of beautifully-designed living space, perfectly situated on a quiet, low-traffic dead-end street in Schodack School District.  Step outside into your fenced backyard oasis, where a beautifully crafted paver patio and a premium gazebo await, offering the ultimate shaded escape for outdoor dining, hosting, and relaxation.  Inside, a bright and seamless open-concept floor plan connects your primary living spaces, highlighted by hardwood flooring and a gourmet kitchen complete with upgraded stainless steel appliances, quartz counters, and elegant designer lighting over the eat-in area. The adjoining formal dining room is illuminated by its own custom fixture and accented with classic shutter blinds, while the spacious living room is elevated by the luxury of a gas fireplace and modern electric blind. For remote professionals, a separate home office provides a private, dedicated workspace equipped with matching stylish shutters on the windows. This home also features the convenience of an attached garage and a massive, unfinished basement that spans the entire footprint of the house offering endless storage or future expansion potential. Why wait for new construction?  This better-than-new colonial was built in 2022!  Additional features include public water and sewer, natural gas hot air heat & C/A, convenient 2nd fl laundry room w/ utility sink & built-in counter & wall cabinets, a large walk-in closet in the primary bedroom, a 2 car attached garage, mudroom with coat closet, plus a double door pantry closet. This home is just a short drive to I90 and 20 minutes to Albany.
Unit Size
2,233 Ft²
Days on Market
-
Land Size
0.40 acres
Price per sqft
$228
Property Type
House
Property Taxes
$1,021
HOA Dues
$5
Year Built
2022

Listed By

Diane Sluus
Diane Sluus
Keller Williams Capital Dist

Payment Calculator

Cap Rate Calculator

Last updated: 2 months ago (Global MLS #202621945)

Price History

Date / Event Date Event Price
Sep 30, 2026 In contract -
In contract
Aug 19, 2026 Price Decreased $510,000
↓ $14K (2.7%)
Price Decreased
Jul 16, 2026 Listed by KW Platform $524,000
Listed by KW Platform
Oct 17, 2022 Sold
Sold
Jun 20, 2021 Listed by Howard Hanna $395,900
Listed by Howard Hanna
New Homes ~ Minutes to downtown Albany and I-90 ~ situated in a beautiful country like setting. Castleridge features 24 home sites from .3 to 1 acre with 9 different single family plans to choose from. Low HOA, public water and sewer ~ 9' ceilings, Schrock cabinetry, granite countertop, hardwood, tile, gas fireplace, central air, etc. Don't miss out ~ call today.* Required registration policy. To Be Built Condition

Property Highlights

Garage
Parking Available
Air Conditioning
Fireplace
Parking Details
Has Garage
Attached Garage
Has Open Parking
Parking Features: Off Street, Paved, Attached, Driveway
Garage Spaces: 2
Interior Details
Half Bathrooms: 1
Full Bathrooms: 2
Interior Features: High Speed Internet, Walk-In Closet(s), Eat-in Kitchen, Paddle Fan, Solid Surface Counters
Appliances: Built-In Electric Oven, Dishwasher, Disposal, Dryer, Freezer, Gas Water Heater, Microwave, Range Hood, Refrigerator, Washer
Flooring Type: Vinyl, Carpet, Hardwood
Door Features: French Doors, Sliding Doors
Laundry Features: Electric Dryer Hookup, Laundry Room, Upper Level, Washer Hookup
Rooms: 10
Has Fireplace
Fireplace Features: Gas, Living Room
Fireplaces: 1
Basement: Full
Exterior Details
Square Footage: 2233
Architectural Style: Colonial
Year Built: 2022
Other Structures: Gazebo
Window Features: Shutters, Blinds, Double Pane Windows, Curtain Rods
Construction Materials: Vinyl Siding
Patio and Porch Features: Rear Porch, Front Porch, Patio, Porch
Lot Features: Level, Private, Sloped, Wooded, Landscaped
Lot Size Area: 0.4
Lot Size Units: Acres
Lot Size Acres: 0.4
Lot Size Square Feet: 17424
Lot Size Dimensions: 99' x 239' x 58' x 224'
Tax Lot: 28.000
Water Source: Public
Financial Details
Tax Annual Amount: $12,255
Utilities Details
Cooling Type: Central Air
Heating Type: Forced Air, Natural Gas
Sewer : Public Sewer
Location Details
HOA/Condo/Coop Fee Includes: Other
HOA/Condo/Coop Amenities: None
HOA Fee: $60
HOA Fee Frequency: Annually

Building Info

Overview

    General

  • Year Built: 2022
  • Effective Year Built: 2022
  • Bedroom Count: 3
  • Bathroom Count: 3
  • Full Bathrooms: 2
  • Partial Bathrooms: 3
  • Building Condition: 6
  • Building Quality: 7
  • Construction Type: 0
  • Building Style: 5
  • Exterior Walls Type: 0
  • Interior Walls Type: 0
  • Roof Shape Type: 0
  • Roof Cover Type: 0
  • Floor Count: 200
  • Floor Cover: 0
  • Basement Type: 2
  • Basement Area: 0
  • Garage Type: 1
  • Garage Square Area: 488
  • Parking Space Count: 2
  • Patio Type: 0
  • Porch Type: 6
  • Pool Type: 0

    Dimensions

  • Lot Size Square Feet: 17,424
  • Lot Size Depth Feet: 2,243
  • Lot Size Frontage Feet: 995
  • Total Building Area: 2,233
  • Building Area: 2,233
  • Building Area Measurement: L

    Heating and Cooling

  • Fireplace Count: 1
  • Air Conditioning: 1
  • Heating: 3
  • Heated Square Feet: 2,233
  • Heating Fuel Type: 3

    Utilities

  • Sewer System: 1
  • Water Service: 2

Building

  • Building Type: 0
  • Property Class: R
  • Land Acres: 0000000400
  • Standard Land Use Code: 1001
  • County Land Use Code: 210
  • Legal Description 1: NOT BUILDABLE LOT 60

Neighborhood

  • School District Name: Schodack Central School District
  • School Tax School District: SCHODACK
  • Census Tract: 052501

Zoning

  • Zoning: RA

Geography

  • District: 384489
  • Section: 199.17
  • Parcel: 384489 199.17-1-28
  • Block: 1
  • Lot: 28.000
  • Municipality: SCHODACK (TOV)
  • Latitude: 42.5257
  • Longitude: -73.7345
    Address

  • Full Address: 905 Ridgeview Cir
  • Address - House Number: 905
  • Address - Street Name: Ridgeview
  • Address - Suffix Type: Cir
  • State: NY
  • City Name: Castleton On Hudson
  • Carrier Code: C002
  • 4-Digit Zip Code: 4601
  • Zip Code: 12033

Valuation

    Tax

  • Tax Year: 2022
  • Tax Amount: $0
  • Tax Rate Code Area: 384401

    Market Valuation

  • Market Total Value: $404,776
  • Market Land Value: $63,545
  • Market Improvement Value: $341,231

    Assessments Valuation

  • Assessed Year: 2023
  • Assessed Total Value: $302,570
  • Assessed Land Value: $47,500
  • Assessed Improvements Value: $255,070

    Sales

  • Current Sale Contract Date: Oct 07, 2022
  • Current Sale Recording Date: Oct 17, 2022
  • Current Sale Price:
  • Current Sale Document Type: 71
  • Current Sale Input Document Number: 2022-618376
Data used for valuation calculations is provided by RealtyHop, and other third party sources

Comparables

Unit
Status
Type
Beds
Baths
ft²
Price/ft²
Asking Price
Listed On
Closing Price
Sold On
HOA + Taxes

About Rensselaer


Similar Homes for Sale

Currently no similar homes around

Nearby Rentals

Unit for rent at 1167 Maple Hill Road, Castleton On Hudson, NY, 12033

$3,200 /mo

  • 3 Beds
  • 2 Baths
  • 2,432 ft²
1167 Maple Hill Road, Castleton On Hudson, NY, 12033 Listing by Kathryn M Gerstman


Frequently Asked Questions

When was property at 905 Ridgeview Circle built and last sold?
The property at 905 Ridgeview Circle was built in 2022 and last sold on Oct 7, 2022 for $414,627.
How much is this home worth?
The estimated value of the home located at 905 Ridgeview Circle is $512,448.
What are some comparable homes to 905 Ridgeview Circle?
There are currently no comparable homes to 905 Ridgeview Circle.