


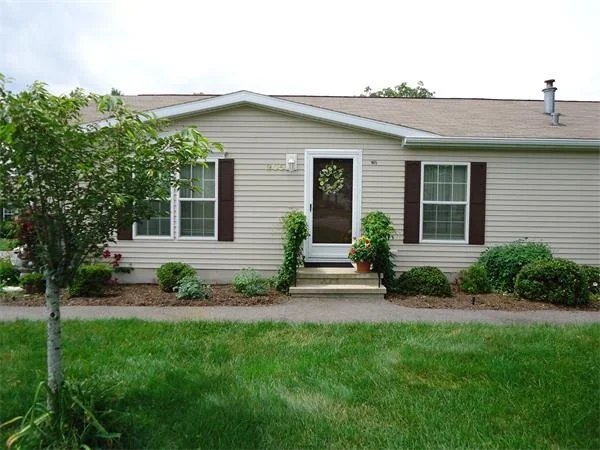
905 Pheasant Lane


About This Property
Payment Calculator
Your Estimated Monthly Payment
Cap Rate Calculator
What does this mean?
Based on our analysis, the cap rate of this property is 1.25%. A negative cap rate indicates that the property might not be feasible as an income-producing asset. The median cap rate for a near zip code 11238 is 4.23%.
How much can I actually make?
Actual monthly rental income may vary between $4,760 and $7,140 depending on unit-specific characteristics. You can change the amount using the slider to further explore.
How is cap rate calculated?
Cap Rate = Net Operating Income (NOI) / Property Asset Value.
When calculating the cap rate, we assume 100% occupancy. Leverage (mortgage) is not considered.
Cap Rate provided by RealtyHop and RentHop, learn more about cap rate here.
Price History
| Date / Event | Date | Event | Price |
|---|---|---|---|
| Jul 30, 2014 | Sold | ||
| Sold | |||
| Feb 12, 2014 | Listed by CENTURY 21 Ed Pariseau, REALTORS® | $225,000 | |
| Listed by CENTURY 21 Ed Pariseau, REALTORS® | |||
| | |||
|
Gorgeous home boasting a modern open floor plan. This freshly painted move in ready home has custom drapery from The Custom Decorator and a chandelier in the dining room that sets the elegant tone for this home. Oversize Sudbury home that was custom built with extra sq ft added to make generous sized rooms. The kitchen is bright with oversize windows, a skylight and a half wall of pantry cabinets. The kitchen table will also stay! There is a 4 season sun room surrounded by glass and used all year long. Beautiful landscaping, sprinkler system and a large shed outside. The refrigerator is new & will stay along with the washer, dryer and upright freezer.
| |||
| Jun 17, 2013 | Sold | ||
| Sold | |||
| Feb 11, 2013 | Listed by Johnson Bayside Real Estate | $220,000 | |
| Listed by Johnson Bayside Real Estate | |||
| | |||
|
A modern open floor plan greets you in this oversized Sudbury home that was custom built with an extra 5 feet of space to make generous sized rooms. The skylight and oversized windows brighten the kitchen that has 3 pantry cabinets for lots of storage and all appliances are to stay. Chandelier and ceiling fan define the open spaces that flow nicely into each other. Master bedroom with walk in closet and large master bath. The 4 season room is used all year round & is surrounded by glass.Must see
| |||
| Nov 6, 2009 | Listed by Saxon Realty, LLC | $229,000 | |
| Listed by Saxon Realty, LLC | |||
 Your Privacy Choices
Phone: 425-283-2930
Address: 335 Madison Avenue, New York, NY 10017