Check Availability
$425,000
↓ $25K (5.6%)
● House - For Sale

905 Garden Oaks Trace

Houston, TX 77018
bedrooms
3 Beds
bathrooms
3 Baths, 1 Half Bath
square feet
2,128 Ft²
Upcoming Open House
1PM - 4PM, Sat, Oct 3 -
Book now
$2,924
Est. Monthly
$125
HOA / Fees

About This Property

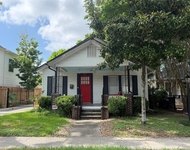
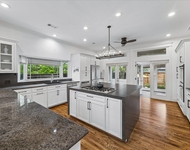
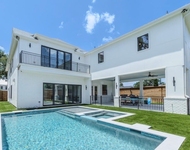
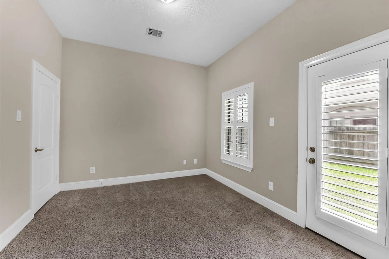
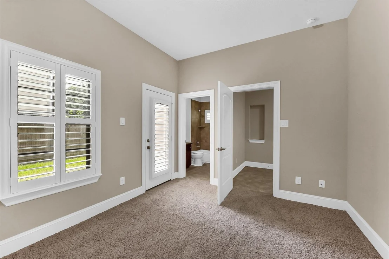
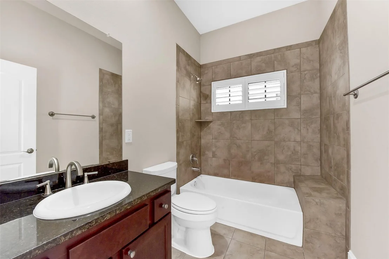
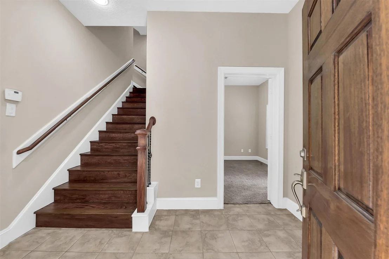
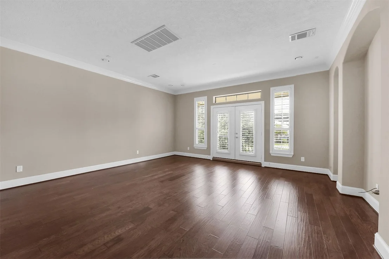
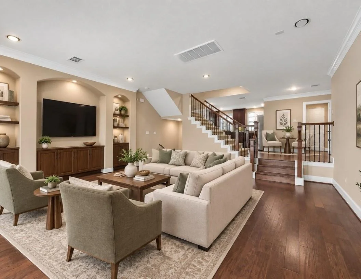
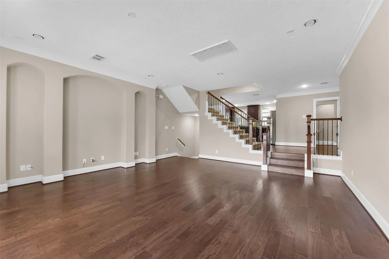
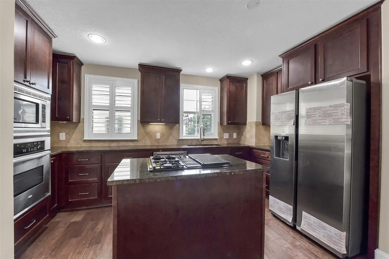
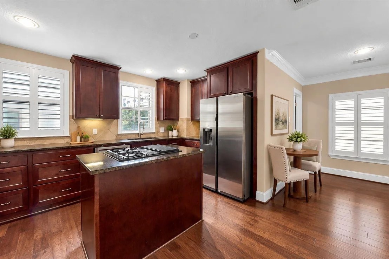
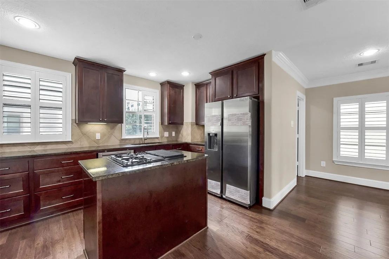
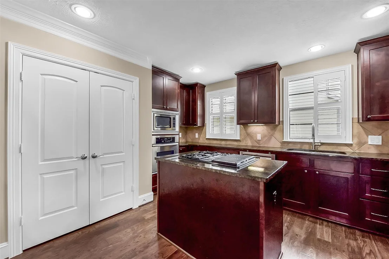
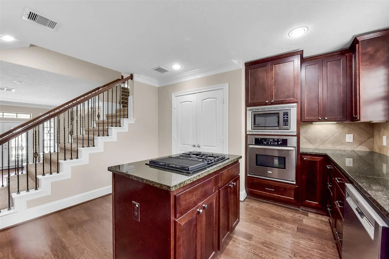
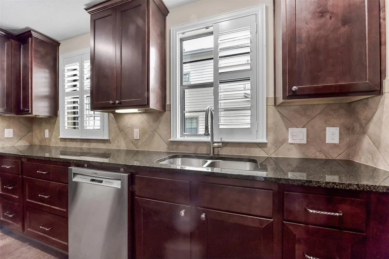
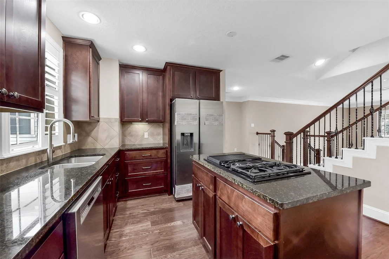
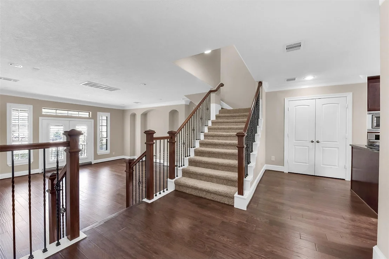
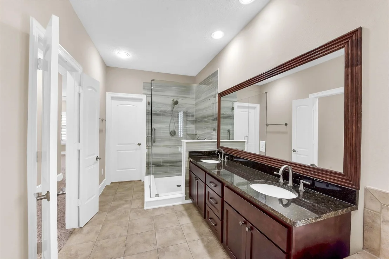
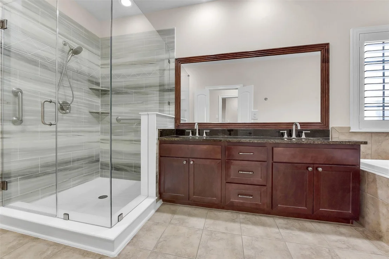
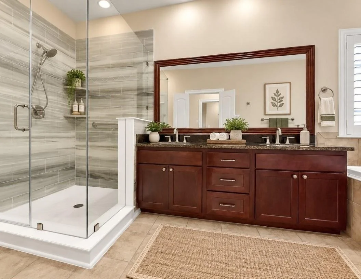
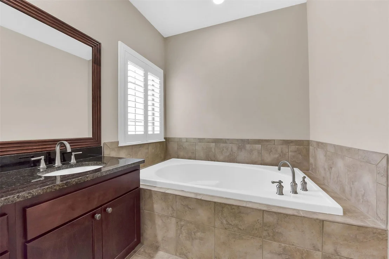
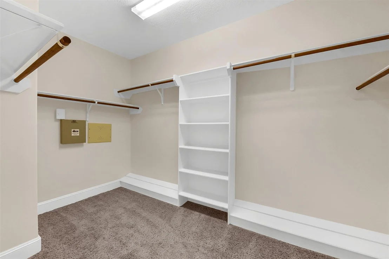
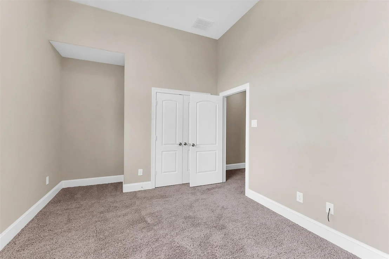
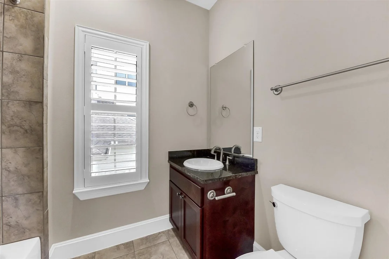
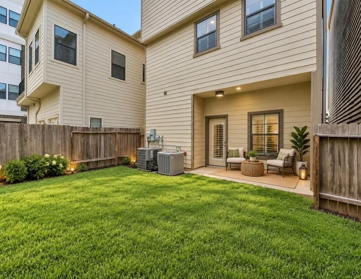
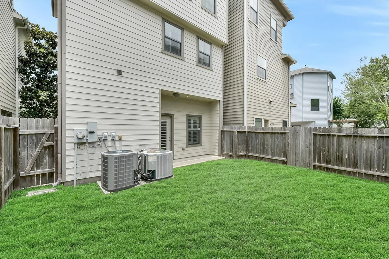
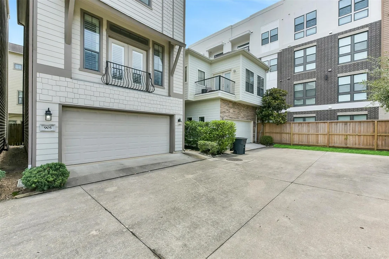
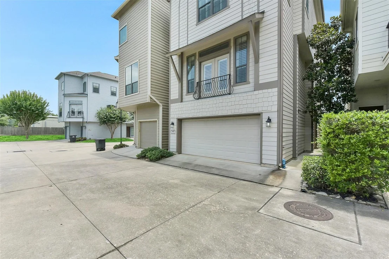
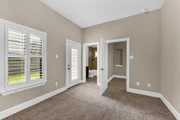
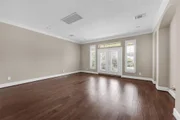
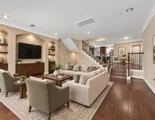
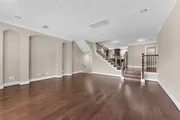
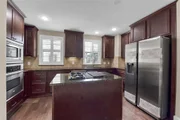
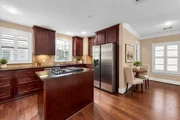
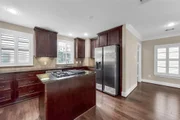
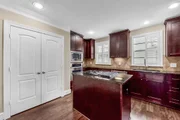
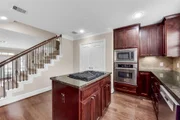
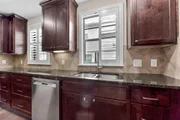
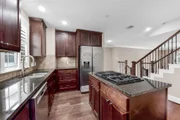
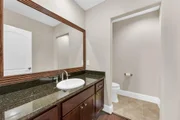
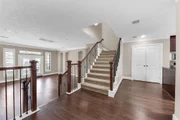
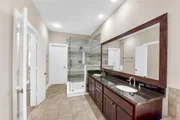
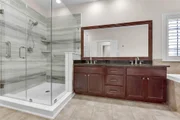
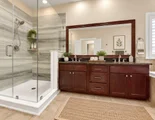
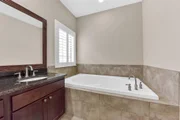
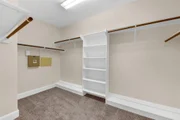
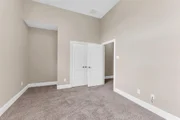
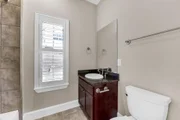
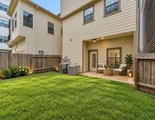
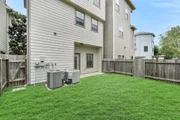
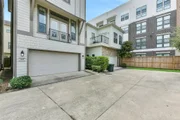
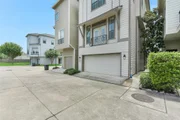
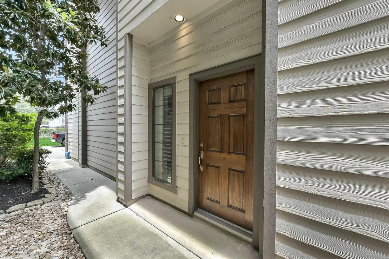
Your journey to becoming a Garden Oaks homeowner begins at 905 Garden Oaks Trace. Tucked away in a secure gated enclave within one of Houston's most desirable areas, this stunning freestanding home offers rare privacy with no front neighbors and scenic views of a tree-lined community greenspace. A thoughtfully designed layout features a bright, spacious open-concept living area, 3 bedrooms, 3.5 baths, a 2-car garage, and a private fenced backyard perfect for relaxing. High-end finishes elevate the home, including rich hardwood flooring, custom shutters, stainless steel appliances, & granite countertops throughout. The luxurious primary suite serves as a true retreat, boasting an impressive 12x7 walk-in closet & a custom glass-enclosed shower. Residents will love the unbeatable location, offering quick access to Loop 610, popular local dining spots, vibrant shopping districts, & scenic hike & bike trails. Experience the perfect blend of city convenience and peaceful neighborhood living.
Unit Size
2,128 Ft²
Days on Market
-
Land Size
0.04 acres
Price per sqft
$200
Property Type
House
Property Taxes
$712
HOA Dues
$125
Year Built
2010

Listed By

Jimmy Franklin
James Franklin, Broker
Julie Cook
Realty Of America, LLC

Payment Calculator

Cap Rate Calculator

Last updated: 2 days ago (HAR #8317922)

Price History

Date / Event Date Event Price
Sep 15, 2026 Price Decreased $425,000
↓ $25K (5.6%)
Price Decreased
Aug 16, 2026 Listed by eXp Realty LLC $450,000
Listed by eXp Realty LLC
Aug 11, 2026 Price Decreased $435,000
↓ $14K (3.1%)
Price Decreased
Dec 28, 2024 Listed $449,000
Listed
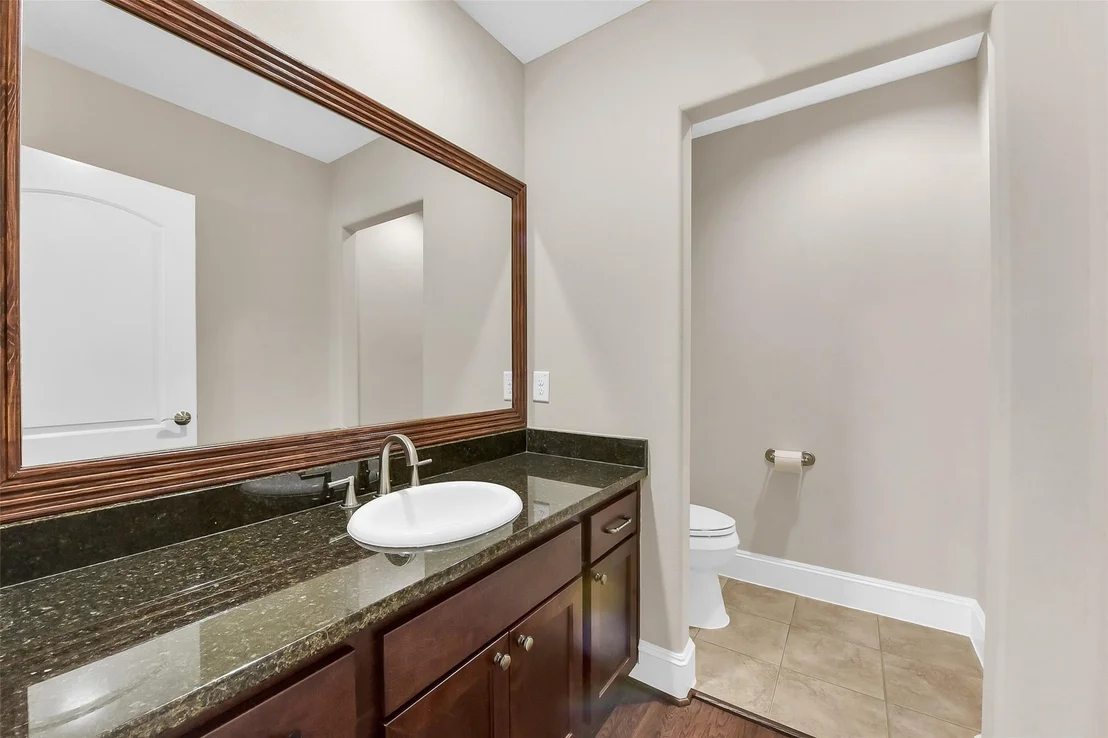
Located in the gated neighborhood of Villas at Garden Oaks, this single family detached home features a fenced private backyard plus a VIEW of the community GREEN SPACE AND TREES directly in front! Some of the many UPGRADES AND CUSTOM FEATURES include a beautiful West Shore CUSTOM glass shower; Sunburst shutters for added elegance and privacy while still allowing for plenty of natural light; dual HVAC systems and the downstairs HVAC system was replaced in 2023; new thermostats; recently installed BOSCH STAINLESS STEEL DISHWASHER was recently installed; taller Kohler toilets in each bathroom; GRANITE KITCHEN COUNTERTOPS AND VANITIES; under cabinet lighting in the kitchen; crown molding; wrought iron balusters; hardwood flooring; and SPACIOUS WALK IN CLOSETS! Schedule your personal tour today to see this beautiful well-maintained home and all the amenities and upgrades this home has to offer!

Property Highlights

Garage
Parking Details
Has Garage
Attached Garage
Parking Features: Attached, Automatic Gate
Garage Spaces: 2
Interior Details
Half Bathrooms: 1
Full Bathrooms: 3
Interior Features: Crown Molding, High Ceilings, 1 Bedroom Down - Not Primary BR, En-Suite Bath, Primary Bed - 3rd Floor, Walk-In Closet(s)
Appliances: Disposal, Refrigerator, Electric Oven, Microwave, Gas Cooktop, Dishwasher, Dryer Included, Washer Included
Flooring Type: Carpet, Tile, Wood
Exterior Details
Square Footage: 2128
Architectural Style: Traditional
Year Built: 2010
Building Area Total: 2128
Construction Materials: Other
Lot Features: Back Yard, Subdivided, 0 Up To 1/4 Acre
Lot Size Area: 0.0418
Lot Size Units: Acres
Lot Size Acres: 0.0418
Lot Size Square Feet: 1820.808
Water Source: Public
Financial Details
Tax Annual Amount: $8,545
Utilities Details
Cooling Type: Electric
Heating Type: Natural Gas
Sewer : Public Sewer
Location Details
HOA Fee: $1,500
HOA Fee Frequency: Annually

Building Info

Overview

    General

  • Year Built: 2010
  • Effective Year Built: 2010
  • Building Count: 1
  • Total Rooms: 7
  • Bedroom Count: 3
  • Bathroom Count: 4
  • Full Bathrooms: 3
  • Partial Bathrooms: 4
  • Bathroom Plumbing Fixtures: 17
  • Building Condition: 6
  • Building Quality: 4
  • Construction Type: 6
  • Building Style: 0
  • Exterior Walls Type: 23
  • Interior Walls Type: 0
  • Roof Shape Type: 0
  • Roof Cover Type: 0
  • Floor Count: 300
  • Floor Cover: 0
  • Basement Type: 0
  • Basement Area: 0
  • Garage Type: 7
  • Garage Square Area: 420
  • Parking Space Count: 2
  • Patio Type: 20
  • Porch Type: 7
  • Pool Type: 0

    Dimensions

  • Lot Size Square Feet: 1,820
  • Total Building Area: 2,128
  • Gross Building Area: 2,128
  • Building Area: 2,128
  • Building Area Measurement: L

    Heating and Cooling

  • Air Conditioning: 1
  • Heating: 3
  • Heated Square Feet: 2,128
  • Heating Fuel Type: 0

    Utilities

  • Sewer System: 0
  • Water Service: 0

Building

  • Building Type: 0
  • Property Class: R
  • Subdivision: VILLAS ON WEST 34TH
  • Land Acres: 0000000042
  • Standard Land Use Code: 1001
  • County Land Use Code: 1001
  • State Land Use Code: A1
  • Legal Description 1: LT 24 BLK 1 VILLAS ON WEST 34TH

Neighborhood

  • School District Name: Houston Independent School District
  • School Tax School District: HOUSTON ISD
  • Census Tract: 530200

Geography

  • Assessors Map Reference: 5259B
  • Account Number: 1291850010024
  • District: 061
  • Parcel: 129-185-001-0024
  • Block: 1
  • Lot: 24
  • Municipality: CITY OF HOUSTON
  • Latitude: 29.817
  • Longitude: -95.417

    Address

  • Full Address: 905 Garden Oaks Trce
  • Address - House Number: 905
  • Address - Street Name: Garden Oaks
  • Address - Suffix Type: Trce
  • State: TX
  • City Name: Houston
  • Carrier Code: C023
  • 4-Digit Zip Code: 5543
  • Zip Code: 77018

Valuation

    Tax

  • Total Area: 2,174
  • Tax Year: 2022
  • Tax Amount: $613,466
  • Tax Rate Code Area: 061

    Appraisal Valuation

  • Standard Deviation: 0.2703
  • Valuation Date: Sep 13, 2023
  • Confidence Score: 61
  • Final Value: 505,816
  • High Value: 642,577
  • Low Value: 369,054

    Market Valuation

  • Market Total Value: $370,807
  • Market Land Value: $80,899
  • Market Improvement Value: $289,908

    Assessments Valuation

  • Assessed Year: 2022
  • Assessed Total Value: $370,807
  • Assessed Land Value: $80,899
  • Assessed Improvements Value: $289,908

    Exemptions

  • Homeowner Exemption: Yes

    Sales

  • Current Sale Contract Date: Sep 27, 2011
  • Current Sale Recording Date: Oct 05, 2011
  • Current Sale Price:
  • Current Sale Document Type: 70
  • Current Sale Input Document Number: 20110420181
Data used for valuation calculations is provided by RealtyHop, and other third party sources

Comparables

Unit
Status
Type
Beds
Baths
ft²
Price/ft²
Asking Price
Listed On
Closing Price
Sold On
HOA + Taxes

About North Houston


Similar Homes for Sale

Currently no similar homes around

Nearby Rentals

Unit for rent at 205 E 24th Street, Houston, TX, 77008

$2,899 /mo

  • 2 Beds
  • 1 Bath
  • 931 ft²
205 E 24th Street, Houston, TX, 77008 Listing by Spencer Huck
Unit for rent at 315 W 15th Street, Houston, TX, 77008

$9,800 /mo

  • 3 Beds
  • 2 Baths
  • 2,505 ft²
315 W 15th Street, Houston, TX, 77008 Listing by Bill Baldwin
Unit for rent at 974 W 43rd Street, Houston, TX, 77018

$10,000 /mo

  • 5 Beds
  • 5 Baths
  • 4,718 ft²
974 W 43rd Street, Houston, TX, 77018 Listing by Kamerin Long


Frequently Asked Questions

When was property at 905 Garden Oaks Trace built and last sold?
The property at 905 Garden Oaks Trace was built in 2010 and last sold on Sep 27, 2011 for $264,300.
How much is this home worth?
The estimated value of the home located at 905 Garden Oaks Trace is $428,450.
What are some comparable homes to 905 Garden Oaks Trace?
There are currently no comparable homes to 905 Garden Oaks Trace.